808-144 Park Street,Waterloo, ON N2L 0B6
Waterloo, ON N2L 0B6





Description
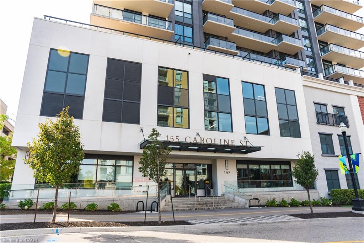
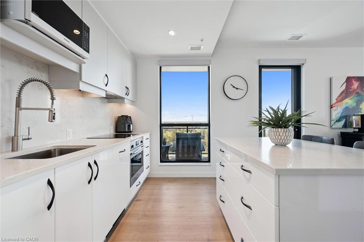
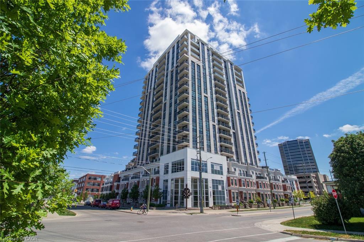
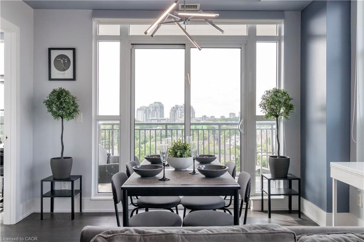
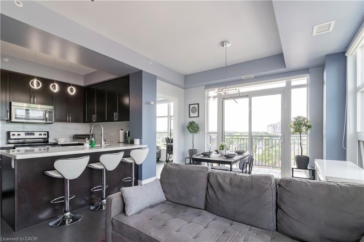
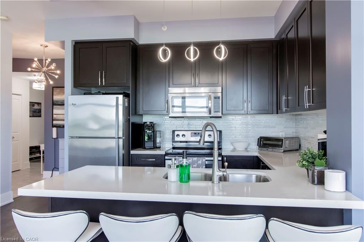
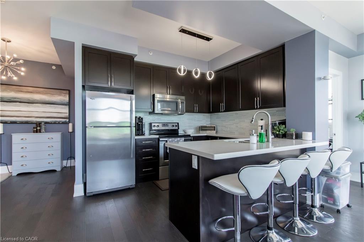
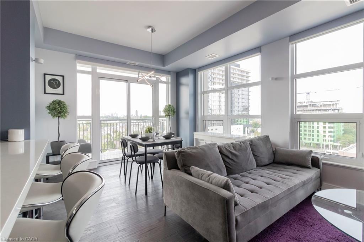
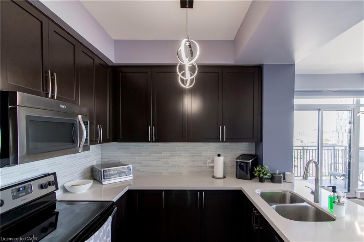
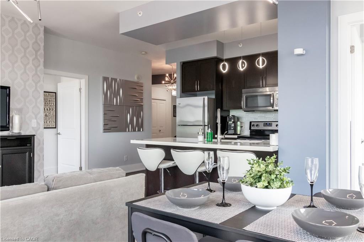
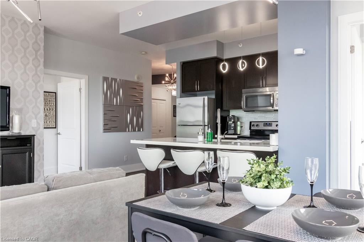
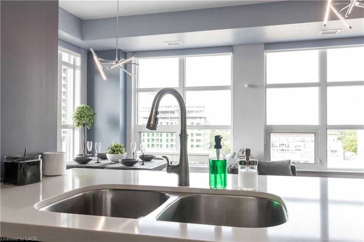
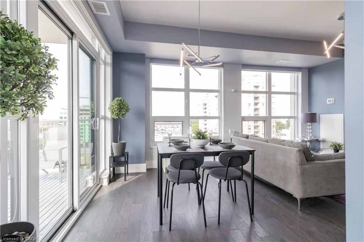
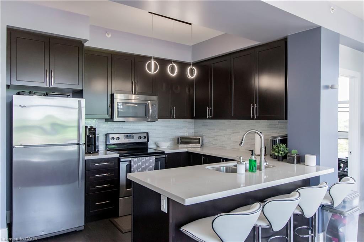
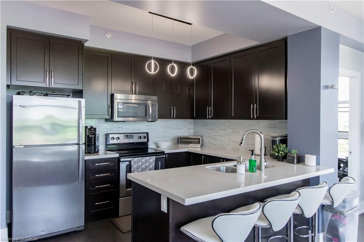
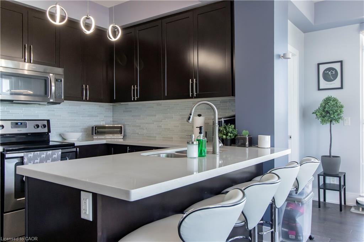
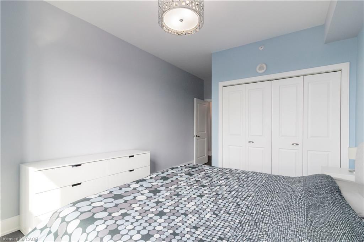
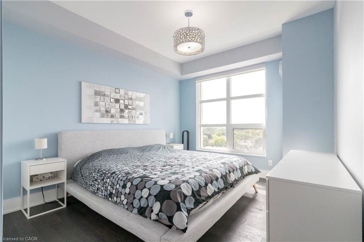
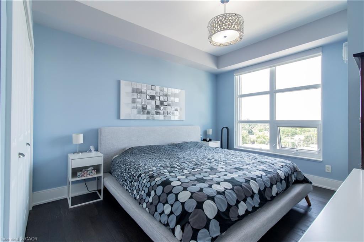
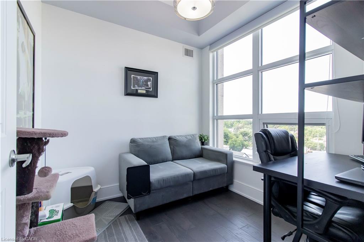
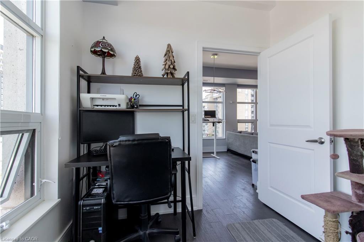
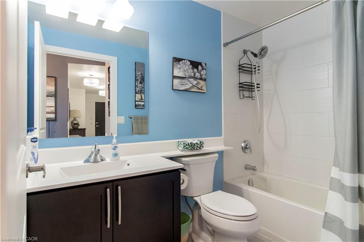
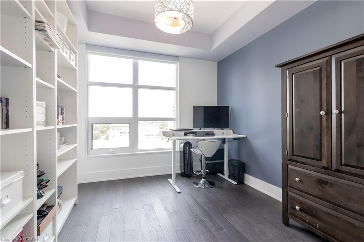
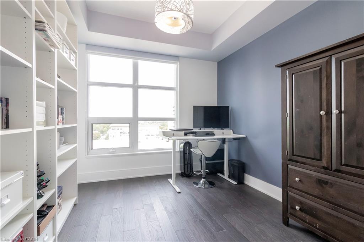
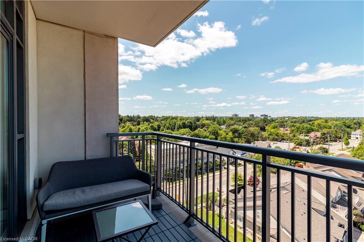
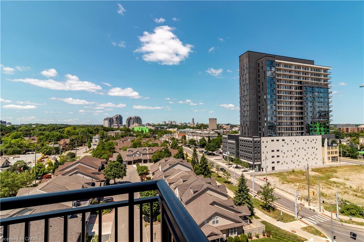
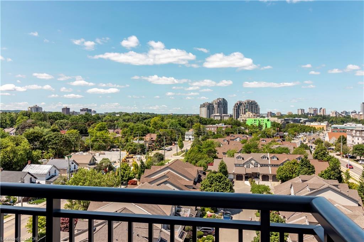
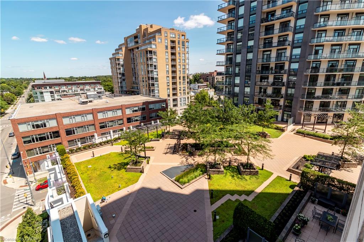
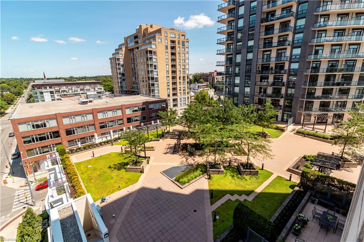
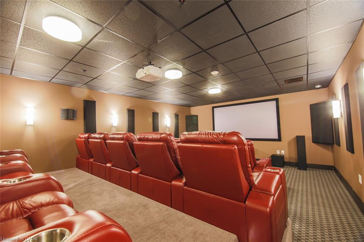
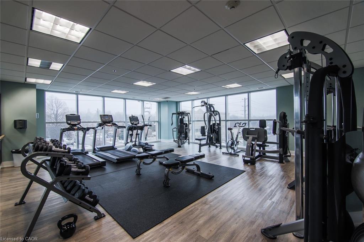
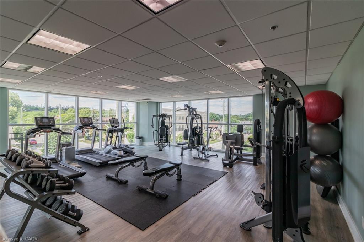
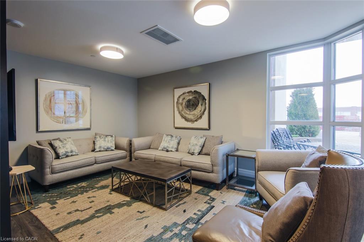
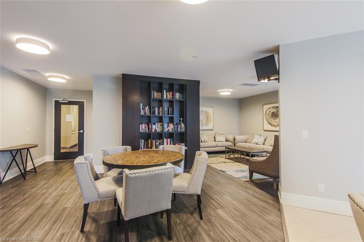
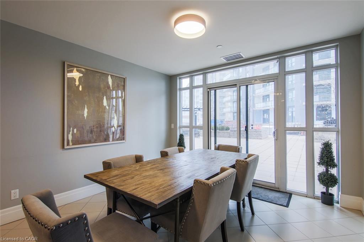
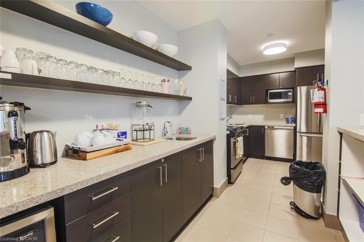
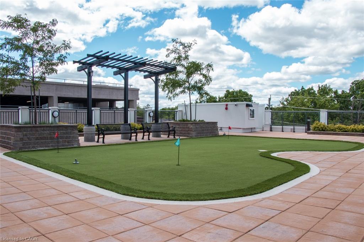
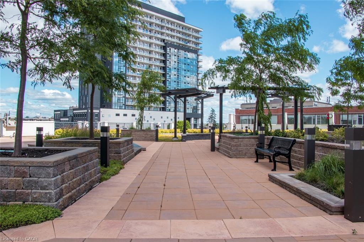
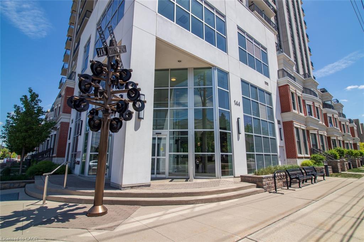
Welcome to 144 PARK STREET, where sophisticated design, premium amenities, and the vibrant energy of Uptown come together to create an exceptional living experience. Situated in one of the region’s most sought-after neighbourhoods, this stunning residence offers far more than a place to liveit delivers a lifestyle defined by comfort, convenience, and elegance. From the moment you enter, you'll appreciate the thoughtfully designed interior, featuring contemporary architecture, upscale finishes, and an atmosphere that balances luxury with everyday livability. Suite 808 is a sought after Corner Suite that has tons of natural light and is designed to impress, offering breathtaking city views from a private balcony, access to beautifully landscaped outdoor Terrace that even has a putting green!, There is a THEATRE Room to enjoy --just bring your own popcorn! The Concierge services add an extra level of convenience and exclusivity. Beyond your front door, Uptown provides an unmatched urban lifestyle. Enjoy acclaimed Vincenzos which is as close to Italy as you get and the Bauer Kitchen and our newest LALA restaurant. Wonderful boutique shopping, entertainment venues, and everyday essentials just steps away, all while returning home to a private retreat above the city. Experience elevated living at its finest. Suite 808 offers a rare opportunity to enjoy luxury, convenience, and the best of Uptown livingall from one exceptional address. Close to Google, both Universities , Innovation Centre and steps away from the LRT !
Details
| MLS # | 40851419 |
|---|---|
| Listing Type | For Sale |
| Style | Condominium |
| Building Name | 144 Park |
| HOA Dues | $1,025 |
| Sub-Type | Resale |
| Status | Active |
| Days On Site | 26 |
| Listing Provided By | CONDO CULTURE, BROKERAGE | Vicki Mcfarlane |
Features
| Bed(s) | 2 |
|---|---|
| Bath(s) | 2 Total |
| SQ Feet | 1,108 |
| Garage | 1 |
| Story(s) | 1 |
| Zoning | RMU81 |
Interior
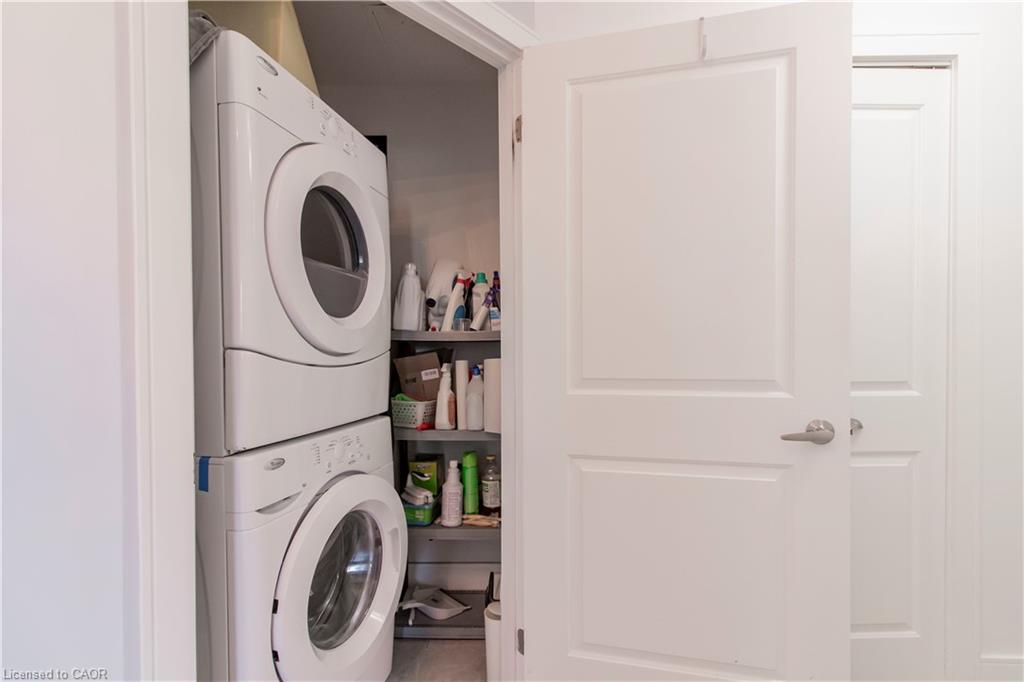
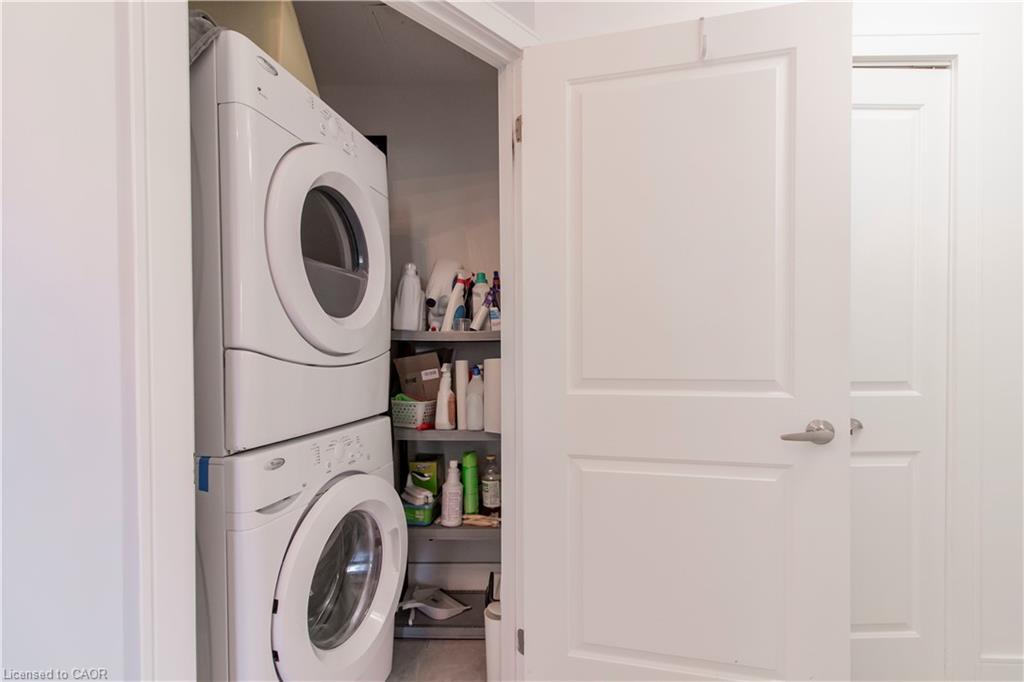
| Appliances | Built-in Microwave, Dishwasher, Dryer, Refrigerator, Stove, Washer |
|---|---|
| Rooms Total | 6 |
| Interior Features | None |
| Cooling | Central Air |
| Cooling Yes / No | No |
| Heating | Forced Air, Other |
| Heating Yes / No | Yes |
| Window Features | Window Coverings |
| Laundry Features | In-Suite |
Exterior
| Lot Features | Urban, Arts Centre, Highway Access, Hospital, Landscaped, Library, Park, Public Transit, Rec./Community Centre, Schools, Shopping Nearby, Trails |
|---|---|
| Construction Materials | Brick, Block, Stucco |
| Roof | Tar/Gravel |
| Patio And Porch Features | Open |
Parking
| Garage Spaces | 1 |
|---|---|
| Attached Garage Yes / No | No |
Utilities
| Sewer | Sewer (Municipal) |
|---|
Taxes
| Tax Annual Amount | 5757.68 |
|---|
Area Information
| Province | ON |
|---|---|
| County | Waterloo |
| City | Waterloo |
| Postal Code | N2L 0B6 |
| Area | 4 Waterloo West |
| Subarea | 415 Uptown Waterloo | Westmount |
| Community Name | 415 Uptown Waterloo/Westmount |
| Listing VS Median (in 415 Uptown Waterloo/Westmount) | |
Price: $649,900 low | high Med: $399,950 sqft: 1,108 low | high Med: 963 $ / sqft: $587 low | high Med: $471 On site: 26 low | high Med: 69.5 | |
Market Activity N2L 0B6
Request a showing
Request a showing
Contact
Learn More About This Property

| Province | ON |
|---|---|
| County | Waterloo |
| City | Waterloo |
| Postal Code | N2L 0B6 |
| Area | 4 Waterloo West |
| Subarea | 415 Uptown Waterloo | Westmount |
| Community Name | 415 Uptown Waterloo/Westmount |
| Listing VS Median (in 415 Uptown Waterloo/Westmount) | |
Price: $649,900 low | high Med: $399,950 sqft: 1,108 low | high Med: 963 $ / sqft: $587 low | high Med: $471 On site: 26 low | high Med: 69.5 | |