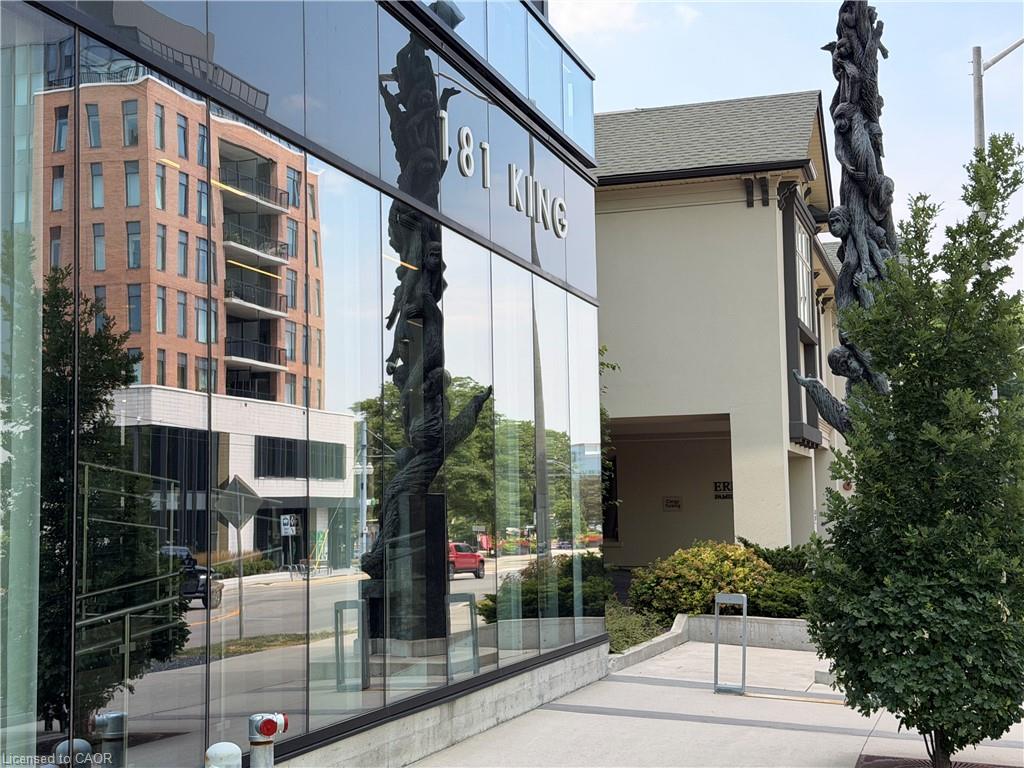
1714-181 King Street S,Waterloo, ON N2J 0E7
Waterloo, ON N2J 0E7





Description
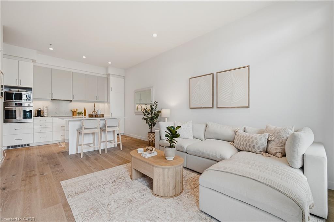
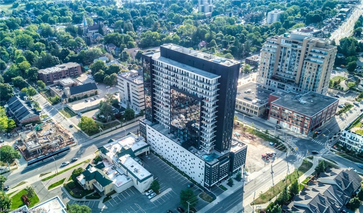
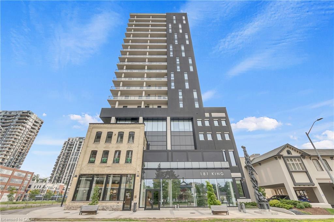
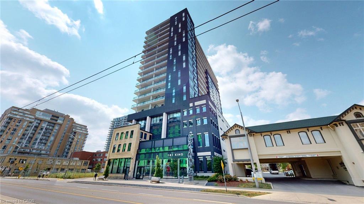
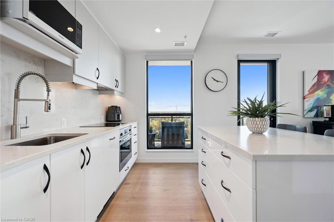
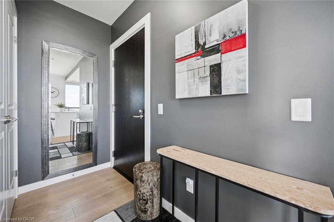
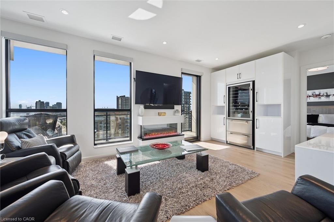
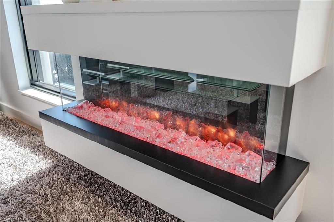
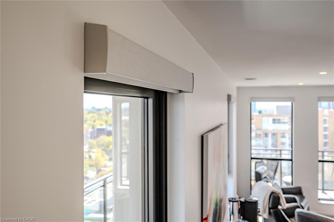
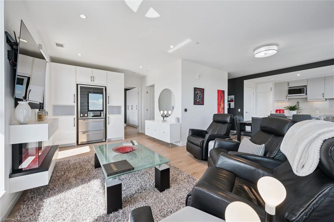
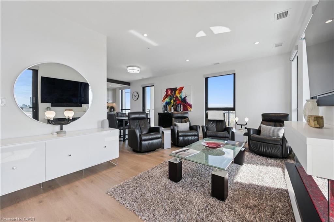
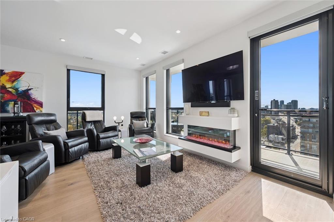
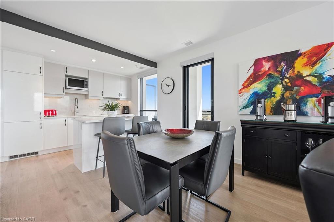
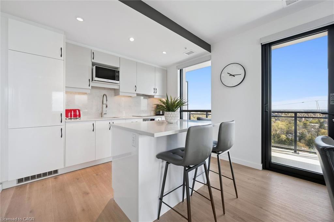
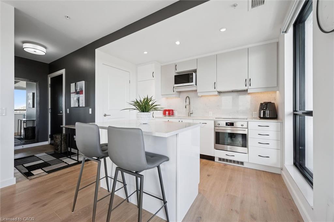
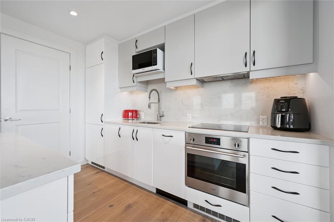
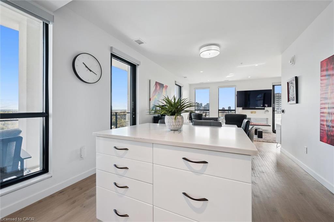
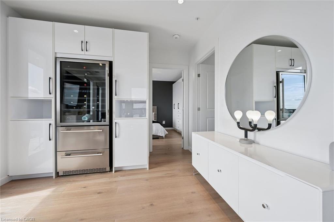
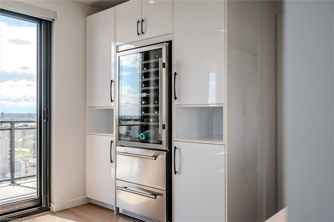
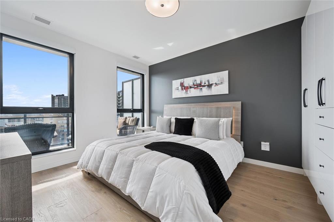
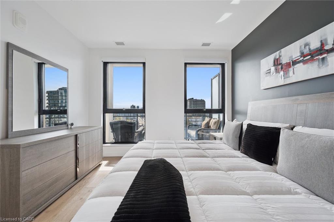
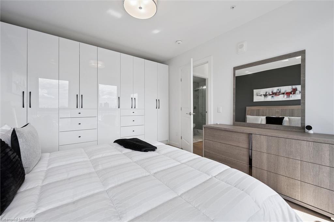
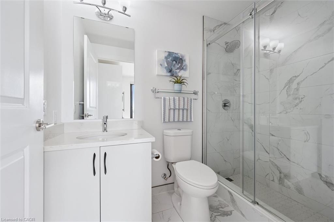
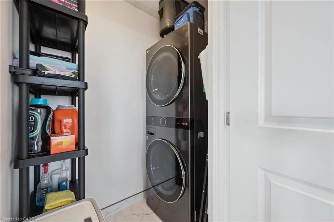
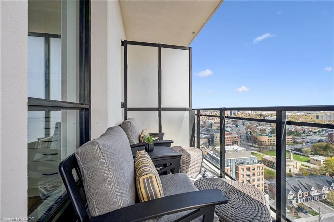
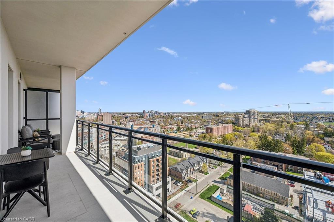
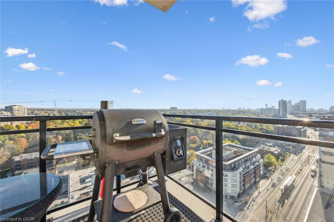
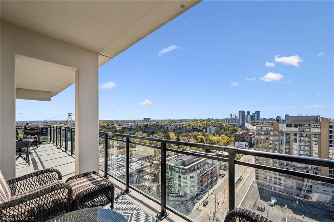
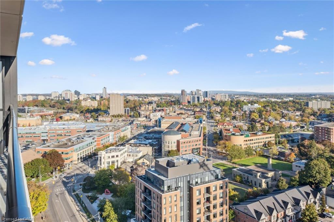
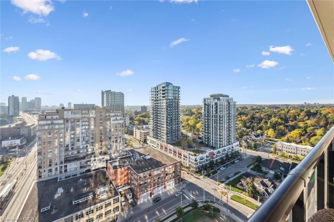
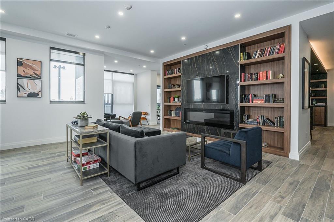
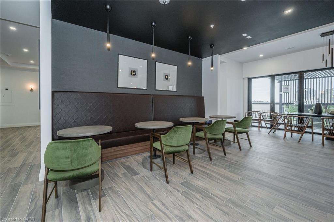
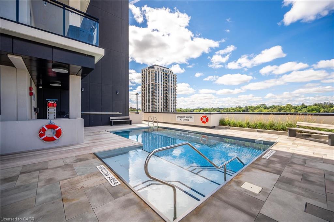
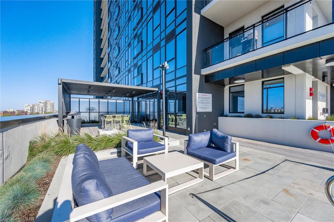
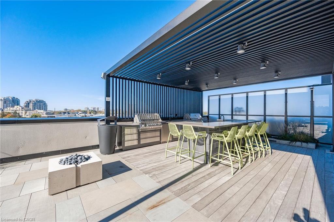
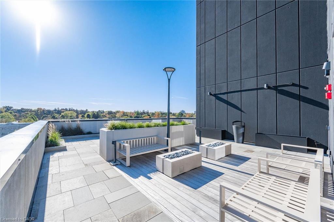
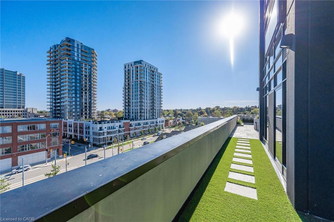
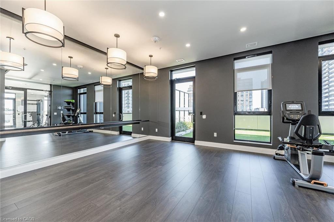
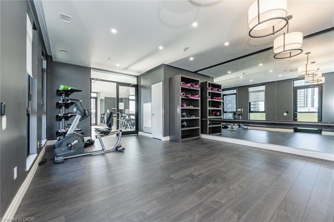
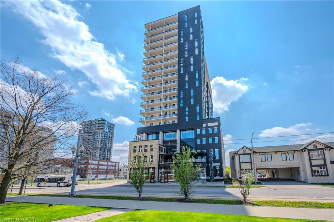
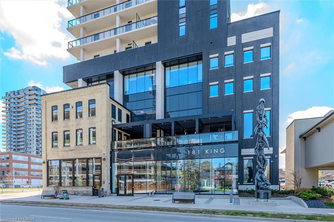
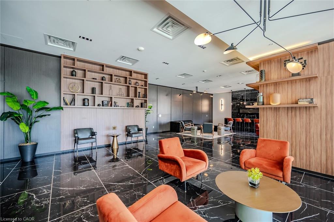
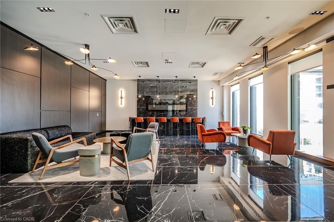
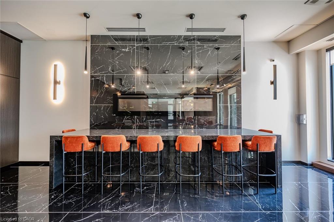
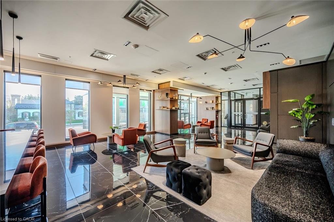
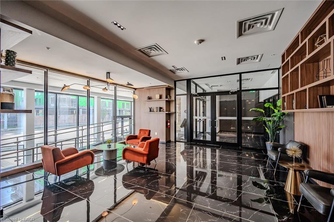
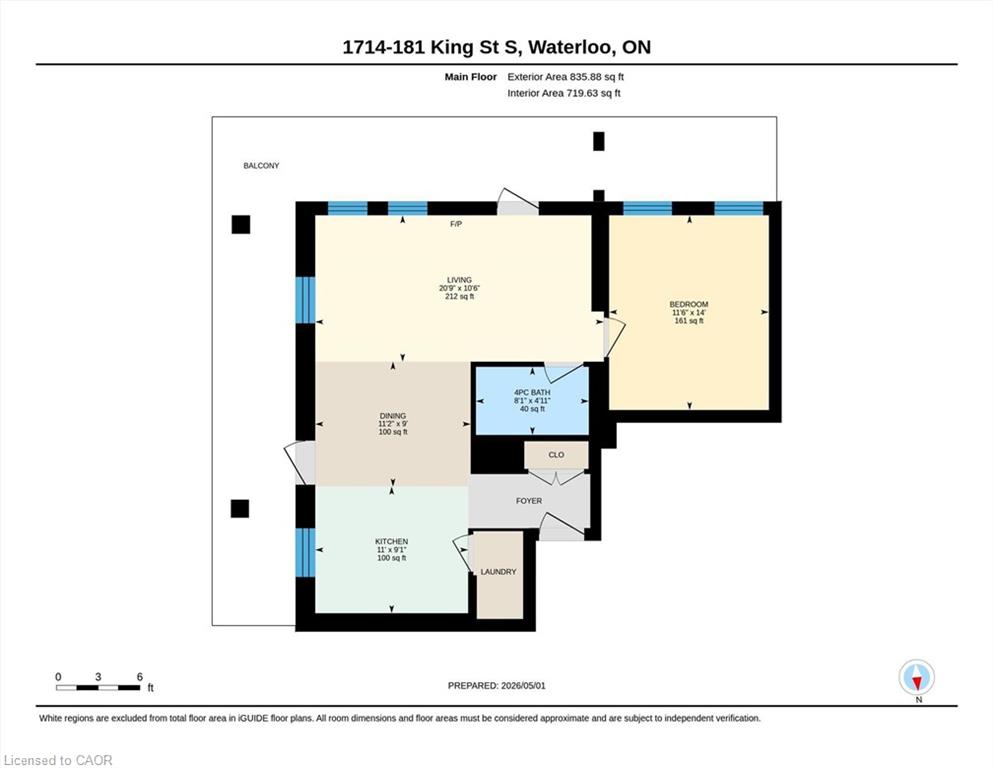
Welcome to the sought-after Circa building in the heart of Waterloowhere style, comfort, and thoughtful design come together in thisexceptional 1-bedroom suite offering 835 sq ft of premium living space. This unit stands out from the rest with a series of carefully curated,owner-upgraded features you simply won’t find in other suites. Enjoy the convenience of motorized blinds throughout, including both lightfiltering and blackout options in the bedroom for ultimate comfort and privacy. The custom built-in bar, complete with a wine fridge and beveragecentre, makes entertaining effortless, while the high-end washer and dryer add a touch of everyday luxury. Step outside to an impressive 430 sqft wraparound balconyperfect for morning coffee, evening relaxation, or hosting guests. Both balcony doors are equipped with retractablescreen doors, allowing you to enjoy fresh air without compromise. Inside, the attention to detail continues with a custom-built armoire in thebedroom and thoughtfully designed pull-out drawers in both the vanity and kitchen cabinets, maximizing storage and functionality throughoutthe space. This is a rare opportunity to own a truly upgraded, move-in-ready unit in one of Waterloo’s most desirable buildings. A standout suitethat checks all the boxesyou won’t want to miss it.
Details
| MLS # | 40853141 |
|---|---|
| Listing Type | For Sale |
| Style | Condominium |
| Building Name | Circa 1877 |
| HOA Dues | $781 |
| Sub-Type | Resale |
| Status | Active |
| Year | 2019 |
| Days On Site | 21 |
| Listing Provided By | Royal LePage Wolle Realty | Matt Bowlby |
Features
| Bed(s) | 1 |
|---|---|
| Bath(s) | 1 Total |
| SQ Feet | 835 |
| Garage | 1 |
| Story(s) | 1 |
| Zoning | U2-81 |
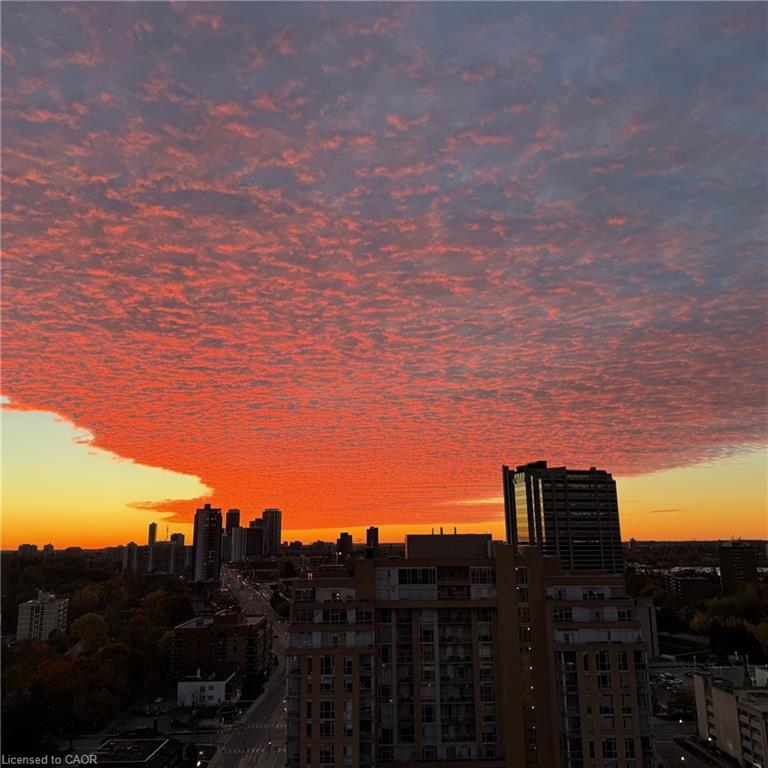
| Property View | Yes |
Interior
| Appliances | Dishwasher, Dryer, Range Hood, Refrigerator, Stove, Washer, Wine Cooler |
|---|---|
| Rooms Total | 5 |
| Interior Features | Auto Garage Door Remote(s), Separate Hydro Meters, Ventilation System |
| Cooling | Central Air |
| Cooling Yes / No | No |
| Heating | Natural Gas, Heat Pump |
| Heating Yes / No | Yes |
| Fireplace Features | Electric |
| Laundry Features | In-Suite |
Exterior
| Exterior Features | Balcony |
|---|---|
| Lot Features | Urban, Arts Centre, Near Golf Course, Hospital, Library, Park, Place of Worship, Public Transit, Rec./Community Centre, School Bus Route, Schools |
| Construction Materials | Brick, Block |
| Roof | Tar/Gravel |
| Patio And Porch Features | Open |
Parking
| Garage Spaces | 1 |
|---|---|
| Attached Garage Yes / No | No |
Utilities
| Sewer | Sewer (Municipal) |
|---|
Taxes
| Tax Annual Amount | 4884 |
|---|
Area Information
| Province | ON |
|---|---|
| County | Waterloo |
| City | Waterloo |
| Postal Code | N2J 0E7 |
| Area | 4 Waterloo West |
| Subarea | 415 Uptown Waterloo | Westmount |
| Community Name | 415 Uptown Waterloo/Westmount |
| Listing VS Median (in 415 Uptown Waterloo/Westmount) | |
Price: $519,900 low | high Med: $399,950 sqft: 835 low | high Med: 963 $ / sqft: $623 low | high Med: $471 On site: 21 low | high Med: 69.5 | |
Request a showing
Request a showing
Contact
Learn More About This Property

| Province | ON |
|---|---|
| County | Waterloo |
| City | Waterloo |
| Postal Code | N2J 0E7 |
| Area | 4 Waterloo West |
| Subarea | 415 Uptown Waterloo | Westmount |
| Community Name | 415 Uptown Waterloo/Westmount |
| Listing VS Median (in 415 Uptown Waterloo/Westmount) | |
Price: $519,900 low | high Med: $399,950 sqft: 835 low | high Med: 963 $ / sqft: $623 low | high Med: $471 On site: 21 low | high Med: 69.5 | |