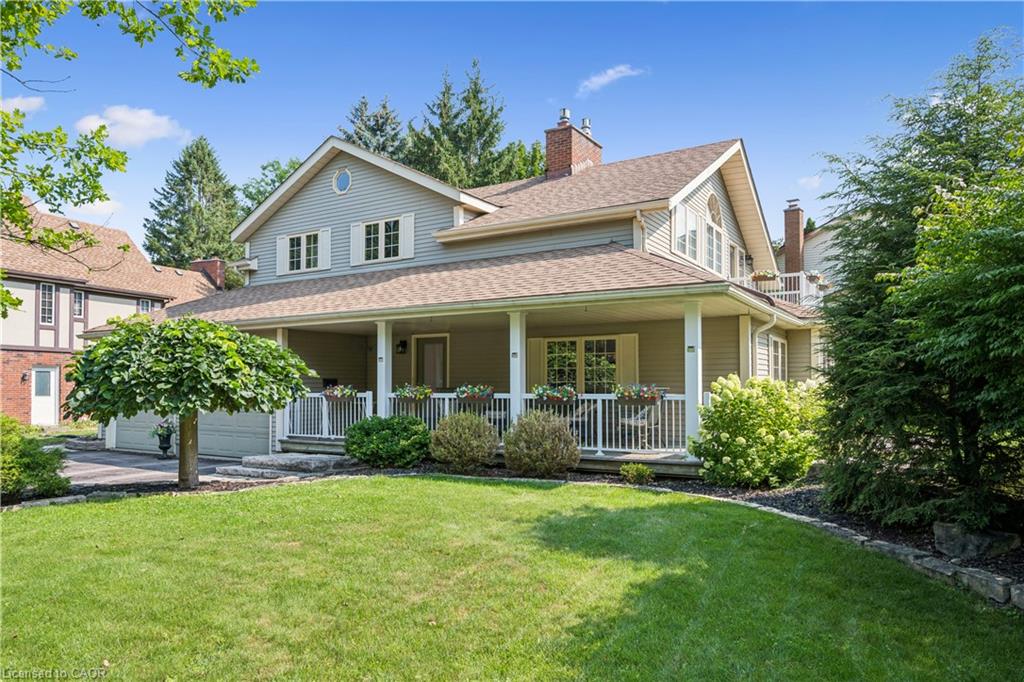
460 Winchester Drive,Waterloo, ON N2T 1H6
Waterloo, ON N2T 1H6

Description
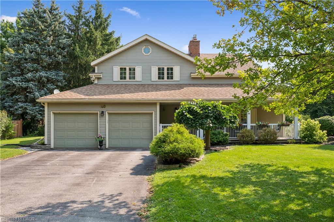
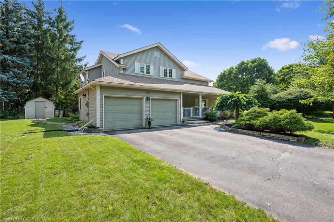
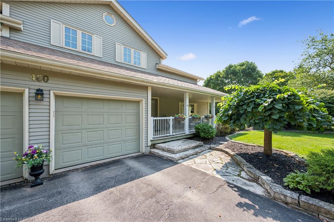
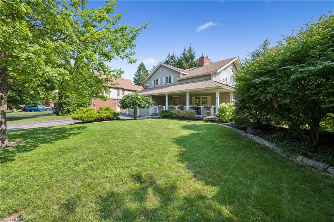
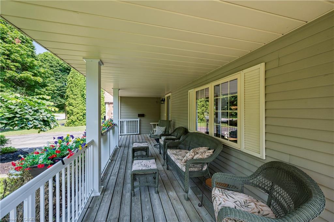
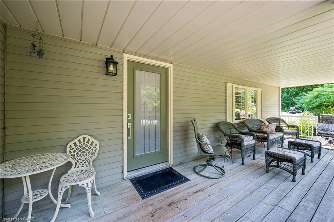
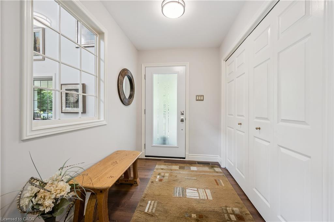
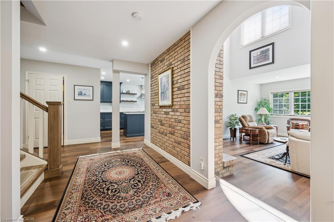
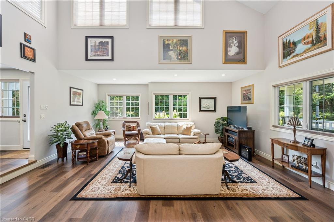
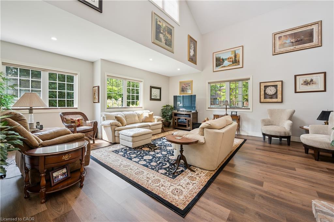
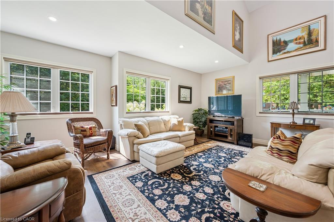
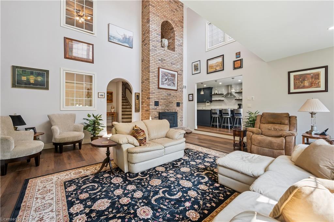
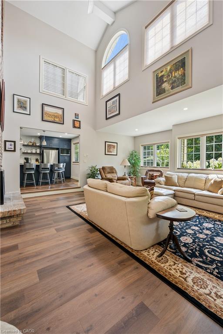
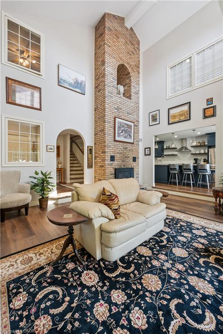
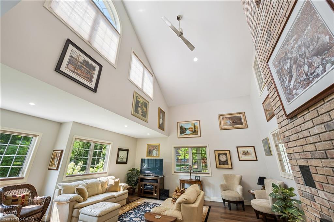
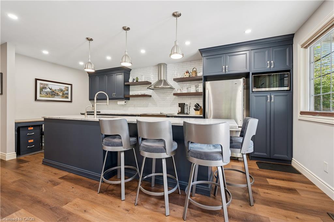
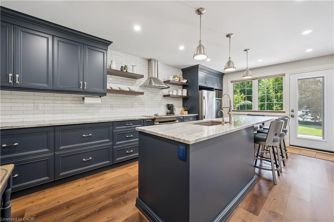
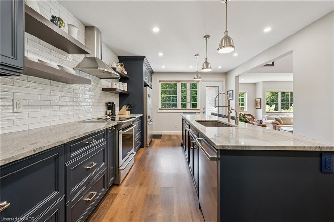
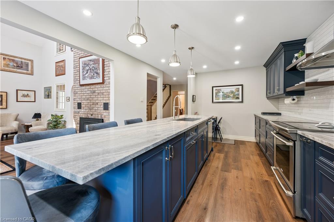
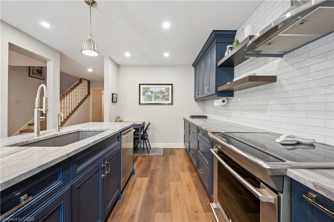
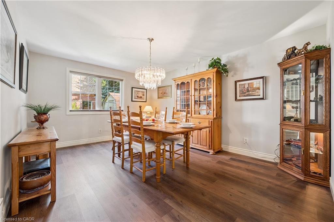
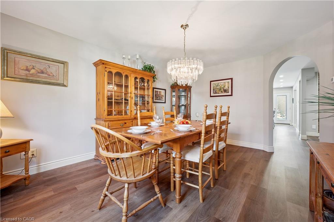
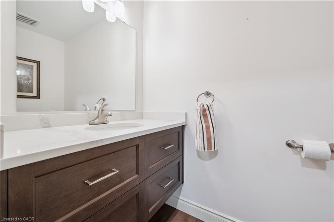
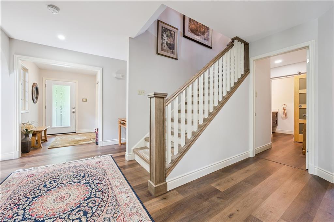
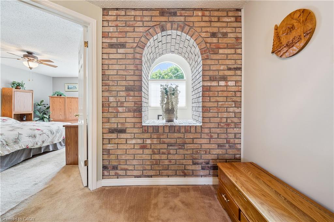
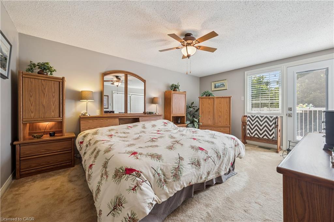
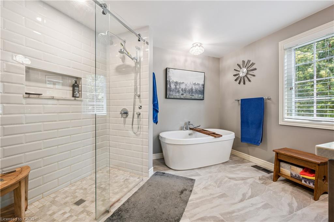
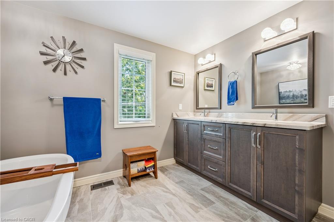
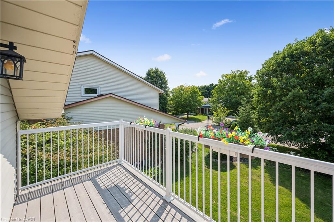
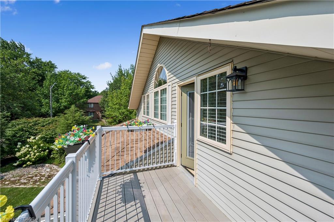
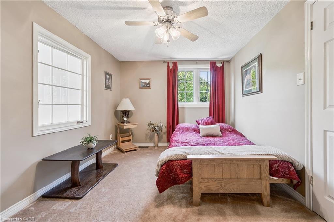
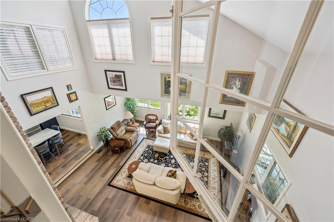
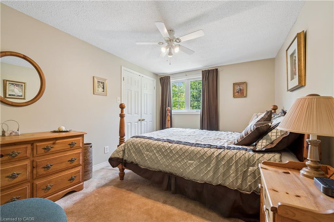
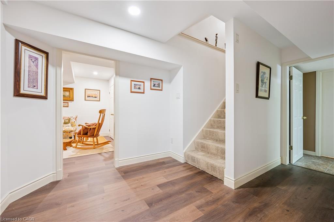
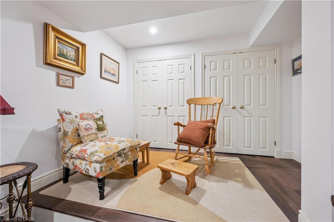
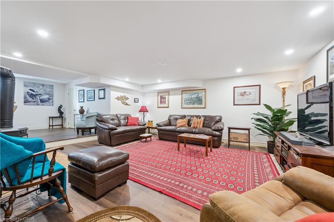
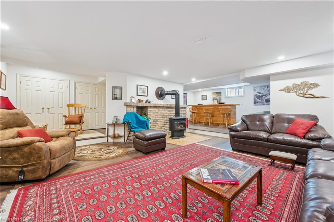
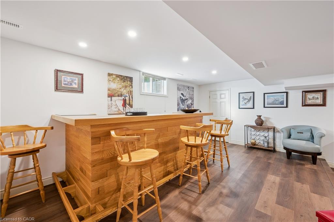
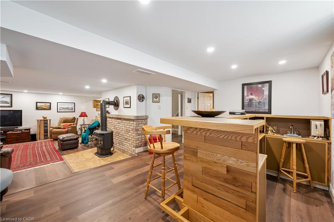
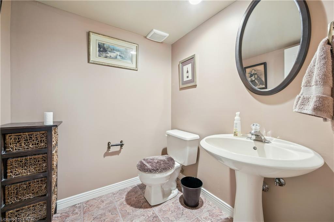
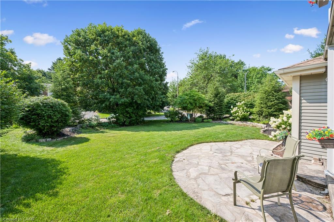
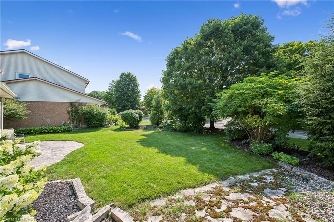
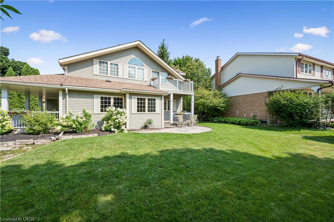
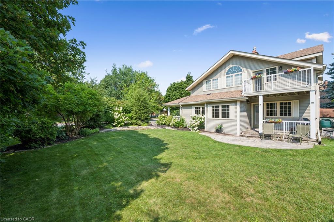
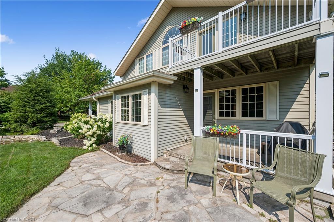
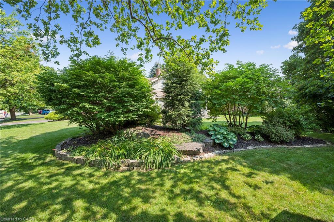
Welcome to 460 Winchester Drive, located in Beechwood, one of the most desirable and established neighbourhoods in all of Kitchener-Waterloo. This impressive 3-bedroom, 4-bathroom home offers just over 3,300 sq. ft. of finished living space, including a fully finished basement, all set on a beautiful corner lot. From the moment you step inside, you’ll be impressed by the incredible 22-foot ceilings in the living room, creating a bright, open and dramatic space filled with natural light. The spacious layout offers plenty of room for everyday family living and entertaining, while the home’s many recent updatesincluding the kitchen, finished basement, furnace and air conditioningmake it ready to enjoy. The primary suite offers its own special retreat, featuring a newly renovated 5-piece ensuite bathroom and a private deck off the primary bedroomthe perfect spot to enjoy your morning coffee or unwind at the end of the day. You can also sit back and relax on the covered front deck and take in the beautiful, mature surroundings. The location is just as impressive as the home itself. Beechwood is known for its beautiful tree-lined streets, mature surroundings, incredible walking and cycling trails, and highly sought-after schools. Residents also enjoy access to a community pool and tennis courts, adding to the fantastic neighbourhood lifestyle. You’re just minutes from local shopping, restaurants, everyday amenities, The Boardwalk, Uptown Waterloo, parks, universities and so much more. 460 Winchester Drive offers an incredible combination of space, natural light, recent updates and a beautiful corner lotall in one of Waterloo’s most sought-after neighbourhoods. This is more than a home; it’s an opportunity to become part of the Beechwood lifestyle.
Details
| MLS # | 40855113 |
|---|---|
| Listing Type | For Sale |
| Style | House |
| Sub-Type | Resale |
| Status | Active Under Contract |
| Year | 1984 |
| Days On Site | 9 |
| Listing Provided By | ROYAL LEPAGE WOLLE REALTY | Joe Dykes |
Features
| Bed(s) | 3 |
|---|---|
| Bath(s) | 4 Total |
| SQ Feet | 2,290 |
| Garage | 2 |
| Basement | Y |
| Story(s) | 2 |
| Zoning | R1 |
| Acreage | 0.16 |
Interior
| Appliances | Water Softener, Dishwasher, Dryer, Refrigerator, Stove, Washer |
|---|---|
| Rooms Total | 16 |
| Interior Features | Central Vacuum, Ceiling Fan(s) |
| Cooling | Central Air |
| Cooling Yes / No | No |
| Heating | Forced Air |
| Heating Yes / No | Yes |
| Window Features | Window Coverings |
| Laundry Features | In Basement |
Exterior
| Exterior Features | Landscaped |
|---|---|
| Lot Features | Urban, Greenbelt, Place of Worship, Public Transit, Quiet Area, School Bus Route, Schools, Shopping Nearby, Trails |
| Construction Materials | Aluminum Siding |
| Roof | Asphalt Shing |
| Foundation Details | Concrete Perimeter |
| Patio And Porch Features | Deck, Porch |
Parking
| Garage Spaces | 2 |
|---|---|
| Parking Features | Attached Garage, Garage Door Opener |
| Open Parking Yes / No | Yes |
| Attached Garage Yes / No | Yes |
Utilities
| Sewer | Sewer (Municipal) |
|---|
Taxes
| Tax Annual Amount | 10925.04 |
|---|
Area Information
| Province | ON |
|---|---|
| County | Waterloo |
| City | Waterloo |
| Postal Code | N2T 1H6 |
| Area | 4 Waterloo West |
| Subarea | 440 Upper Beechwood | Beechwood W. |
| Community Name | 440 Upper Beechwood/Beechwood W. |
| Listing VS Median (in 440 Upper Beechwood/Beechwood W.) | |
Price: $1,249,000 low | high Med: $634,900 sqft: 2,290 low | high Med: 1,349 $ / sqft: $545 low | high Med: $472 On site: 9 low | high Med: 65 | |
Market Activity N2T 1H6
Request a showing
Request a showing
Contact
Learn More About This Property

| Province | ON |
|---|---|
| County | Waterloo |
| City | Waterloo |
| Postal Code | N2T 1H6 |
| Area | 4 Waterloo West |
| Subarea | 440 Upper Beechwood | Beechwood W. |
| Community Name | 440 Upper Beechwood/Beechwood W. |
| Listing VS Median (in 440 Upper Beechwood/Beechwood W.) | |
Price: $1,249,000 low | high Med: $634,900 sqft: 2,290 low | high Med: 1,349 $ / sqft: $545 low | high Med: $472 On site: 9 low | high Med: 65 | |
 | $1,200,000109 Ashberry PlaceWaterloo, ON N2T 1G8 |
