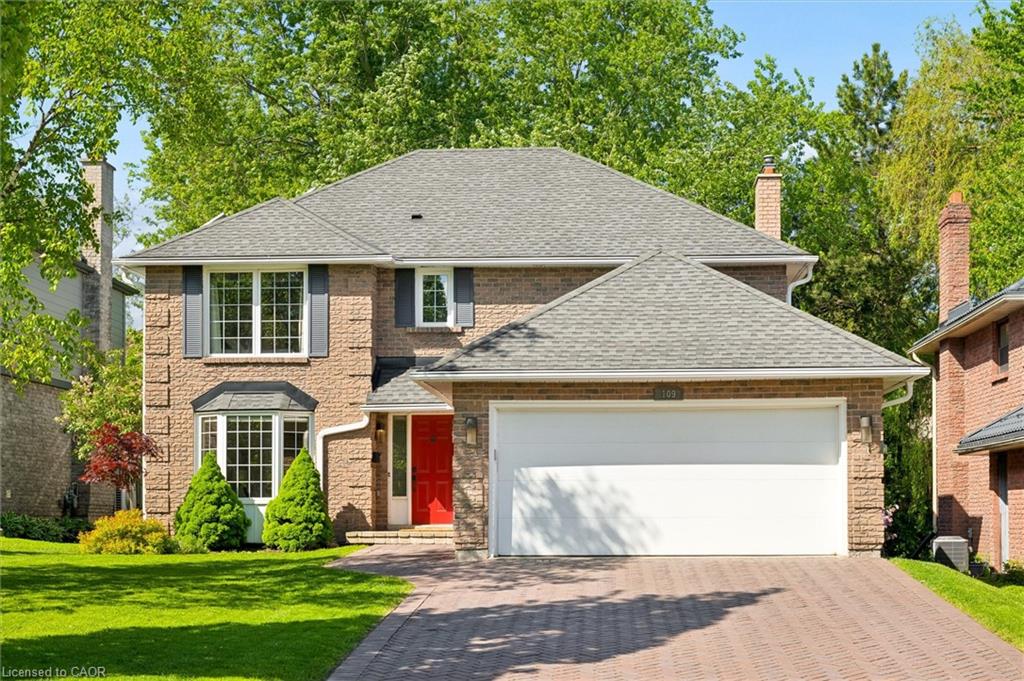
109 Ashberry Place,Waterloo, ON N2T 1G8
Waterloo, ON N2T 1G8

Description
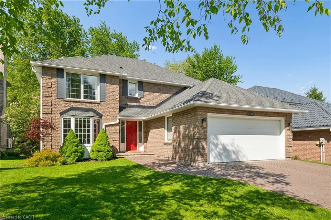
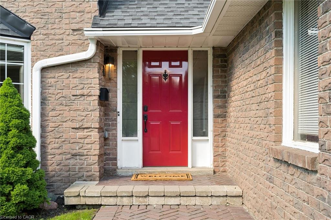
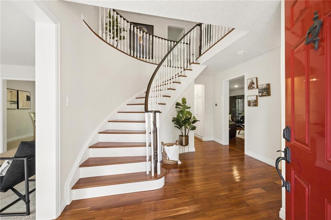
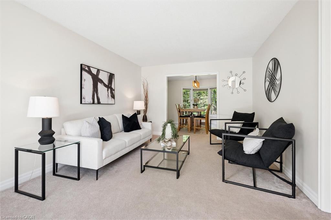
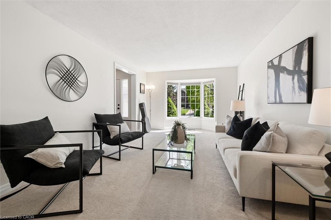
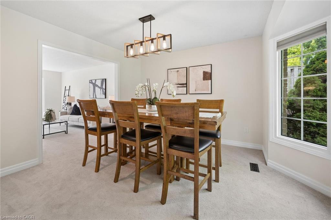
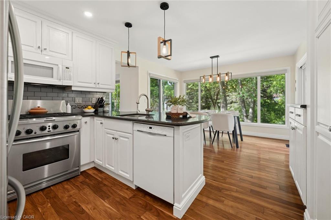
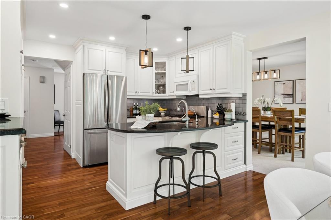
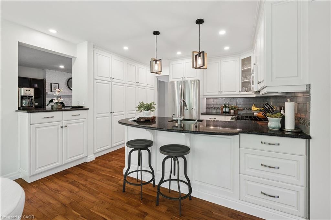
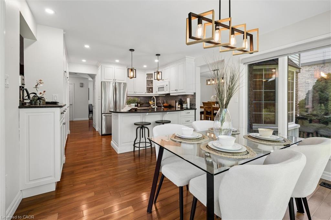
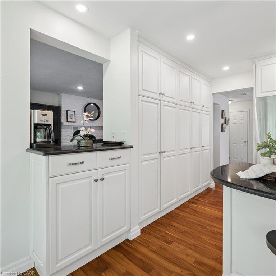
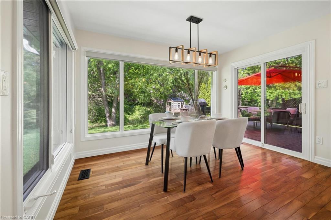
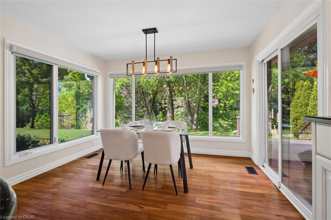
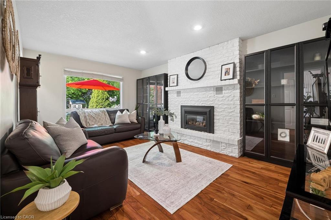
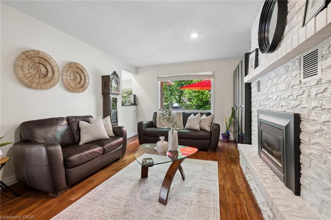
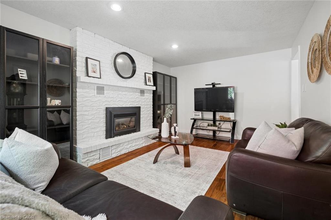
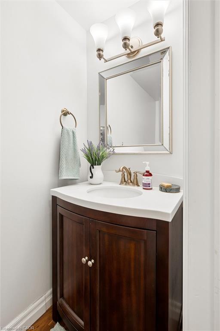
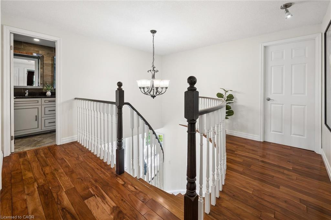
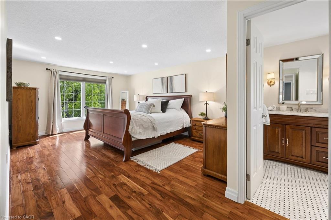
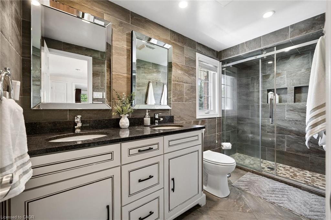
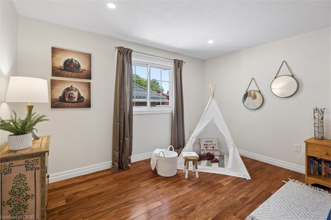
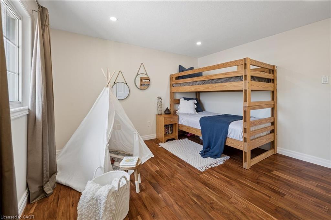
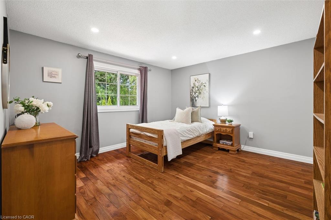
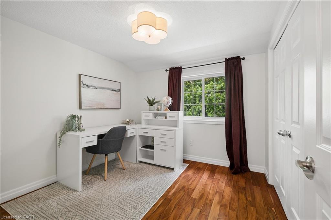
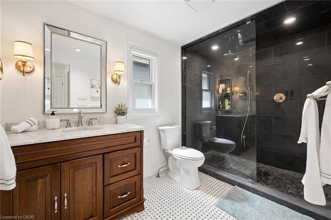
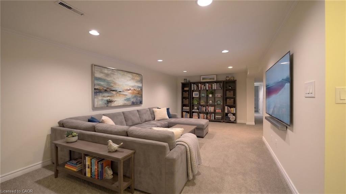
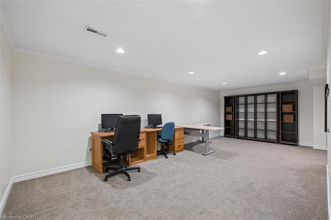
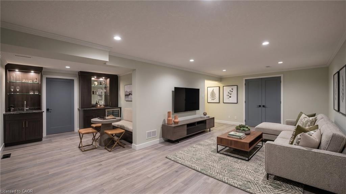
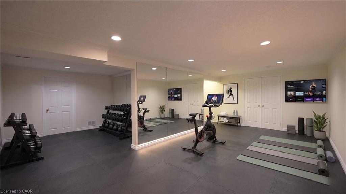
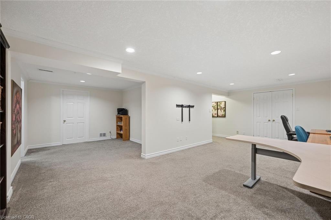
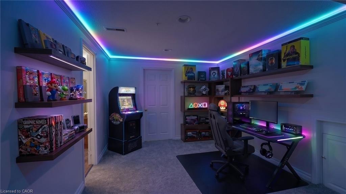
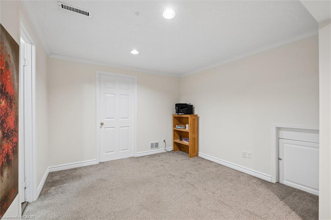
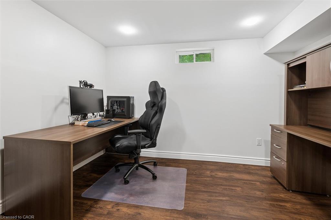
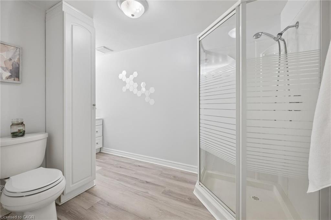
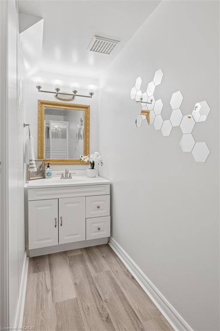
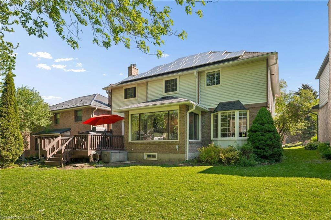
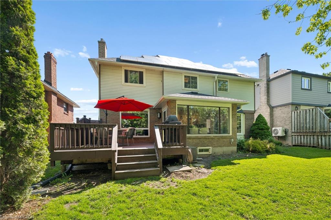
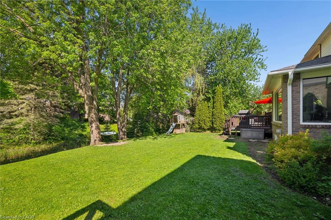
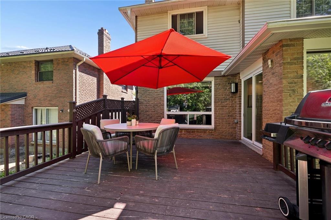
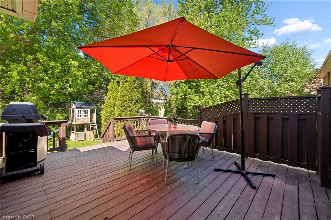
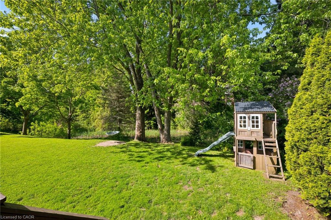
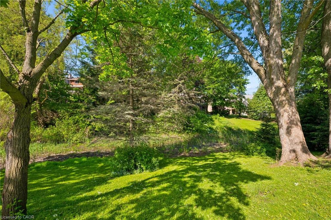
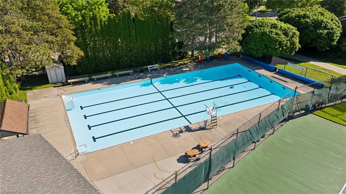
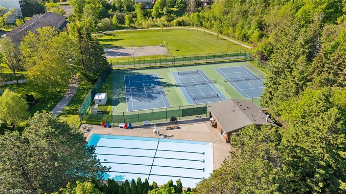
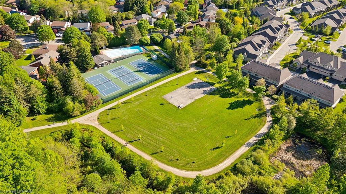
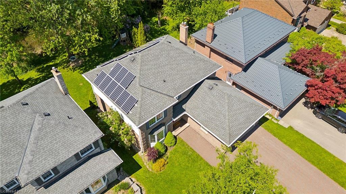
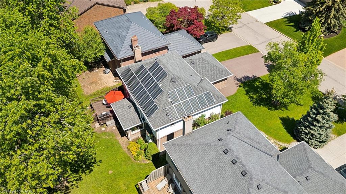
Welcome to 109 Ashberry Placewhere family memories are made, friendships are formed and every season brings something special. Tucked away on a quiet court in Waterloo's sought-after Beechwood West I community, this maintained 4-bed, 4-bath home offers over 2,900 sq ft of finished living space designed to mirror how families truly live. Picture your mornings here. The kids walk to nearby schools with friends they've grown up with. Evenings are spent around the table, by the fireplace, or hosting family and friends in a home designed to bring people together. At the centre of it all is a bright, updated kitchen that connects seamlessly to the main living spaces for everyday life and special occasions. Upstairs, four spacious beds provide room for growing families, while the primary suite offers a peaceful retreat at day's end. The finished lower level adds flexibility with a large rec room and full bathperfect for teens, guests, hobbies, or a home office. Outside, mature trees, green space and a large deck create the perfect backdrop for summer BBQs, birthdays and quiet evenings while children and pets enjoy room to play. Membership in Beechwood West I elevates the lifestyle even further, offering access to a private pool, tennis and pickleball courts, basketball courts, skating rink and opportunities to build lasting friendships. The fully owned solar panel system generates approximately $4,500 annually through a transferable microFIT contract until 2031, while a 50-year roof, R60 insulation and mechanical updates provide long-term confidence and value. Some homes check boxes. Others become the backdrop for the moments your family will remember forever. Summer afternoons at the pool. Walking the kids to school. Holiday dinners around the table. Neighbours who become lifelong friends. In a community where families put down roots for decades, 109 Ashberry Place offers more than spaceit offers the life you've imagined. Welcome to your Next Chapter.
Details
| MLS # | 40833656 |
|---|---|
| Listing Type | For Sale |
| Style | House |
| Sub-Type | Resale |
| Status | Pending |
| Year | 1980 |
| Days On Site | 71 |
| Listing Provided By | Toronto Real Estate Realty Plus | Jeff Blackham |
Features
| Bed(s) | 4 |
|---|---|
| Bath(s) | 4 Total |
| SQ Feet | 2,340 |
| Garage | 2 |
| Basement | Y |
| Story(s) | 2 |
| Zoning | R1 Residential |
| Acreage | 0.14 |
Interior
| Appliances | Water Purifier, Water Softener, Dishwasher, Dryer, Gas Stove, Refrigerator, Washer |
|---|---|
| Rooms Total | 15 |
| Interior Features | Auto Garage Door Remote(s), Central Vacuum, Solar Owned |
| Cooling | Central Air |
| Cooling Yes / No | No |
| Heating | Forced Air, Natural Gas |
| Heating Yes / No | Yes |
| Fireplaces Total | 1 |
| Fireplace Features | Gas |
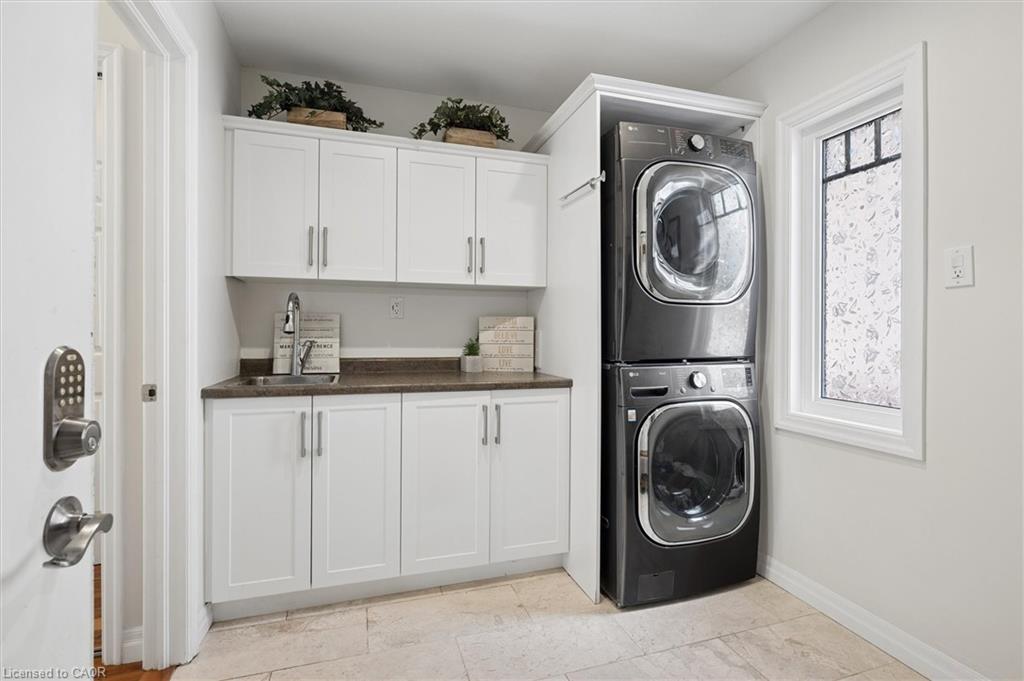
| Laundry Features | In-Suite |
Exterior
| Exterior Features | Backs on Greenbelt, Privacy |
|---|---|
| Lot Features | Urban, Rectangular, Cul-De-Sac, Greenbelt, Library, Public Transit, Quiet Area, Ravine, Rec./Community Centre, Schools |
| Construction Materials | Aluminum Siding, Brick |
| Roof | Asphalt Shing |
| Foundation Details | Poured Concrete |
| Patio And Porch Features | Deck |
Parking
| Garage Spaces | 2 |
|---|---|
| Parking Features | Attached Garage, Interlock |
| Open Parking Yes / No | Yes |
| Attached Garage Yes / No | Yes |
Utilities
| Sewer | Sewer (Municipal) |
|---|
Taxes
| Tax Annual Amount | 6255 |
|---|
Area Information
| Province | ON |
|---|---|
| County | Waterloo |
| City | Waterloo |
| Postal Code | N2T 1G8 |
| Area | 4 Waterloo West |
| Subarea | 440 Upper Beechwood | Beechwood W. |
| Community Name | 440 Upper Beechwood/Beechwood W. |
| School District | Waterloo C.I.; Resurrection C.S. |
| Elementary School | Mary Jonhson Ps; Holy Rosary Cs |
| High School | Waterloo C.I.; Resurrection C.S. |
| Listing VS Median (in 440 Upper Beechwood/Beechwood W.) | |
Price: $1,200,000 low | high Med: $634,900 sqft: 2,340 low | high Med: 1,349 $ / sqft: $513 low | high Med: $472 On site: 71 low | high Med: 65 | |
Request a showing
Request a showing
Contact
Learn More About This Property

| Province | ON |
|---|---|
| County | Waterloo |
| City | Waterloo |
| Postal Code | N2T 1G8 |
| Area | 4 Waterloo West |
| Subarea | 440 Upper Beechwood | Beechwood W. |
| Community Name | 440 Upper Beechwood/Beechwood W. |
| School District | Waterloo C.I.; Resurrection C.S. |
| Elementary School | Mary Jonhson Ps; Holy Rosary Cs |
| High School | Waterloo C.I.; Resurrection C.S. |
| Listing VS Median (in 440 Upper Beechwood/Beechwood W.) | |
Price: $1,200,000 low | high Med: $634,900 sqft: 2,340 low | high Med: 1,349 $ / sqft: $513 low | high Med: $472 On site: 71 low | high Med: 65 | |
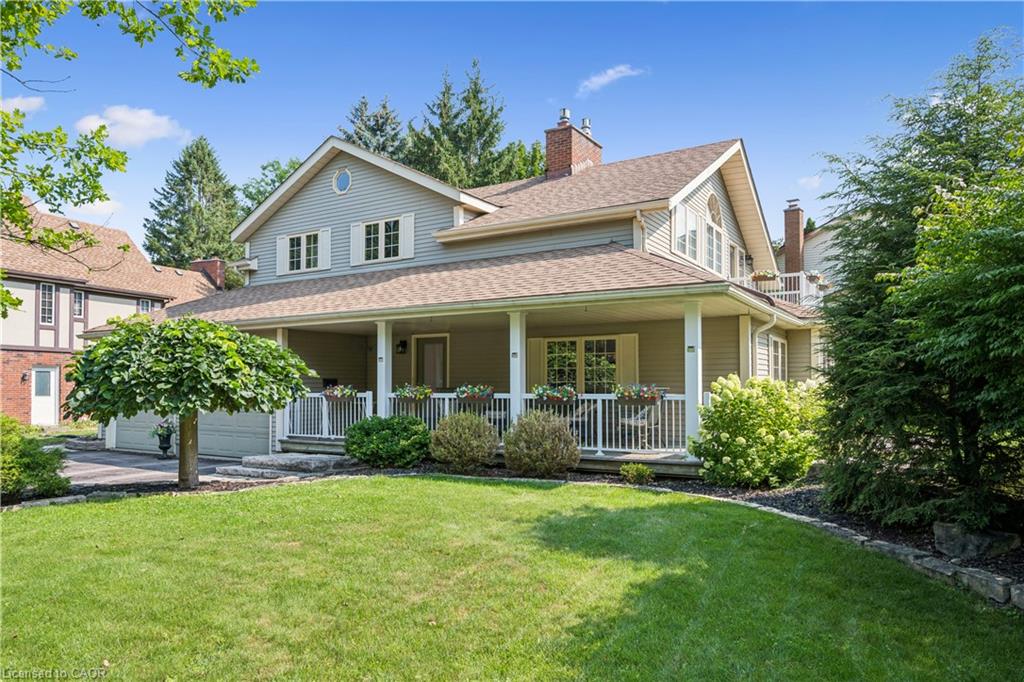 | $1,249,000460 Winchester DriveWaterloo, ON N2T 1H6 |
