3-4080 Parkside Village Drive,Mississauga, ON L5B 0K2
Mississauga, ON L5B 0K2







Description
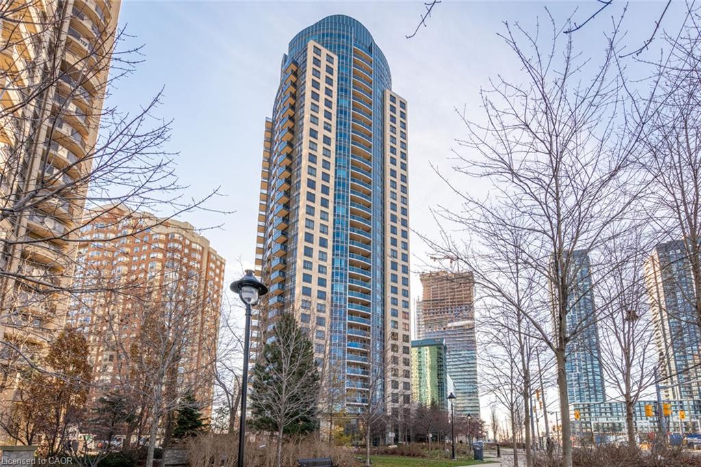
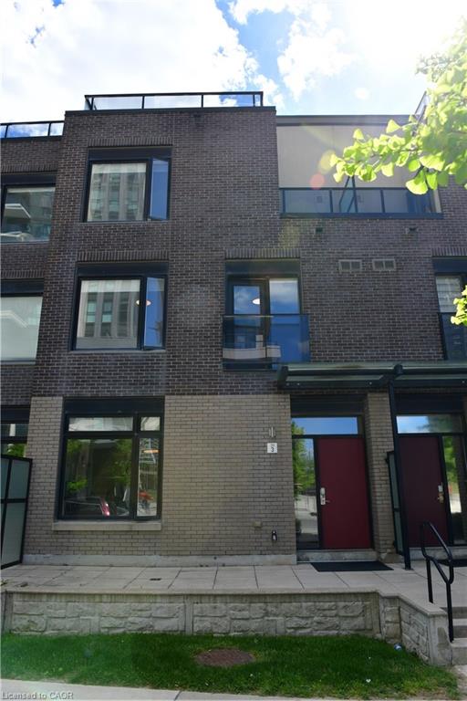
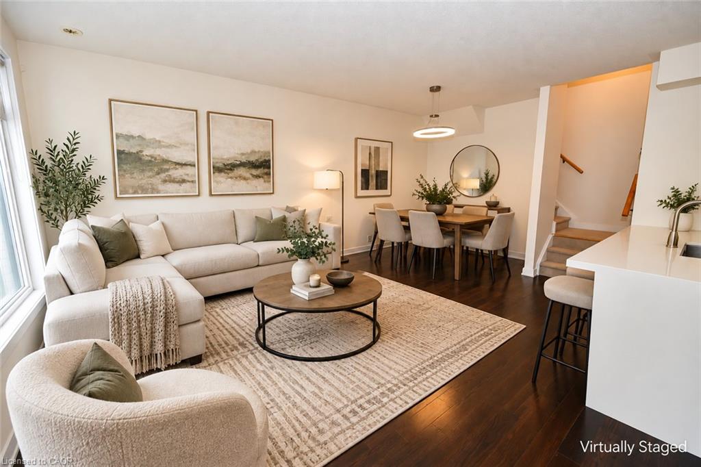
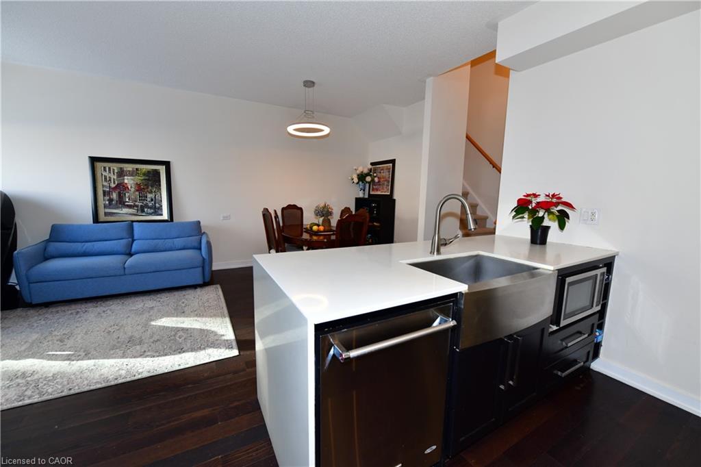
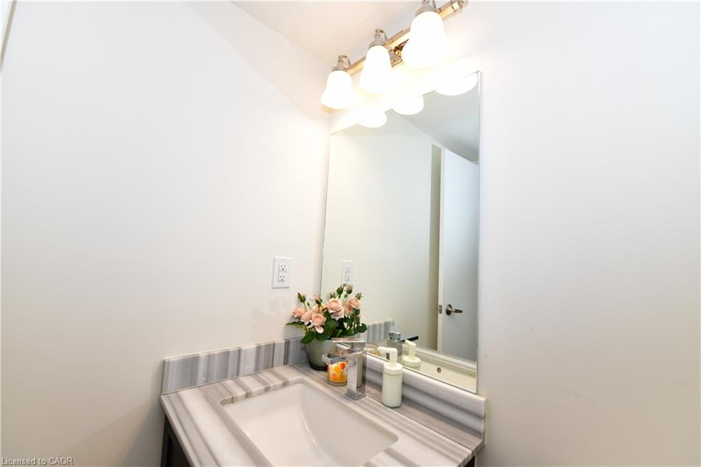
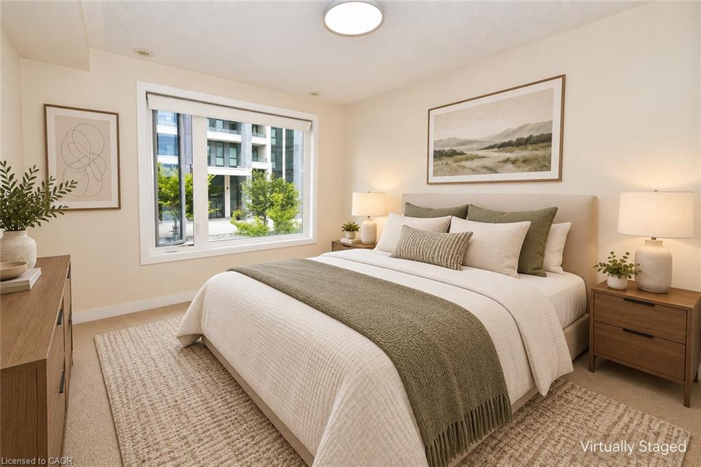
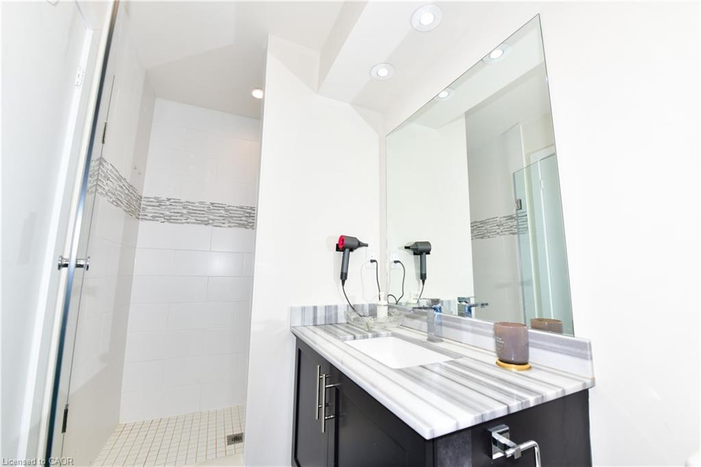
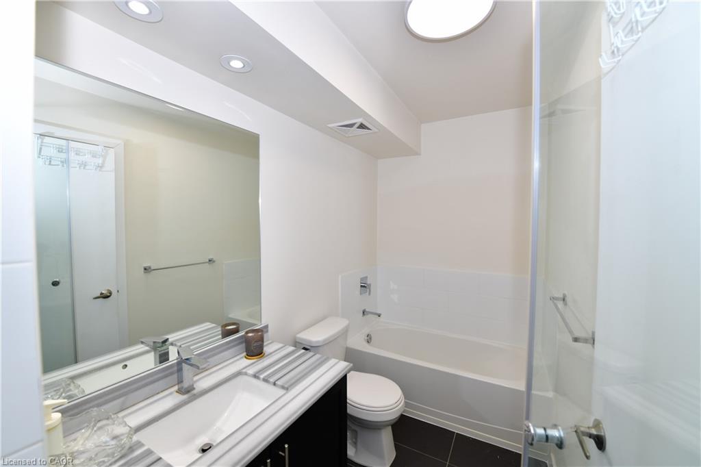
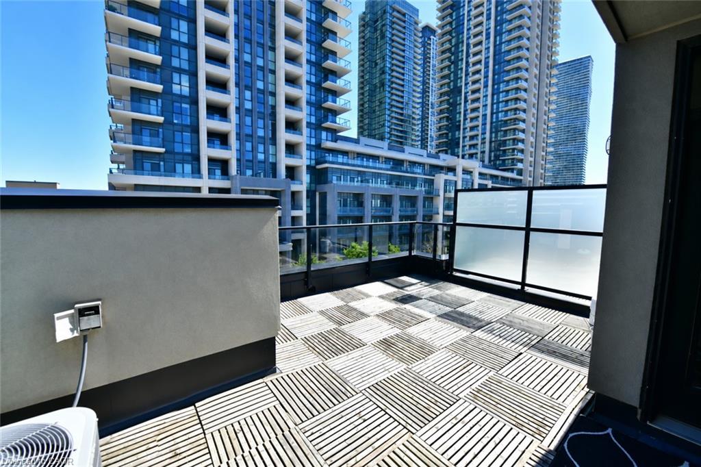
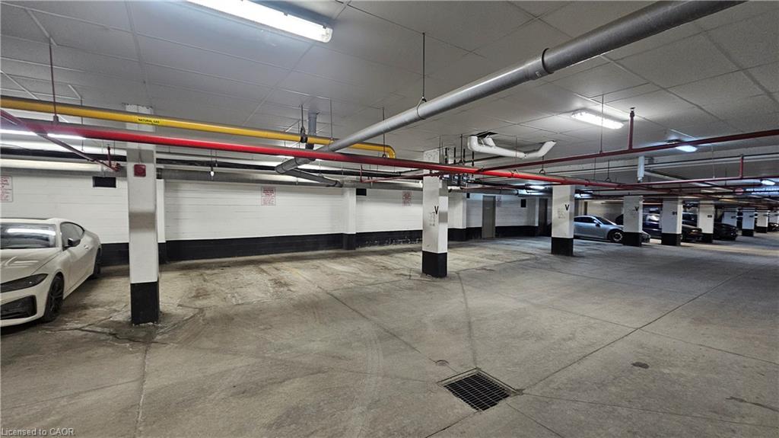
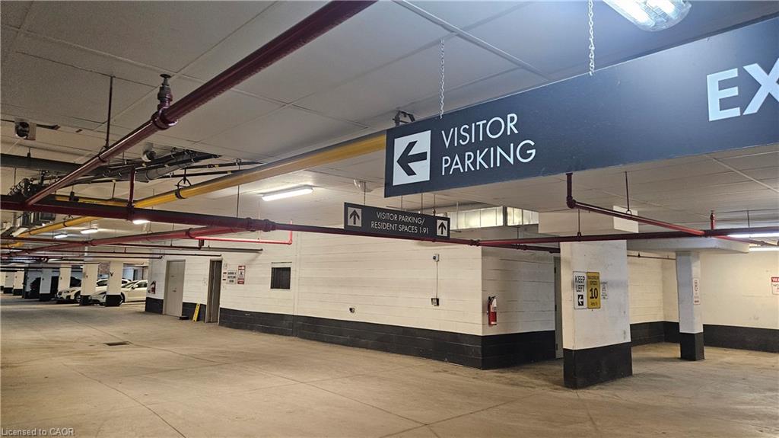
It’s not just about location. This well-designed executive townhouse sits right in the heart of Mississauga, within walking distance to Square One, parks, and local schools. It offers the convenience of city living with a comfortable, quiet space to unwind after a long day. The home features a practical three-storey layout with a rooftop deck. The main floor includes a spacious kitchen, dining area, and living room with 9-foot ceilings. Two bright bedrooms with oversized windows are located on the second floor. The third floor is dedicated to the primary bedroom, complete with a private balcony and a 4-piece ensuite. Two underground parking spaces are included, along with a large locker located directly behind the parking area. A solid option for anyone looking to enjoy central, urban living in Mississauga.
Details
| MLS # | 40844318 |
|---|---|
| Listing Type | For Sale |
| Style | Town House |
| HOA Dues | $962 |
| Sub-Type | Resale |
| Status | Active Under Contract |
| Year | 2015 |
| Days On Site | 56 |
| Listing Provided By | RED AND WHITE REALTY INC. | Yisong Wang |
Features
| Bed(s) | 3 |
|---|---|
| Bath(s) | 3 Total |
| SQ Feet | 1,676 |
| Garage | 2 |
| Story(s) | 3 |
| Zoning | CC4-5 |
| Property View | Yes |
Interior
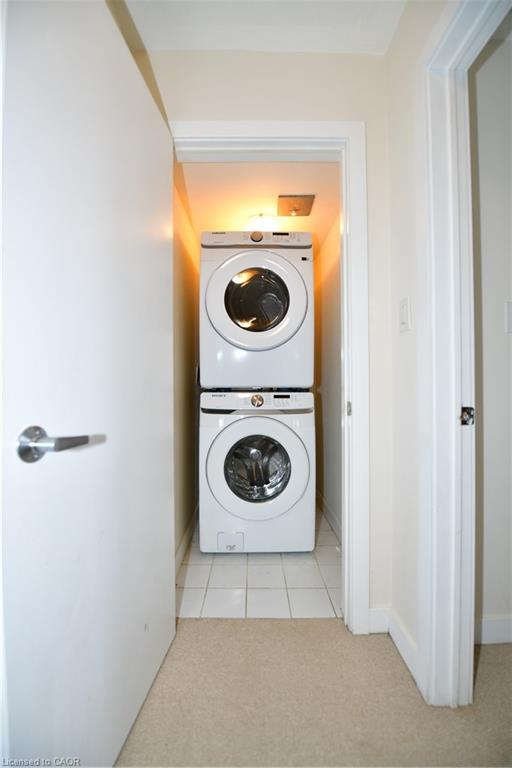
| Appliances | Oven, Water Heater, Built-in Microwave, Dishwasher, Dryer, Range Hood, Refrigerator, Washer |
|---|---|
| Rooms Total | 8 |
| Interior Features | Built-In Appliances |
| Cooling | Central Air |
| Cooling Yes / No | No |
| Heating | Forced Air |
| Heating Yes / No | Yes |
| Window Features | Window Coverings |
| Laundry Features | Laundry Closet, Upper Level |
Exterior
| Exterior Features | Balcony |
|---|---|
| Lot Features | Urban, Business Centre, City Lot, Library, Public Parking, Rec./Community Centre, Regional Mall, Shopping Nearby |
| Construction Materials | Brick Veneer |
| Roof | Flat |
| Patio And Porch Features | Open, Terrace, Deck, Porch |
| Security Features | Carbon Monoxide Detector, Smoke Detector |
Parking
| Garage Spaces | 2 |
|---|---|
| Parking Features | Garage Door Opener, Exclusive |
| Attached Garage Yes / No | No |
Utilities
| Sewer | Sewer (Municipal) |
|---|
Taxes
| Tax Annual Amount | 5531 |
|---|
Area Information
| Province | ON |
|---|---|
| County | Peel |
| City | Mississauga |
| Postal Code | L5B 0K2 |
| Area | MS Mississauga |
| Subarea | 0160 Creditview |
| Community Name | 0160 Creditview |
| Listing VS Median (in 0160 Creditview) | |
Price: $699,900 low | high Med: $799,450 sqft: 1,676 low | high Med: 1,657 $ / sqft: $418 low | high Med: $483 On site: 56 low | high Med: 58.5 | |
Request a showing
Request a showing
Contact
Learn More About This Property

| Province | ON |
|---|---|
| County | Peel |
| City | Mississauga |
| Postal Code | L5B 0K2 |
| Area | MS Mississauga |
| Subarea | 0160 Creditview |
| Community Name | 0160 Creditview |
| Listing VS Median (in 0160 Creditview) | |
Price: $699,900 low | high Med: $799,450 sqft: 1,676 low | high Med: 1,657 $ / sqft: $418 low | high Med: $483 On site: 56 low | high Med: 58.5 | |