New Listing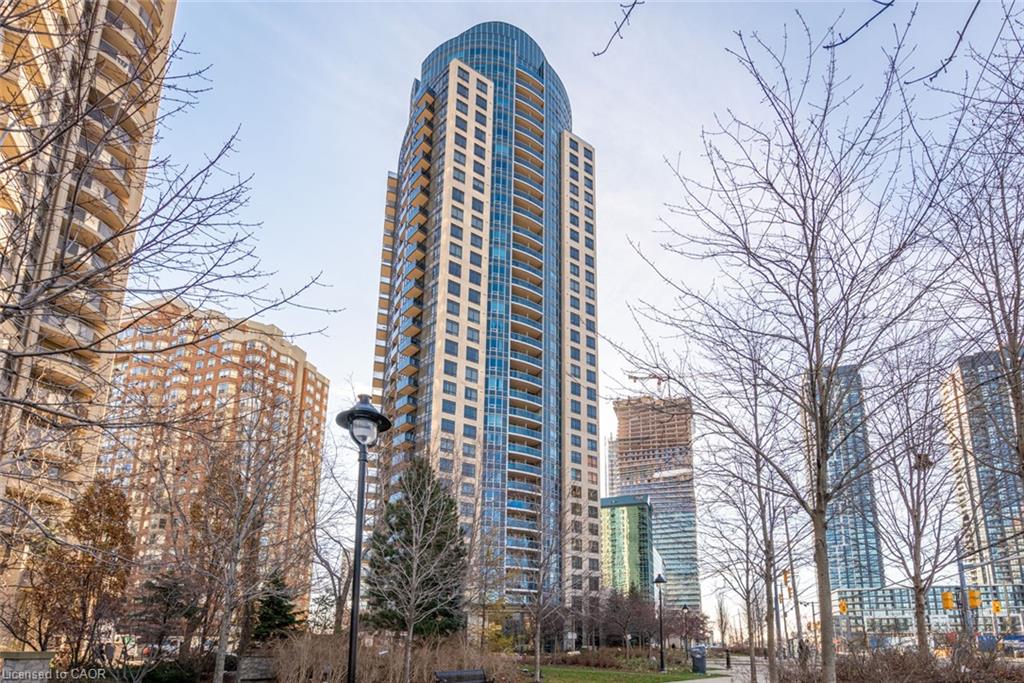
330 Burnhamthorpe Road W,Mississauga, ON L5B 0E1
Mississauga, ON L5B 0E1

Description
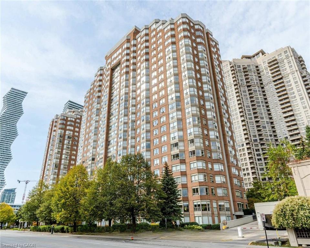
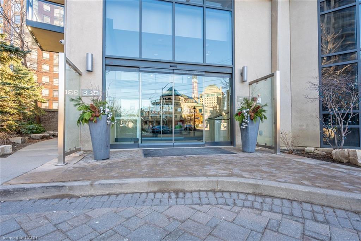
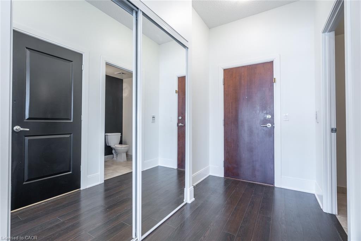
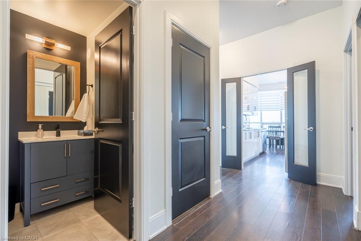
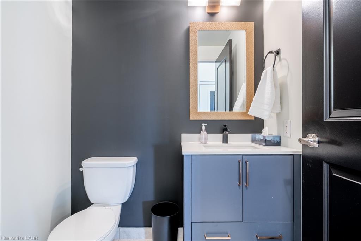
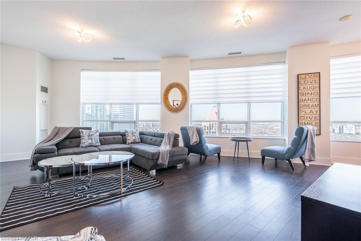
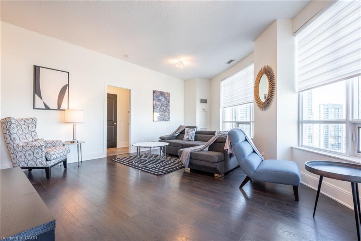
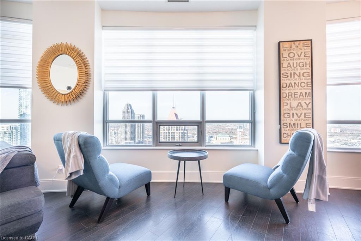
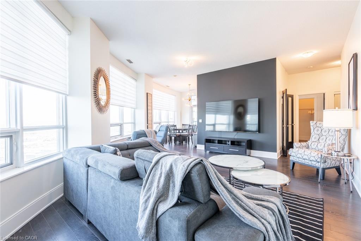
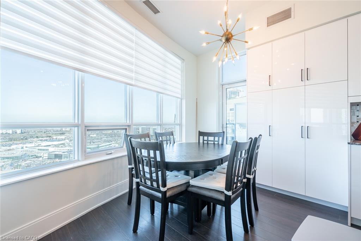
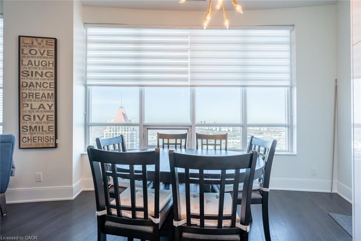
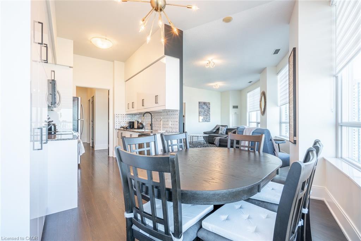
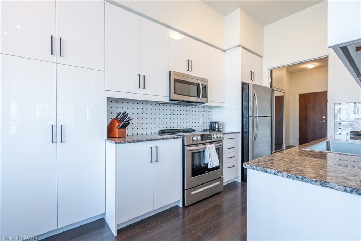
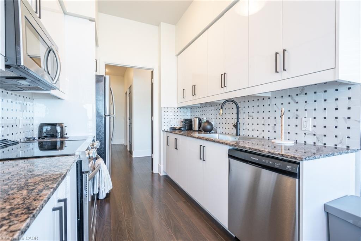
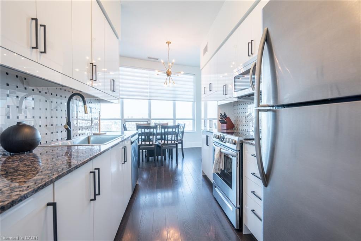
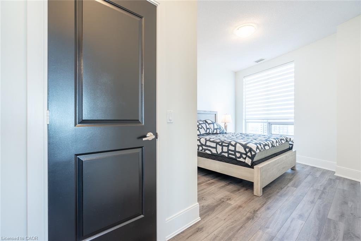
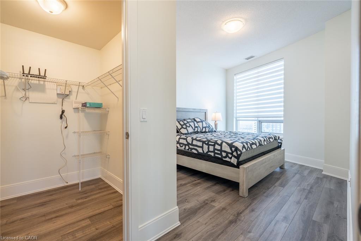
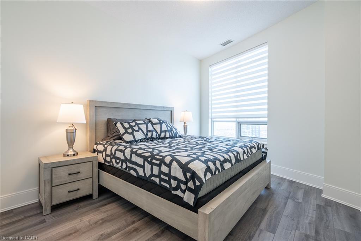
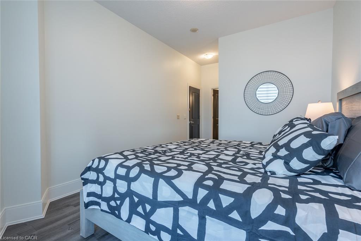
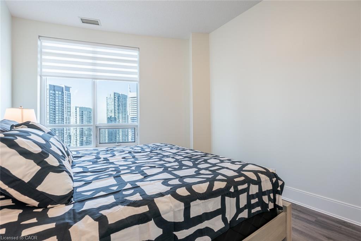
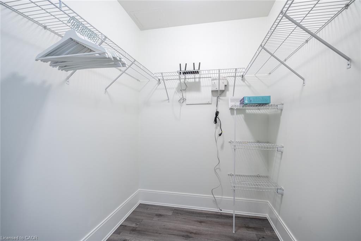
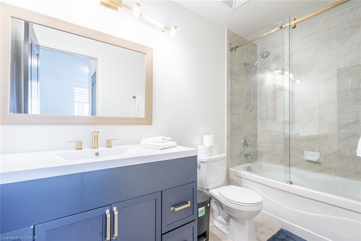
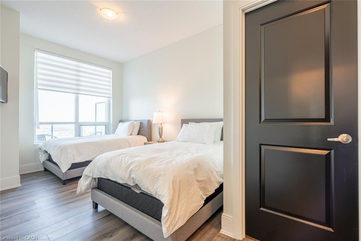
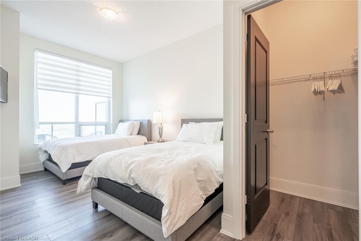
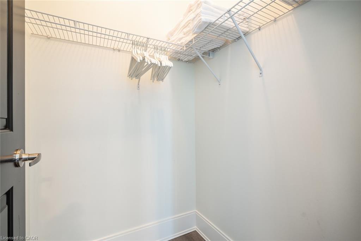
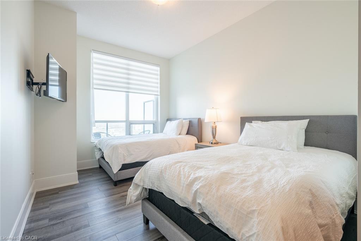
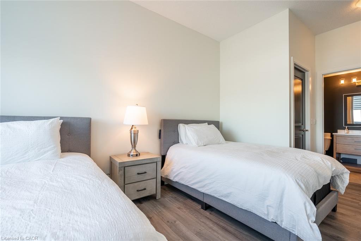
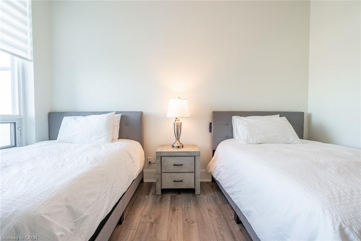
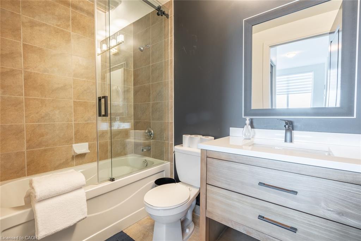
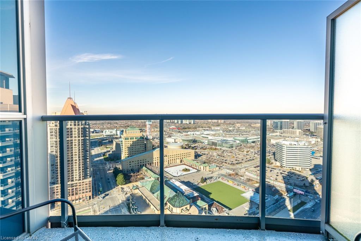
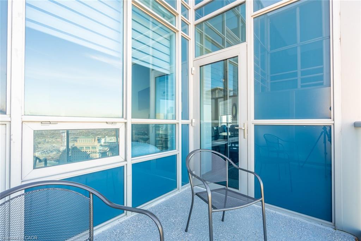
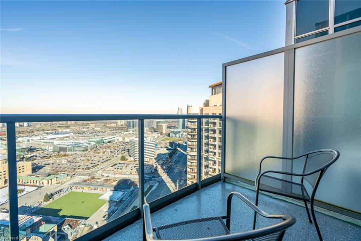
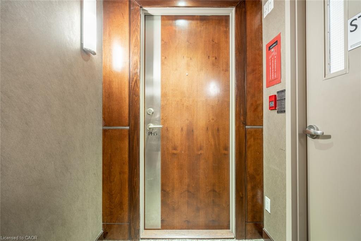
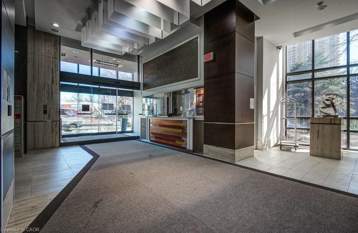
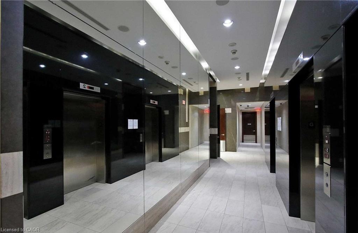
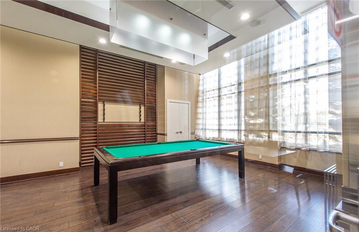
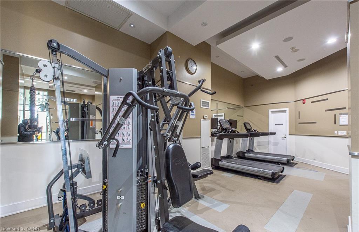
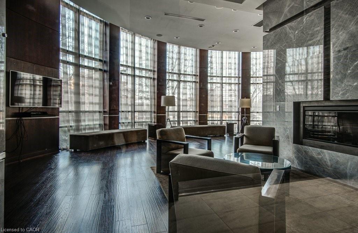
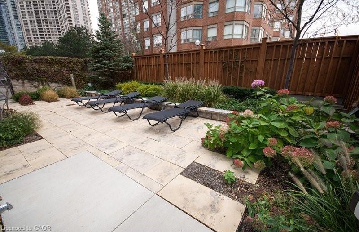
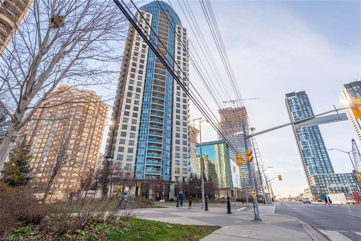
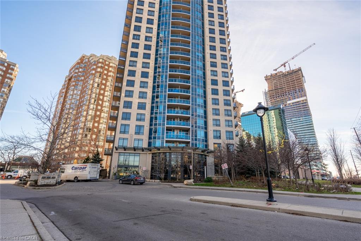
Welcome to the top of Mississauga, the Penthouse! Rare To Find In Luxury Ultra Ovation Tower, Top Penthouse Floor (33th floor). Open Concept Layout with a spectacular panoramic floor to ceiling windows design, giving you breathtaking views of the city! With 10Ft Ceilings, massive living room, executive kitchen, dining room, an open space and a walkout open balcony. The massive bedrooms both featuring their own full bath ensuites and walk-in closets. And a powder room for your guests. Furnished and comes all inclusive with utilities and internet included. Truly feels like you are living in a 5-star hotel. Amenities Include 24Hr. Concierge, Security System, Indoor Pool, Virtual Golf, Guest Suites, Games Room, Party Room. Only steps away from Square One Shopping Mall, Sheridan College, public transit, YMCA, library And more. This executive penthouse is in one of the most highly sought-after neighbourhoods in the city, don’t miss this unique opportunity!
Details
| MLS # | 40857176 |
|---|---|
| Listing Type | For Lease |
| Style | Condominium |
| Status | Active |
| Days On Site | 6 |
| Listing Provided By | RE/MAX Escarpment Realty Inc. | Zaya Oshana |
Features
| Bed(s) | 2 |
|---|---|
| Bath(s) | 3 Total |
| SQ Feet | 1,313 |
| Garage | 1 |
| Story(s) | 1 |
| Zoning | CC2 |
Interior
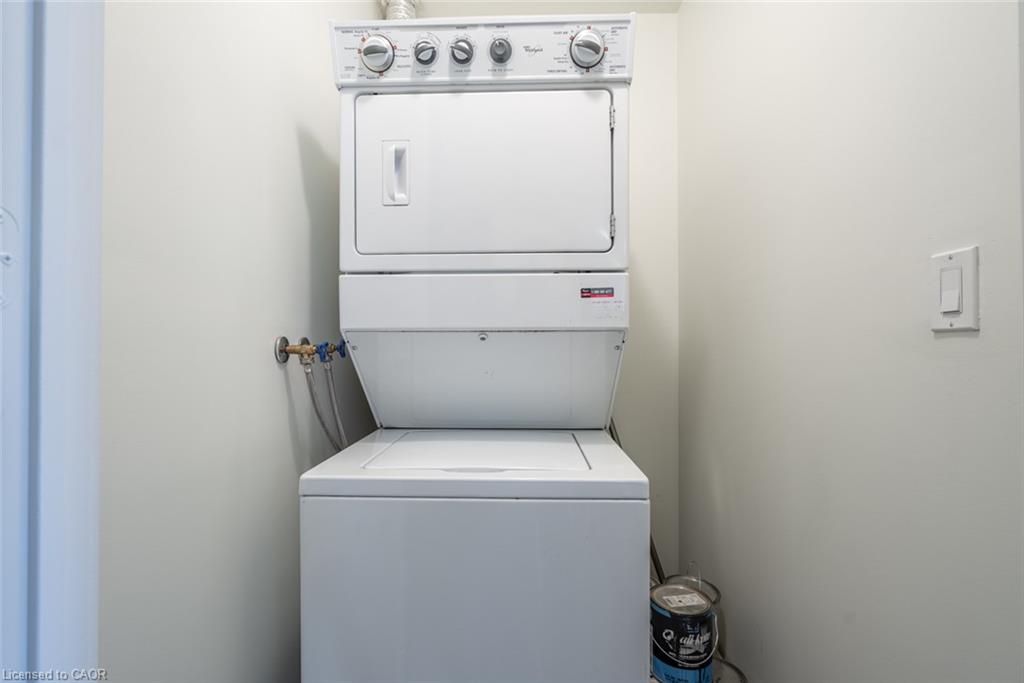
| Appliances | Dishwasher, Dryer, Microwave, Range Hood, Refrigerator, Stove, Washer |
|---|---|
| Rooms Total | 9 |
| Interior Features | None |
| Cooling | Central Air |
| Cooling Yes / No | No |
| Heating | Forced Air, Natural Gas |
| Heating Yes / No | Yes |
| Furnished | Furnished |
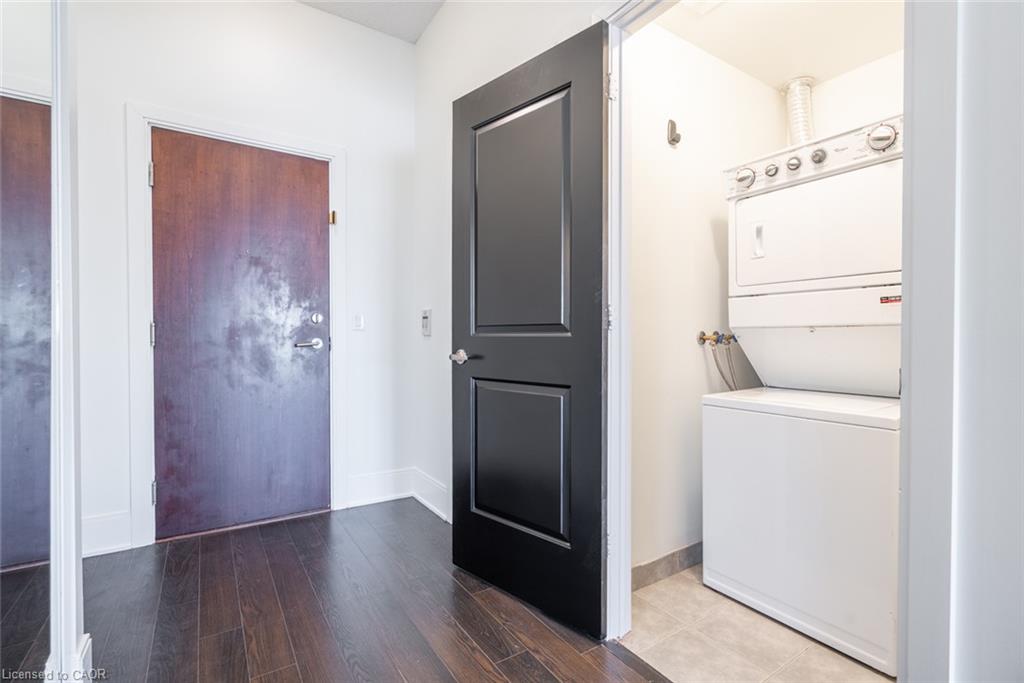
| Laundry Features | In-Suite |
Exterior
| Lot Features | Urban, Airport, Arts Centre, Dog Park, Near Golf Course, High Traffic Area, Highway Access, Hospital, Library, Major Anchor, Major Highway, Park, Place of Worship, Playground Nearby, Public Parking, Public Transit, School Bus Route, Schools, Shopping Nearby |
|---|---|
| Construction Materials | Brick |
| Foundation Details | Poured Concrete |
| Patio And Porch Features | Open |
Parking
| Garage Spaces | 1 |
|---|---|
| Attached Garage Yes / No | No |
Utilities
| Sewer | Sewer (Municipal) |
|---|
Area Information
| Province | ON |
|---|---|
| County | Peel |
| City | Mississauga |
| Postal Code | L5B 0E1 |
| Area | MS Mississauga |
| Subarea | 0210 City Centre |
| Community Name | 0210 City Centre |
| Listing VS Median (in 0210 City Centre) | |
Price: $3,600 low | high Med: $399,990 sqft: 1,313 low | high Med: 600 $ / sqft: $3 low | high Med: $667 On site: 6 low | high Med: 348 | |
Request a showing
Request a showing
Contact
Learn More About This Property

| Province | ON |
|---|---|
| County | Peel |
| City | Mississauga |
| Postal Code | L5B 0E1 |
| Area | MS Mississauga |
| Subarea | 0210 City Centre |
| Community Name | 0210 City Centre |
| Listing VS Median (in 0210 City Centre) | |
Price: $3,600 low | high Med: $399,990 sqft: 1,313 low | high Med: 600 $ / sqft: $3 low | high Med: $667 On site: 6 low | high Med: 348 | |