In-Person: 08/30 2:00 PM - 4:00 PM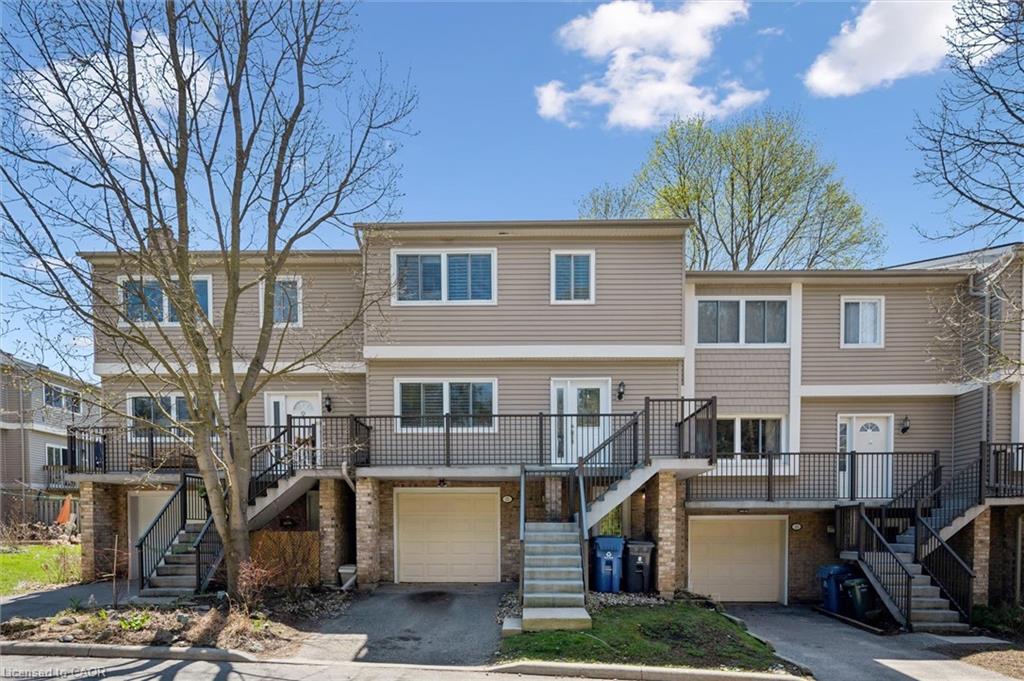
21-295 Water Street,Guelph, ON N1G 2X5
Guelph, ON N1G 2X5

Description
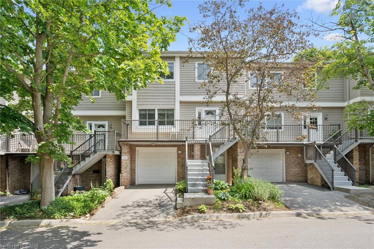
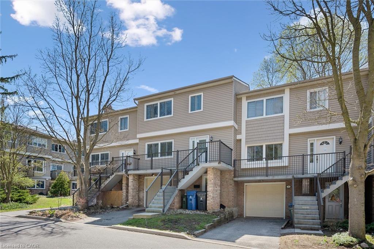
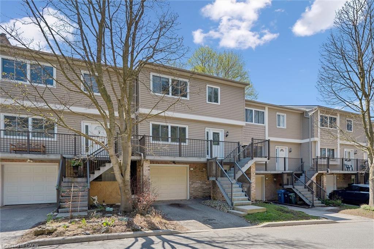
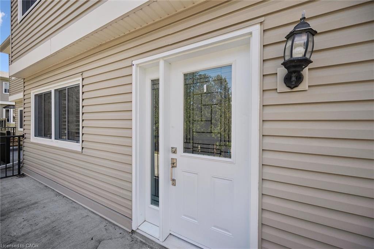
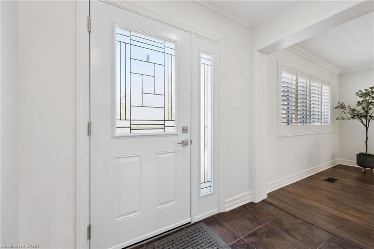
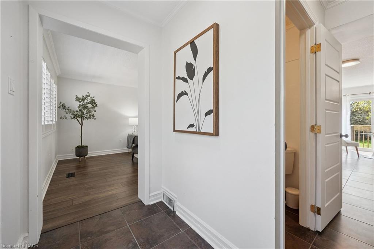
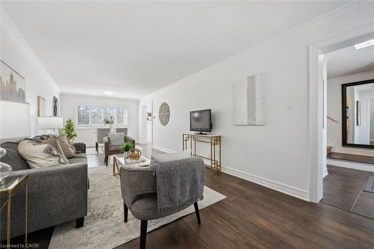
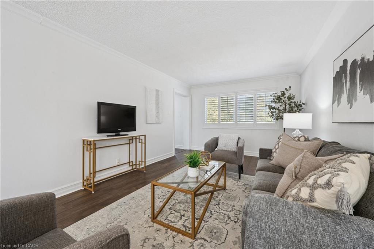
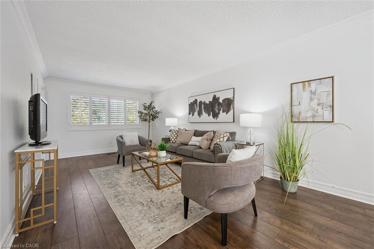
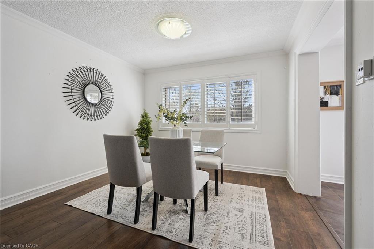
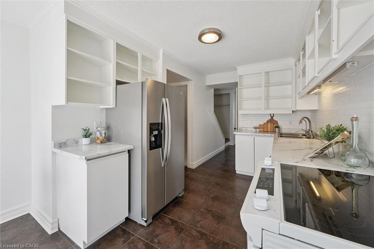
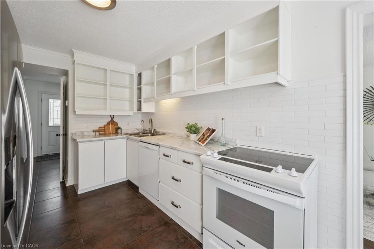
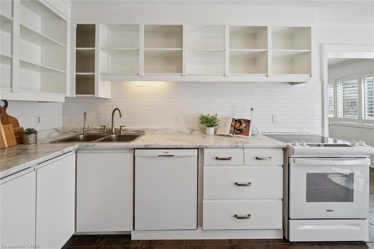
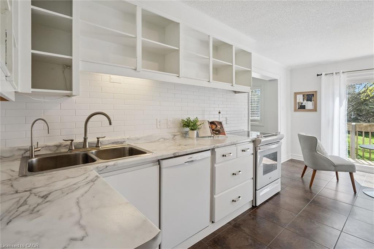
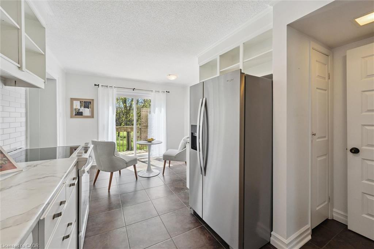
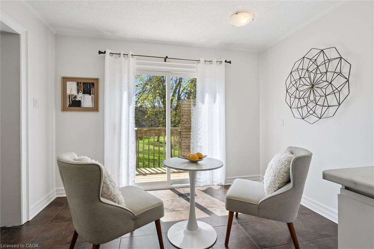
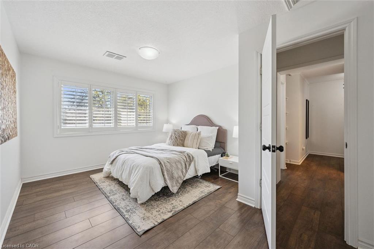
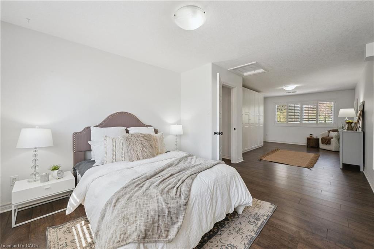
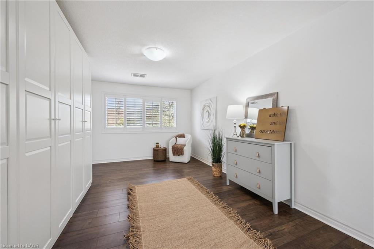
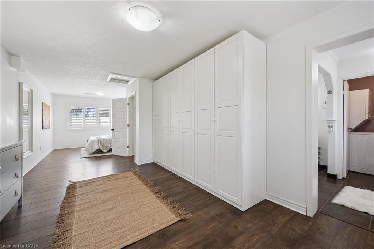
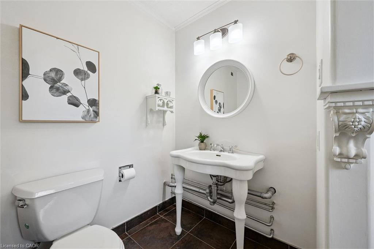
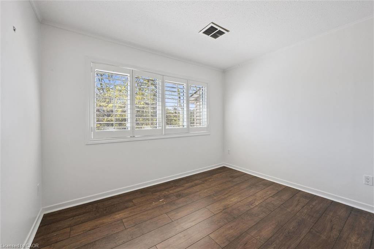
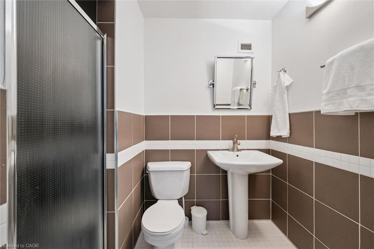
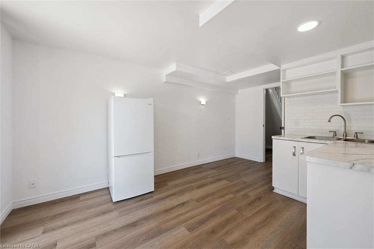
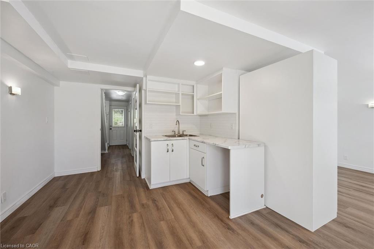
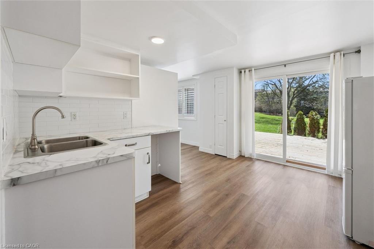
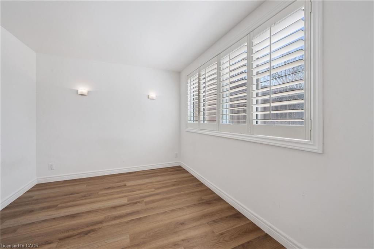
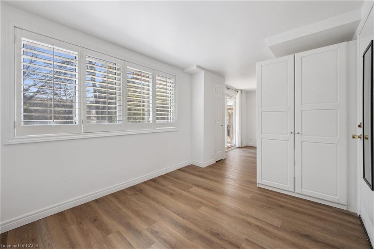
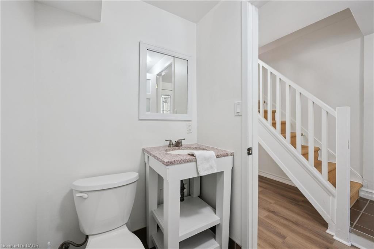
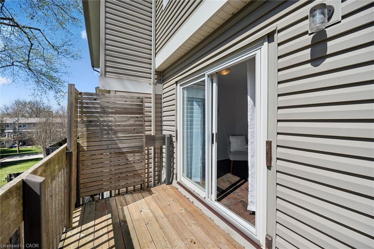
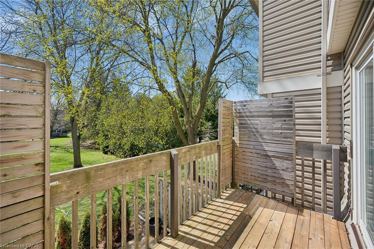
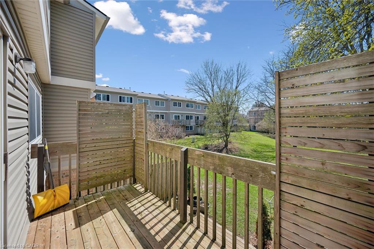
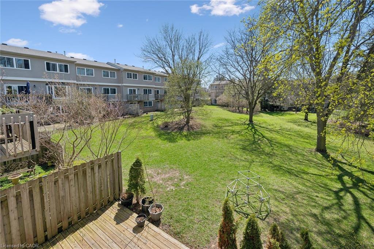
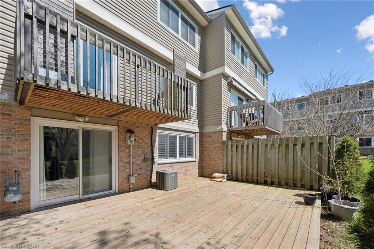
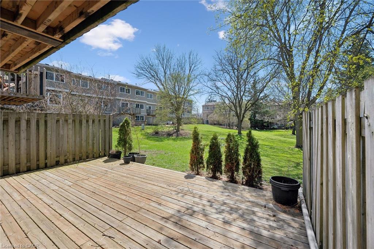
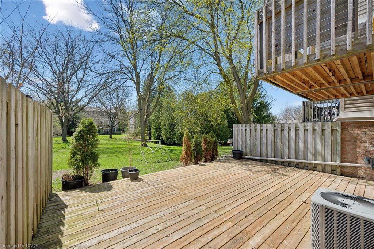
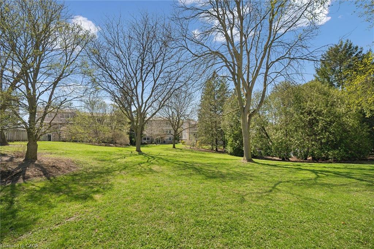
Stop Renting, Start Building EquityWhy pay your landlord's mortgage when you can invest in your own future? With an estimated monthly payment of just $2,400, this Guelph townhouse offers a budget-friendly entry point into the market that beats paying rent. As a bonus, this Village on the Green townhome includes a community swimming pool to enjoy on those hot summer days.Unlike typical townhomes, 21-295 Water Street features concrete walls for rare, detached-style soundproofing and quiet living without the endless exterior maintenance. The functional layout boasts a kitchen balcony, a private deck overlooking mature green space, and premium California shutters throughout. Upstairs, the massive primary suite (previously 2 bedrooms) features a custom wardrobe and an ensuite soaker tub, complemented by a versatile lower-level rec room for a home office or guests. If you value solid construction, privacy, and true financial investment, make your move today with immediate possession.
Details
| MLS # | 40823127 |
|---|---|
| Listing Type | For Sale |
| Style | Town House |
| HOA Dues | $725 |
| Sub-Type | Resale |
| Status | Active |
| Days On Site | 118 |
| Listing Provided By | Royal LePage Royal City Realty | David Grant Halls |
Features
| Bed(s) | 3 |
|---|---|
| Bath(s) | 3 Total |
| SQ Feet | 2,032 |
| Garage | 1 |
| Basement | Y |
| Pool | Yes |
| Story(s) | 3 |
| Zoning | R.3A |
| Water Front | Yes |
| Property View | Yes |
Interior
| Appliances | Water Softener, Dishwasher, Dryer, Refrigerator, Stove, Washer |
|---|---|
| Rooms Total | 13 |
| Cooling | Central Air |
| Cooling Yes / No | No |
| Heating | Forced Air, Natural Gas, Radiant Floor, Radiant |
| Heating Yes / No | Yes |
| Window Features | Window Coverings |
| Laundry Features | In-Suite, Upper Level |
Exterior
| Exterior Features | Balcony |
|---|---|
| Lot Features | Urban, Irregular Lot, Cul-De-Sac, Greenbelt, Quiet Area |
| Construction Materials | Aluminum Siding, Brick, Block, Concrete |
| Roof | Asphalt Shing |
| Foundation Details | Poured Concrete |
| Waterfront Features | River/Stream |
| Patio And Porch Features | Open, Deck |
Parking
| Garage Spaces | 1 |
|---|---|
| Parking Features | Attached Garage, Asphalt |
| Open Parking Yes / No | Yes |
| Attached Garage Yes / No | Yes |
Utilities
| Sewer | Sewer (Municipal) |
|---|
Taxes
| Tax Annual Amount | 4095.25 |
|---|
Area Information
| Province | ON |
|---|---|
| County | Wellington |
| City | Guelph |
| Postal Code | N1G 2X5 |
| Area | City of Guelph |
| Subarea | 6 Dovercliffe Park | Old University |
| Community Name | 6 Dovercliffe Park/Old University |
| School District | Centennial Cvi, Fi_John F Ross C |
| Elementary School | Priory Park Ps, Fi_John Mccrae P |
| High School | Centennial Cvi, Fi_John F Ross C |
| Listing VS Median (in 6 Dovercliffe Park/Old University) | |
Price: $635,000 low | high Med: $894,000 sqft: 2,032 low | high Med: 1,248 $ / sqft: $313 low | high Med: $717 On site: 118 low | high Med: 30 | |
Request a showing
Request a showing
Contact
Learn More About This Property

| Open House |
|---|
| In-Person 08/30 2:00 PM - 4:00 PM |
| Province | ON |
|---|---|
| County | Wellington |
| City | Guelph |
| Postal Code | N1G 2X5 |
| Area | City of Guelph |
| Subarea | 6 Dovercliffe Park | Old University |
| Community Name | 6 Dovercliffe Park/Old University |
| School District | Centennial Cvi, Fi_John F Ross C |
| Elementary School | Priory Park Ps, Fi_John Mccrae P |
| High School | Centennial Cvi, Fi_John F Ross C |
| Listing VS Median (in 6 Dovercliffe Park/Old University) | |
Price: $635,000 low | high Med: $894,000 sqft: 2,032 low | high Med: 1,248 $ / sqft: $313 low | high Med: $717 On site: 118 low | high Med: 30 | |