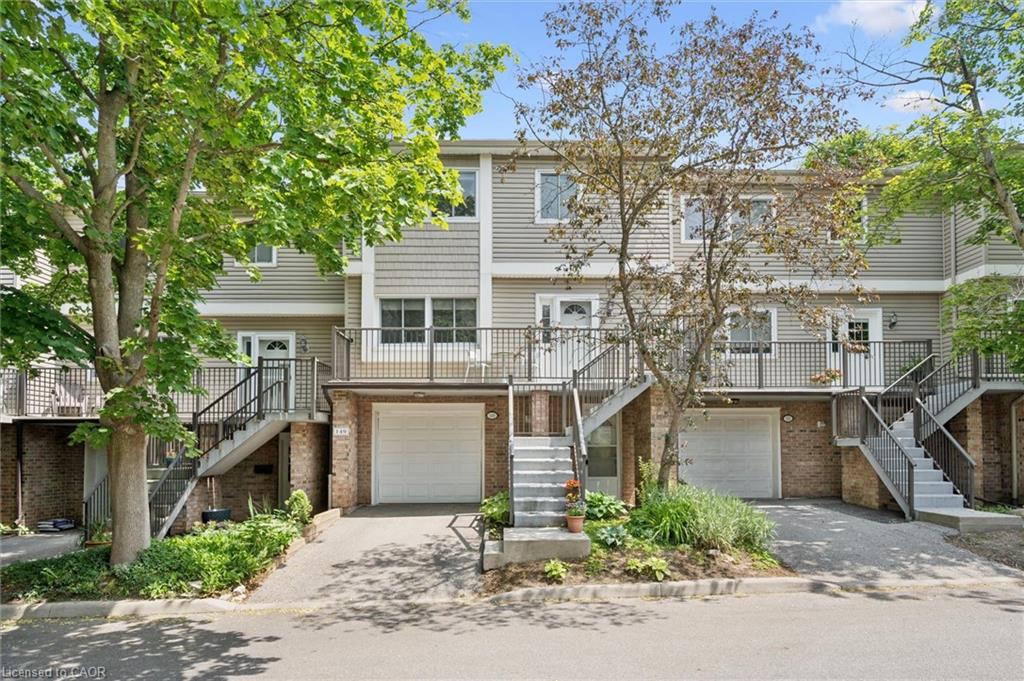
149-295 Water Street,Guelph, ON N1G 2X5
Guelph, ON N1G 2X5


Description
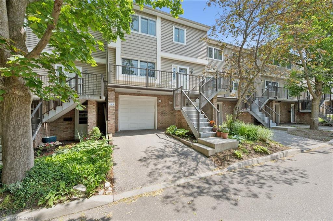
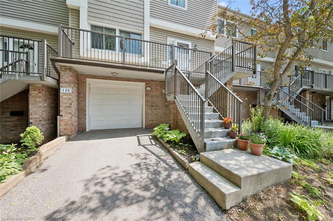
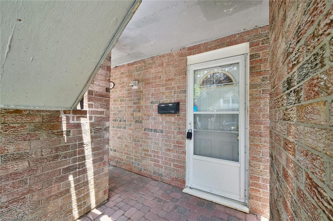
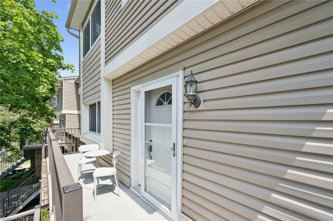
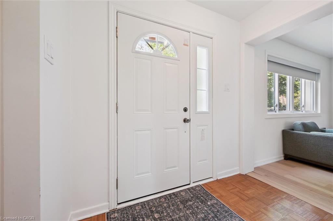
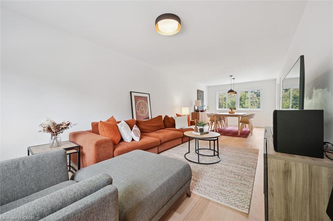
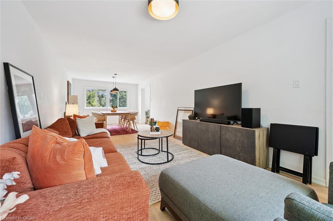
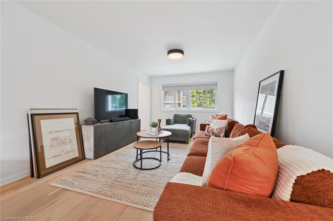
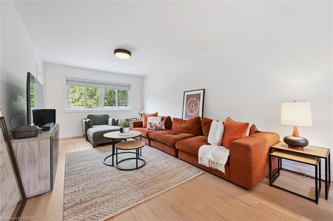
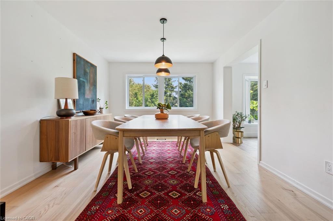
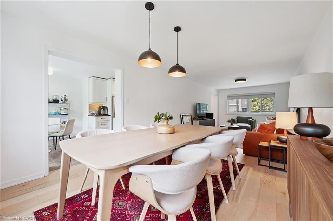
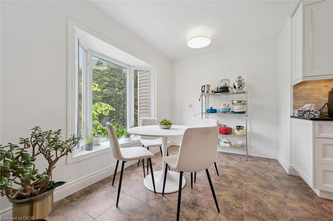
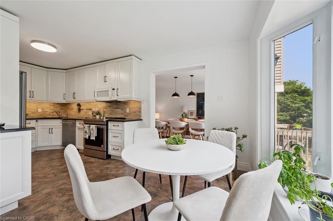
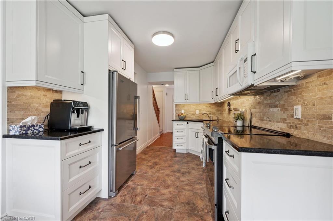
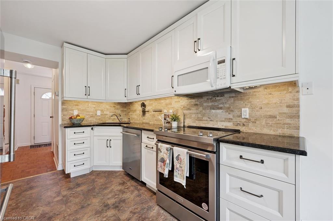
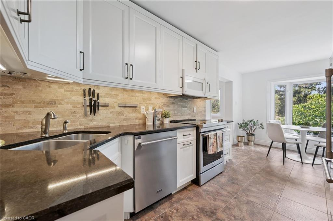
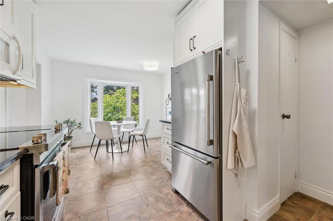
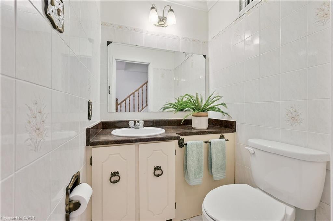
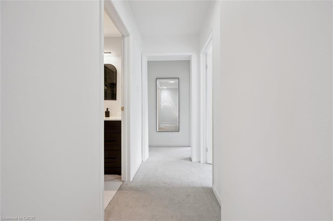
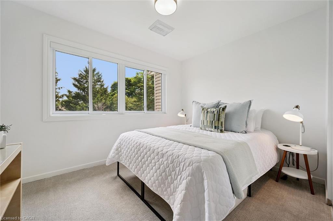
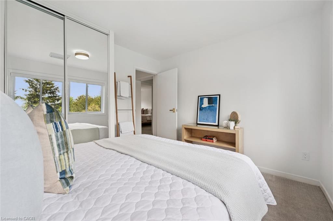
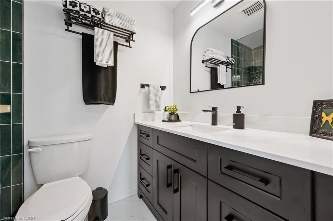
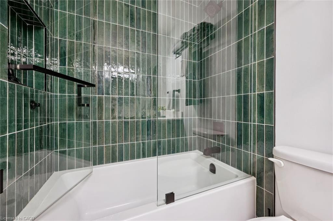
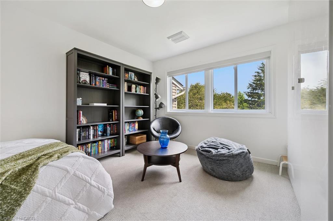
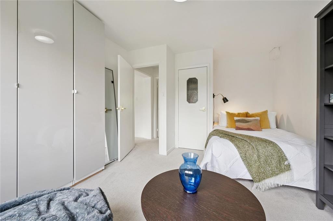
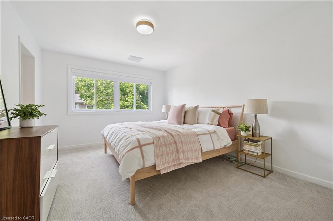
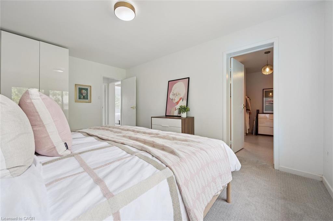
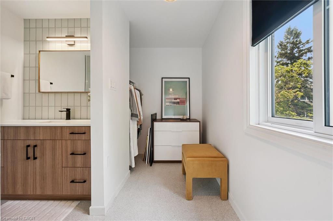
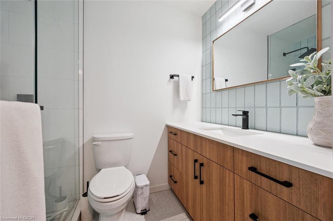
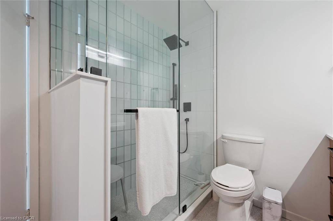
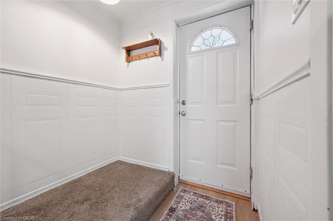
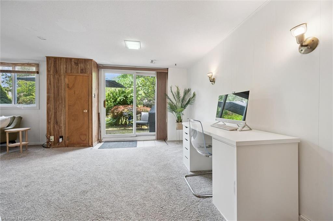
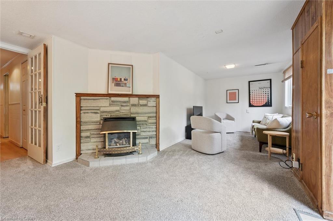
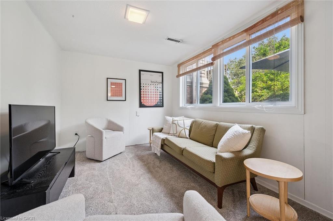
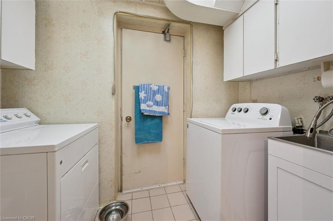
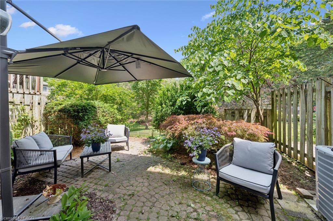
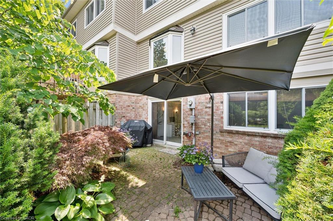
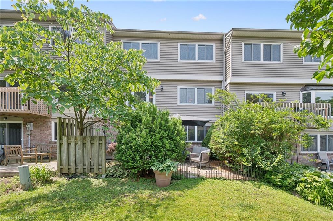
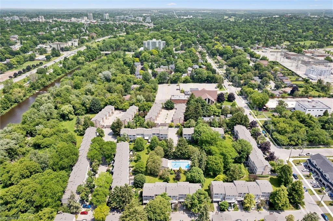
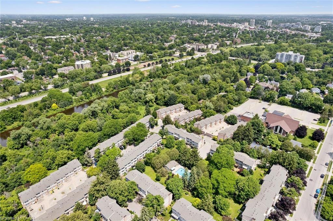
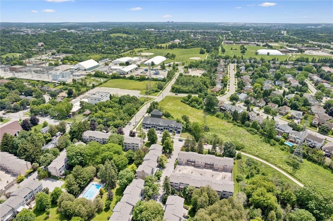
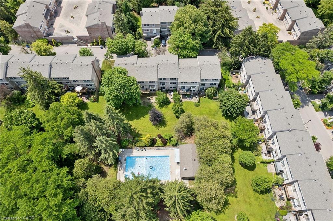
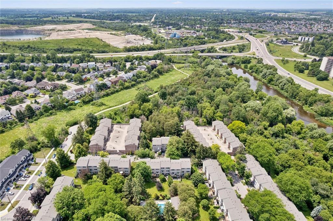
Welcome to this beautiful 1,811 sq. ft. row townhome nestled in the highly desirable Dovercliffe Park/Old University neighbourhood. Offering 3 bedrooms and 3 bathrooms, this spacious home is perfect for families, professionals, or investors alike. The bright and inviting main floor features an open-concept living and dining area, creating the ideal space for entertaining or everyday family living. The well-maintained kitchen boasts well maintained cabinetry, stainless steel appliances, and a charming breakfast nook overlooking the backyard. Upstairs, you'll find three generously sized bedrooms filled with natural light, along with a beautifully renovated 4-piece main bathroom. The spacious primary suite offers the added luxury of a newly renovated 3-piece ensuite. The finished lower level provides exceptional additional living space, complete with a separate entrance, large windows that flood the space with natural light, and a walkout to the backyard-offering excellent flexibility for extended family, guests, a home office, or future income potential. Located in one of Guelph's most sought-after neighbourhoods, close to parks, schools, trails, the University of Guelph, shopping, and amenities, this is a fantastic opportunity to own a move-in-ready home in an unbeatable location.
Details
| MLS # | 40839376 |
|---|---|
| Listing Type | For Sale |
| Style | Town House |
| HOA Dues | $725 |
| Sub-Type | Resale |
| Status | Active |
| Year | 1976 |
| Days On Site | 51 |
| Listing Provided By | Royal LePage Royal City Realty | Andra Arnold |
Features
| Bed(s) | 3 |
|---|---|
| Bath(s) | 3 Total |
| SQ Feet | 1,811 |
| Garage | 1 |
| Basement | Y |
| Story(s) | 3 |
| Zoning | RL.4 |
| Water Front | Yes |
Interior
| Appliances | Built-in Microwave, Dishwasher, Dryer, Microwave, Refrigerator, Washer |
|---|---|
| Rooms Total | 14 |
| Interior Features | Auto Garage Door Remote(s), Built-In Appliances |
| Cooling | Central Air |
| Cooling Yes / No | No |
| Heating | Forced Air, Natural Gas |
| Heating Yes / No | Yes |
Exterior
| Lot Features | Urban, Dog Park, City Lot, Highway Access, Park, Place of Worship, Playground Nearby, Public Transit, School Bus Route, Schools, Shopping Nearby, Trails |
|---|---|
| Construction Materials | Brick, Vinyl Siding |
| Roof | Asphalt Shing |
| Foundation Details | Concrete Perimeter |
| Waterfront Features | River/Stream |
| Patio And Porch Features | Terrace |
| Security Features | Smoke Detector(s) |
Parking
| Garage Spaces | 1 |
|---|---|
| Parking Features | Attached Garage, Garage Door Opener |
| Open Parking Yes / No | Yes |
| Attached Garage Yes / No | Yes |
Utilities
| Sewer | Sewer (Municipal) |
|---|
Taxes
| Tax Annual Amount | 4423.44 |
|---|
Area Information
| Province | ON |
|---|---|
| County | Wellington |
| City | Guelph |
| Postal Code | N1G 2X5 |
| Area | City of Guelph |
| Subarea | 6 Dovercliffe Park | Old University |
| Community Name | 6 Dovercliffe Park/Old University |
| Listing VS Median (in 6 Dovercliffe Park/Old University) | |
Price: $729,999 low | high Med: $894,000 sqft: 1,811 low | high Med: 1,248 $ / sqft: $403 low | high Med: $717 On site: 51 low | high Med: 30 | |
Request a showing
Request a showing
Contact
Learn More About This Property

| Province | ON |
|---|---|
| County | Wellington |
| City | Guelph |
| Postal Code | N1G 2X5 |
| Area | City of Guelph |
| Subarea | 6 Dovercliffe Park | Old University |
| Community Name | 6 Dovercliffe Park/Old University |
| Listing VS Median (in 6 Dovercliffe Park/Old University) | |
Price: $729,999 low | high Med: $894,000 sqft: 1,811 low | high Med: 1,248 $ / sqft: $403 low | high Med: $717 On site: 51 low | high Med: 30 | |
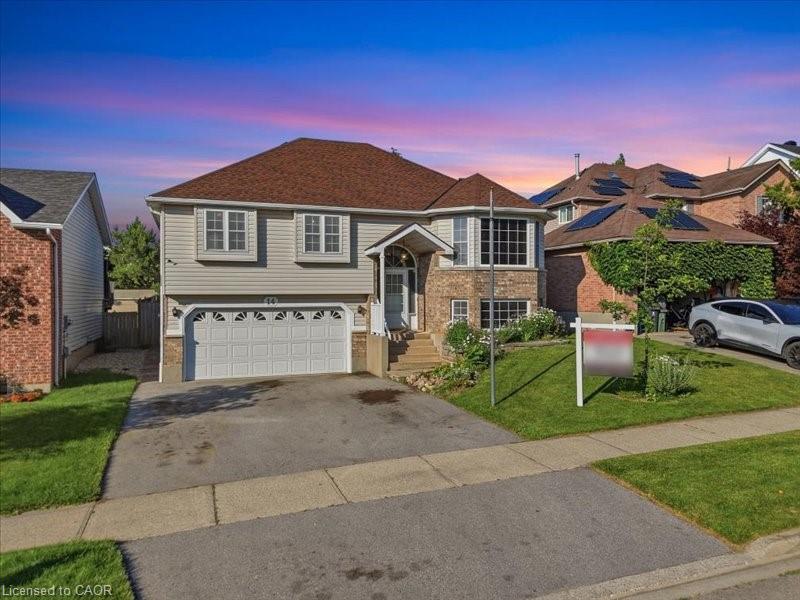 | $889,00014 Elson DriveGuelph, ON N1G 4R6 |
