129 Aldercrest Avenue,Hamilton, ON L9B 1L3
Hamilton, ON L9B 1L3

Description
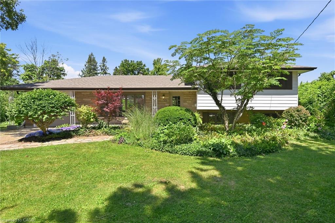
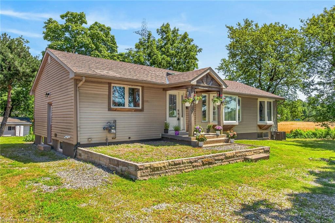
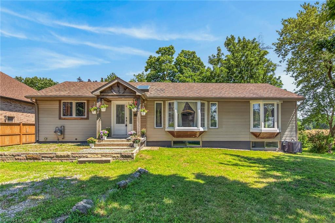
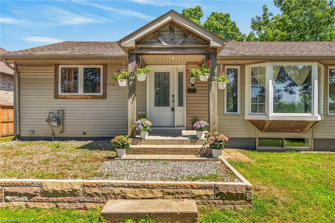
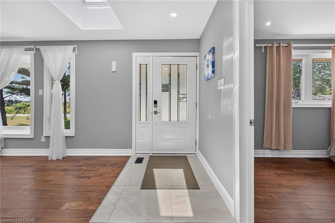
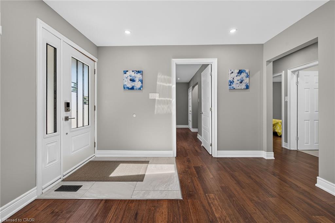
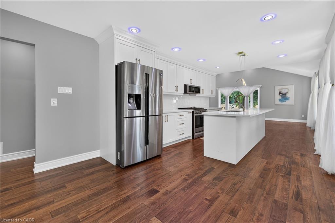
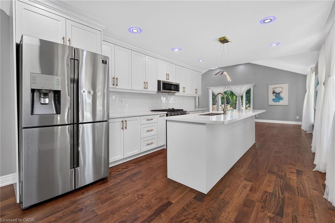
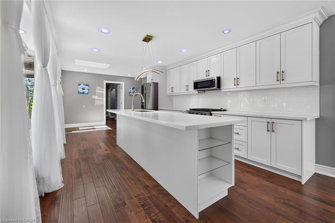
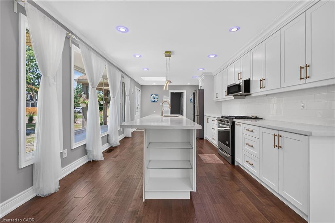
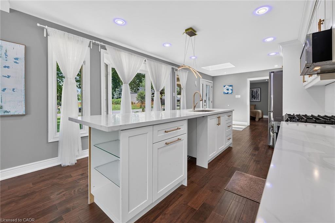
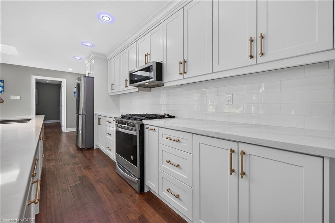
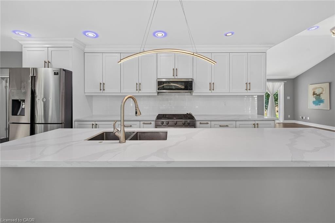
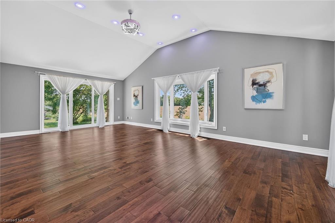
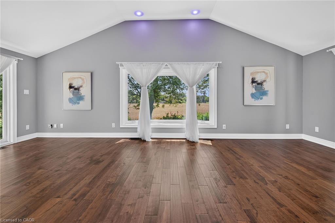
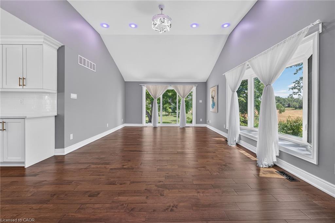
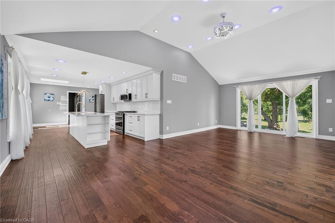
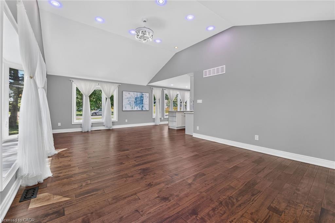
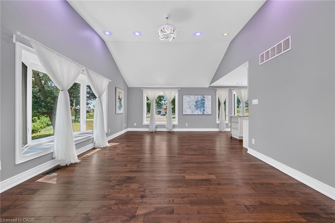
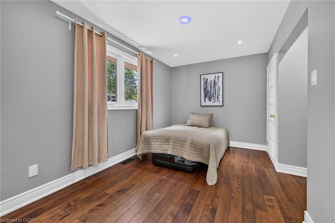
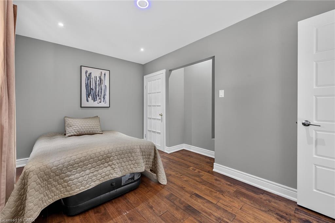
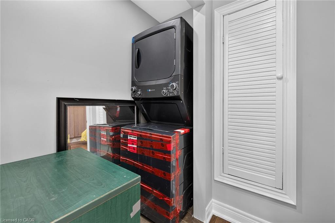
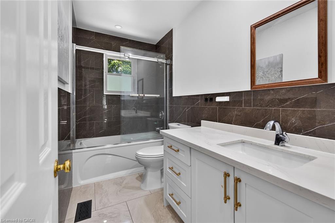
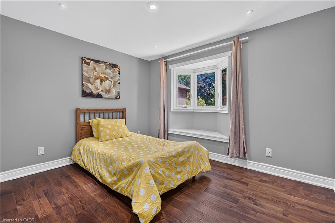
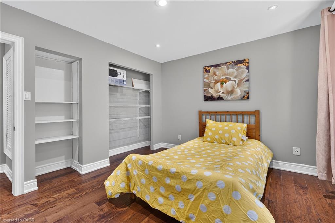
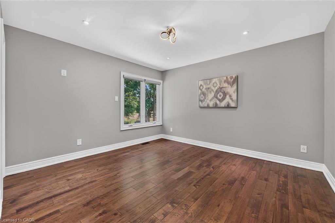
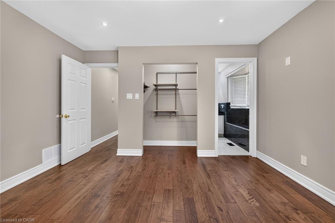
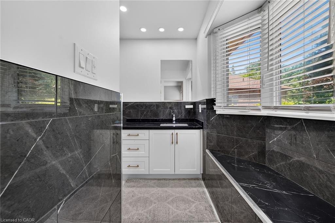
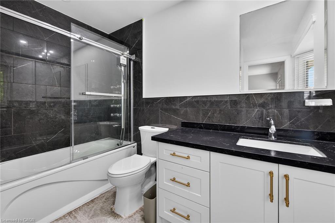
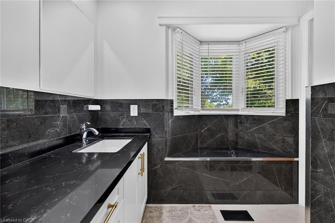
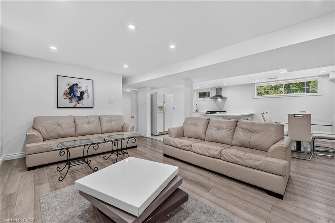
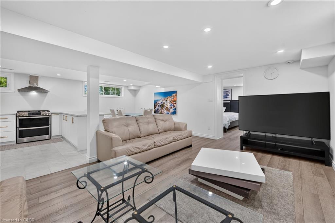
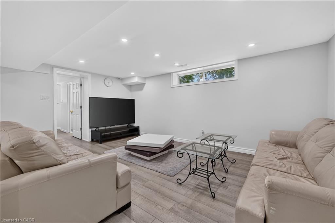
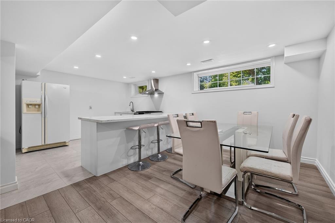
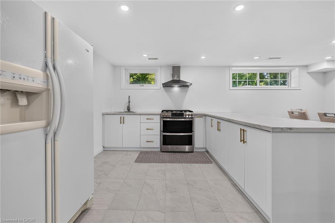
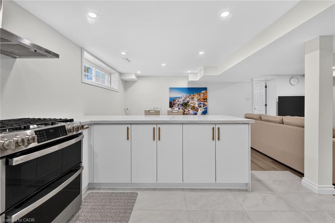
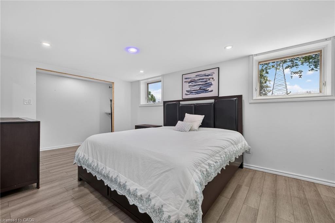
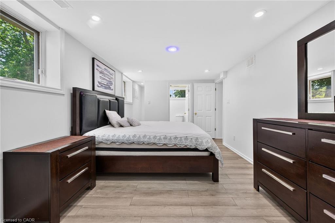
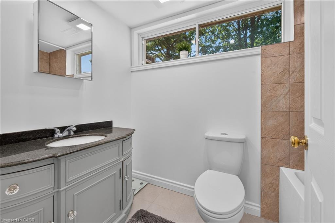
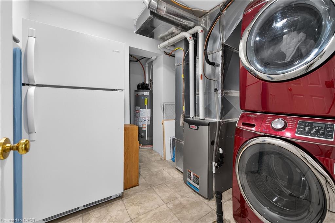
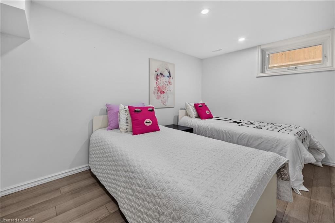
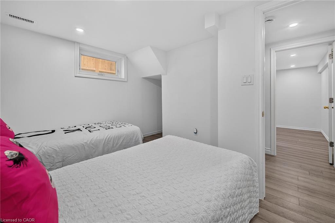
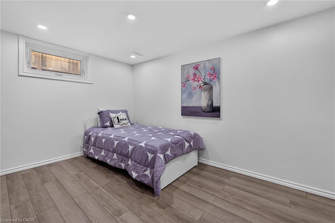
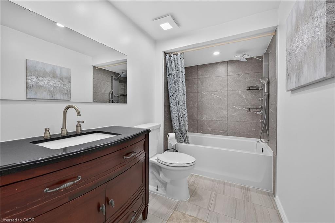
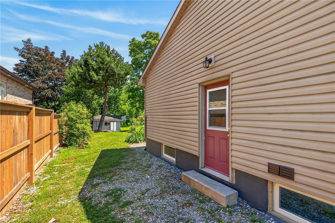
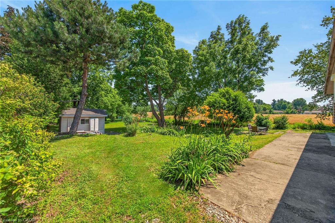
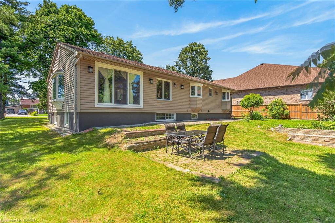
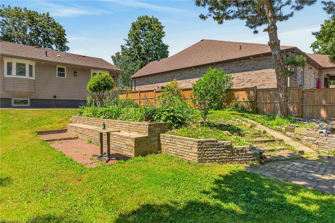
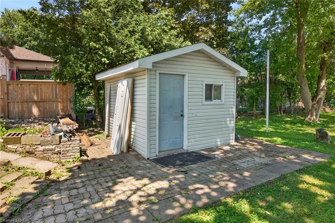
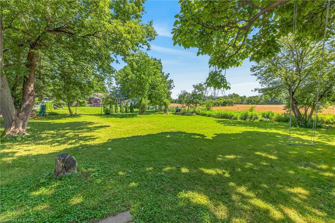
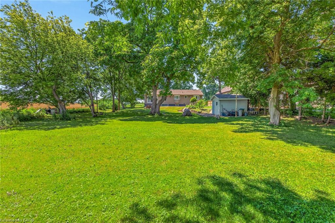
***HUGE LOT*** Exceptional opportunity to own a spacious home situated on a premium 75' x 200' lot in one of the area's most sought-after neighborhoods, surrounded by impressive multi-million-dollar homes. This remarkable property offers far more living space than it appears from the exterior, featuring 3 generously sized bedrooms and 2 full bathrooms on the main level. The modern eat-in kitchen is designed for both everyday living and entertaining, complete with a large island, built-in microwave, gas stove, skylight, and ample cabinetry. The lower level provides additional versatility with 3 more bedrooms, 2 full bathrooms, a cozy living room, a spacious kitchen with a breakfast island, and a separate dining area. This level also features a self-contained in-law suite with a separate entrance and its own full-size stackable laundry, making it ideal for extended family, multi-generational living, or potential rental income. Beautifully renovated recently, the home showcases a modern kitchen, updated bathrooms, new hardwood flooring, stylish lighting, and many additional upgrades throughout. Several windows and the siding have also been updated, adding to the home's appeal and long-term value. A rare opportunity offering a large lot: exceptional space, and incredible potential in a prestigious neighborhoodthis home is a must-see!
Details
| MLS # | 40847549 |
|---|---|
| Listing Type | For Sale |
| Style | House |
| Sub-Type | Resale |
| Status | Active |
| Days On Site | 43 |
| Listing Provided By | RE/MAX Escarpment Realty Inc. | Mohammad Homayoun |
Features
| Bed(s) | 6 |
|---|---|
| Bath(s) | 4 Total |
| SQ Feet | 1,391 |
| Basement | Y |
| Story(s) | 1 |
| Zoning | B |
| Acreage | 0.34 |
Interior
| Appliances | Dryer, Washer |
|---|---|
| Rooms Total | 16 |
| Interior Features | In-Law Floorplan |
| Cooling | Central Air |
| Cooling Yes / No | No |
| Heating | Forced Air |
| Heating Yes / No | Yes |
| Laundry Features | In-Suite |
Exterior
| Lot Features | Urban, Airport, Highway Access, Place of Worship, Playground Nearby, Public Transit, Rec./Community Centre, School Bus Route, Schools, Shopping Nearby |
|---|---|
| Construction Materials | Vinyl Siding, Wood Siding |
| Roof | Asphalt Shing |
| Foundation Details | Concrete Block |
| Security Features | Other |
Parking
| Open Parking Yes / No | Yes |
|---|
Utilities
| Sewer | Sewer (Municipal) |
|---|
Taxes
| Tax Annual Amount | 5808.49 |
|---|
Area Information
| Province | ON |
|---|---|
| County | Hamilton |
| City | Hamilton |
| Postal Code | L9B 1L3 |
| Area | 18 Hamilton Mountain |
| Subarea | 188 Allison |
| Community Name | 188 Allison |
| School District | Sir Allan Macnab Secondary Schoo |
| Elementary School | Helen Detwiler Elementary School |
| High School | Sir Allan Macnab Secondary Schoo |
| Listing VS Median (in 188 Allison) | |
Price: $799,900 low | high Med: $724,900 sqft: 1,391 low | high Med: 1,743 $ / sqft: $575 low | high Med: $416 On site: 43 low | high Med: 42 | |
Request a showing
Request a showing
Contact
Learn More About This Property

| Province | ON |
|---|---|
| County | Hamilton |
| City | Hamilton |
| Postal Code | L9B 1L3 |
| Area | 18 Hamilton Mountain |
| Subarea | 188 Allison |
| Community Name | 188 Allison |
| School District | Sir Allan Macnab Secondary Schoo |
| Elementary School | Helen Detwiler Elementary School |
| High School | Sir Allan Macnab Secondary Schoo |
| Listing VS Median (in 188 Allison) | |
Price: $799,900 low | high Med: $724,900 sqft: 1,391 low | high Med: 1,743 $ / sqft: $575 low | high Med: $416 On site: 43 low | high Med: 42 | |