In-Person: 08/30 2:00 PM - 4:00 PM
N1-444 Stone Church Road W,Hamilton, ON L9B 1R1
Hamilton, ON L9B 1R1








Description
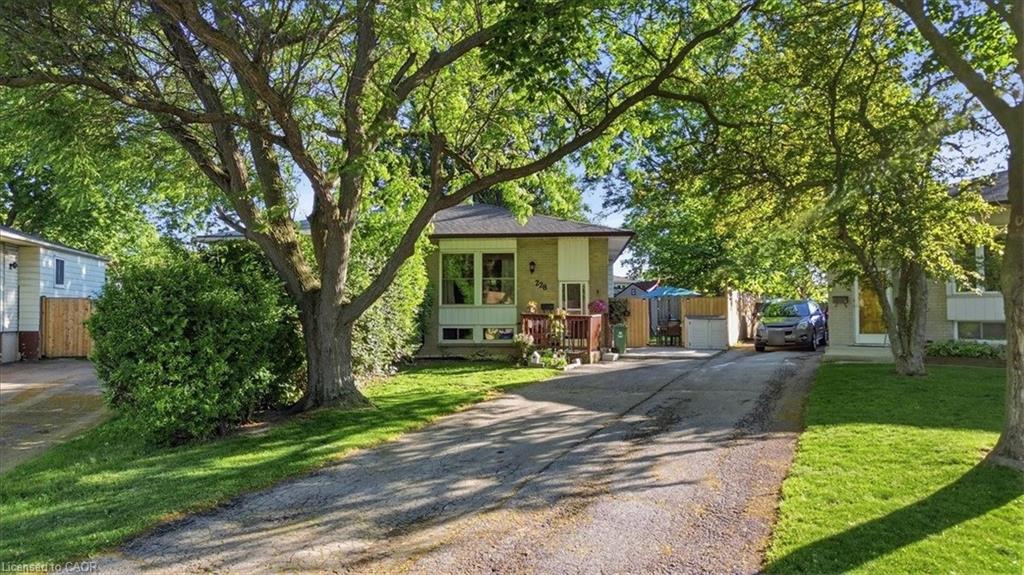
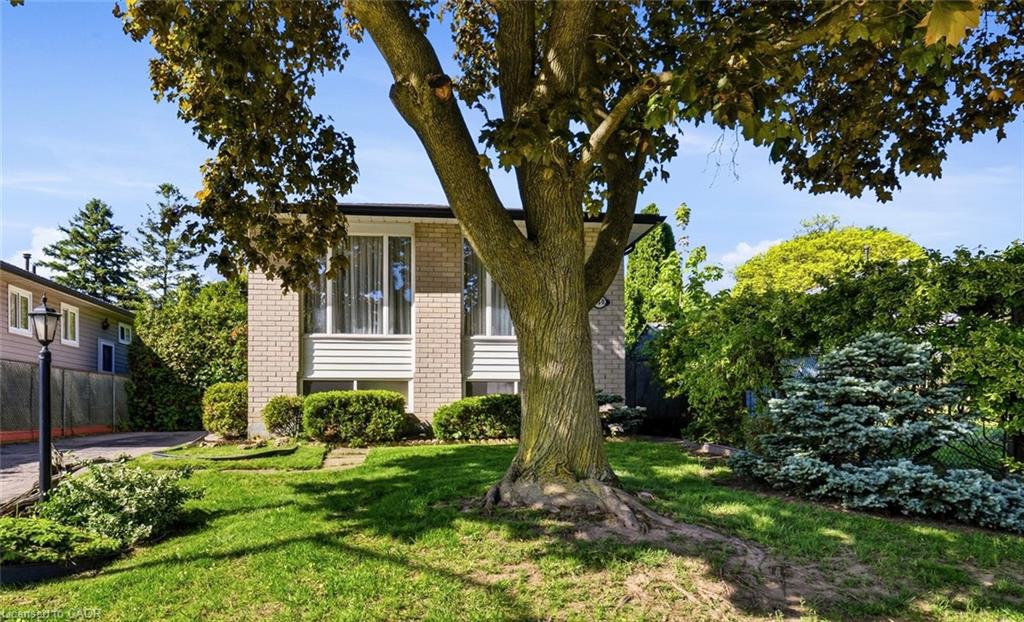
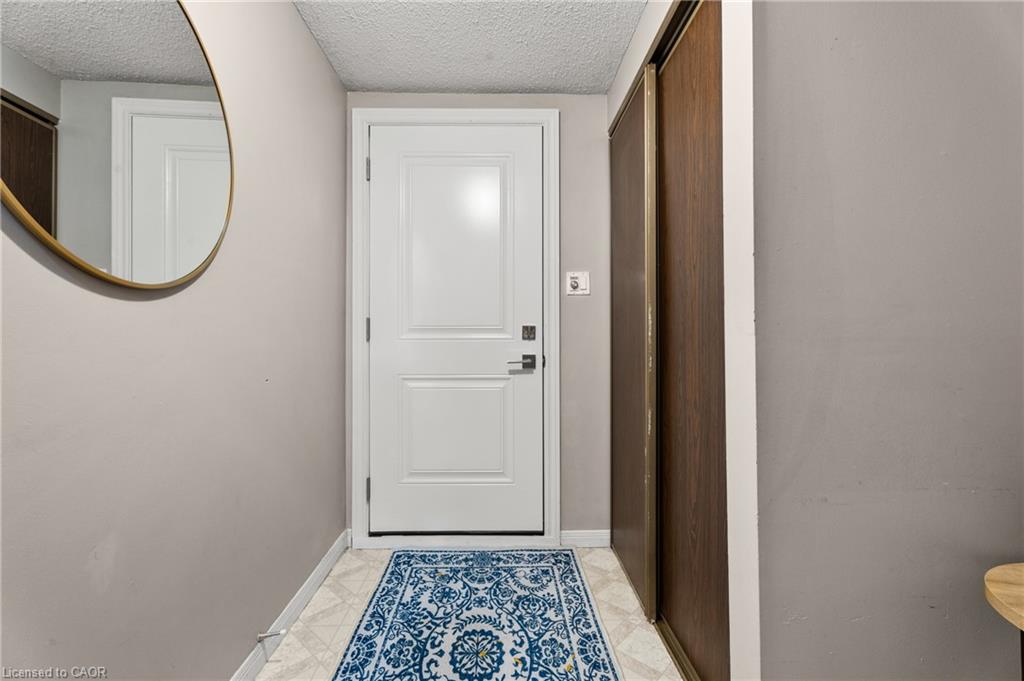
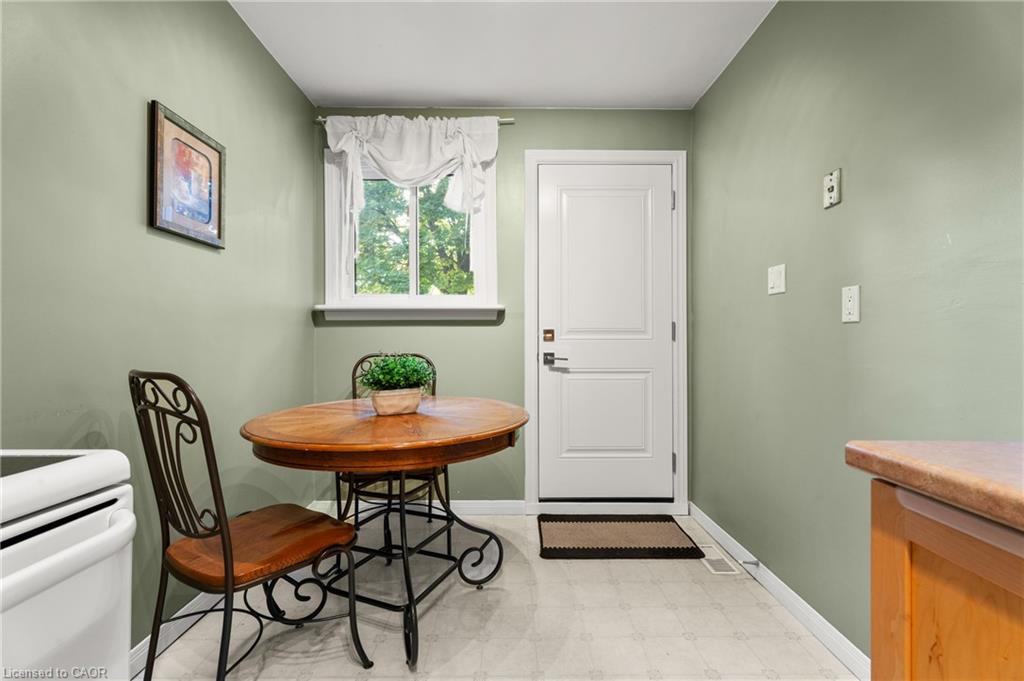
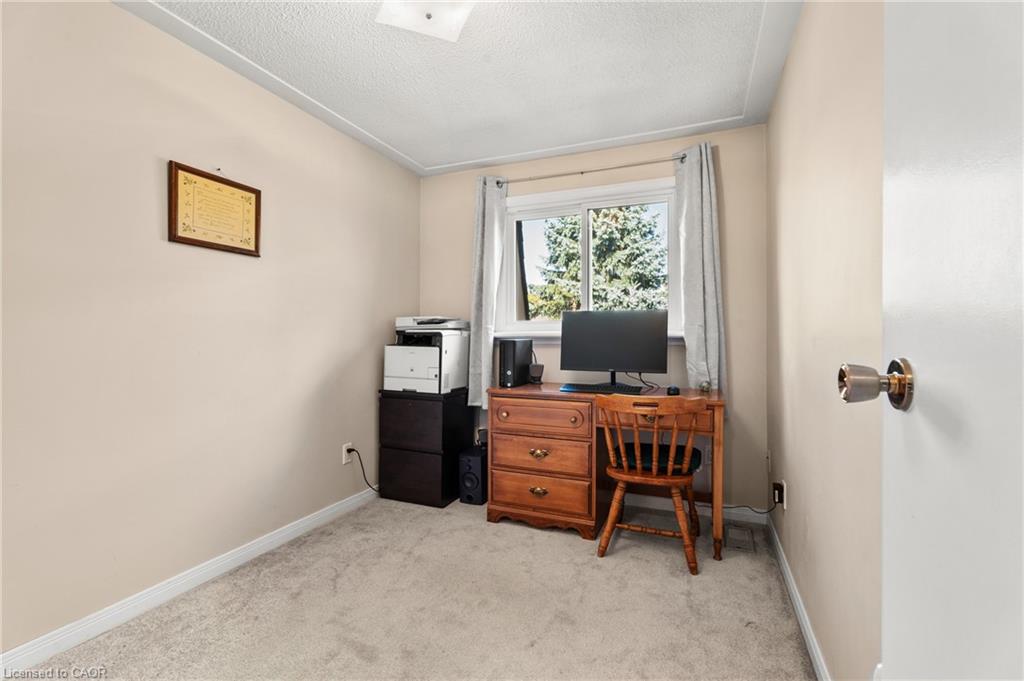
Most townhomes make you choose between space, privacy, or location - this one quietly delivers all three. Welcome to this beautifully maintained end-unit townhome in one of Hamilton's most desirable West Mountain communities, tucked into a family-friendly condo complex with its own on-site park and a surprisingly comprehensive condo fee that covers Cable TV, High Speed Internet, Water, Building Insurance and Maintenance, Common Elements, and Ground Maintenance/Landscaping. Inside, the unique split-level design creates a natural separation between living spaces while still feeling open and connected - a layout that just works for real life. The welcoming foyer leads up to an eat-in kitchen and dining area with updated cabinetry and direct access to the fenced, low-maintenance yard - ideal for morning coffee or effortless weekend BBQs. Just above, the bright living room is filled with natural light from large windows. Upstairs, the primary bedroom feels like its own retreat, complete with an updated 4-piece bathroom. Two additional bedrooms sit on their own level, offering flexibility for family, guests, or a home office without sacrificing privacy. Outside, a double-deep driveway and garage provide parking for three vehicles - a rare and practical bonus. The unfinished basement offers laundry and plenty of storage, with room to grow. Recent updates include attic and basement insulation (2023), new windows and doors (2025), a furnace replaced 4 years ago, and a whole-home humidifier installed this past November. Set close to parks, shopping, schools, and highway access, this is a home that blends comfort, convenience, and long-term value in a neighbourhood buyers consistently look for.
Details
| MLS # | 40821940 |
|---|---|
| Listing Type | For Sale |
| Style | Town House |
| HOA Dues | $662 |
| Sub-Type | Resale |
| Status | Active |
| Year | 1973 |
| Days On Site | 130 |
| Listing Provided By | RE/MAX Escarpment Realty Inc. | Santina Sardo |
Features
| Bed(s) | 3 |
|---|---|
| Bath(s) | 1 Total |
| SQ Feet | 1,182 |
| Garage | 1 |
| Basement | Y |
| Story(s) | 3 |
| Zoning | DE/S |
Interior
| Appliances | Water Heater, Dryer, Refrigerator, Stove, Washer |
|---|---|
| Rooms Total | 8 |
| Interior Features | High Speed Internet, Auto Garage Door Remote(s) |
| Cooling | Central Air |
| Cooling Yes / No | No |
| Heating | Forced Air, Natural Gas |
| Heating Yes / No | Yes |
| Fireplaces Total | 0 |
| Window Features | Window Coverings |
| Laundry Features | In Basement |
Exterior
| Exterior Features | Private Entrance |
|---|---|
| Lot Features | Urban, Rectangular, Paved, Cul-De-Sac, Highway Access, Park, Public Transit, Quiet Area, Schools |
| Construction Materials | Brick Veneer |
| Roof | Asphalt Shing |
| Fencing | Full |
| Foundation Details | Concrete Block |
| Security Features | Smoke Detector(s) |
Parking
| Garage Spaces | 1 |
|---|---|
| Parking Features | Attached Garage, Garage Door Opener, Asphalt |
| Open Parking Yes / No | Yes |
| Attached Garage Yes / No | Yes |
Utilities
| Utilities | Cable Connected, Cell Service, Electricity Connected, Garbage/Sanitary Collection, Natural Gas Connected, Recycling Pickup, Phone Available |
|---|---|
| Sewer | Sewer (Municipal) |
Taxes
| Tax Annual Amount | 2979 |
|---|
Area Information
| Province | ON |
|---|---|
| County | Hamilton |
| City | Hamilton |
| Postal Code | L9B 1R1 |
| Area | 16 Hamilton Mountain |
| Subarea | 163 Gurnett |
| Community Name | 163 Gurnett |
| School District | Stm, Cathedral, Sam, Sherwood |
| Elementary School | Annunciation, Sts Peter & Paul, |
| High School | Stm, Cathedral, Sam, Sherwood |
| Listing VS Median (in 163 Gurnett) | |
Price: $429,900 low | high Med: $719,000 sqft: 1,182 low | high Med: 1,380 $ / sqft: $364 low | high Med: $521 On site: 130 low | high Med: 19 | |
Request a showing
Request a showing
Contact
Learn More About This Property

| Open House |
|---|
| In-Person 08/30 2:00 PM - 4:00 PM |
| Province | ON |
|---|---|
| County | Hamilton |
| City | Hamilton |
| Postal Code | L9B 1R1 |
| Area | 16 Hamilton Mountain |
| Subarea | 163 Gurnett |
| Community Name | 163 Gurnett |
| School District | Stm, Cathedral, Sam, Sherwood |
| Elementary School | Annunciation, Sts Peter & Paul, |
| High School | Stm, Cathedral, Sam, Sherwood |
| Listing VS Median (in 163 Gurnett) | |
Price: $429,900 low | high Med: $719,000 sqft: 1,182 low | high Med: 1,380 $ / sqft: $364 low | high Med: $521 On site: 130 low | high Med: 19 | |