
Description
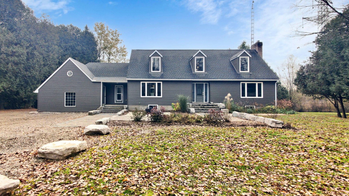
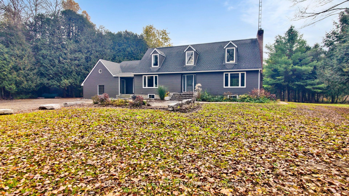
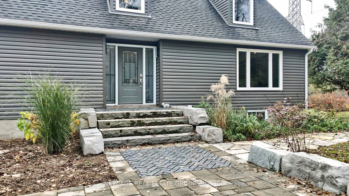
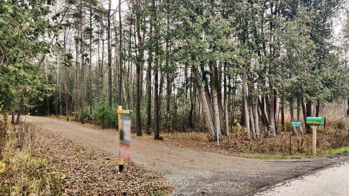
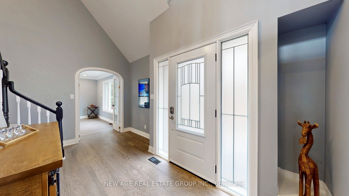
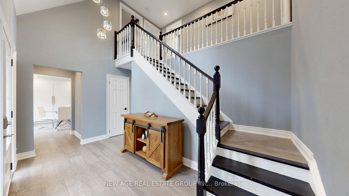
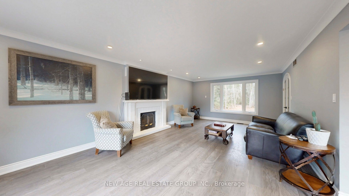
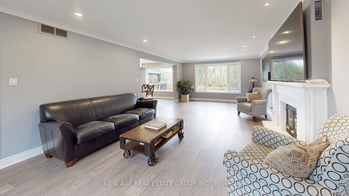
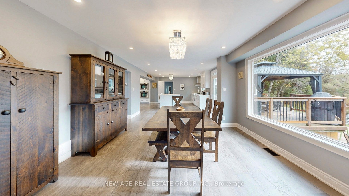
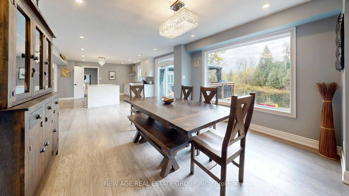
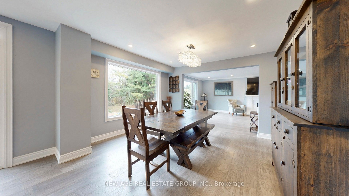
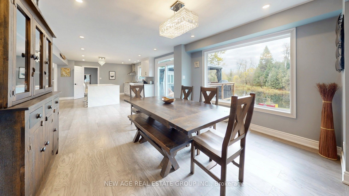
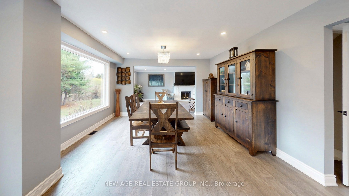
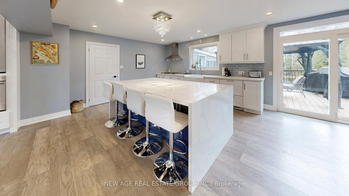
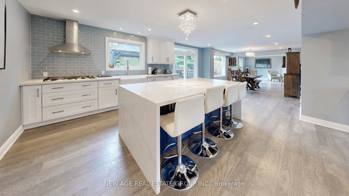
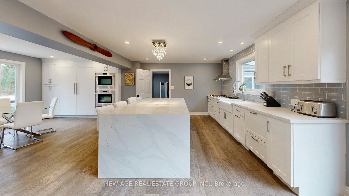
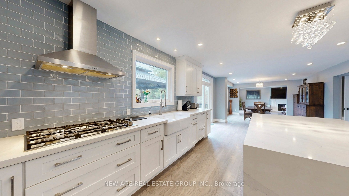
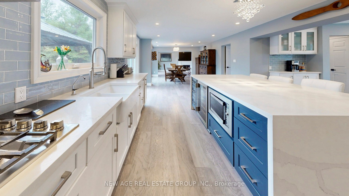
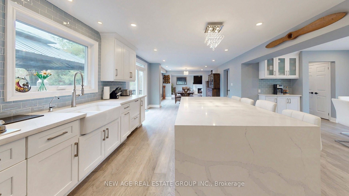
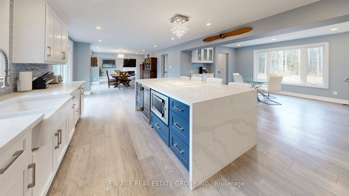
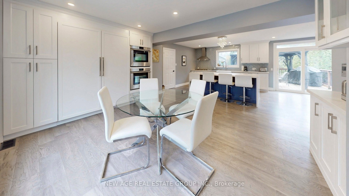
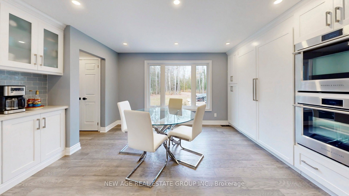
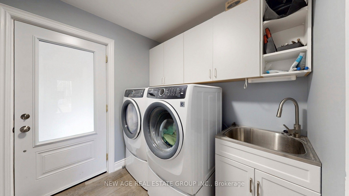
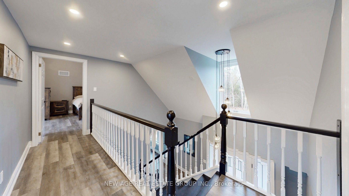
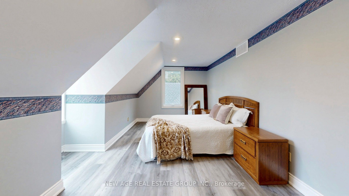
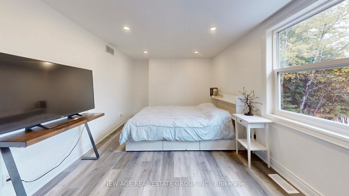
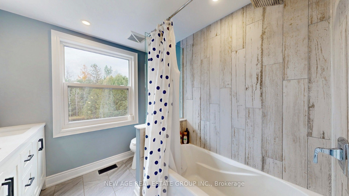
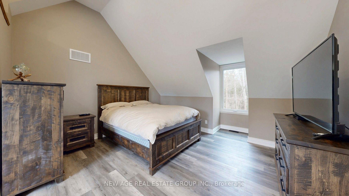
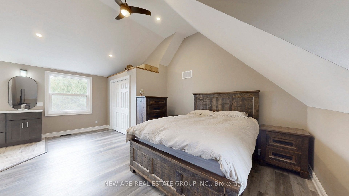
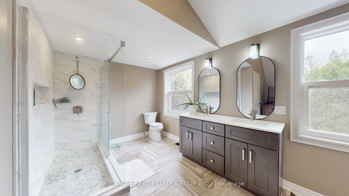
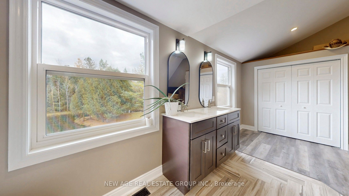
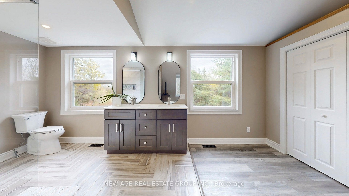
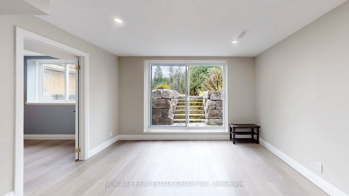
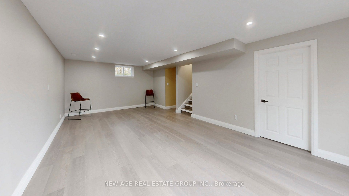
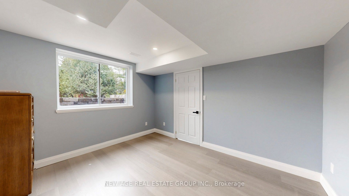
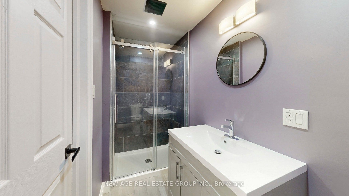
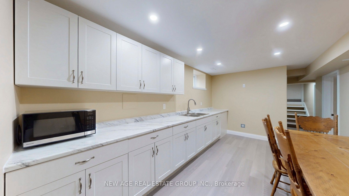
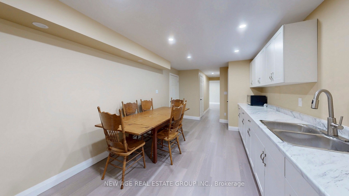
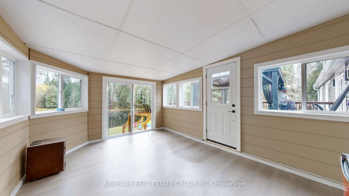
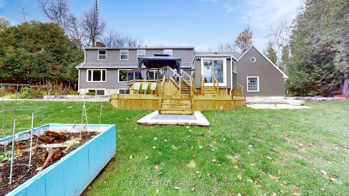
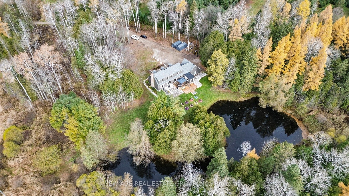
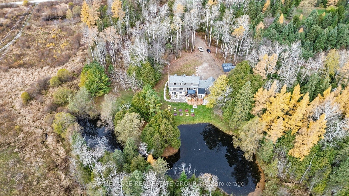
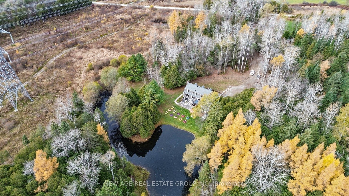
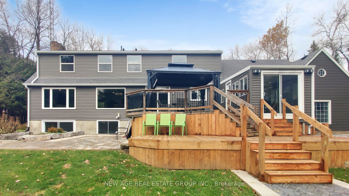
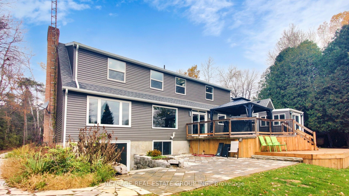
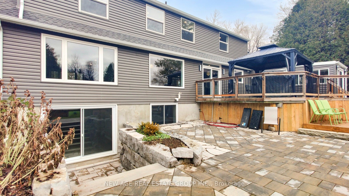
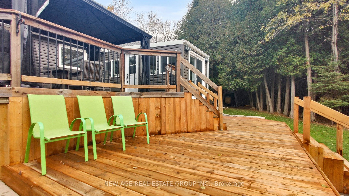
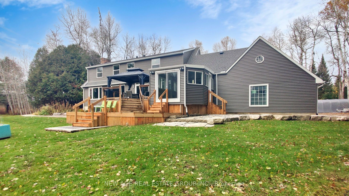
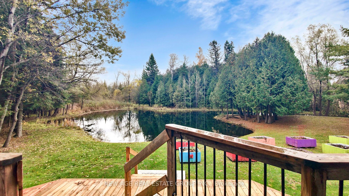
Enjoy the beauty of country living in this fully renovated two-story home, perfectly nestled in the picturesque Hillsburg Hills valley. Situated on an expansive 20.7-acre estate with its own pond, creek, and the Eramosa River along the rear boundary, this property offers true resort-style tranquility and unmatched privacy, with no neighbors behind you and only one on the side. Boasting approximately 3,500 sq. ft. of finished living space, the main floor features a bright, modern open-concept kitchen and dining area. The inviting living room showcases large picture windows framing stunning views of the backyard and pond. A sun-filled family room with a grand wood-burning fireplace provides the perfect setting to unwind while enjoying vistas of the front and rear landscapes. The exterior is just as impressive, with tastefully landscaped grounds, Armour-stone accents, and an interlocking walkway leading to a new oversized two-tier deck overlooking the water-ideal for gatherings and outdoor entertaining. From the deck, step into the charming sunroom or access the attached garage. The walk-up basement offers exceptional flexibility with its own entrance from the main floor, garage, and backyard. Complete with a bright living area, three bedrooms, a kitchen, and a full washroom, it's perfectly suited for a private in-law suite or multi-generational living. Experience year-round serenity in a peaceful, cottage-like setting. This is the perfect time to purchase this exceptional property before prices rise. Need to visit the Property to see all the upgrades! Only a 30-minute drive from HWY 401 via Trafalgar Road or HWY 25 in Milton.
Details
| MLS # | X13831958 |
|---|---|
| Listing Type | For Sale |
| Style | House |
| Sub-Type | Resale |
| Status | New |
| Year | 0 |
| Days On Site | 32 |
| Listing Provided By | NEW AGE REAL ESTATE GROUP INC. | X13831958 379800 |
Features
| Bed(s) | 6 |
|---|---|
| Bath(s) | 4 |
| Garage | 2 |
| Basement | Y |
| Story(s) | 2 |
| Acreage | 22.19 |
| Water Front | None |
Interior
| Interior Features | Built-In Oven, Countertop Range, Auto Garage Door Remote, Carpet Free, In-Law Suite, Water Heater Owned, Water Softener |
|---|---|
| Heating Yes / No | Yes |
| Cooling | None |
| Heat Source | Gas |
| Fireplace Yes / No | Yes |
| Rooms Total | 8 |
Exterior
| Exterior Features | Deck, Landscaped, Patio, Private Pond |
|---|---|
| Roof | Asphalt Shingle |
| Foundation Details | Concrete |
| Topography | Wooded/Treed |
| Construction Materials | Board & Batten |
Parking
| Attached Garage Yes / No | Yes |
|---|---|
| Garage Yes / No | Yes |
| Parking Features | Private |
Utilities
| Sewer | Septic |
|---|
Taxes
| Tax Annual Amount | 7934 |
|---|---|
| Tax Legal Description | Part Lot 16 Concession 4 Erin; Part Lot 17 Con 4 E |
| Tax Year | 2025 |
Area Information
| Province | ON |
|---|---|
| County | Wellington |
| City | Erin |
| Postal Code | N0B 1Z0 |
| Area | Rural Erin |
| Listing VS Median (in N0B 1Z0) | |
Price: $1,999,900 low | high Med: $2,895,000 On site: 32 low | high Med: 134 | |
Request a showing
Request a showing
Contact
Learn More About This Property

| Province | ON |
|---|---|
| County | Wellington |
| City | Erin |
| Postal Code | N0B 1Z0 |
| Area | Rural Erin |
| Listing VS Median (in N0B 1Z0) | |
Price: $1,999,900 low | high Med: $2,895,000 On site: 32 low | high Med: 134 | |
