9 Ingleside Drive,Toronto W05, ON M3K 1T9
Toronto W05, ON M3K 1T9

Description
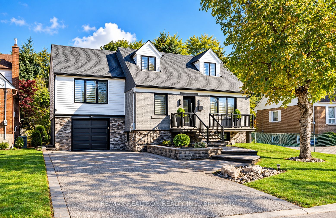
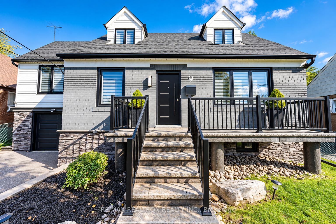
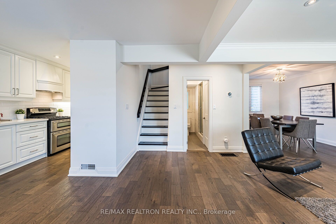
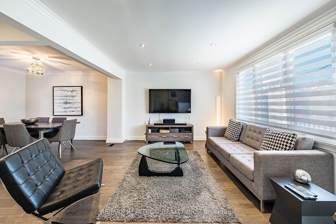
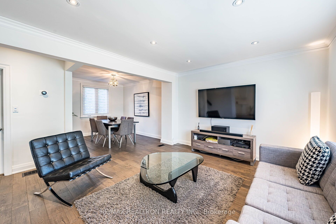
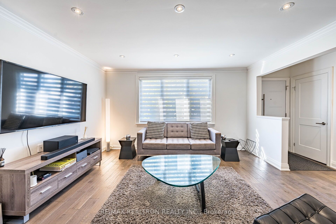
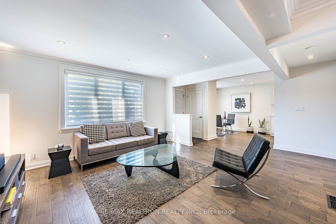
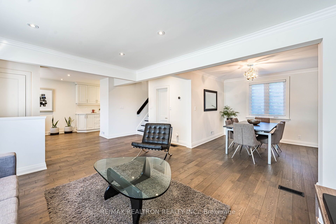
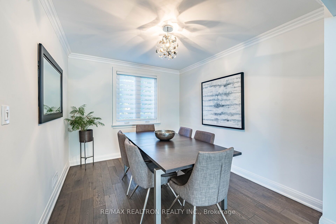
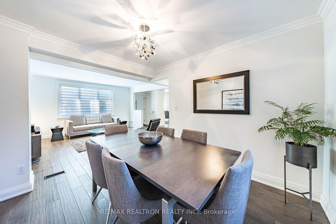
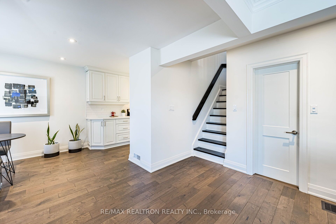
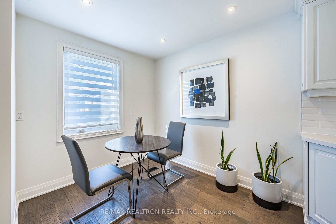
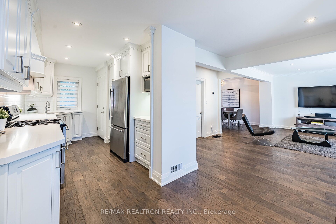
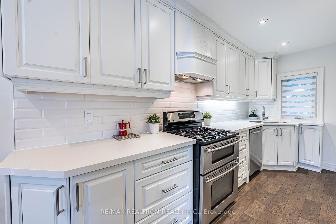
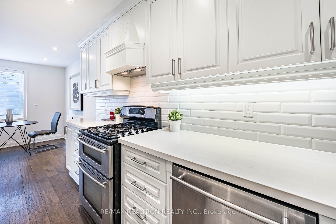
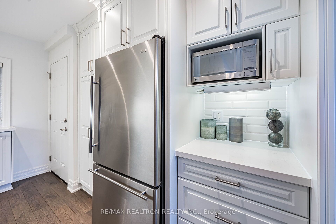
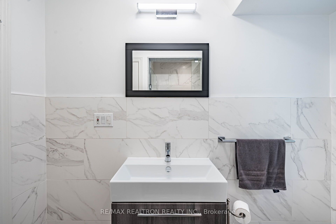
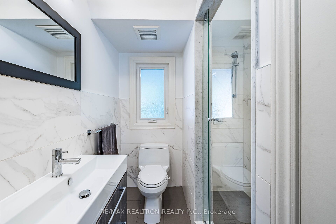
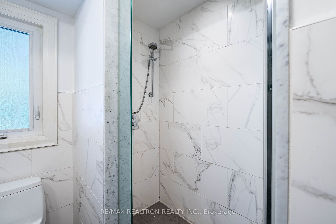
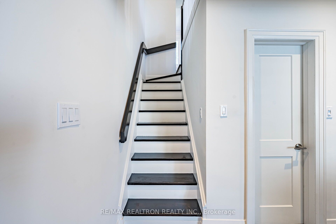
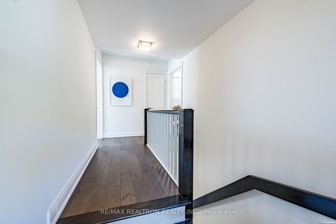
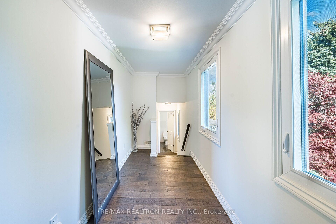
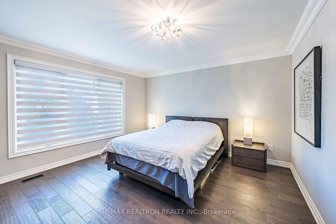
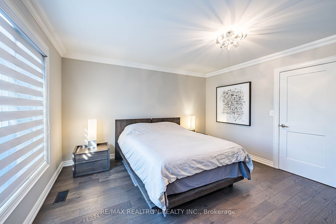
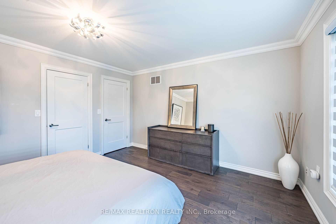
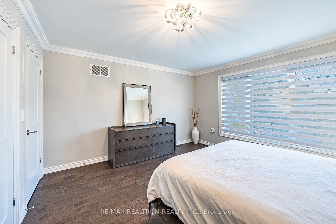
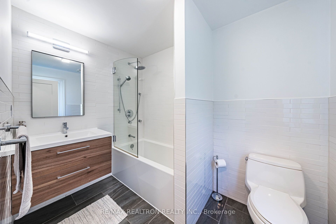
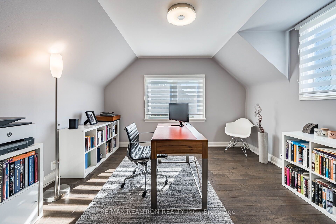
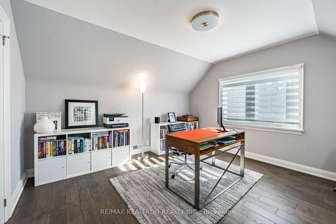
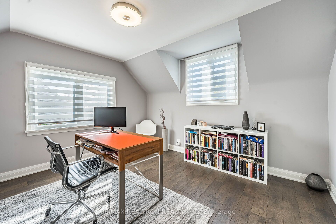
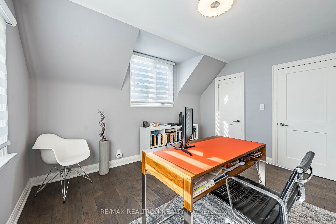
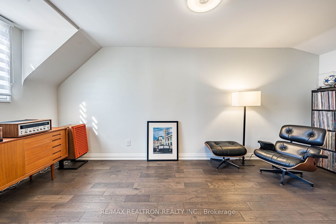
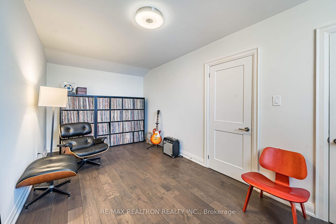
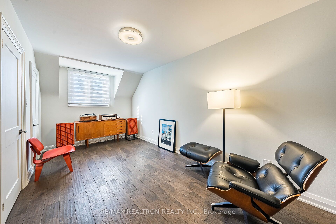
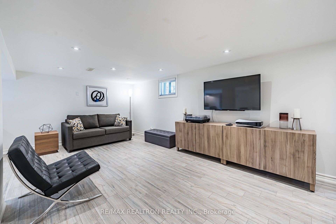
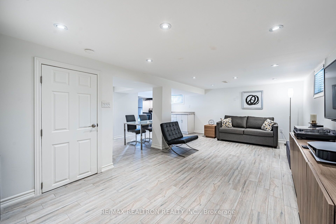
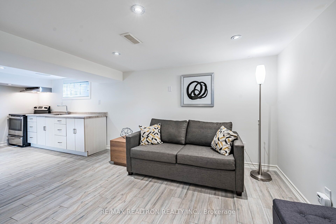
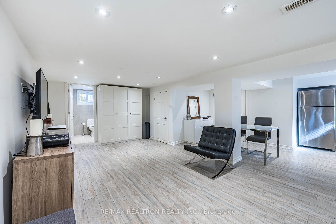
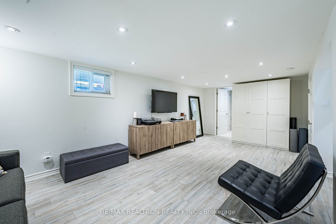
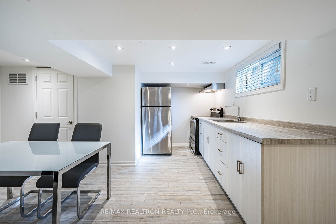
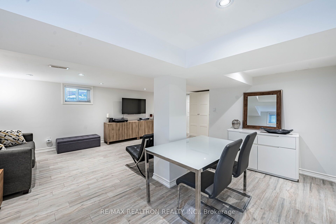
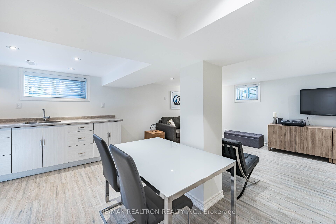
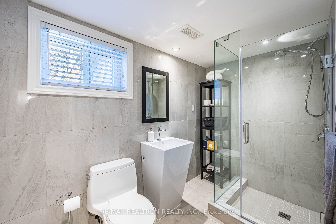
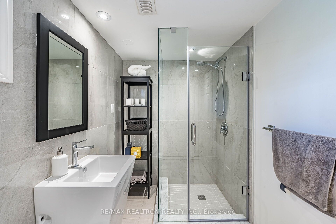
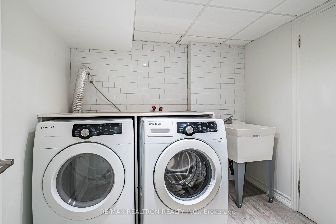
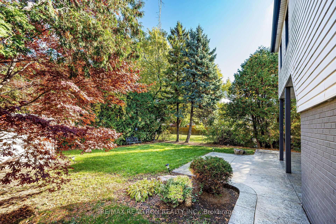
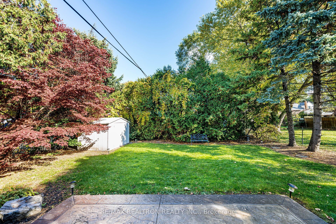
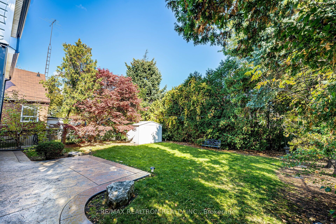
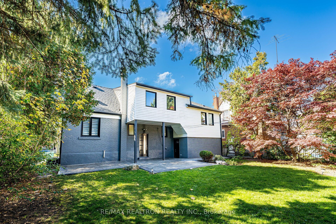
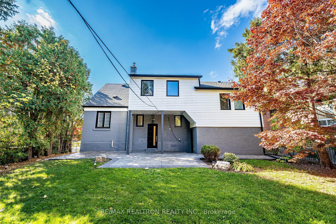
Welcome to 9 Ingleside Drive! Gorgeous, fully renovated 3-bedroom, 3-bathroom detached home offering approx. 1,724 sq. ft. above grade on a large lot with great curb appeal. Featuring a second-floor addition, spacious rooms and large windows providing plenty of natural light. The modern kitchen boasts quartz countertops, stainless steel appliances and a bright breakfast area, while a full bathroom on every level adds everyday convenience. The large primary bedroom features a walk-in closet. Stunning hardwood and porcelain floors, pot lights, casement windows, custom window coverings and crown moulding add to the home's stylish, move-in-ready appeal. Enjoy a beautifully landscaped, private backyard with a stamped concrete patio, complemented by stamped concrete walkways, front steps and a large front veranda. The finished basement features a separate entrance, second kitchen and bathroom-ideal for extended family or additional living space. A built-in garage and large private driveway provide parking for up to five vehicles. Ideally situated on a quiet, family-friendly street in a great neighbourhood, just minutes to schools, library, parks, public transit including bus routes and subway stations, major highways, recreation facilities, hospital, restaurants, cafés and shopping, including Costco and Yorkdale Mall. A fantastic opportunity to own a spacious, beautifully renovated, move-in-ready detached home on a wide lot in an established Toronto neighbourhood!
Details
| MLS # | W13791984 |
|---|---|
| Listing Type | For Sale |
| Style | House |
| Sub-Type | Resale |
| Status | Price Change |
| Year | 0 |
| Days On Site | 42 |
| Listing Provided By | RE/MAX REALTRON REALTY INC. | W13791984 498501 |
Features
| Bed(s) | 3 |
|---|---|
| Bath(s) | 3 |
| Garage | 1 |
| Basement | Y |
| Story(s) | 2 |
| Acreage | 0.12 |
Interior
| Interior Features | Auto Garage Door Remote |
|---|---|
| Cooling | Central Air |
| Heat Source | Gas |
| Fireplace Yes / No | No |
Exterior
| Roof | Asphalt Shingle |
|---|---|
| Foundation Details | Unknown |
| Construction Materials | Brick, Vinyl Siding |
Parking
| Garage Yes / No | Yes |
|---|---|
| Parking Features | Private |
Utilities
| Sewer | Sewer |
|---|
Taxes
| Tax Annual Amount | 4458 |
|---|---|
| Tax Legal Description | PT LT 30 PL 3330 NORTH YORK AS IN TB822329; TORONTO (N YORK) , CITY OF TORONTO |
| Tax Year | 2026 |
Area Information
| Province | ON |
|---|---|
| County | Toronto |
| City | Toronto W05 |
| Postal Code | M3K 1T9 |
| Area | Downsview Roding CFB |
| Listing VS Median (in M3K 1T9) | |
Price: $1,299,000 low | high Med: $0 On site: 42 low | high Med: | |
Request a showing
Request a showing
Contact
Learn More About This Property

| Province | ON |
|---|---|
| County | Toronto |
| City | Toronto W05 |
| Postal Code | M3K 1T9 |
| Area | Downsview Roding CFB |
| Listing VS Median (in M3K 1T9) | |
Price: $1,299,000 low | high Med: $0 On site: 42 low | high Med: | |
