$1,168,888 $6,275 est/mo Sourced by Back At You
851 Huntingwood Drive,Toronto E05, ON M1T 3L7
Toronto E05, ON M1T 3L7
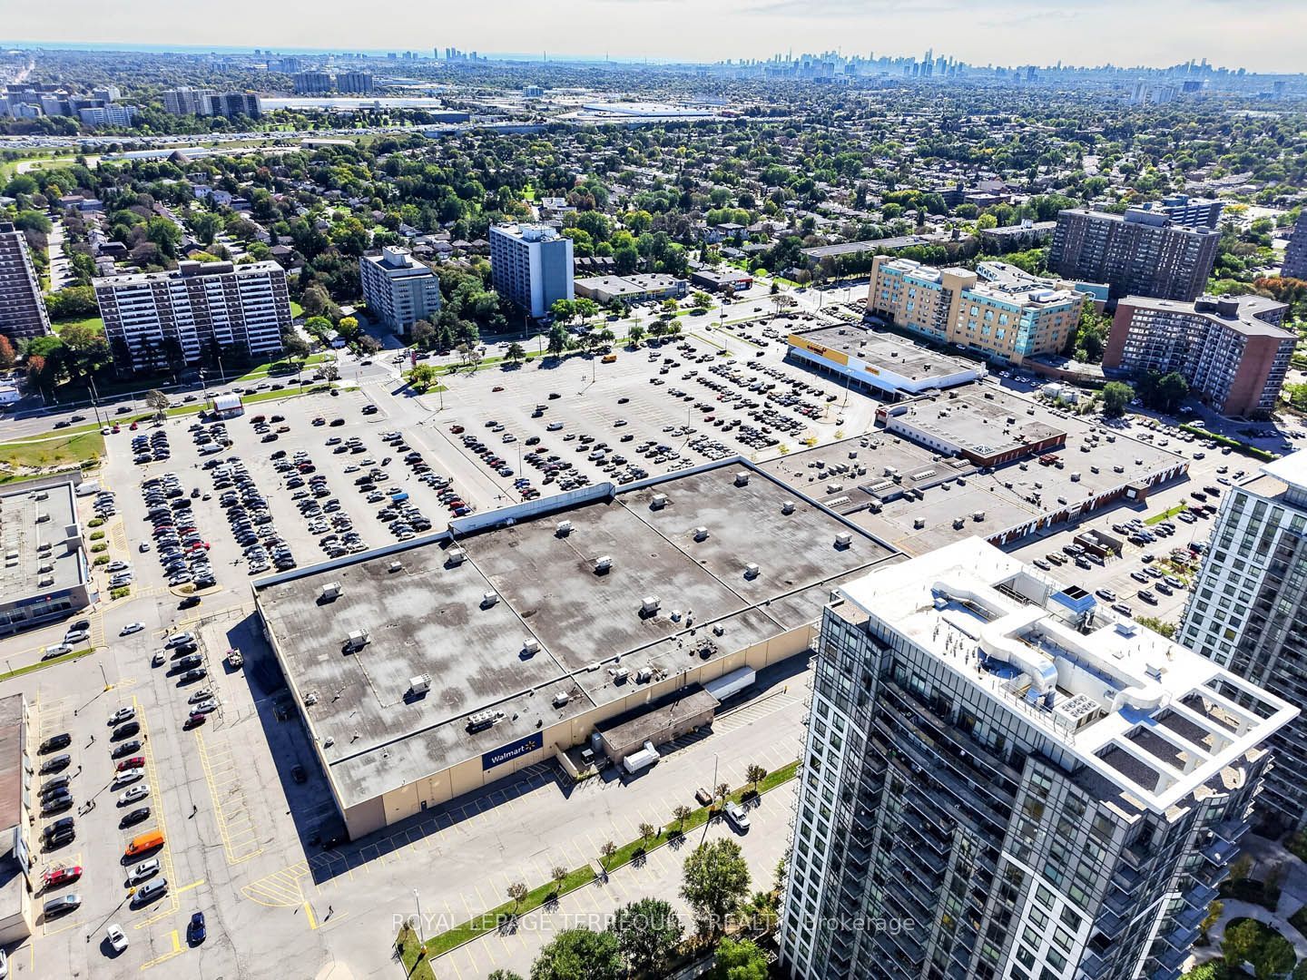
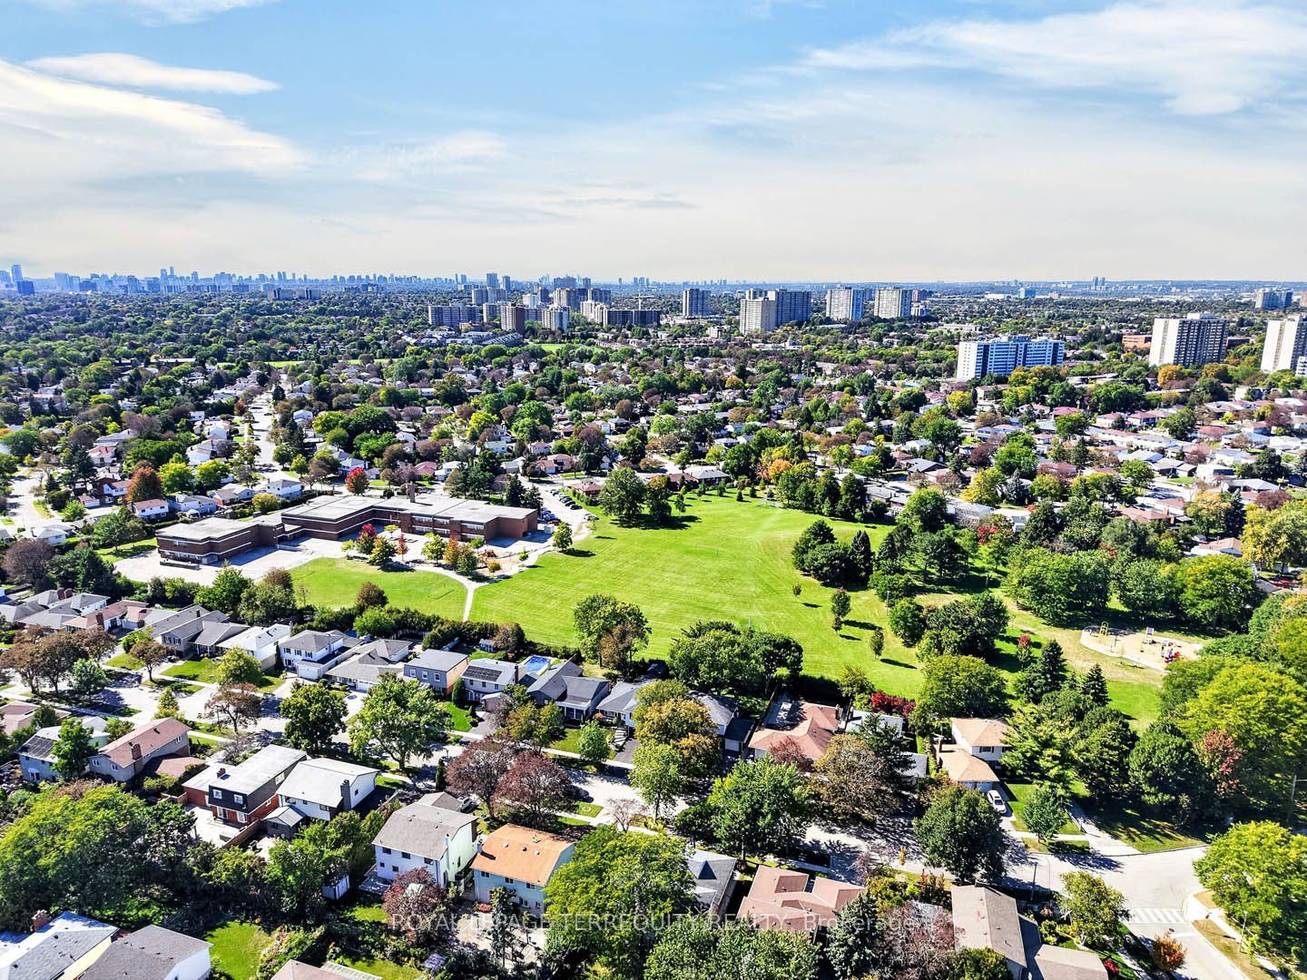
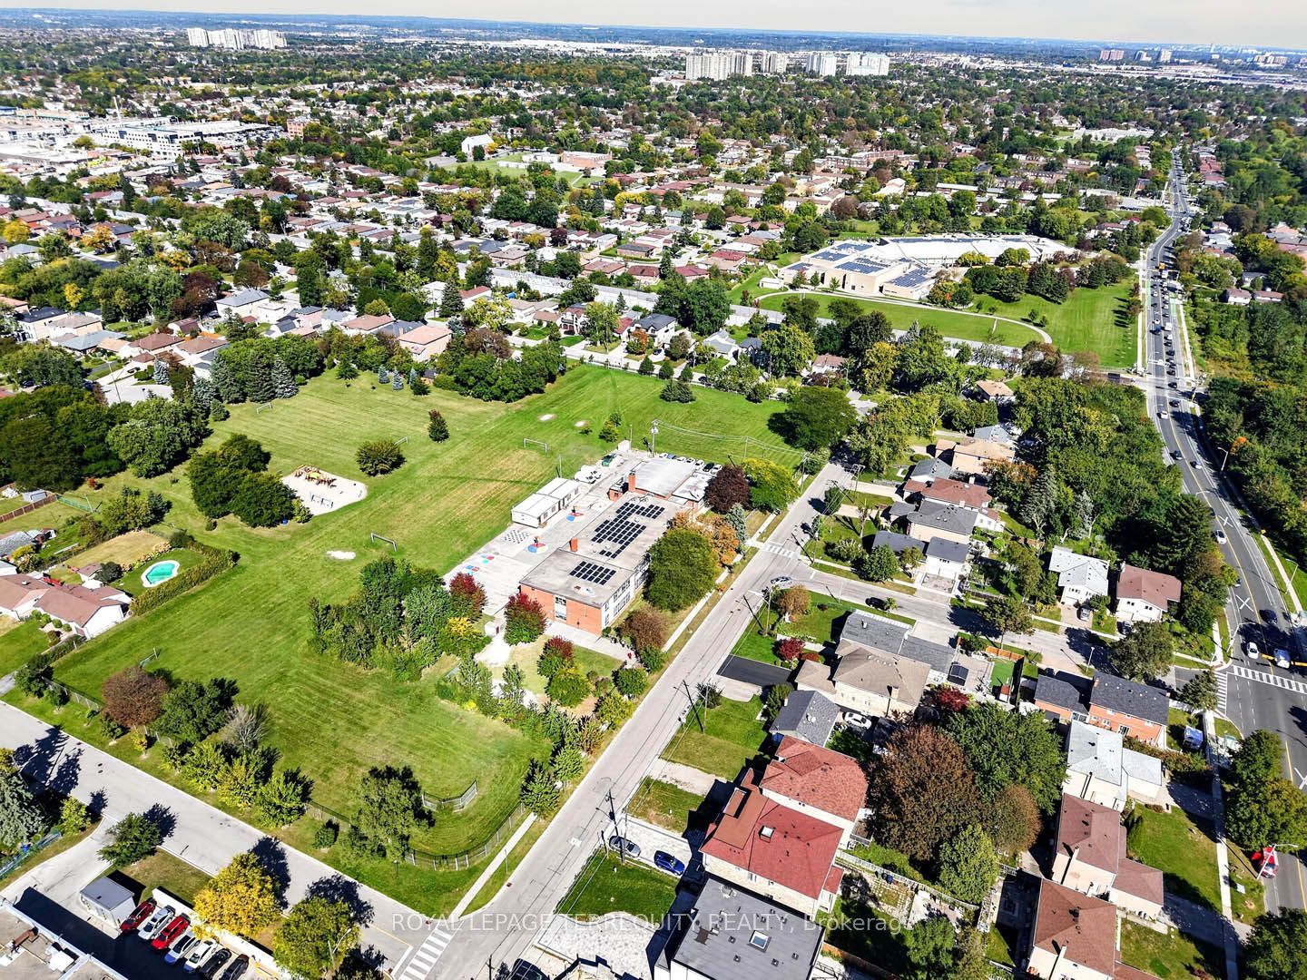

Description
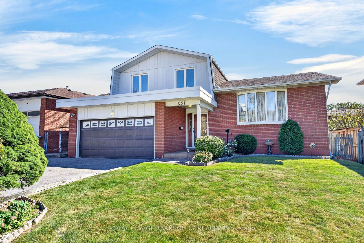
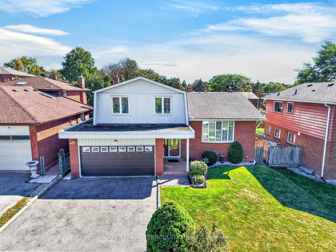
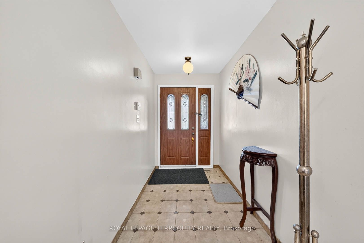
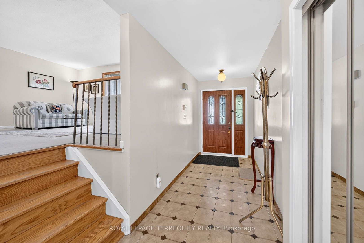
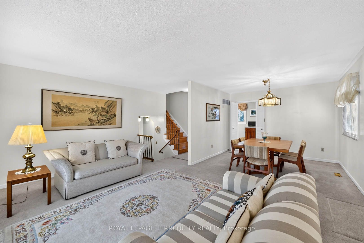
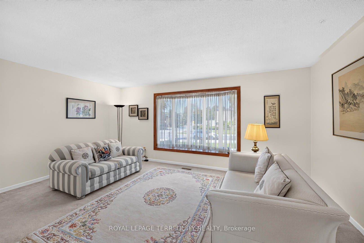
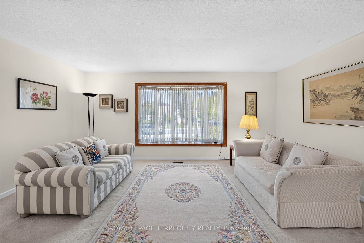
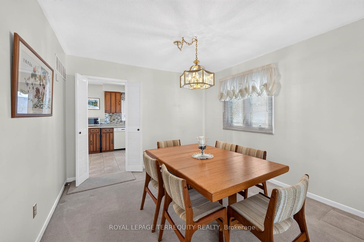
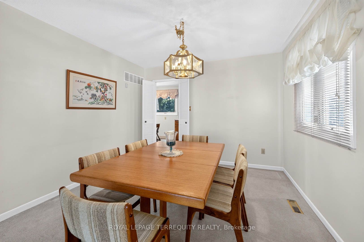
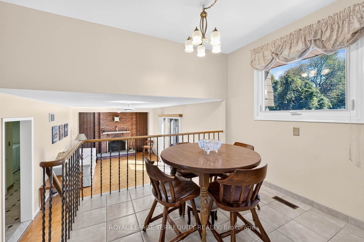
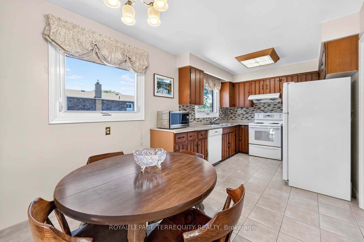
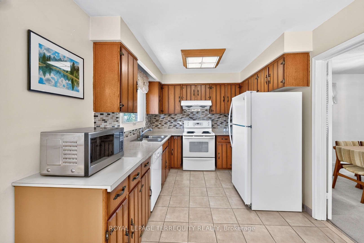
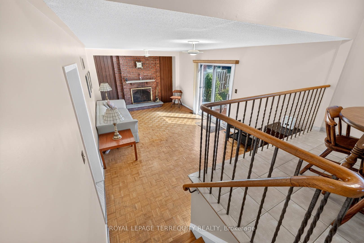
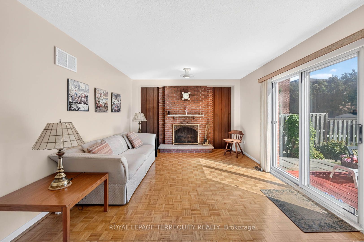
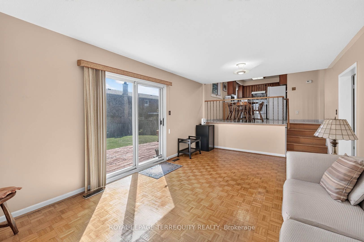
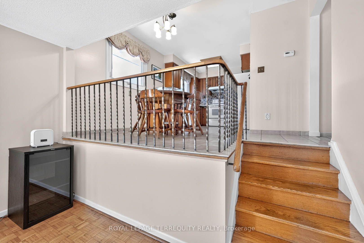
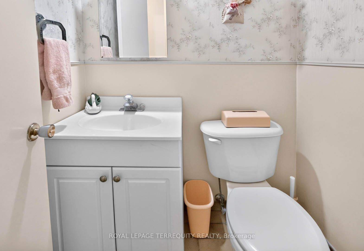
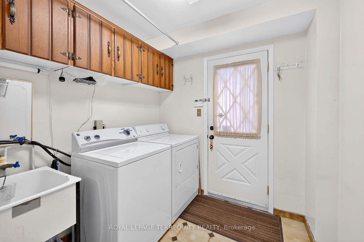
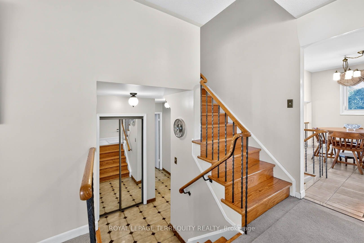
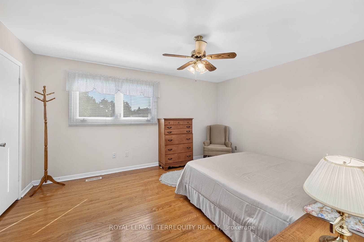
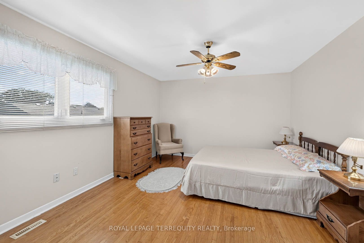
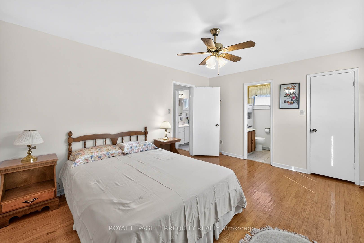
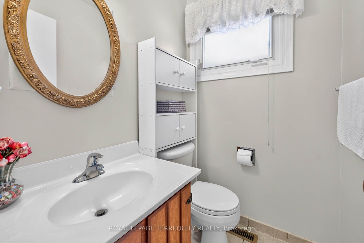
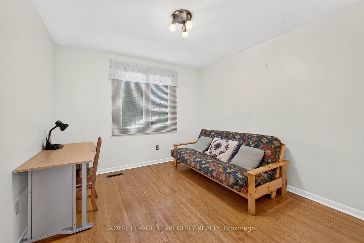
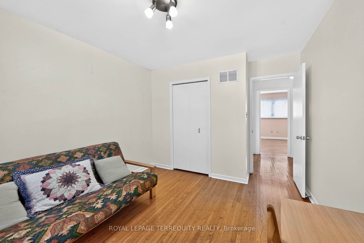
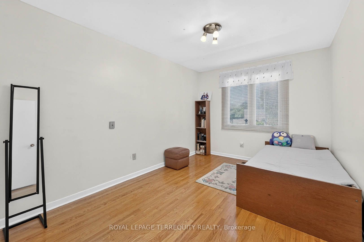
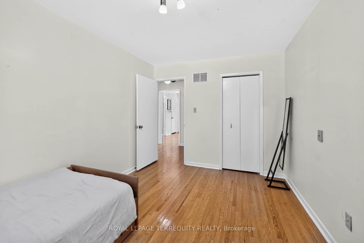
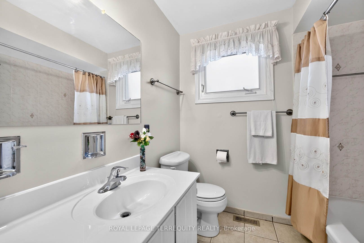
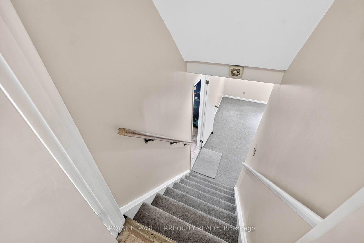
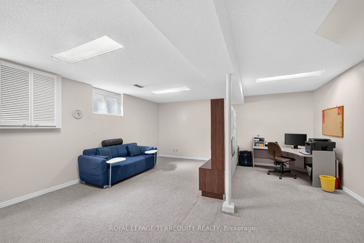
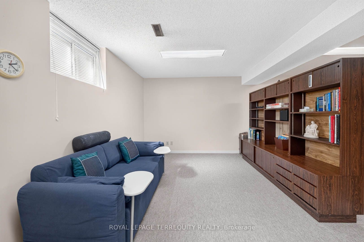
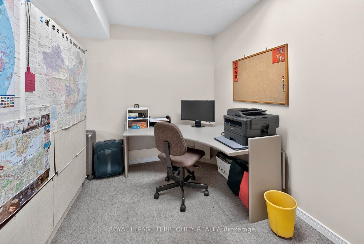
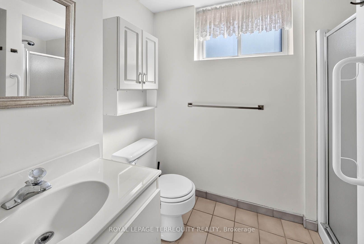
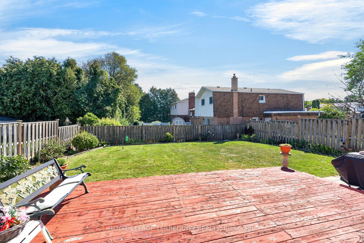
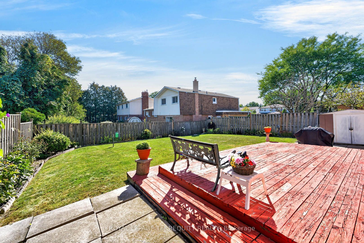
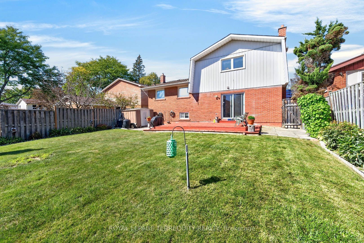
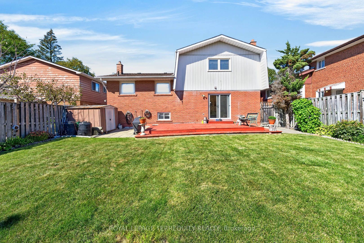
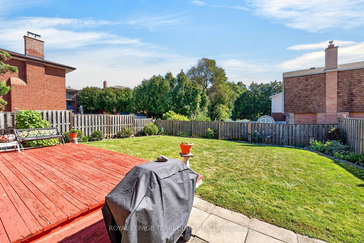
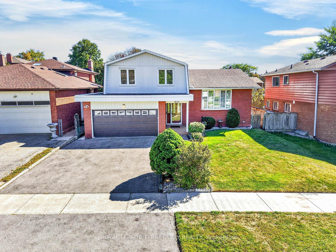
Meticulously maintained by the original owner. Detached sidesplit on the south side of tree lined street. Updated windows, roof (2024), CAC and furnace (2022). Bright, open main level with formal living and dining rooms, plus a family room with fireplace and walk-out to a large deck. Private, well-manicured perennial garden with room for outdoor dining and entertaining. Convenient main floor laundry and mud room. Finished basement. Well maintained and ready for a new owner to update to their own taste, with a flexible layout that can adapt as your needs change.
Details
| MLS # | E13839398 |
|---|---|
| Listing Type | For Sale |
| Style | House |
| Sub-Type | Resale |
| Status | New |
| Year | 0 |
| Days On Site | 30 |
| Listing Provided By | ROYAL LEPAGE TERREQUITY REALTY | E13839398 045717 |
Features
| Bed(s) | 3 |
|---|---|
| Bath(s) | 4 |
| Garage | 2 |
| Basement | Y |
| Story(s) | 4 |
| Acreage | 0.13 |
Interior
| Interior Features | Auto Garage Door Remote, Central Vacuum, In-Law Capability |
|---|---|
| Cooling | Central Air |
| Heat Source | Gas |
| Fireplace Yes / No | Yes |
Exterior
| Roof | Asphalt Shingle |
|---|---|
| Foundation Details | Poured Concrete |
| Construction Materials | Brick Veneer |
| Security Features | Security System |
Parking
| Garage Yes / No | Yes |
|---|
Utilities
| Sewer | Sewer |
|---|
Taxes
| Tax Annual Amount | 5724.14 |
|---|---|
| Tax Legal Description | PARCEL 1-1, SECTION M1323 LOT 1, PLAN 66M1323 SCARBOROUGH , CITY OF TORONTO |
| Tax Year | 2026 |
Area Information
| Province | ON |
|---|---|
| County | Toronto |
| City | Toronto E05 |
| Postal Code | M1T 3L7 |
| Area | Tam O'Shanter Sullivan |
| Listing VS Median (in M1T 3L7) | |
Price: $1,168,888 low | high Med: $0 On site: 30 low | high Med: | |
Request a showing
Request a showing
Contact
Learn More About This Property

| Province | ON |
|---|---|
| County | Toronto |
| City | Toronto E05 |
| Postal Code | M1T 3L7 |
| Area | Tam O'Shanter Sullivan |
| Listing VS Median (in M1T 3L7) | |
Price: $1,168,888 low | high Med: $0 On site: 30 low | high Med: | |
Listing Updated: October 2, 2026 at 9:25:45 AM PDT
