
Description
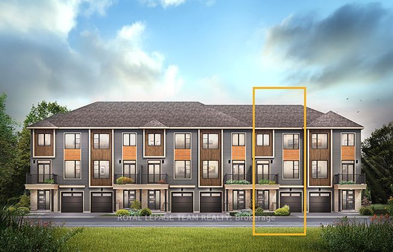
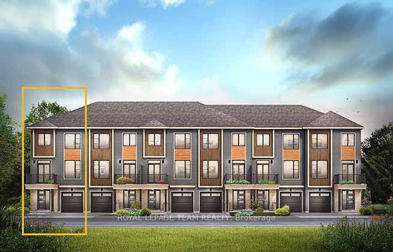
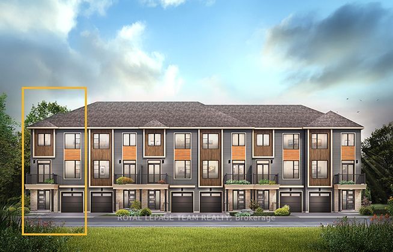
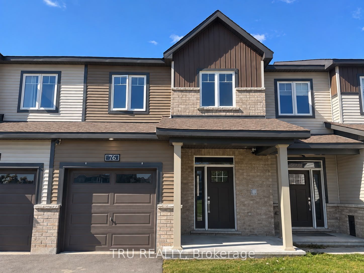
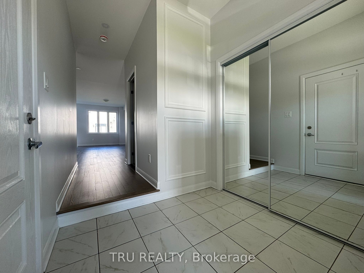
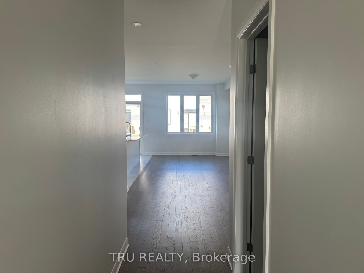
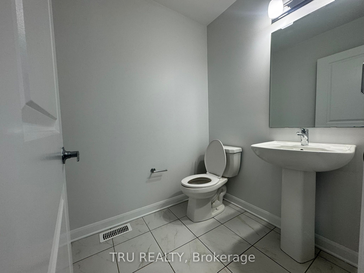
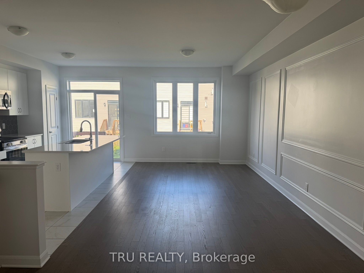
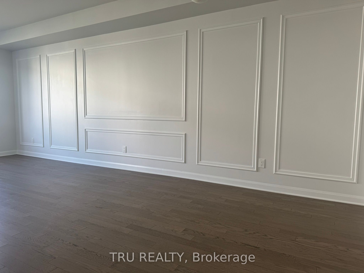
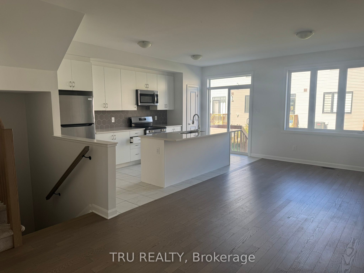
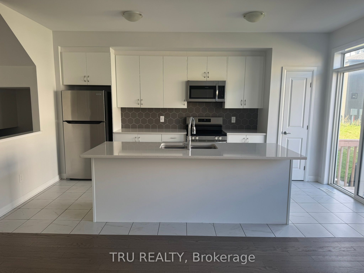
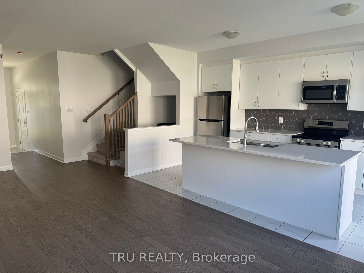
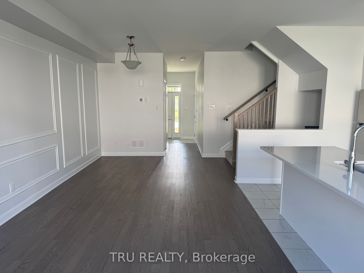
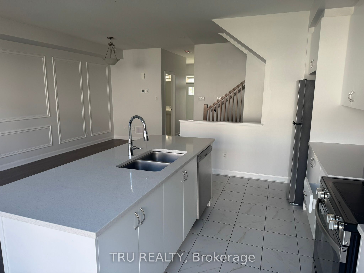
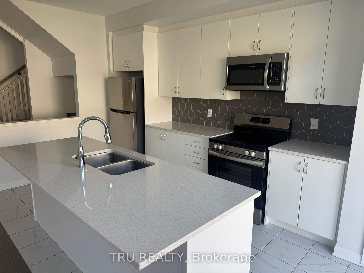
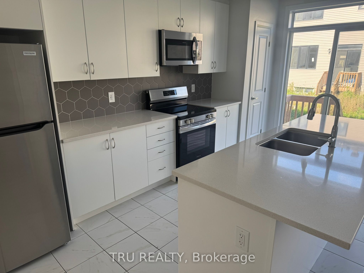
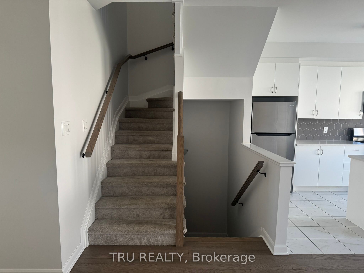
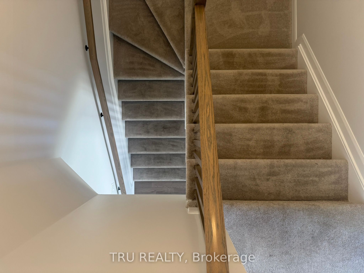
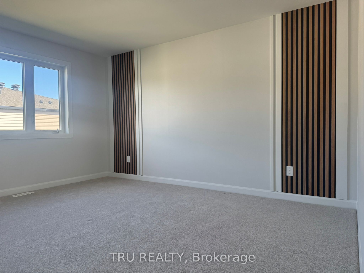
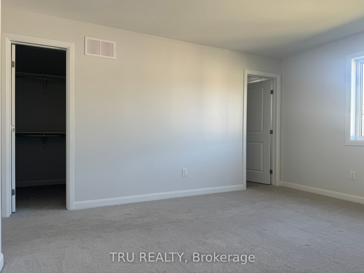
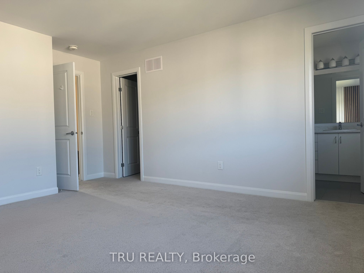
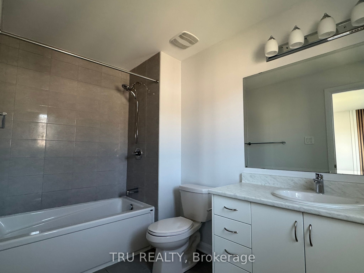
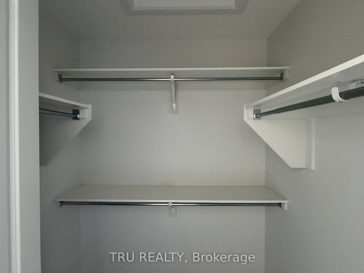
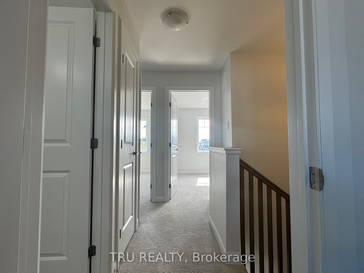
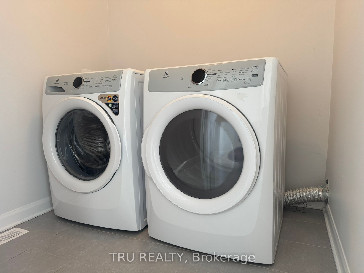
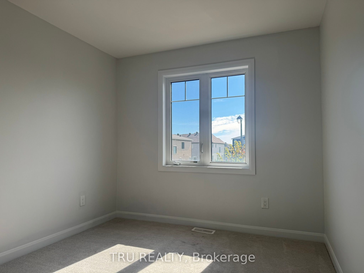
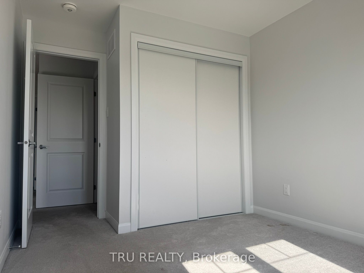
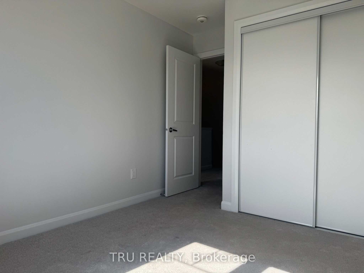
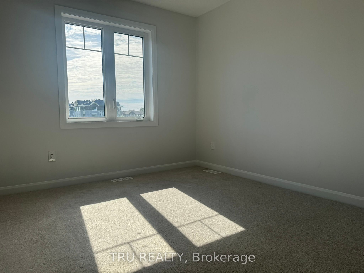
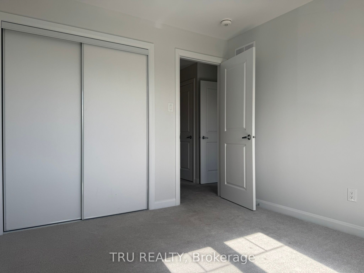
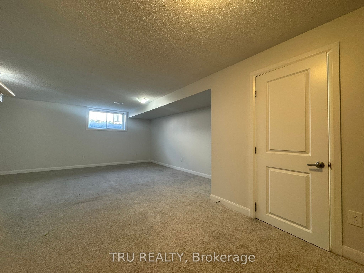
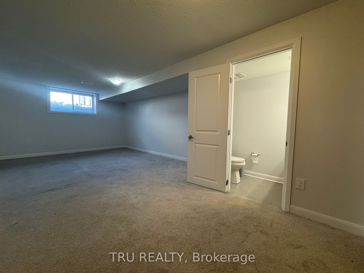
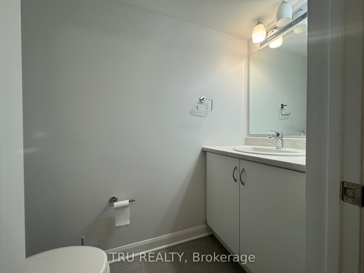
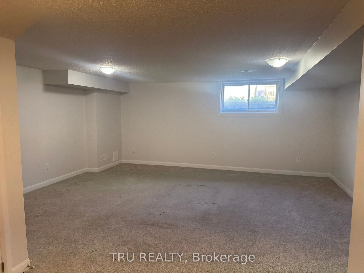
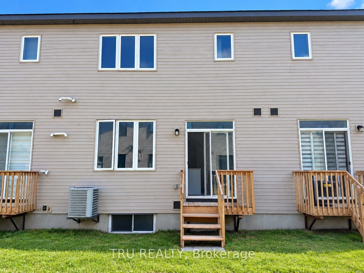
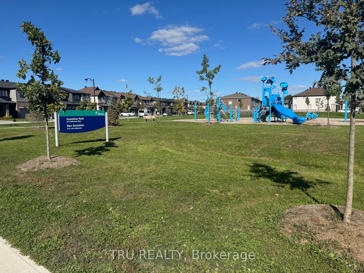
Welcome to 76 Osler Street-Minto's popular Monterey model built in 2024 in sought-after Kanata North. Freshly painted from top to bottom, this turnkey 3-bedroom, 4-bathroom townhome offers 1,873 sq ft of total finished living space, unobstructed view to a serene park and greenbelt setting. The open-concept main level impresses with airy 9-foot smooth ceilings, pre-finished hardwood flooring, and distinct living and dining areas filled with natural light. At its heart, the chef-inspired kitchen features sleek quartz countertops, a generous island with flush breakfast bar, tile backsplash, dedicated pantry, and premium stainless steel appliances. Upstairs, retreat to a spacious primary suite boasting a large walk-in closet and a private 3-piece ensuite bath. Two additional bedrooms, a full 4-piece bath, and dedicated second-floor laundry complete the upper level. The fully finished lower level provides an expansive 19'5" recreation room, convenient powder room, and ample storage. Minutes to Kanata's tech hub, top-rated schools, transit, and trails. Immediate possession available-move-in ready luxury awaits!
Details
| MLS # | X13816016 |
|---|---|
| Listing Type | For Sale |
| Style | House |
| Sub-Type | Resale |
| Status | Price Change |
| Year | 0 |
| Days On Site | 38 |
| Listing Provided By | TRU REALTY | X13816016 509600 |
Features
| Bed(s) | 3 |
|---|---|
| Bath(s) | 4 |
| Garage | 1 |
| Basement | Y |
| Story(s) | 2 |
| Acreage | 0.04 |
| Property View | Park, Greenbelt |
Interior
| Interior Features | ERV/HRV, On Demand Water Heater |
|---|---|
| Cooling | Central Air |
| Heat Source | Gas |
| Fireplace Yes / No | No |
Exterior
| Roof | Asphalt Shingle |
|---|---|
| Foundation Details | Concrete |
| View | Park/Greenbelt |
| Construction Materials | Brick Veneer, Vinyl Siding |
Parking
| Garage Yes / No | Yes |
|---|
Utilities
| Sewer | Sewer |
|---|
Taxes
| Tax Annual Amount | 4340.84 |
|---|---|
| Tax Legal Description | PART BLOCK 171, PLAN 4M1737 PARTS 5 & 6, 4R36070 SUBJECT TO AN EASEMENT AS IN OC2672290 SUBJECT TO AN EASEMENT IN GROSS AS IN OC2672292 SUBJECT TO AN EASEMENT AS IN OC2672294 SUBJECT TO AN EASEMENT AS IN OC2672296 SUBJECT TO AN EASEMENT OVER PART 5, 4R36070 IN FAVOUR OF PART BLOCK 171, PLAN 4M1737 PART 2, 4R36070 AS IN OC2691986 SUBJECT TO AN EASEMENT OVER PART 5, 4R36070 IN FAVOUR OF PART BLOCK 171, PLAN 4M1737 PARTS 3 & 4, 4R36070 AS IN OC2691986 TOGETHER WITH AN EASEMENT OVER PART BLOCK 171, |
| Tax Year | 2026 |
Area Information
| Province | ON |
|---|---|
| County | Ottawa |
| City | Kanata |
| Postal Code | K2W 0M1 |
| Area | 9008 Kanata Morgan's Grant | South March |
| Listing VS Median (in K2W 0M1) | |
Price: $549,900 low | high Med: $0 On site: 38 low | high Med: | |
Request a showing
Request a showing
Contact
Learn More About This Property

| Province | ON |
|---|---|
| County | Ottawa |
| City | Kanata |
| Postal Code | K2W 0M1 |
| Area | 9008 Kanata Morgan's Grant | South March |
| Listing VS Median (in K2W 0M1) | |
Price: $549,900 low | high Med: $0 On site: 38 low | high Med: | |