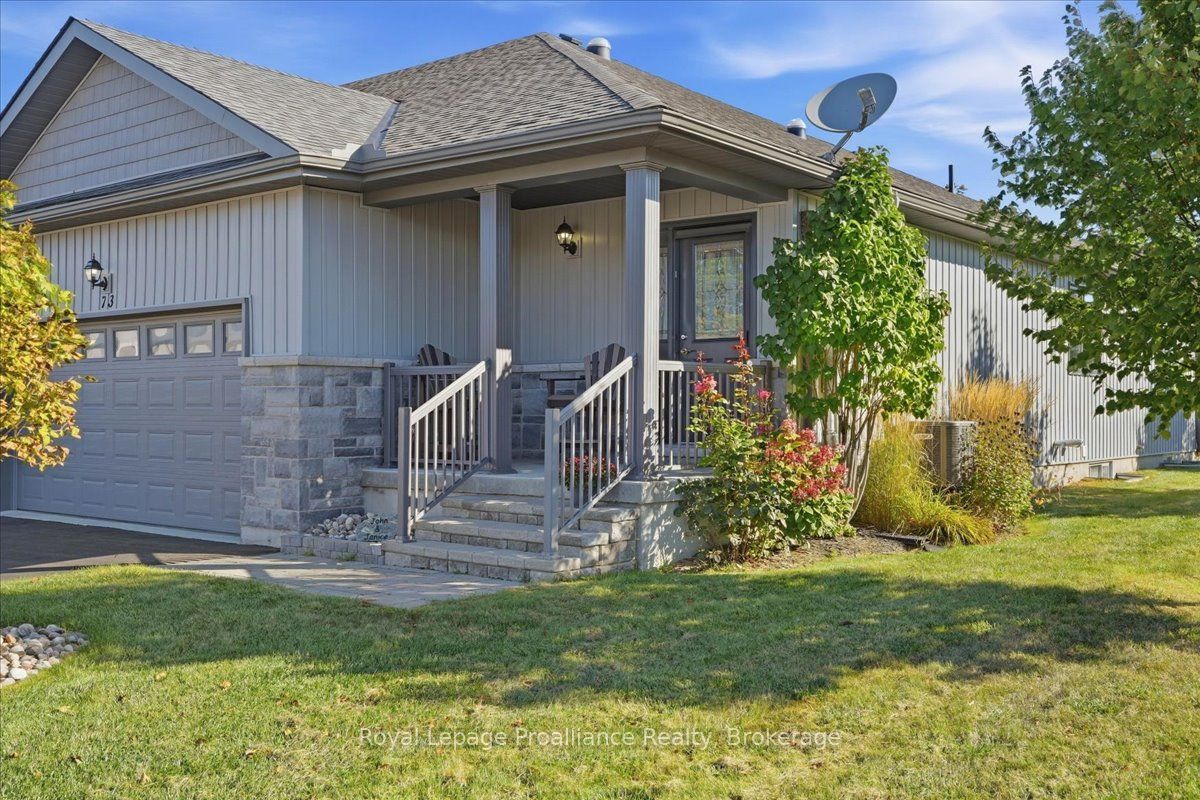
73 Dorchester Drive,Prince Edward County, ON K0K 3L0
Prince Edward County, ON K0K 3L0

Description
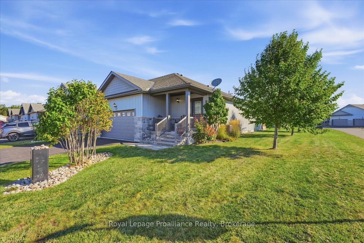
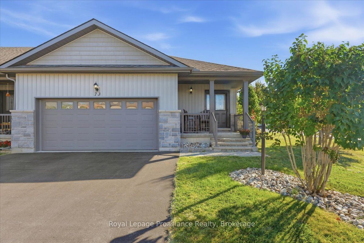
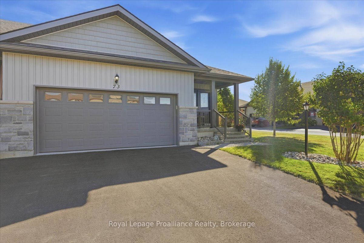
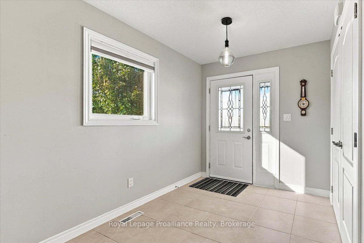
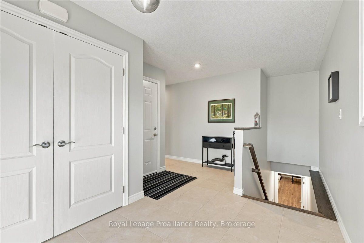
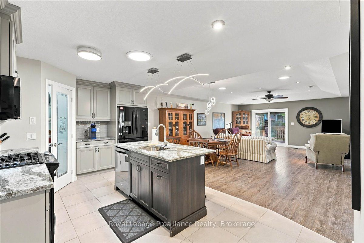
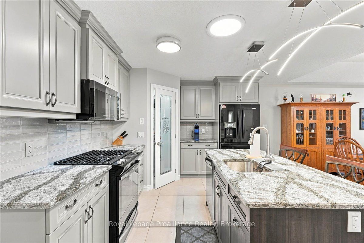
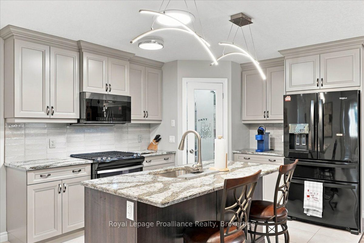
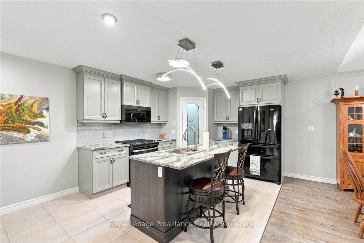
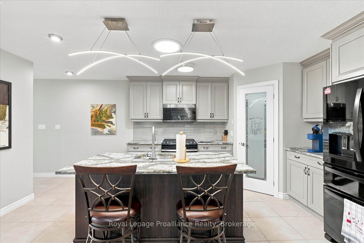
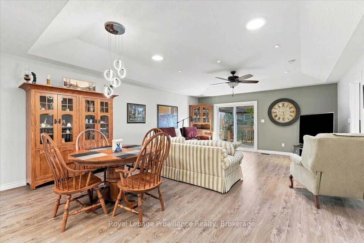
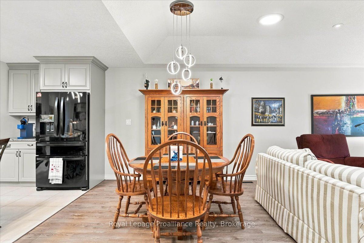
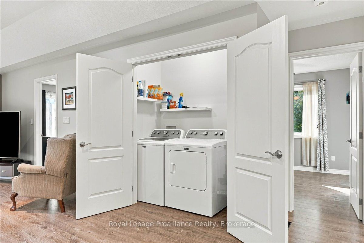
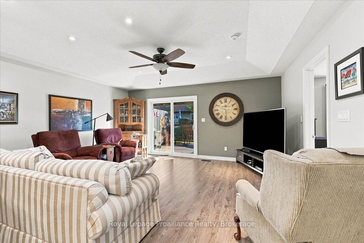
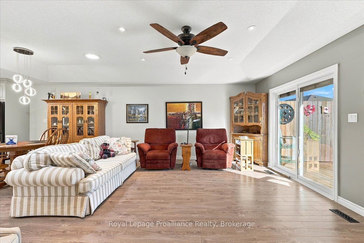
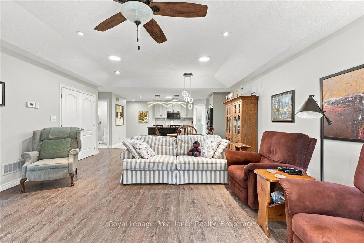
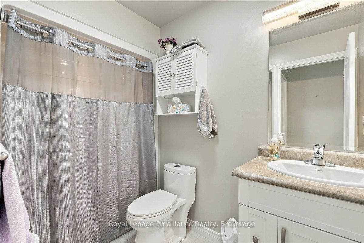
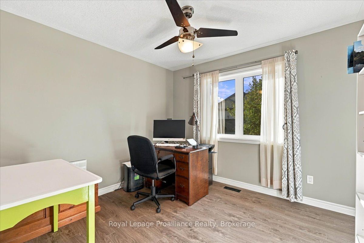
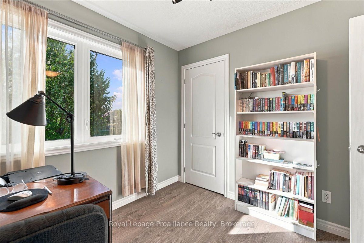
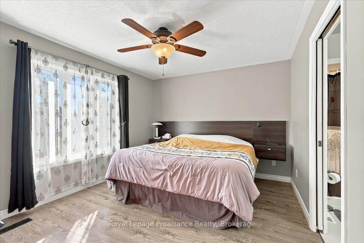
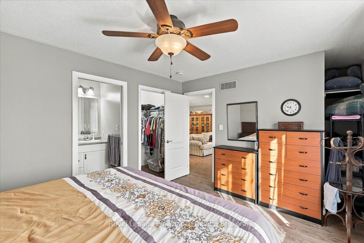
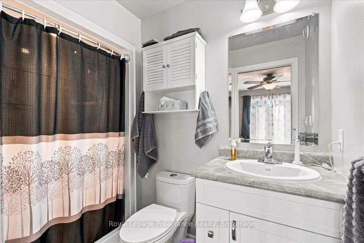
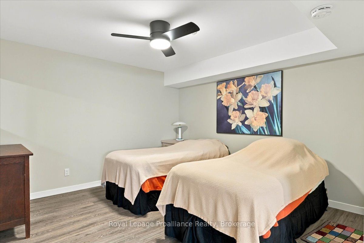
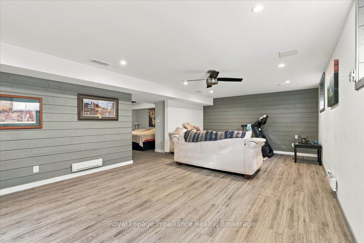
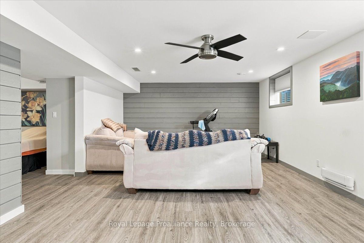
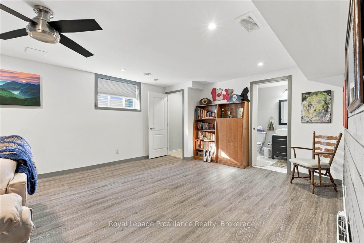
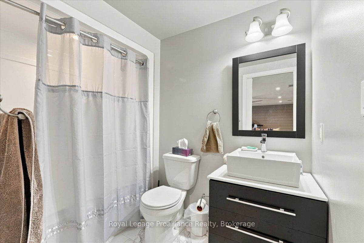
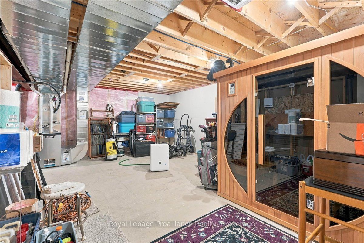
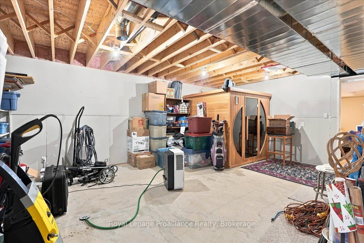
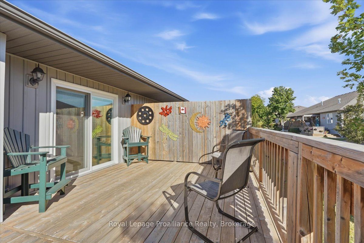
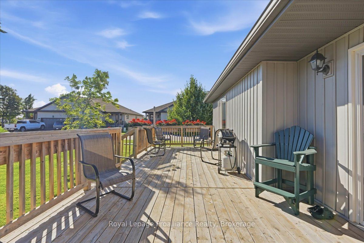
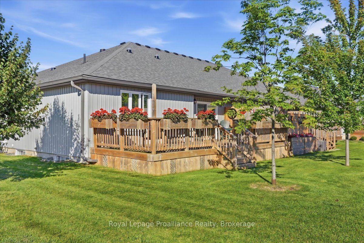
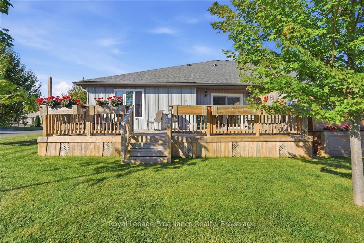
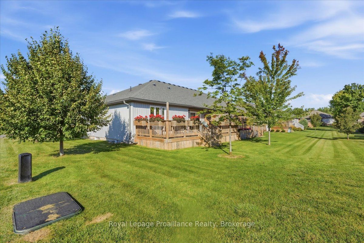
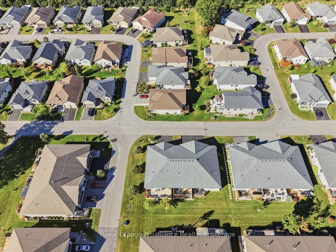
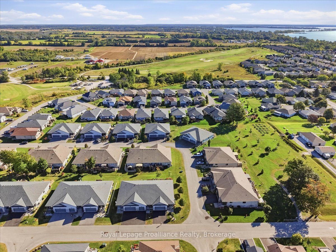
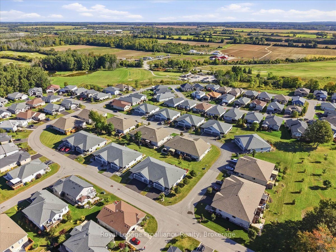
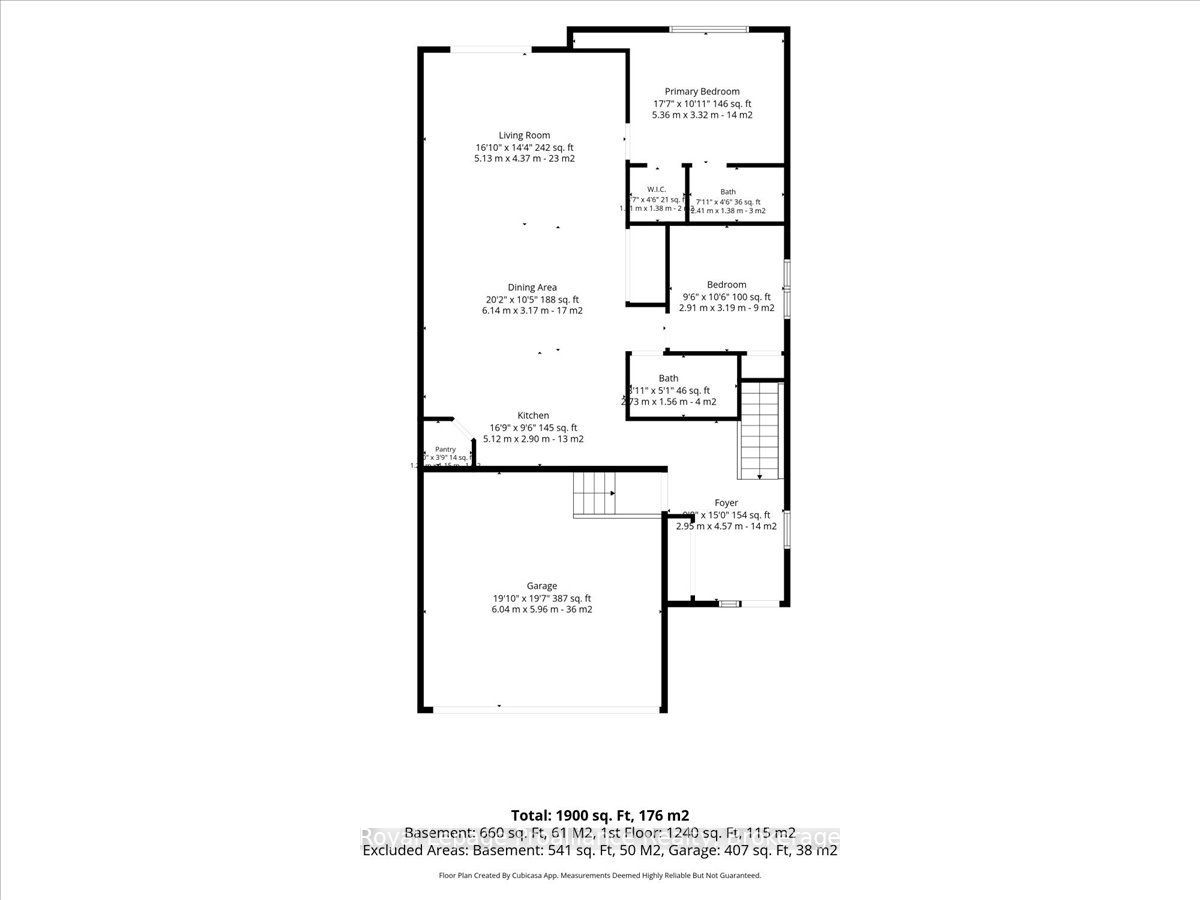
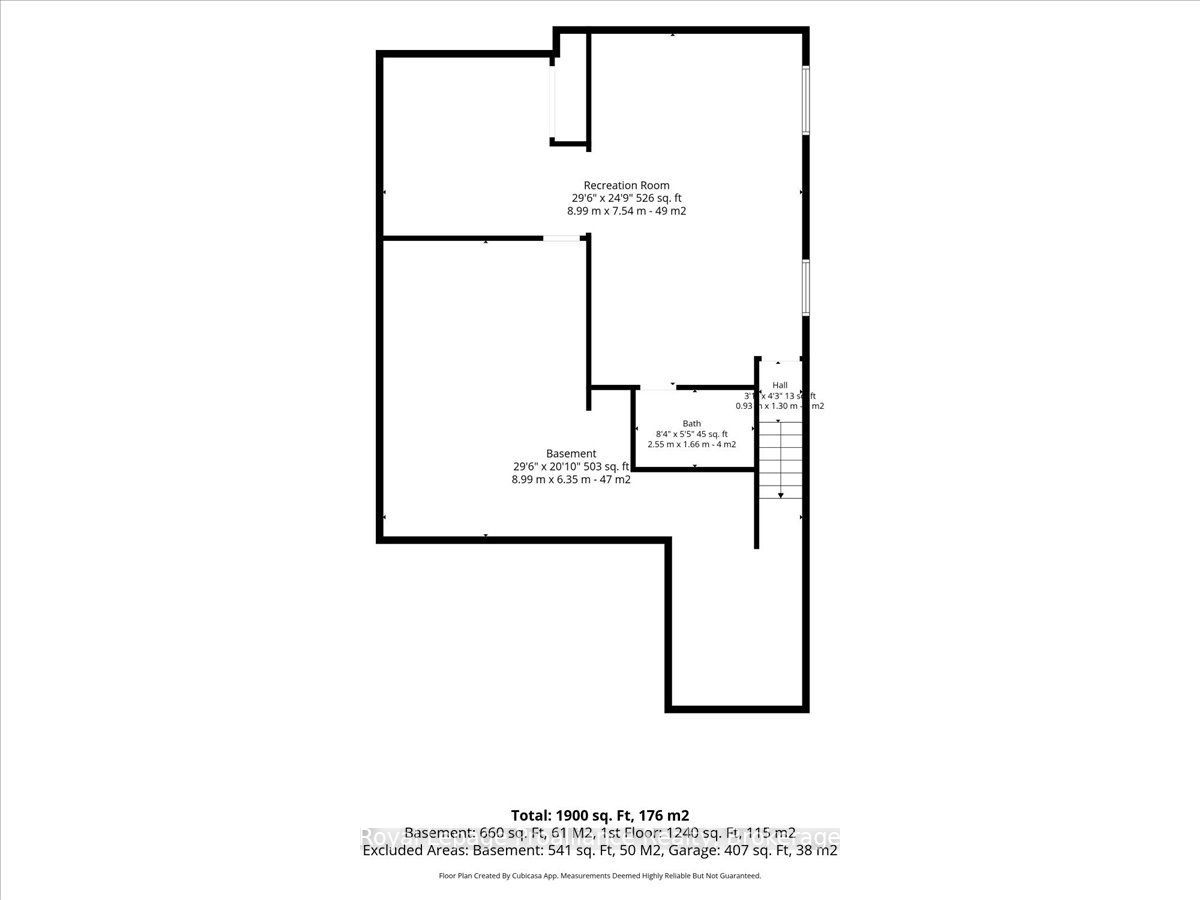
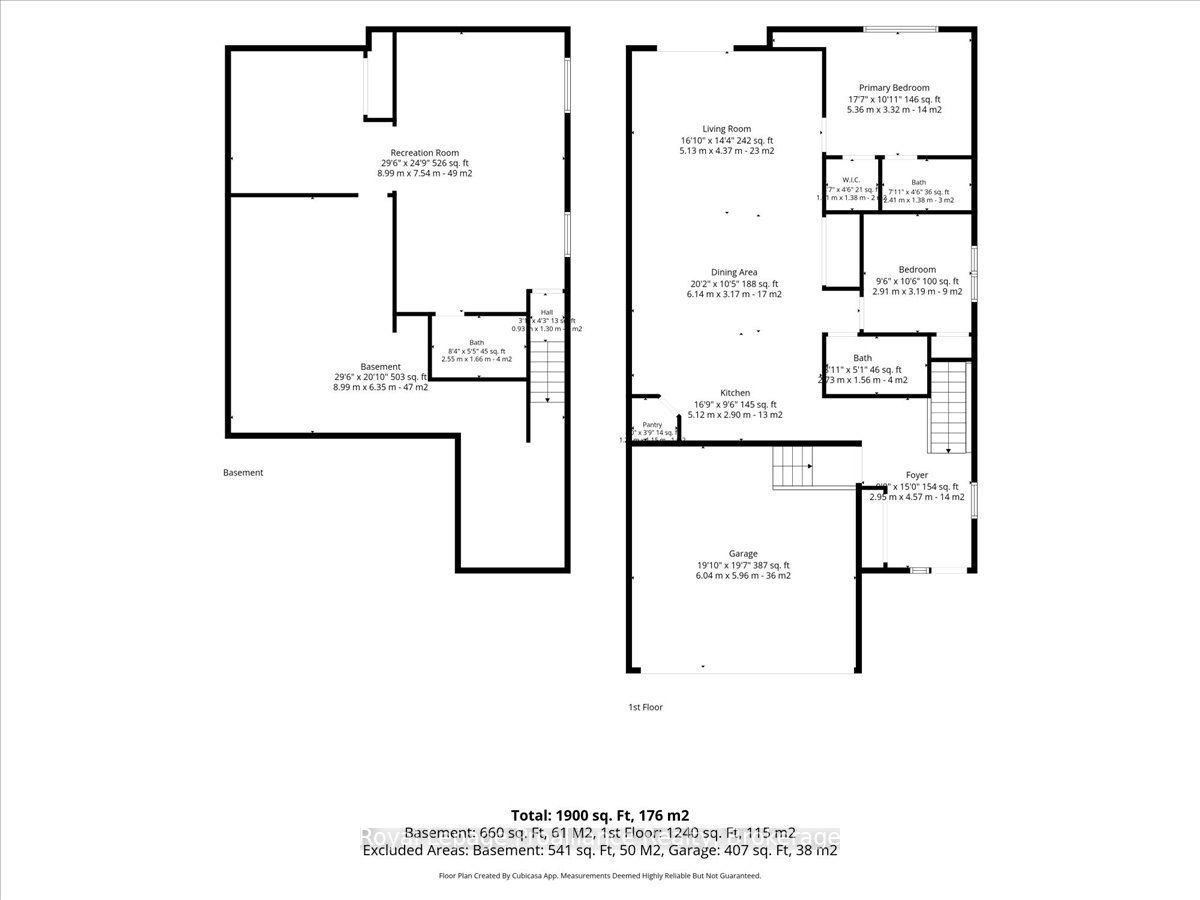
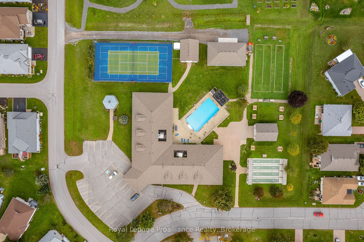
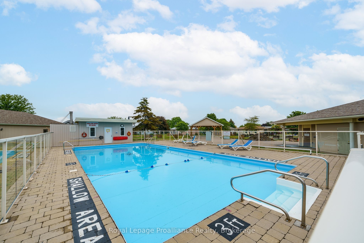
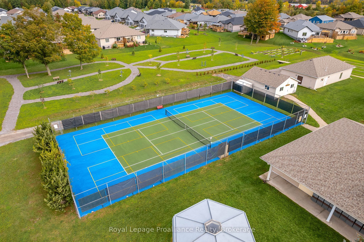
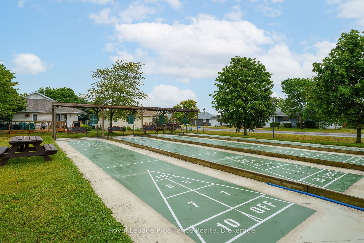
Located on a large lot with maturing trees, giving privacy to enjoy your oversized deck or covered front porch. Walking in, you are welcomed in a large foyer, filled with natural light, a double closet, tile flooring and access to your double car garage. The kitchen offers granite counters, a walk-in pantry, gas stove, backsplash, sun tunnel, an island and tile floors. The open concept living room/ dining rooms features a tray ceiling, 2 sun tunnels, patio doors with built in blinds that lead out to the oversized back deck and quality laminate flooring. The 2nd bedroom is perfect for an office or a bedroom, and the primary bedroom has an en-suite with walk in shower and a walk-in closet. The laundry is located just outside the primary bedroom, tucked away in its own double door closeted area. Entering the lower level you will find egress windows that allow plenty of daylight in and has a beautiful feature wall. There is a bedroom, full bathroom and a storage room. The property has an in-ground sprinkler system that even has output in the oversized planter boxes on the back deck! The front door and the garage both have the phantom screen doors installed. You are situated close to the Rec Centre and all its amenities (inground pool, tennis/ pickle ball court, shuffleboard, gym etc.) and the golf course. The Millennium Trail is easily accessed for walking or riding and has access to a local winery. Wellington has a beautiful beach, park, restaurants, brewery, shopping and more! Common fee of $357.77 a month takes care of all common area maintenance, snow removal, sanding salting, access and use of the Rec Centre, grass cutting on your property and garbage and recycle removal.
Details
| MLS # | X13823068 |
|---|---|
| Listing Type | For Sale |
| Style | House |
| Sub-Type | Resale |
| Status | Price Change |
| Year | 0 |
| Days On Site | 37 |
| Listing Provided By | Royal LePage ProAlliance Realty | X13823068 179021 |
Features
| Bed(s) | 3 |
|---|---|
| Bath(s) | 3 |
| Garage | 2 |
| Basement | Y |
| Acreage | 0.14 |
Interior
| Interior Features | Auto Garage Door Remote, ERV/HRV, Floor Drain, Primary Bedroom - Main Floor, Sauna, Solar Tube, Sump Pump |
|---|---|
| Cooling | Central Air |
| Heat Source | Gas |
| Fireplace Yes / No | No |
Exterior
| Roof | Asphalt Shingle |
|---|---|
| Foundation Details | Poured Concrete |
| Construction Materials | Stone, Vinyl Siding |
| Security Features | Carbon Monoxide Detectors, Smoke Detector |
Parking
| Garage Yes / No | Yes |
|---|---|
| Parking Features | Private Double |
Utilities
| Sewer | Sewer |
|---|
Taxes
| Tax Annual Amount | 3416.98 |
|---|---|
| Tax Legal Description | PART OF BLOCK 140, PLAN 47M12, PARTS 8 TO 11, PLAN 47R8782; SUBJECT TO EASEMENT IN GROSS OVER PARTS 10 & 11, PLAN 47R8782 AS IN EC31377, EC31419, EC31420, EC31462; SUBJECT TO EASEMENT IN GROSS OVER PARTS 8, 10 & 11 47R8782 AS IN EC31642; TOGETHER WITH EASEMENT OVER PARTS 2 TO 7, 14 TO 17, PLAN 47R8665 AS IN EC35084; TOGETHER WITH EASEMENT OVER PARTS 2 TO 4, 7, 9, 11 TO 13, 18 TO 21, 23 TO 30, PLAN 47R8665 AS IN EC35085; TOGETHER WITH EASEMENT OVER PARTS 2, 4 TO 7, 12, PLAN 47R8665 AS IN EC35086; |
| Tax Year | 2026 |
Area Information
| Province | ON |
|---|---|
| County | Prince Edward County |
| City | Prince Edward County |
| Postal Code | K0K 3L0 |
| Area | Wellington Ward |
| Listing VS Median (in K0K 3L0) | |
Price: $584,900 low | high Med: $1,039,500 On site: 37 low | high Med: 75 | |
Request a showing
Request a showing
Contact
Learn More About This Property

| Province | ON |
|---|---|
| County | Prince Edward County |
| City | Prince Edward County |
| Postal Code | K0K 3L0 |
| Area | Wellington Ward |
| Listing VS Median (in K0K 3L0) | |
Price: $584,900 low | high Med: $1,039,500 On site: 37 low | high Med: 75 | |