72-2737 King Street E,Hamilton, ON L8G 5H1
Hamilton, ON L8G 5H1

Description
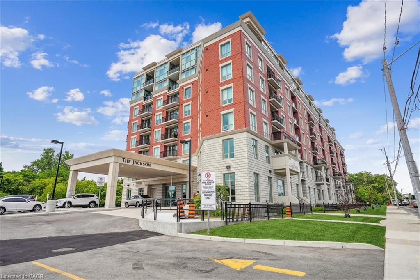
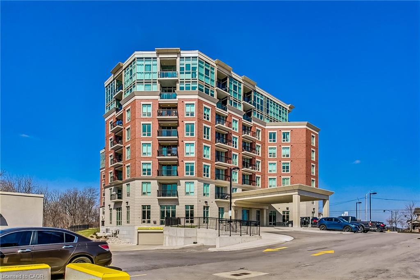
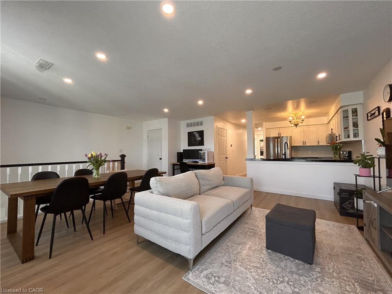
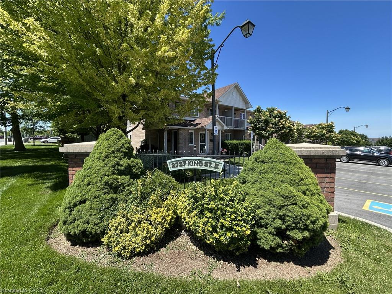
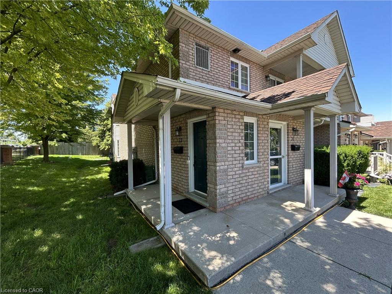
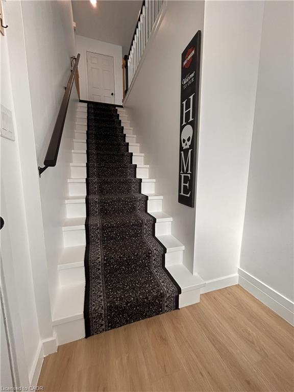
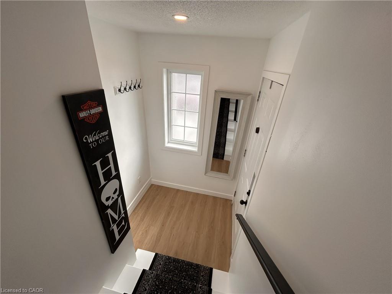
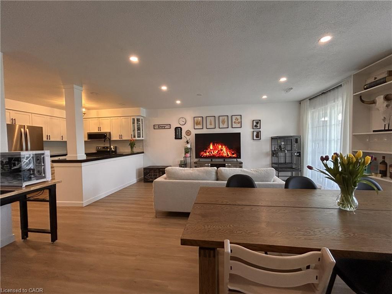
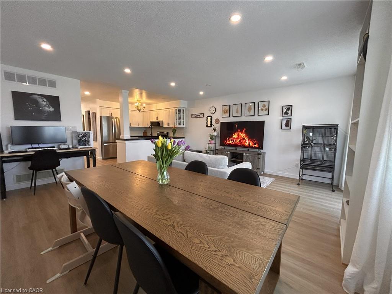
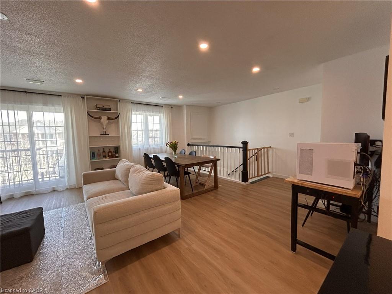
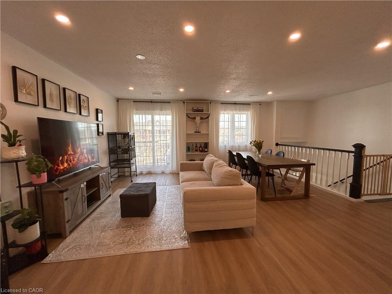
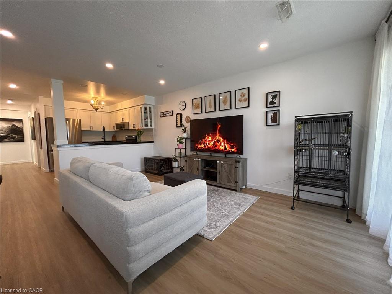
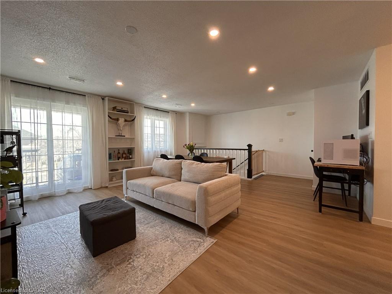
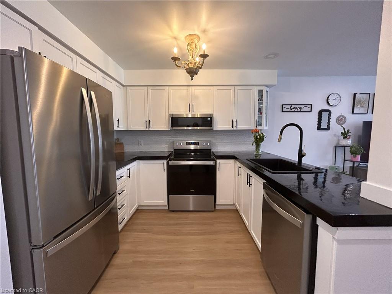
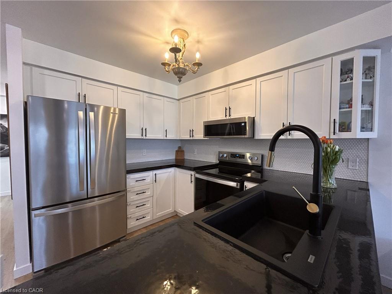
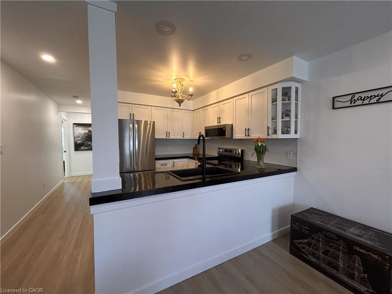
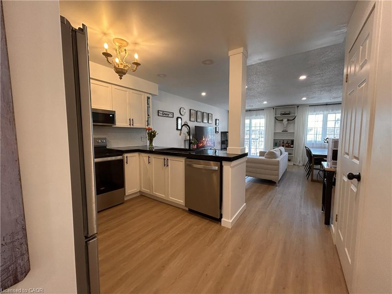
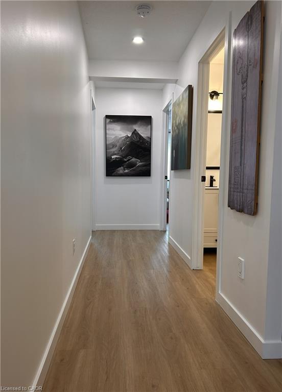
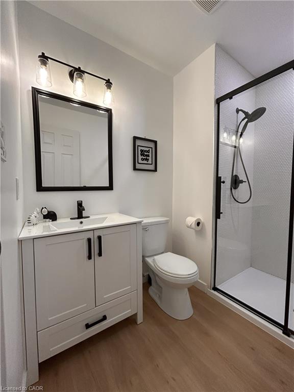
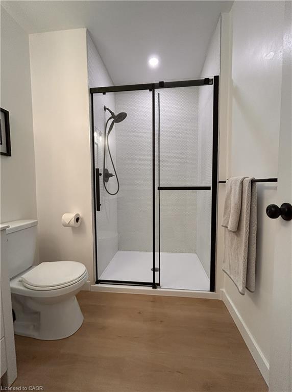
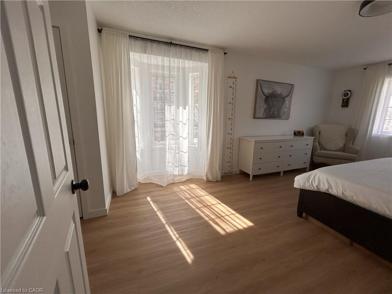
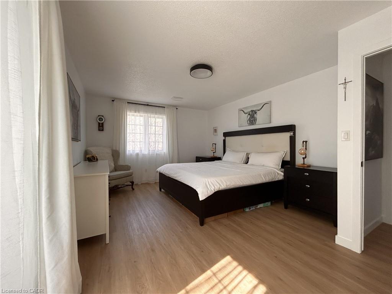
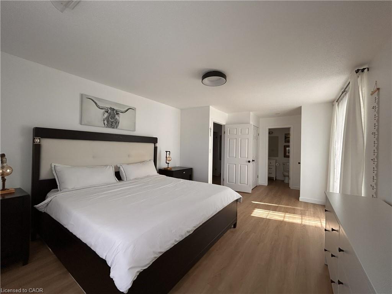
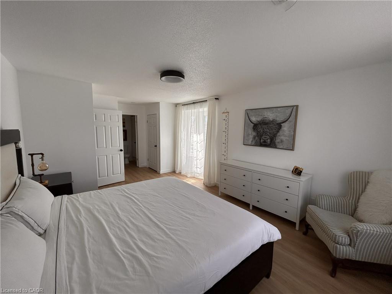
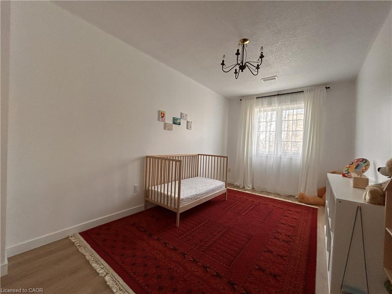
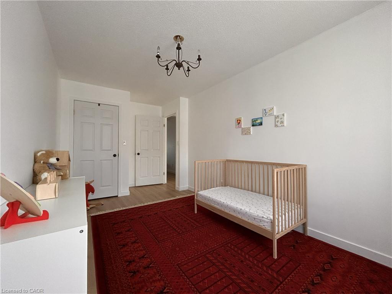
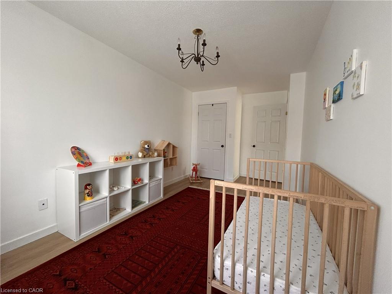
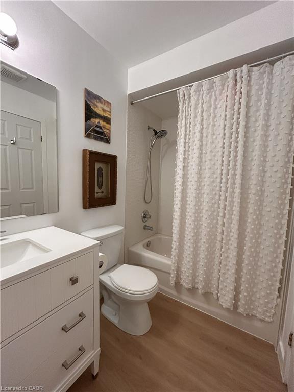
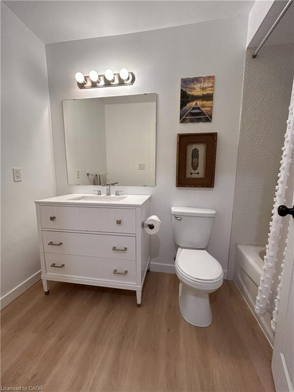
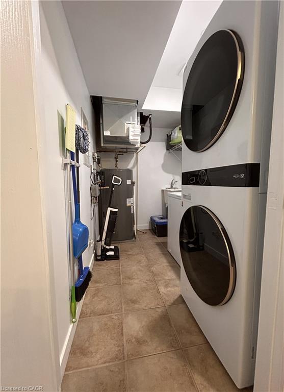
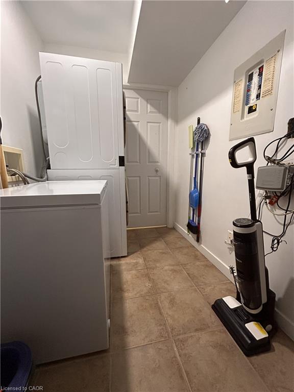
Welcome to unit 72 at Jackson's Landing! This upper-level 2-bedroom, 2-bathroom 'end unit' stacked townhouse offers over 1,100 square feet of bright, spacious open-concept living. The unit has been well-maintained and tastefully updated with neutral paint, vinyl flooring and window coverings throughout, as well as custom stairs, pot lights, stainless steel Whirlpool kitchen appliances and LG WashTower (updates completed in 2021/2022). The unit's primary bedroom is generously-sized, with his & hers closets and a 4-piece en-suite. The unit includes a second bedroom with a walk-in closet, an additional 3-piece bathroom, in-suite laundry/storage room, a charming private balcony, and a convenient parking space just outside your front door. Ideally located close to St. Joseph's Healthcare Centre, ample shopping, library, recreational centre, and public/catholic Elementary and High Schools. With easy access to Red Hill Valley Parkway, QEW, 403, public transit and GO train/bus - it's a perfect place to call home!
Details
| MLS # | 40861554 |
|---|---|
| Listing Type | For Sale |
| Style | Town House |
| Building Name | Jackson's Landing |
| HOA Dues | $415 |
| Sub-Type | Resale |
| Status | Active |
| Year | 2003 |
| Days On Site | 48 |
| Listing Provided By | One Percent Realty Ltd. | Valerio Neri |
Features
| Bed(s) | 2 |
|---|---|
| Bath(s) | 2 Total |
| SQ Feet | 1,100 |
| Story(s) | 1 |
| Zoning | E-2/S-1454 |
Interior
| Appliances | Water Heater Owned, Built-in Microwave, Dishwasher, Dryer, Hot Water Tank Owned, Refrigerator, Stove, Washer |
|---|---|
| Rooms Total | 7 |
| Interior Features | Central Vacuum Roughed-in |
| Cooling | Central Air |
| Cooling Yes / No | No |
| Heating | Hot Water, Forced Air |
| Heating Yes / No | Yes |
| Window Features | Window Coverings |
| Laundry Features | In-Suite |
Exterior
| Lot Features | Urban, Highway Access, Hospital, Library, Major Highway, Park, Place of Worship, Playground Nearby, Public Parking, Public Transit, Rec./Community Centre, Schools, Shopping Nearby |
|---|---|
| Construction Materials | Brick |
| Roof | Asphalt Shing |
| Patio And Porch Features | Enclosed |
| Security Features | Carbon Monoxide Detector, Smoke Detector |
Parking
| Garage Spaces | 0 |
|---|---|
| Parking Features | Asphalt, Exclusive |
| Open Parking Yes / No | Yes |
| Attached Garage Yes / No | No |
Utilities
| Sewer | Sewer (Municipal) |
|---|
Taxes
| Tax Annual Amount | 3612.77 |
|---|
Area Information
| Province | ON |
|---|---|
| County | Hamilton |
| City | Hamilton |
| Postal Code | L8G 5H1 |
| Area | 28 Hamilton East |
| Subarea | 280 Corman | Greenford |
| Community Name | 280 Corman/Greenford |
| School District | Glendale, St. John Henry Newman |
| Elementary School | Viola Desmond, St. David |
| High School | Glendale, St. John Henry Newman |
| Listing VS Median (in 280 Corman/Greenford) | |
Price: $449,900 low | high Med: $449,900 sqft: 1,100 low | high Med: 1,100 $ / sqft: $409 low | high Med: $409 On site: 48 low | high Med: 48 | |
Request a showing
Request a showing
Contact
Learn More About This Property

| Province | ON |
|---|---|
| County | Hamilton |
| City | Hamilton |
| Postal Code | L8G 5H1 |
| Area | 28 Hamilton East |
| Subarea | 280 Corman | Greenford |
| Community Name | 280 Corman/Greenford |
| School District | Glendale, St. John Henry Newman |
| Elementary School | Viola Desmond, St. David |
| High School | Glendale, St. John Henry Newman |
| Listing VS Median (in 280 Corman/Greenford) | |
Price: $449,900 low | high Med: $449,900 sqft: 1,100 low | high Med: 1,100 $ / sqft: $409 low | high Med: $409 On site: 48 low | high Med: 48 | |