7191 Castlederg Side Road,Caledon, ON L7C 0P7
Caledon, ON L7C 0P7

Description
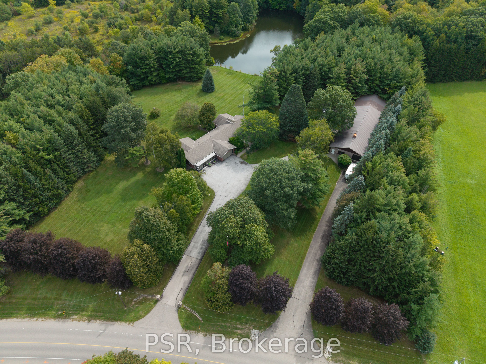
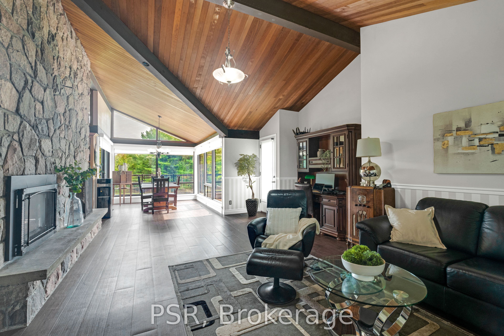
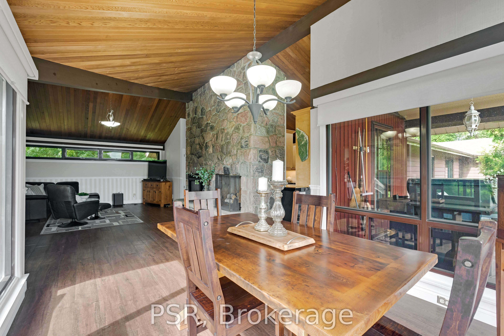
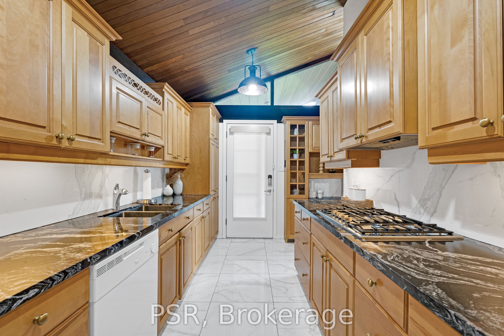
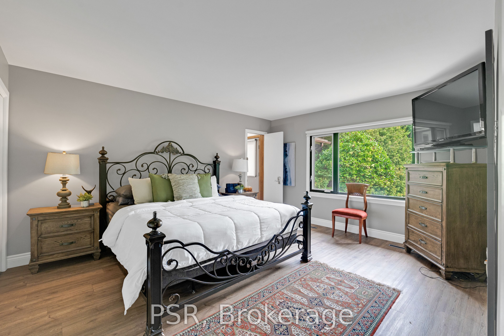
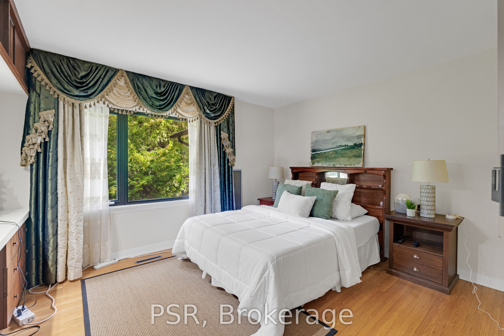
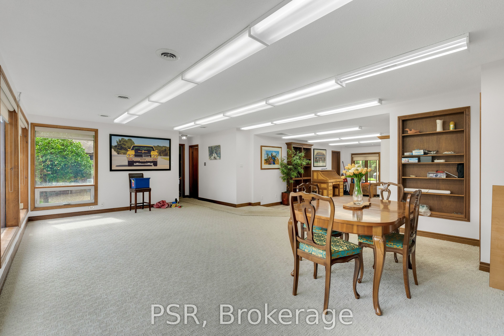
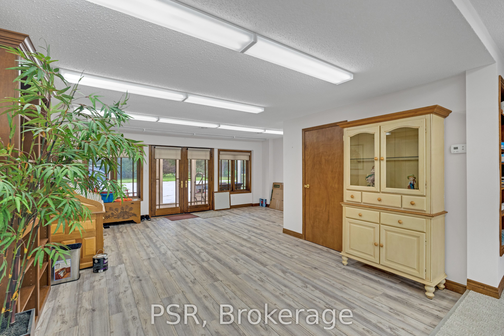
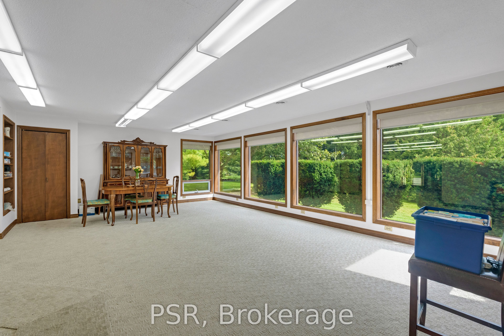
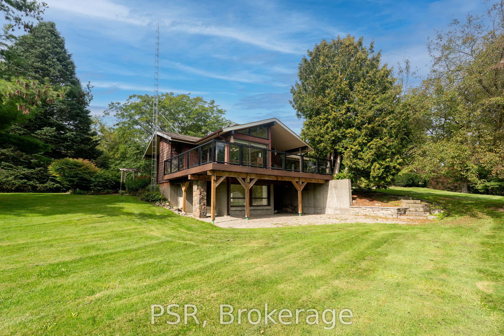
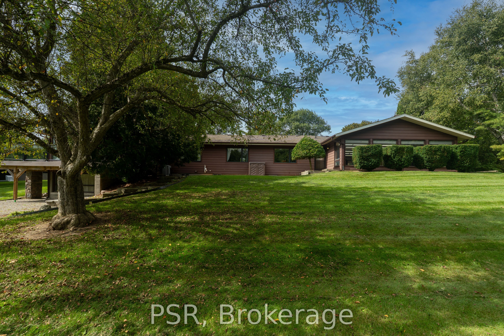
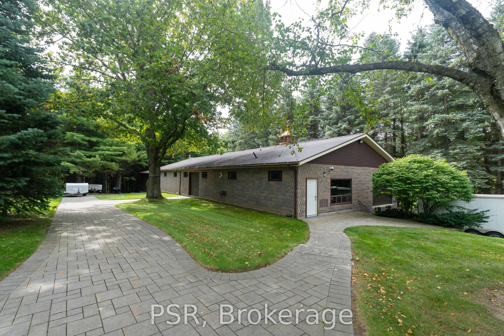
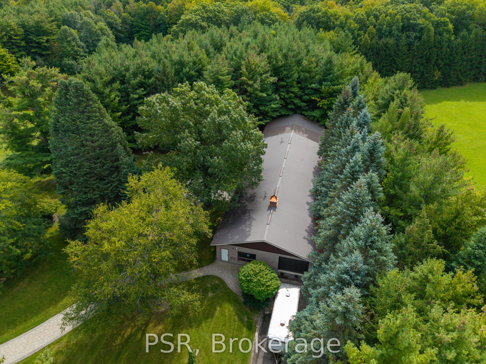
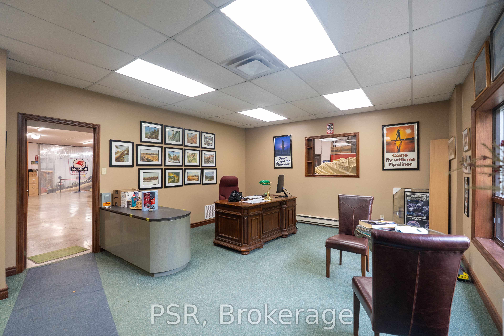
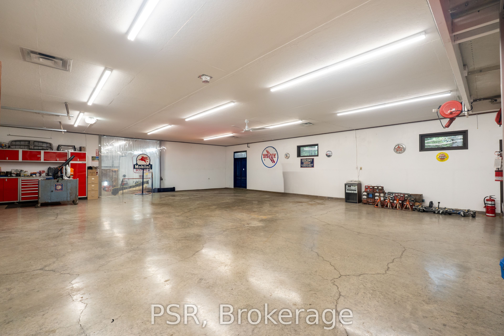
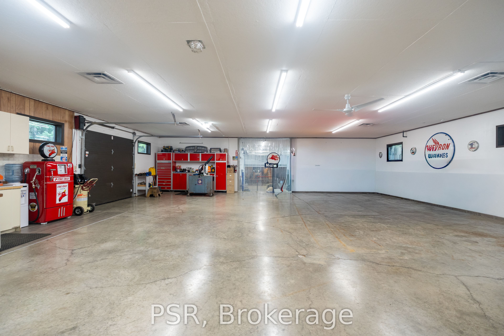
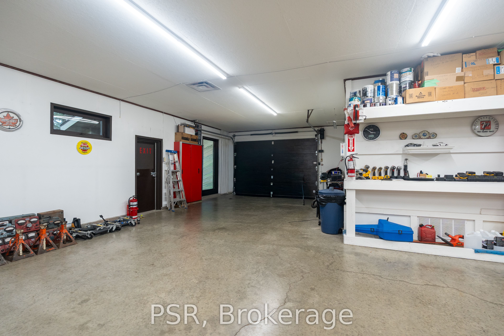
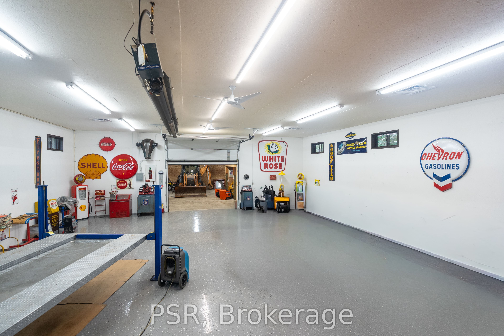
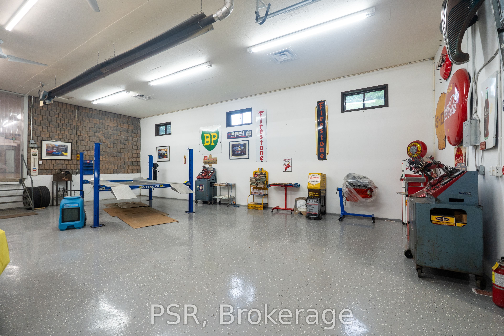
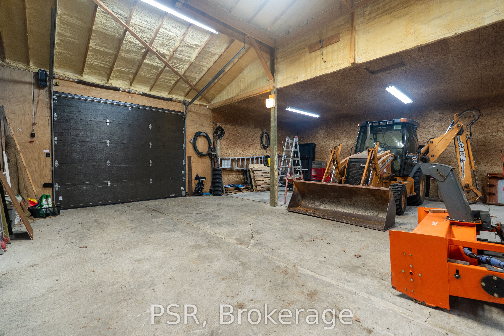
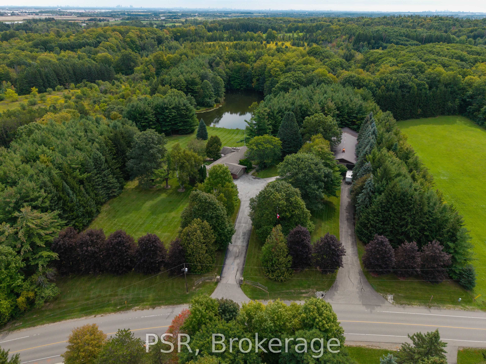
Welcome to an exceptional 10 acre property offering the perfect blend of residential comfort and versatile workspace. This spacious 4 bedroom bungalow offers approximately 2,800 sq. ft. of living space and is ideally suited for families, multi generational living, or a live/work lifestyle. The main floor features a bright kitchen with soaring cathedral ceilings, open to a welcoming family room complete with cathedral ceilings and fireplace. A generous great room provides additional flexibility and could easily serve as an in law suite, home office, studio, or extended family space. The finished walkout basement offers an expansive recreation room with an additional fireplace, providing plenty of space for entertaining, relaxing, or creating a dedicated family retreat. The property also features an impressive commercial style building of over 5,500 sq. ft., offering outstanding potential for a variety of business, storage, workshop, or hobby uses. The building includes one truck height garage door and two drive-in garage doors, providing excellent functionality and accessibility. Set on a substantial 10 acre parcel With large spring fed pond, this property presents a rare opportunity to combine home, land, and substantial workspace in one location. An ideal setting for those seeking a unique live/work arrangement with room to grow, operate a business, or accommodate a variety of lifestyle needs. LIVE/WORK..
Details
| MLS # | W13836708 |
|---|---|
| Listing Type | For Sale |
| Style | House |
| Sub-Type | Resale |
| Status | New |
| Year | 0 |
| Days On Site | 31 |
| Listing Provided By | PSR | W13836708 136903 |
Features
| Bed(s) | 4 |
|---|---|
| Bath(s) | 3 |
| Garage | 2 |
| Basement | Y |
| Acreage | 10.70 |
| Property View | Pond, Trees, Woods, Water |
Interior
| Interior Features | Floor Drain, In-Law Capability, Primary Bedroom - Main Floor, Storage, Storage Area Lockers |
|---|---|
| Cooling | Central Air |
| Heat Source | Propane |
| Fireplace Features | Propane, Wood Stove |
| Fireplace Yes / No | Yes |
Exterior
| Roof | Asphalt Shingle |
|---|---|
| Foundation Details | Block, Poured Concrete |
| View | Pond, Trees/Woods, Water |
| Construction Materials | Aluminum Siding, Concrete Block |
| Security Features | Carbon Monoxide Detectors, Security System, Smoke Detector |
Parking
| Garage Yes / No | Yes |
|---|---|
| Parking Features | Private Triple |
Utilities
| Sewer | Septic |
|---|
Taxes
| Tax Annual Amount | 12965 |
|---|---|
| Tax Legal Description | PT LT 15 CON 3 ALBION; PT RDAL BTN LTS 15 & 16 CON 3 ALBION AS CLOSED BY BL950, PTS 1 & 2, 43R15868 TOWN OF CALEDON |
| Tax Year | 2025 |
Area Information
| Province | ON |
|---|---|
| County | Peel |
| City | Caledon |
| Postal Code | L7C 0P7 |
| Area | Rural Caledon |
| Listing VS Median (in L7C 0P7) | |
Price: $3,488,000 low | high Med: $0 On site: 31 low | high Med: | |
Request a showing
Request a showing
Contact
Learn More About This Property

| Province | ON |
|---|---|
| County | Peel |
| City | Caledon |
| Postal Code | L7C 0P7 |
| Area | Rural Caledon |
| Listing VS Median (in L7C 0P7) | |
Price: $3,488,000 low | high Med: $0 On site: 31 low | high Med: | |
