 New Listing
70 Crawford Street,Stratford, ON N5A 5Y4
Stratford, ON N5A 5Y4




Description
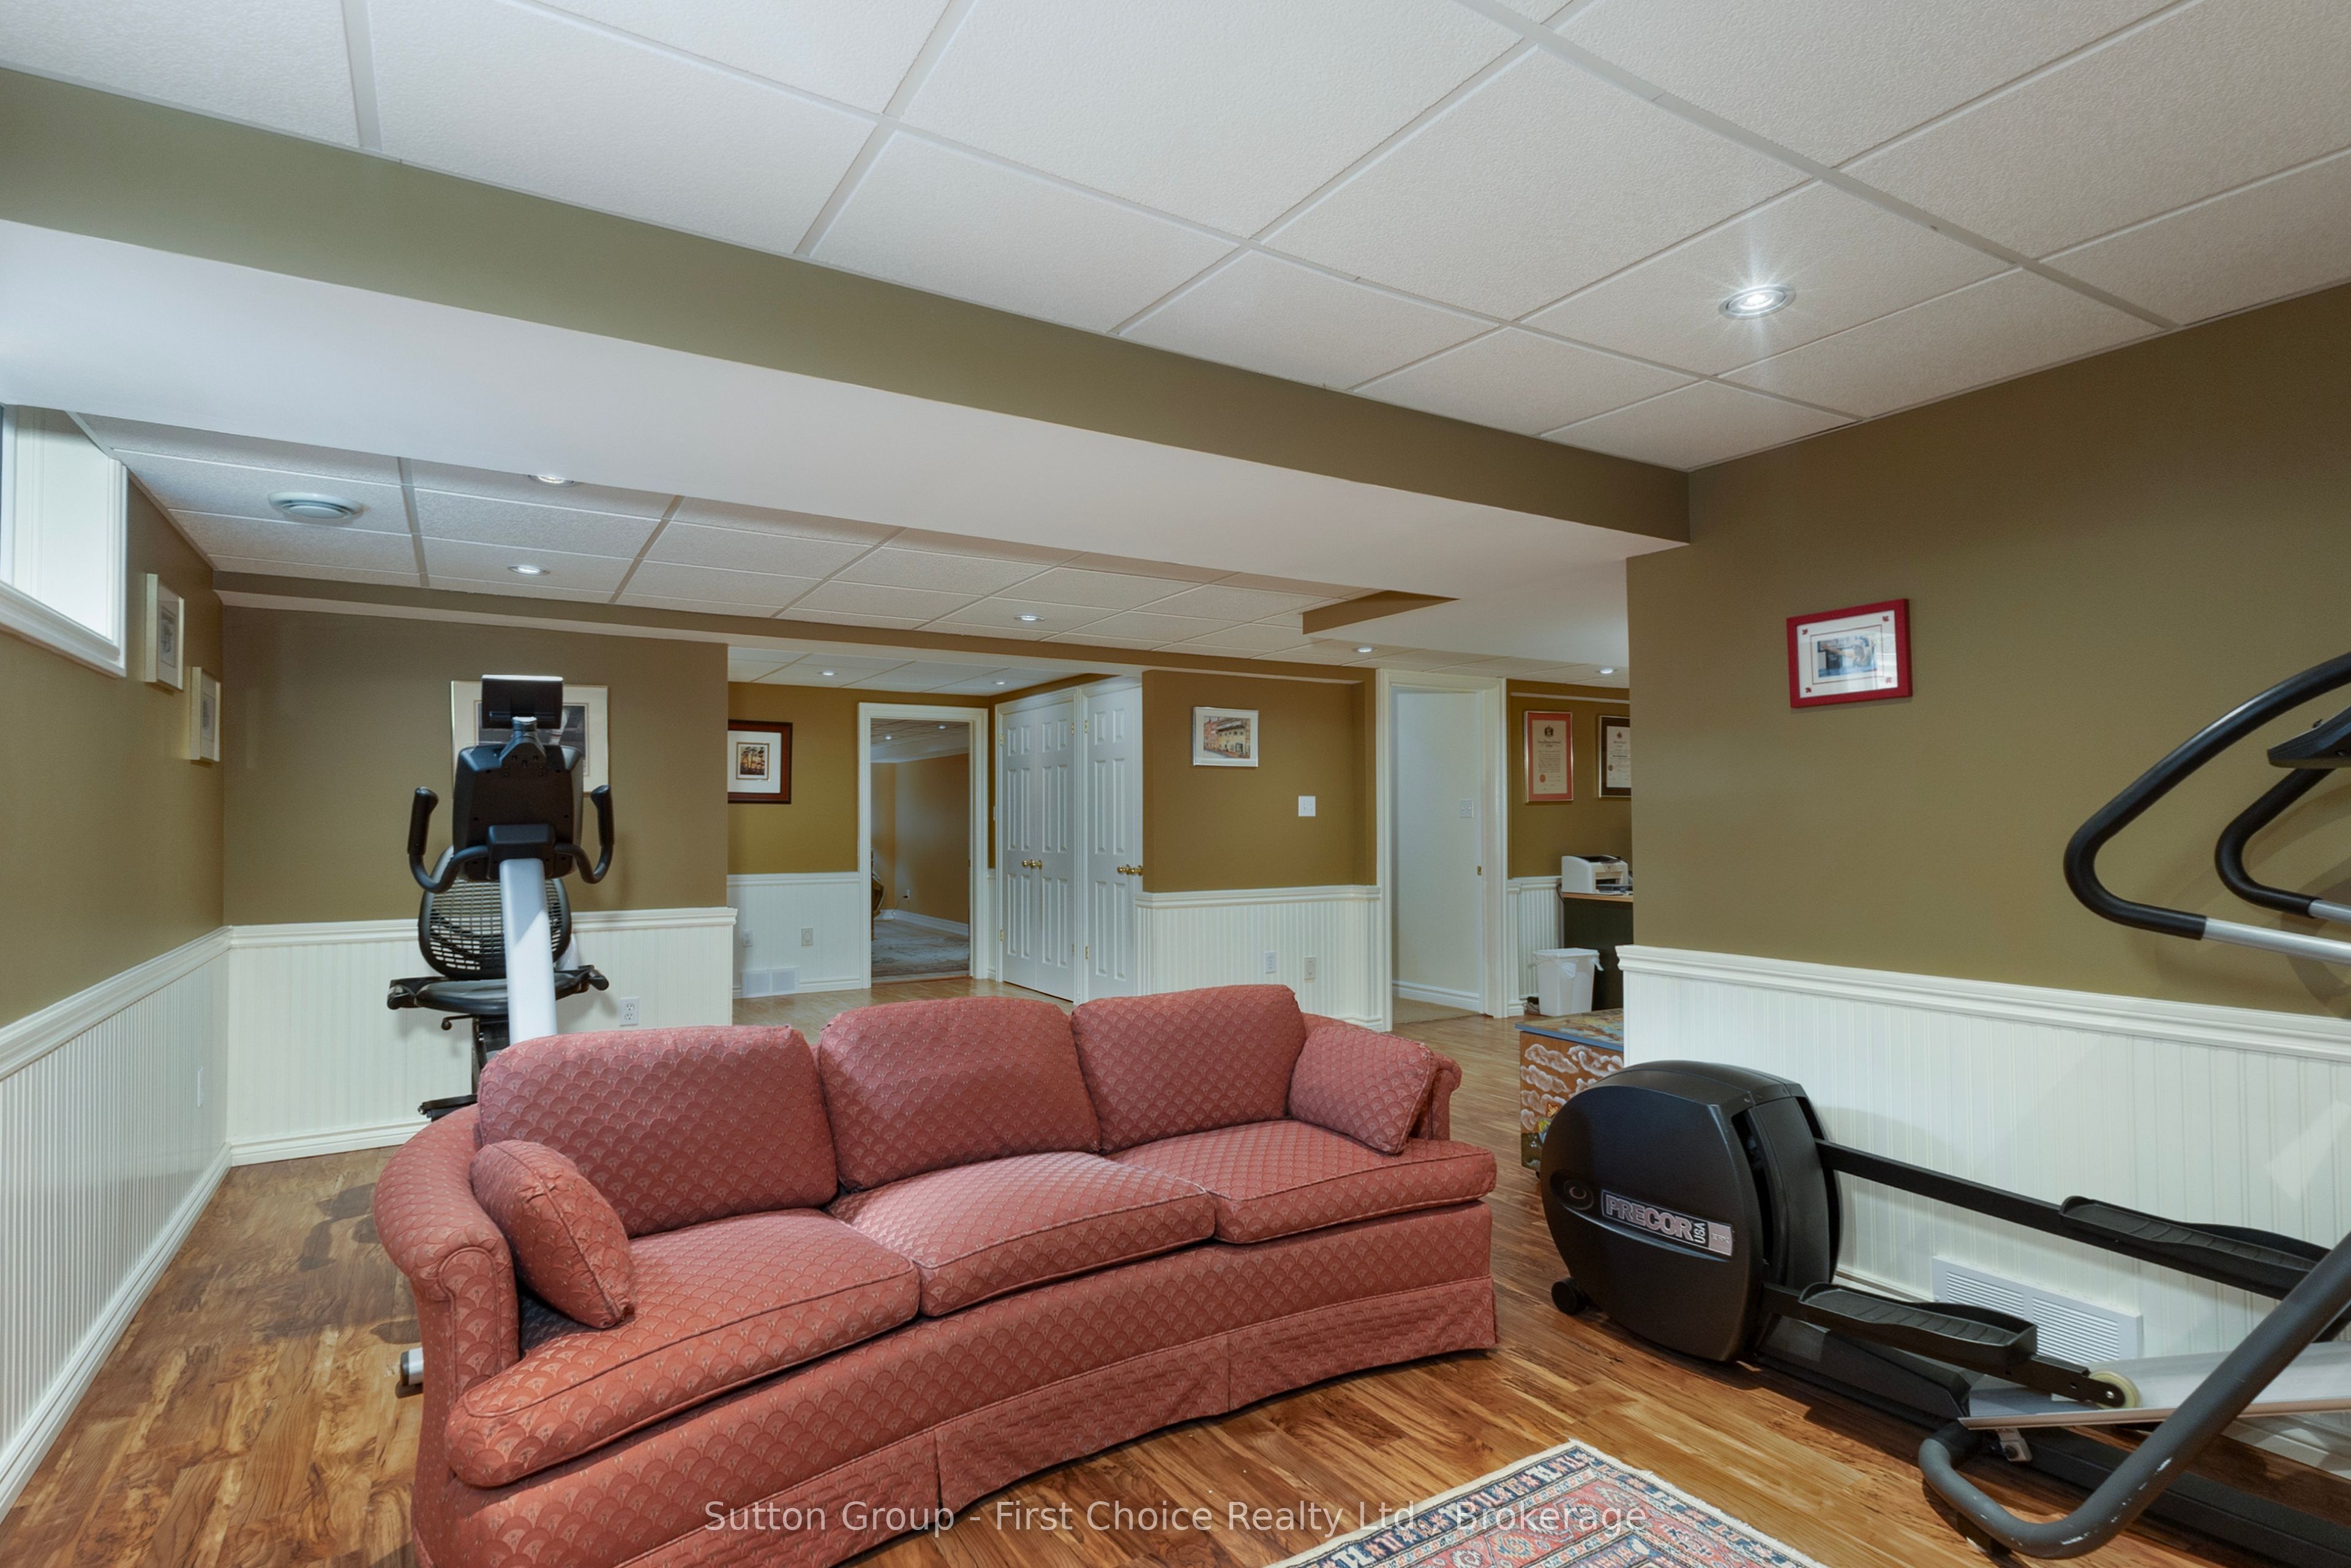
Fabulous curb appeal, timeless character and an exceptional location! This stunning red reclaimed brick bungaloft, has an attached double car garage with heated floors and is situated on a desirable corner lot in a fabulous neighbourhood, offering 3 + 1 bedrooms and 4 full bathrooms with an abundance of versatile living space. The main floor features a dining room, sunken living room with gas fireplace, family room with a second gas fireplace, and a beautifully appointed eat-in kitchen with granite countertops and built-in appliances, primary bedroom with 3 pc ensuite, 2nd bedroom and main 3 pc bath. The upper level offers a versatile den/office and third bedroom with its own 3-piece bathroom. The fully finished basement provides a large recreation room, fourth bedroom and 3-piece bathroom - perfect for guests or additional family space. Enjoy the outdoors from the covered rear porch, with a shed and plenty of room to enjoy the corner lot. Additional peace of mind is provided by the Hy-Grade steel roof with a 50-year warranty. A distinctive and spacious home offering character, comfort and functionality in a sought-after neighbourhood, truly a must-see!
Details
| MLS # | X13712140 |
|---|---|
| Listing Type | For Sale |
| Style | Condominium |
| Sub-Type | Resale |
| Status | New |
| Year | 0 |
| Days On Site | 1 |
| Listing Provided By | Sutton Group - First Choice Realty Ltd. | X13712140 566900 |
Features
| Bed(s) | 4 |
|---|---|
| Bath(s) | 4 |
| Garage | 2 |
| Basement | Y |
| Acreage | 0.17 |
Interior
| Interior Features | Air Exchanger, Auto Garage Door Remote, Central Vacuum, Primary Bedroom - Main Floor, Water Heater, Water Softener |
|---|---|
| Cooling | Central Air |
| Heat Source | Gas |
| Fireplace Features | Natural Gas |
| Fireplace Yes / No | Yes |
Exterior
| Exterior Features | Lawn Sprinkler System, Porch |
|---|---|
| Roof | Other |
| Foundation Details | Poured Concrete |
| Construction Materials | Brick |
| Security Features | Smoke Detector |
Parking
| Garage Yes / No | Yes |
|---|---|
| Parking Features | Private Double |
Utilities
| Sewer | Sewer |
|---|
Taxes
| Tax Annual Amount | 7494 |
|---|---|
| Tax Assessed Value | 439000 |
| Tax Legal Description | Lot 6, Plan 531 |
| Tax Year | 2025 |
Area Information
| Province | ON |
|---|---|
| County | Perth |
| City | Stratford |
| Postal Code | N5A 5Y4 |
| Area | Stratford |
| Listing VS Median (in N5A 5Y4) | |
Price: $979,900 low | high Med: $0 On site: 1 low | high Med: | |
Request a showing
Request a showing
Contact
Learn More About This Property

| Province | ON |
|---|---|
| County | Perth |
| City | Stratford |
| Postal Code | N5A 5Y4 |
| Area | Stratford |
| Listing VS Median (in N5A 5Y4) | |
Price: $979,900 low | high Med: $0 On site: 1 low | high Med: | |

