Description
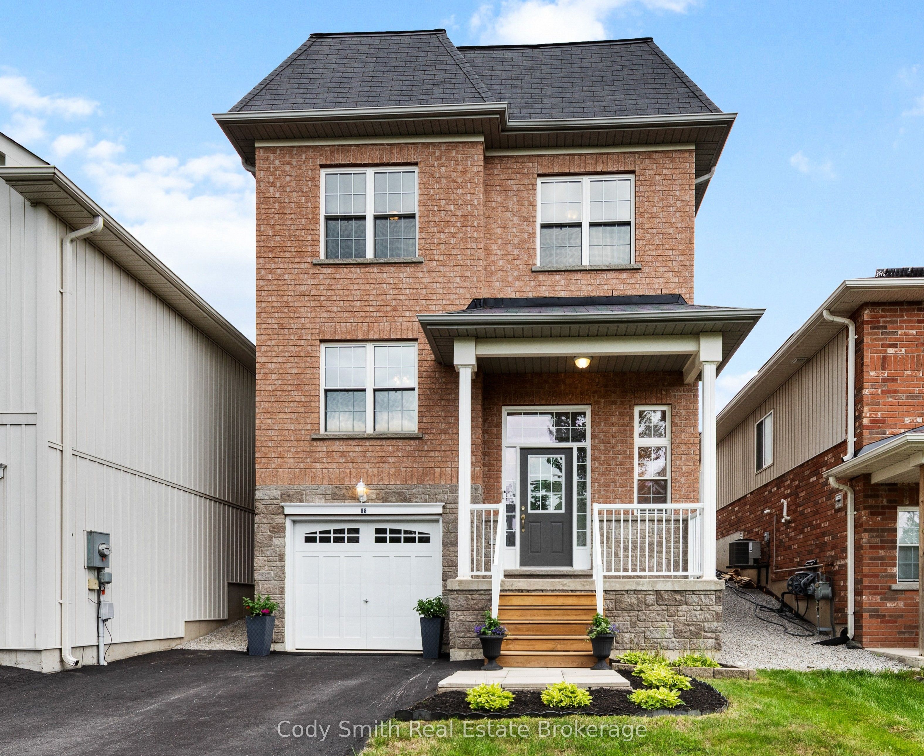
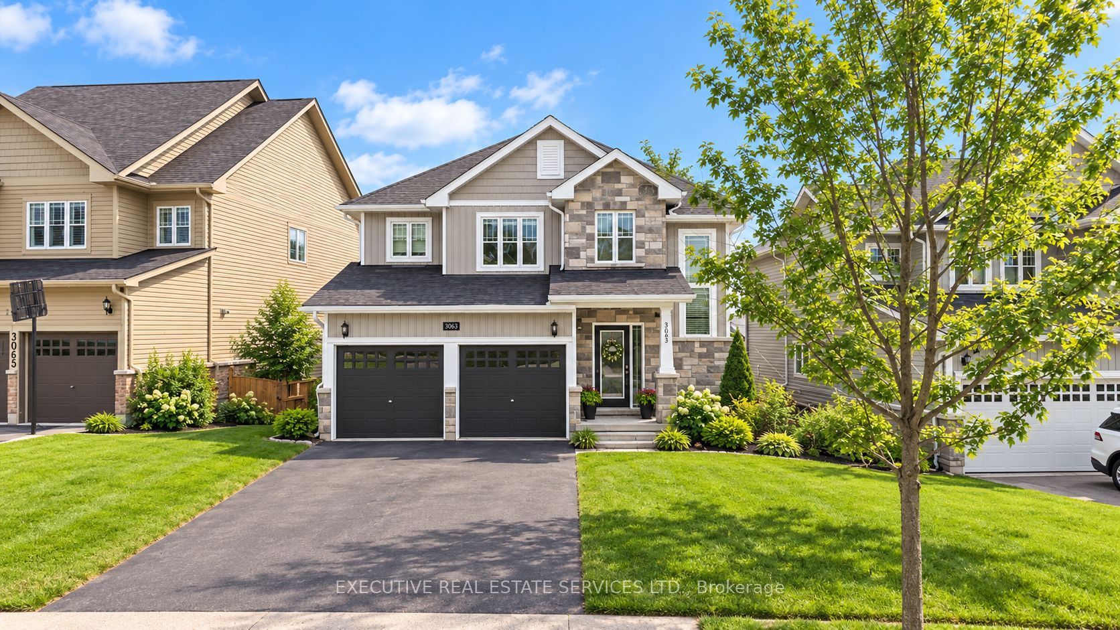
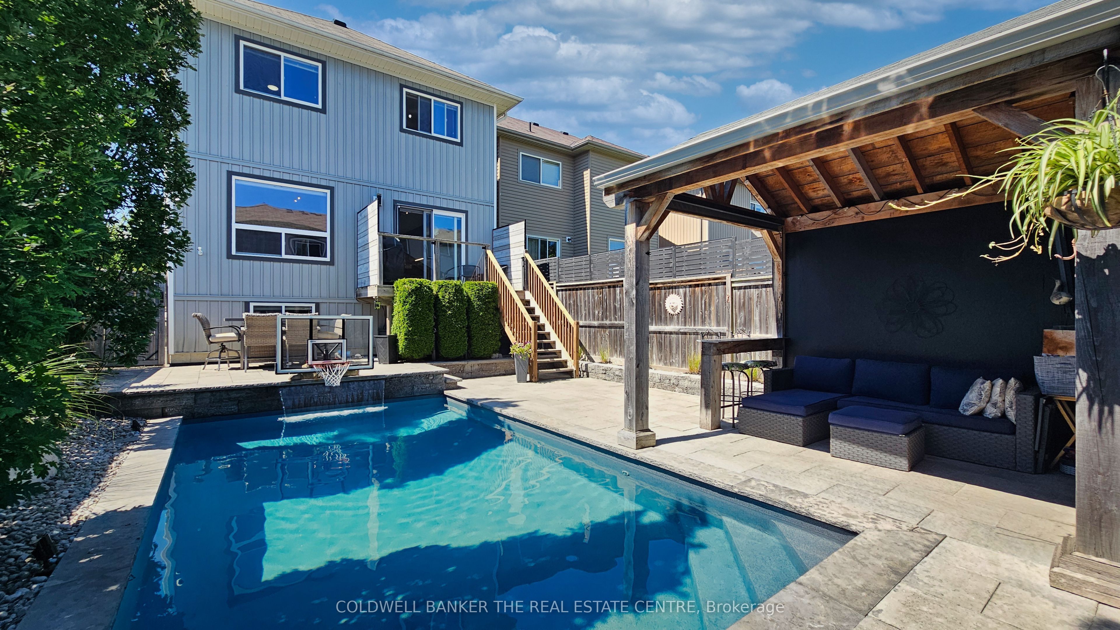
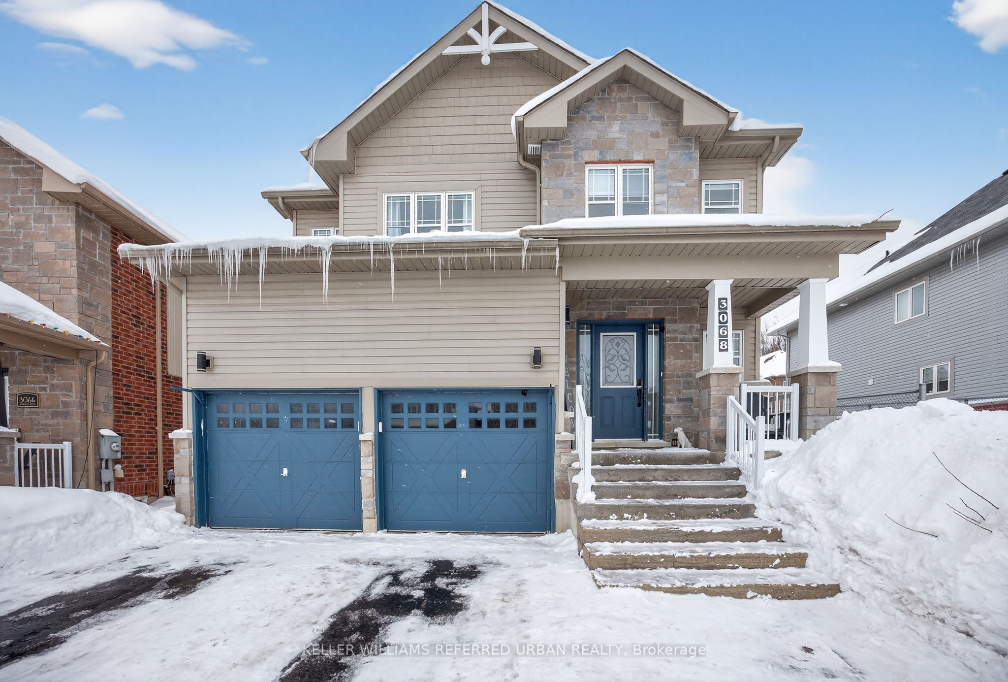
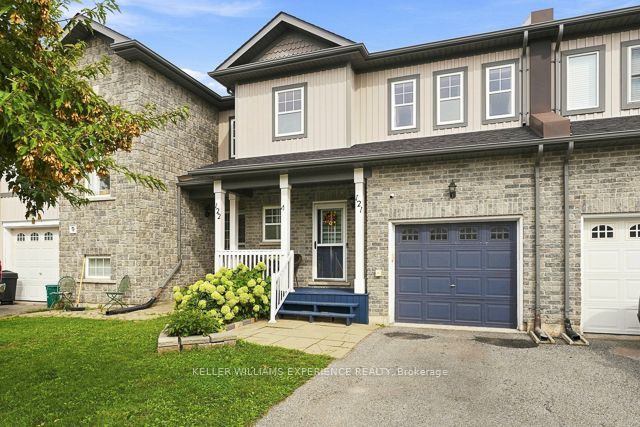
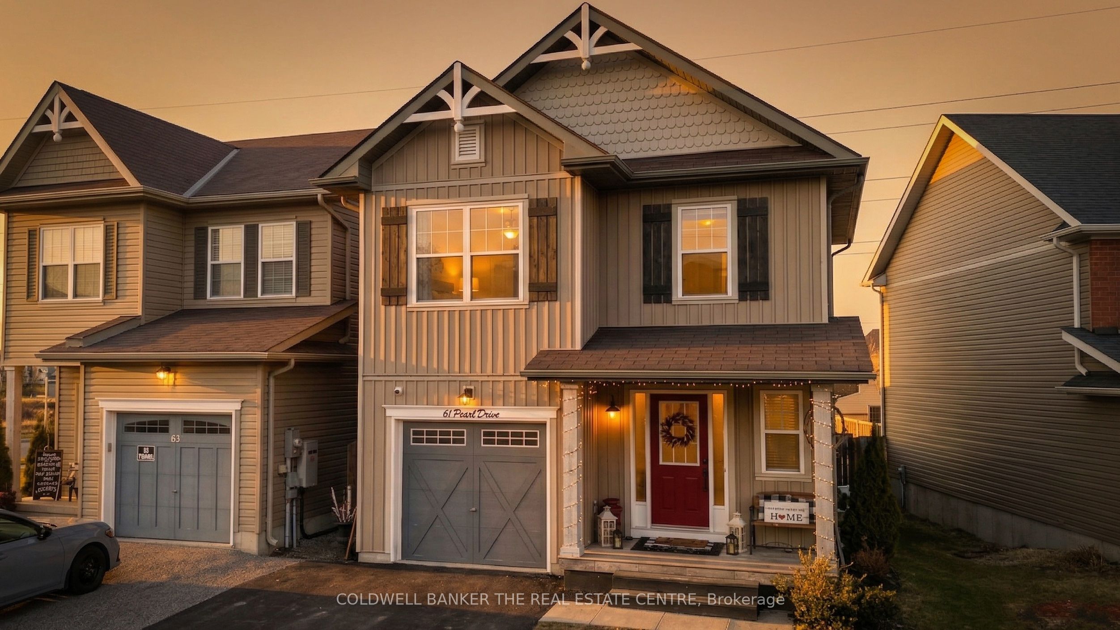
Move-in-ready home offering 1,812 sq.ft. of gorgeous living space in the highly desirable Westridge neighbourhood. Simply unpack and start making memories! Reasons You'll Fall in Love: 1. Entertainer's Dream: An airy, open-concept main floor seamlessly blends a sleek kitchen with stainless steel appliances, a dining area, and a living room anchored by a cozy gas fireplace. 2. Backyard Oasis: Step out from the dining room onto your private deck. The fully fenced backyard comes complete with a relaxing hot tub-your personal retreat for unwinding under the stars. 3.The Perfect Layout: Upstairs, discover a spacious primary sanctuary featuring a walk-in closet and private ensuite. Enjoy the ultimate convenience of 2nd-floor laundry. With 4 bedrooms and a dedicated office, there is room for everyone. 4. In-Law Potential: A partially finished basement offers a fantastic rec room for family movie nights. With an added separate side entrance, the possibilities for an in-law suite are endless! 5. Unbeatable Location: Leave the car at home! You are walking distance to shopping, top schools, parks, the university, and the local rec centre. Commuting is a breeze with quick access to Highway 11. Summary Fast Facts: 4 Bed + Office | 4 Bath (2 Full, 2 Half) | 1,812 sq.ft.
Details
| MLS # | S13076648 |
|---|---|
| Listing Type | For Sale |
| Style | House |
| Sub-Type | Resale |
| Status | Sold Conditional |
| Year | 0 |
| Days On Site | 181 |
| Listing Provided By | COLDWELL BANKER THE REAL ESTATE CENTRE | JASON PHILLIP SCHLEGEL |
Features
| Bed(s) | 4 |
|---|---|
| Bath(s) | 4 |
| Garage | 1 |
| Basement | Y |
| Story(s) | 2 |
| Acreage | 0.10 |
Interior
| Interior Features | In-Law Capability, Sump Pump, Carpet Free |
|---|---|
| Cooling | Central Air |
| Heat Source | Gas |
| Fireplace Features | Natural Gas |
| Fireplaces Total | 1 |
| Fireplace Yes / No | No |
Exterior
| Exterior Features | Deck, Hot Tub |
|---|---|
| Roof | Asphalt Shingle |
| Foundation Details | Poured Concrete |
| Construction Materials | Stone |
Parking
| Garage Yes / No | Yes |
|---|---|
| Parking Features | Private Double |
Utilities
| Sewer | Sewer |
|---|
Taxes
| Tax Annual Amount | 4716 |
|---|---|
| Tax Assessed Value | 312000 |
| Tax Legal Description | PART OF LOT 61 PLAN 51M843 BEING PART 108 ON PL 51R36264, T/W EASEMENTOVER PT E1/2 LTS 7 & 8 CON 2 SOUTH ORILLIA & PT LT 9 CON 2 SOUTH ORILLIA BEING PTS 5, 7, 9, 11 & 13 PL 51R30273 AS IN LT486810; ORILLIA |
| Tax Year | 2026 |
Area Information
| Province | ON |
|---|---|
| County | Simcoe |
| City | Orillia |
| Postal Code | L3V 0A6 |
| Area | Orillia |
| Listing VS Median (in L3V 0A6) | |
Price: $709,000 low | high Med: $0 On site: 181 low | high Med: | |
Request a showing
Request a showing
Contact
Learn More About This Property

| Province | ON |
|---|---|
| County | Simcoe |
| City | Orillia |
| Postal Code | L3V 0A6 |
| Area | Orillia |
| Listing VS Median (in L3V 0A6) | |
Price: $709,000 low | high Med: $0 On site: 181 low | high Med: | |