 New Listing
 In-Person: 10/18 1:00 PM - 4:00 PM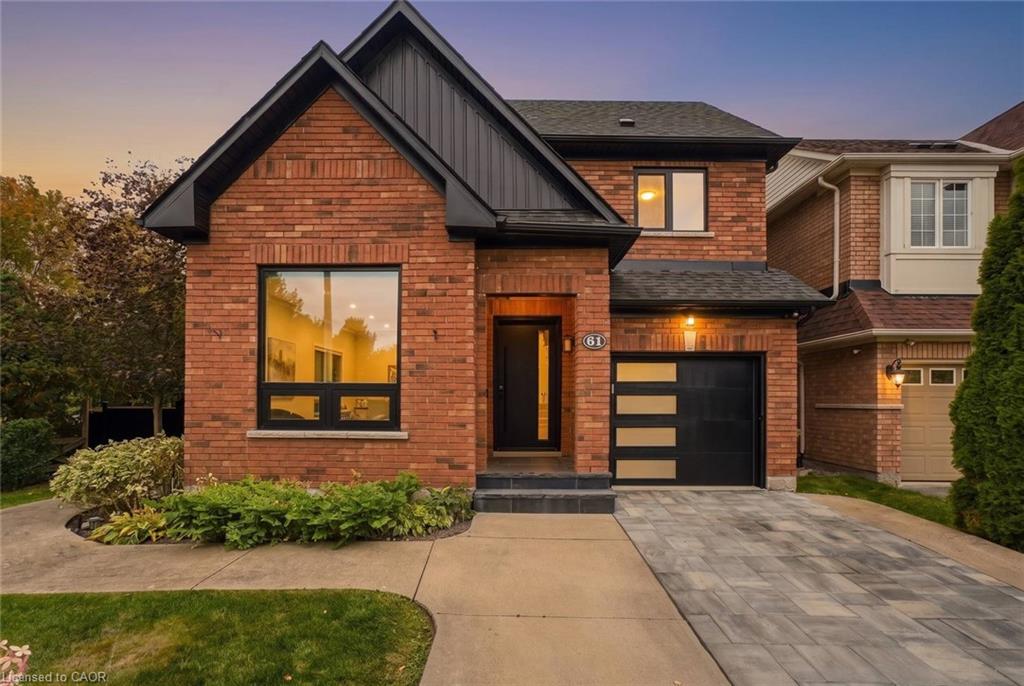
61 Barnwood Drive,Richmond Hill, ON L4E 5A3
Richmond Hill, ON L4E 5A3

Description
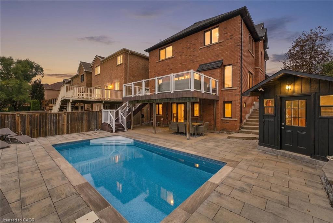
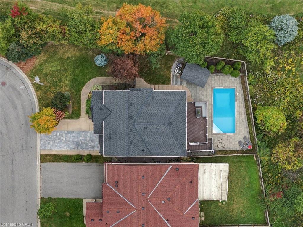
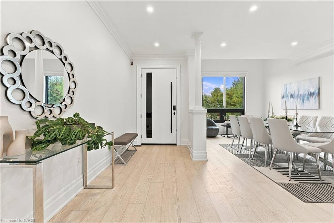
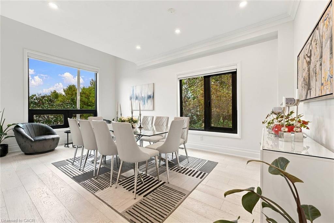
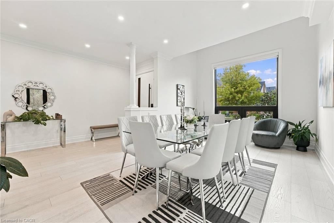
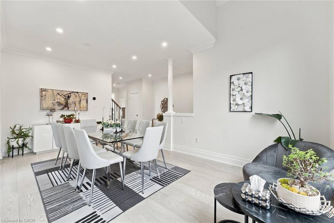
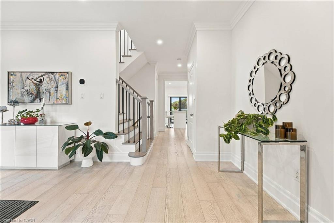
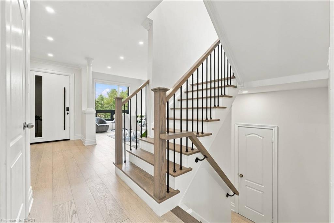
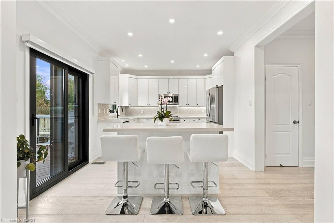
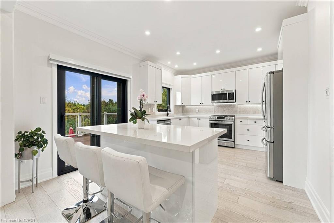
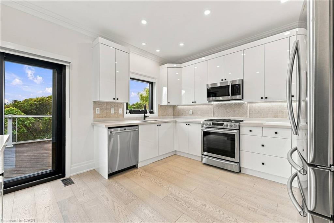
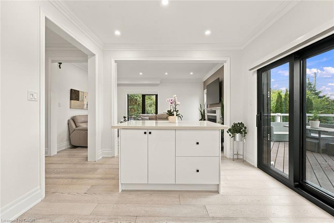
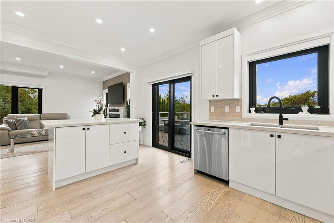
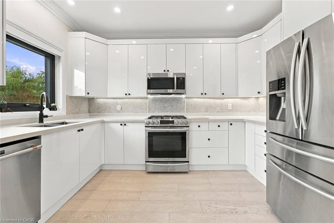
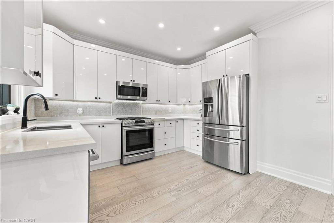
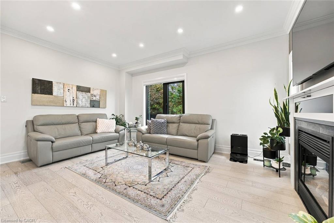
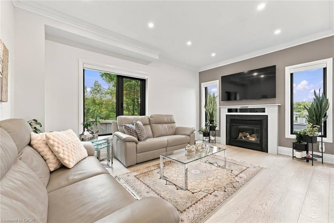
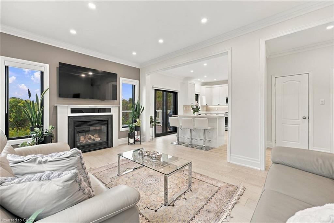
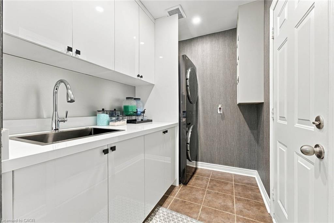
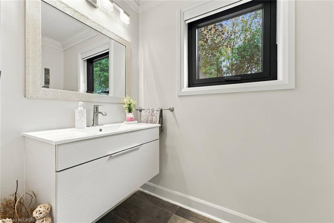
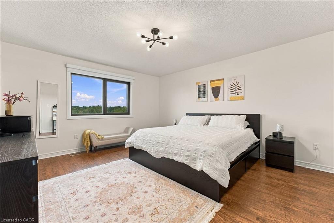
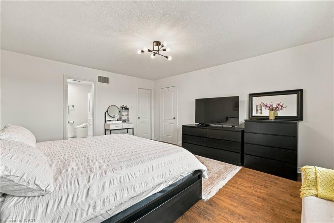
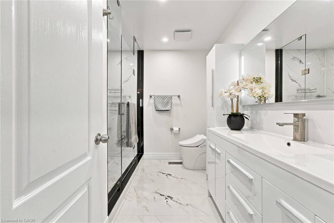
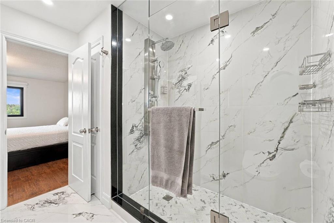
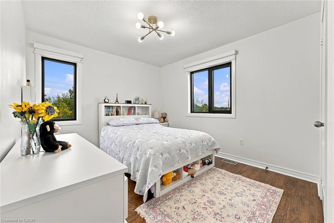
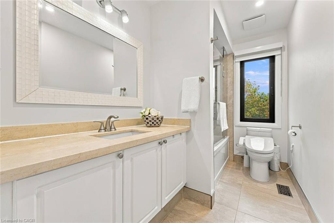
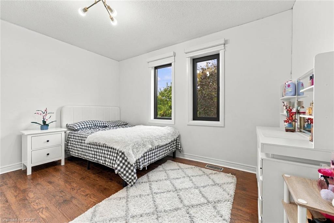
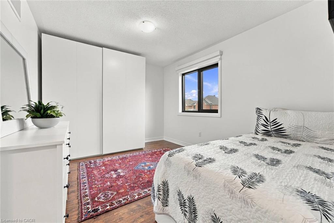
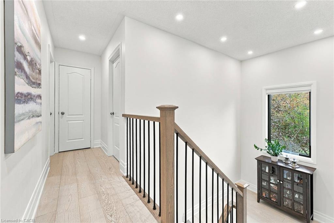
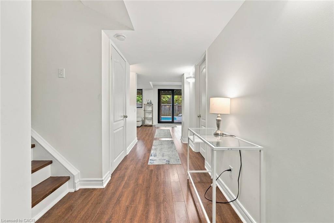
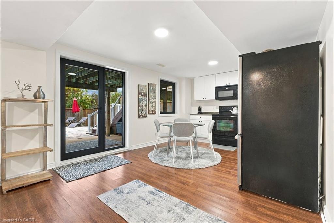
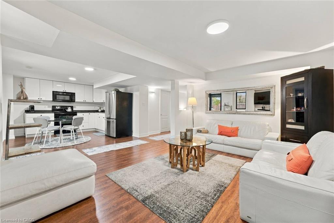
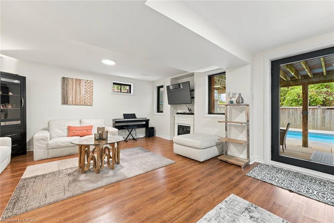
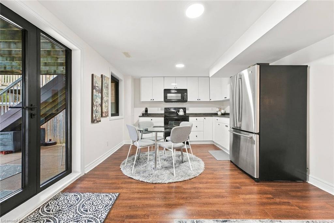
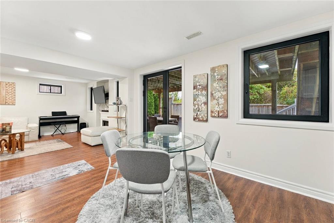
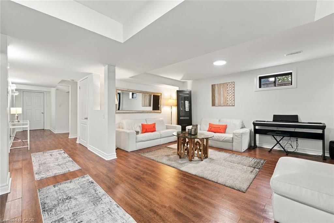
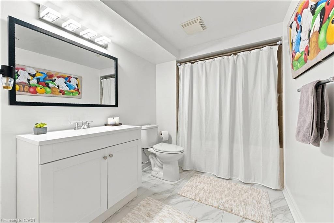
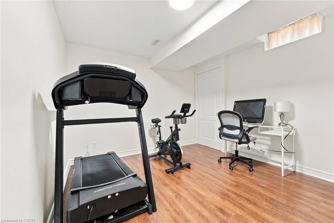
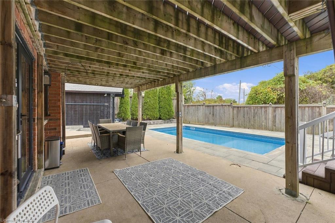
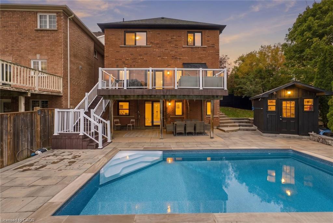
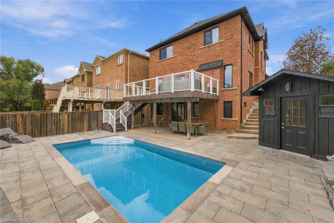
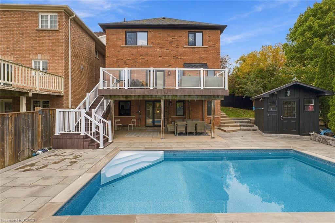
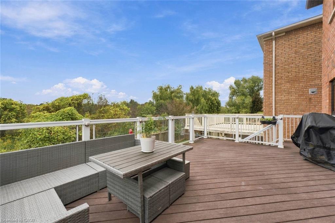
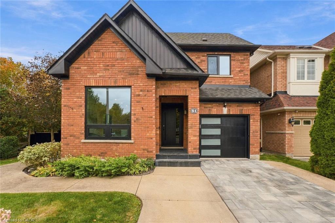
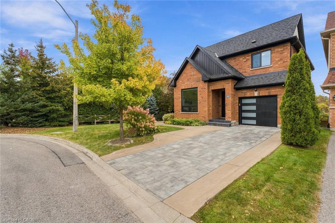
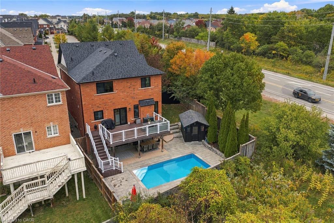
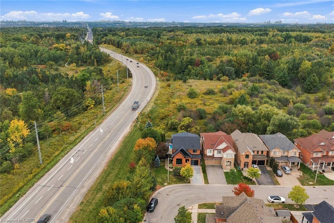
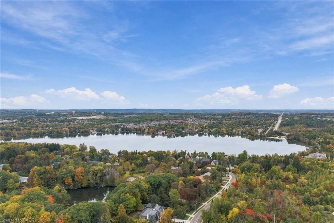
Rare-Find!! Backing Onto Conservation Area!! Prestigious Oak Ridges Community! Loads Of Upgrades$$!! Walkout Basement Apartment! 3,199Sqft Living Space (2,143Sqft + 1,056Sqft)!! Backyard Oasis With Inground Pool!! Huge 64ft Frontage! 4+1 Bedrooms & 4 Bathrooms! Open Concept Living Room With Gas Fireplace, Renovated Kitchen With Centre Island & Walkout To Huge Elevated Backyard Deck, Mudroom With Access To Garage, Primary Bedroom With 3pc Ensuite & Walk-In Closet, 2nd Bedroom With Walk-In Closet, Walkout Basement Apartment, Potential In-Law Suite Or Rental Income, Luxurious Interlock Backyard With Inground Heated Salt-Water Pool, Inground Sprinkler System, Driveway Stone Interlock, No Sidewalk, Steps From Lake Wilcox & Bond Lake, Scenic Walking Trails, Oakridges Community Centre, Minutes To Gormley GO-Station, Hwy 404
Details
| MLS # | 40871710 |
|---|---|
| Listing Type | For Sale |
| Style | House |
| Sub-Type | Resale |
| Status | Active |
| Days On Site | 3 |
| Listing Provided By | KAMALI GROUP REALTY | Moe Kamali |
Features
| Bed(s) | 5 |
|---|---|
| Bath(s) | 4 Total |
| SQ Feet | 2,143 |
| Garage | 1 |
| Basement | Y |
| Story(s) | 2 |
| Zoning | NS2 |
| Acreage | 0.13 |
Interior
| Appliances | Built-in Microwave, Dishwasher, Dryer, Refrigerator, Stove, Washer |
|---|---|
| Rooms Total | 14 |
| Interior Features | In-law Capability, In-Law Floorplan |
| Cooling | Central Air |
| Cooling Yes / No | No |
| Heating | Forced Air, Natural Gas |
| Heating Yes / No | Yes |
Exterior
| Lot Features | Urban, Hospital, Park, Public Transit, Rec./Community Centre |
|---|---|
| Construction Materials | Brick Veneer |
| Roof | Asphalt Shing |
| Foundation Details | Unknown |
Parking
| Garage Spaces | 1 |
|---|---|
| Parking Features | Attached Garage |
| Open Parking Yes / No | Yes |
| Attached Garage Yes / No | Yes |
Utilities
| Sewer | Sewer (Municipal) |
|---|
Taxes
| Tax Annual Amount | 6559.39 |
|---|
Area Information
| Province | ON |
|---|---|
| County | York |
| City | Richmond Hill |
| Postal Code | L4E 5A3 |
| Area | Richmond Hill |
| Subarea | Richmond Hill |
| Community Name | Richmond Hill |
| Listing VS Median (in Richmond Hill) | |
Price: $1,288,000 low | high Med: $588,000 sqft: 2,143 low | high Med: 1,275 $ / sqft: $601 low | high Med: $461 On site: 3 low | high Med: 36 | |
Request a showing
Request a showing
Contact
Learn More About This Property

| Open House |
|---|
| In-Person 10/18 1:00 PM - 4:00 PM |
| Province | ON |
|---|---|
| County | York |
| City | Richmond Hill |
| Postal Code | L4E 5A3 |
| Area | Richmond Hill |
| Subarea | Richmond Hill |
| Community Name | Richmond Hill |
| Listing VS Median (in Richmond Hill) | |
Price: $1,288,000 low | high Med: $588,000 sqft: 2,143 low | high Med: 1,275 $ / sqft: $601 low | high Med: $461 On site: 3 low | high Med: 36 | |
