59 Riveroaks Drive,Mount Hope, ON L0R 1W0
Mount Hope, ON L0R 1W0

Description
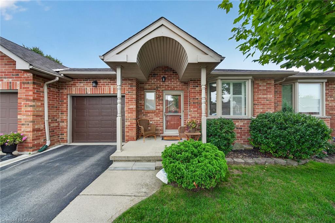
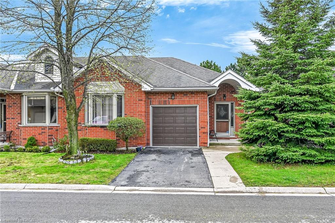
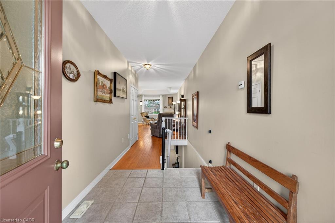
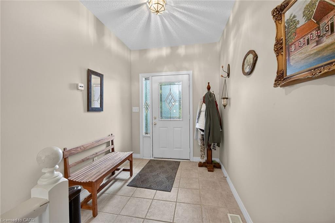
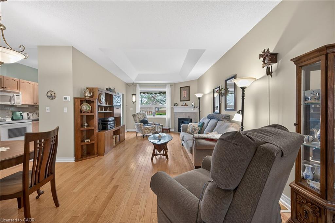
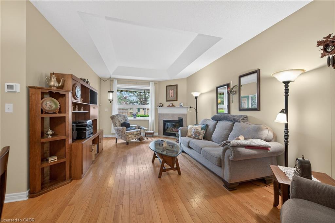
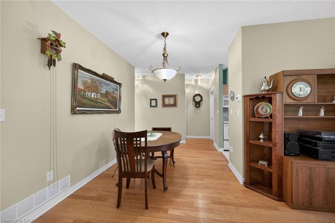
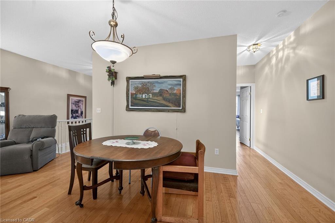
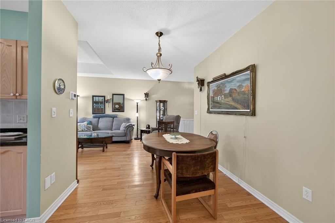
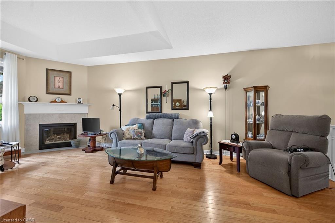
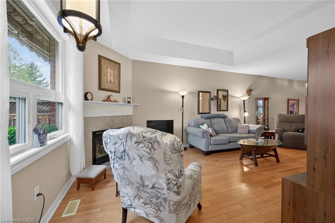
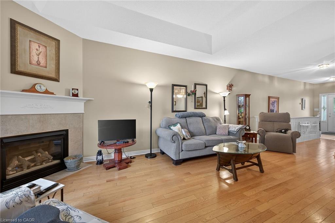
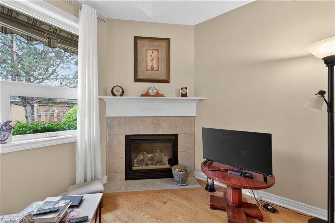
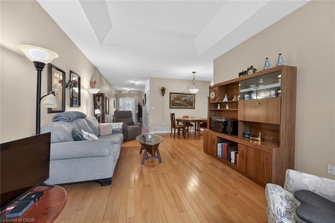
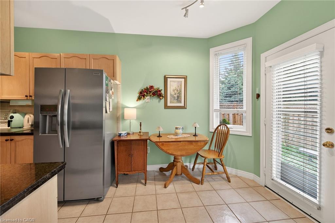
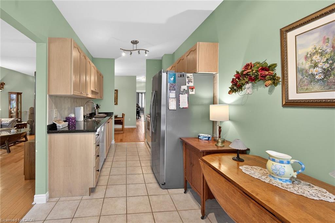
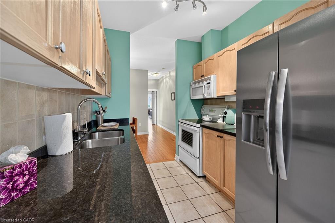
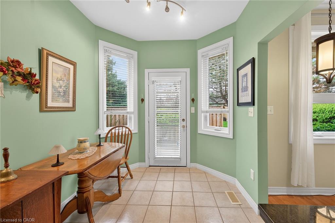
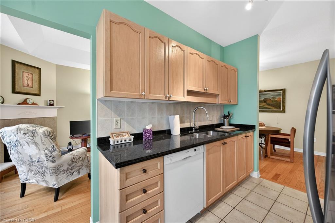
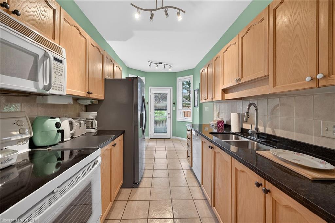
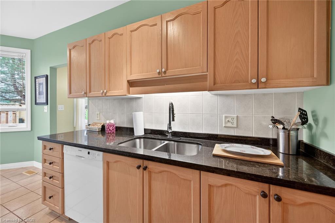
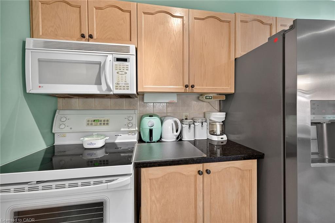
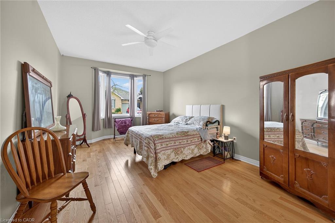
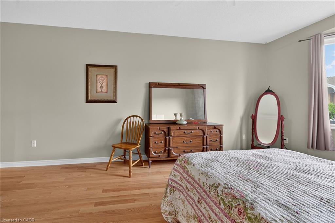
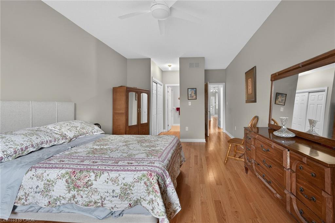
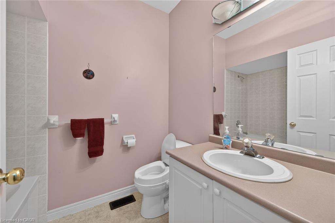
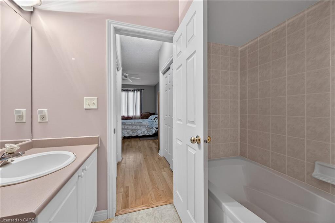
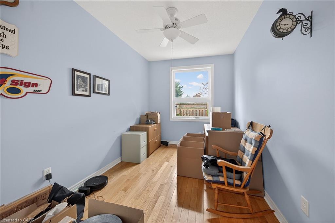
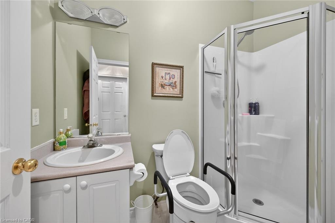
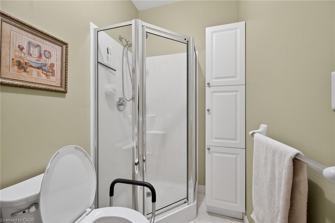
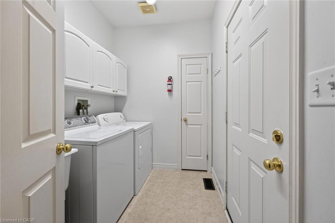
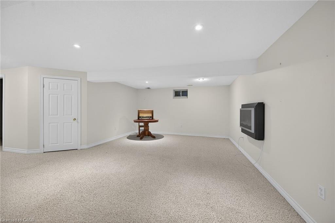
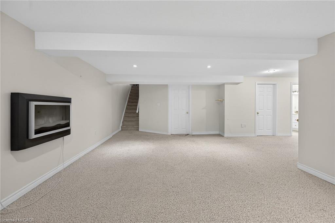
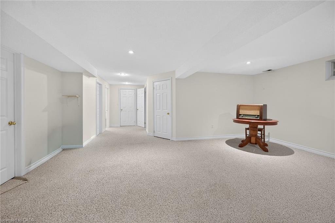
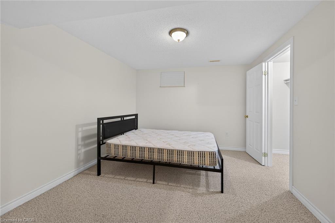
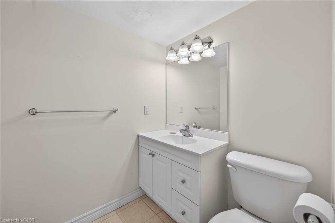
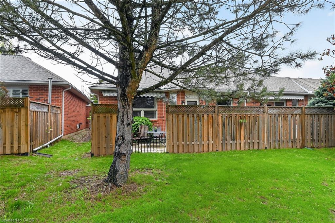
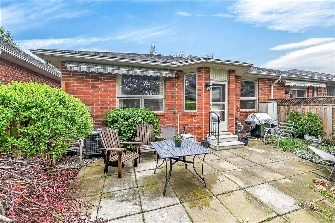
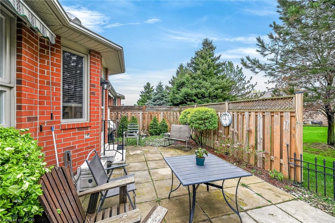
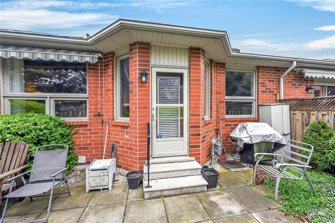
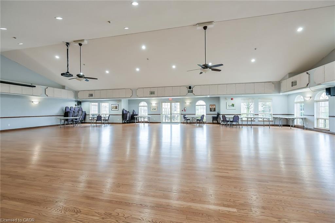
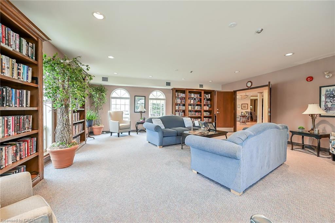
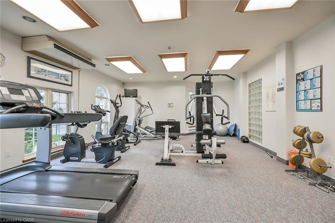
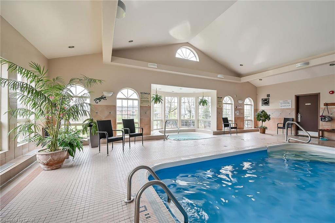
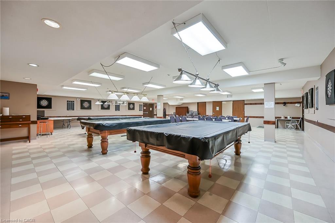
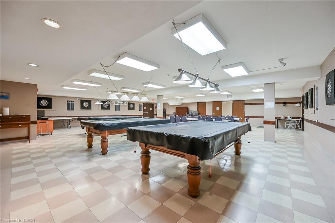
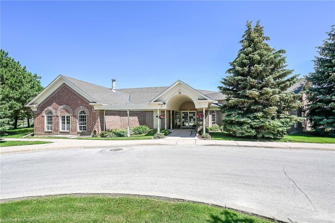
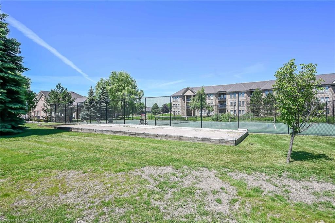
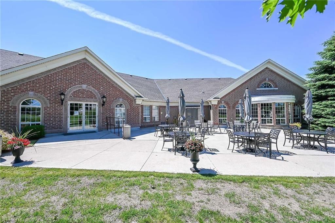
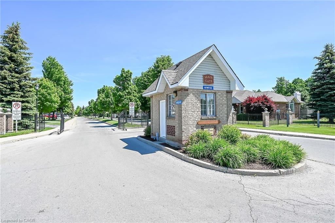
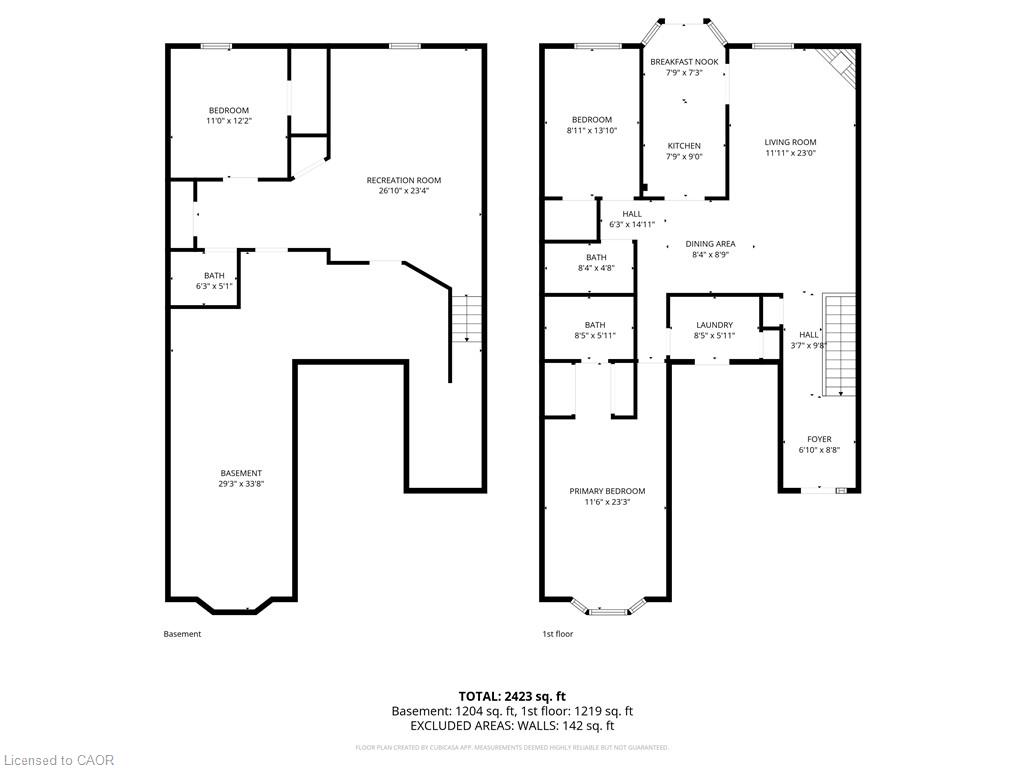
Welcome to this beautifully maintained end-unit bungalow located in the highly sought-after Twenty Place community, known for its adult leisure lifestyle and exceptional amenities. Offering a bright and functional layout, this home features hardwood flooring throughout the main floor living areas, bedrooms, and hallways. The spacious living room is highlighted by a cozy corner gas fireplace and oversized windows that fill the space with natural light. The eat-in kitchen offers plenty of cabinetry and convenient access to the private rear patio. The primary bedroom features a bay window, double closets, and a private 4-piece ensuite. A second bedroom and nearby 3-piece bathroom provide comfortable space for guests or family. Main floor laundry with inside access from the garage adds to this functional layout. The finished lower level includes a generous family room, third bedroom with abundant closet space, a 2-piece powder room, and extensive storage areas. A fantastic opportunity to enjoy low-maintenance living in one of the area’s most desirable adult communities.
Details
| MLS # | 40828194 |
|---|---|
| Listing Type | For Sale |
| Style | Town House |
| HOA Dues | $694 |
| Sub-Type | Resale |
| Status | Active Under Contract |
| Year | 2001 |
| Days On Site | 111 |
| Listing Provided By | RE/MAX Escarpment Realty Inc. | Paul Dishke |
Features
| Bed(s) | 3 |
|---|---|
| Bath(s) | 3 Total |
| SQ Feet | 1,375 |
| Garage | 1 |
| Basement | Y |
| Story(s) | 1 |
| Zoning | RM3-002 |
Interior
| Appliances | Water Heater, Built-in Microwave, Dishwasher, Dryer, Refrigerator, Stove, Washer |
|---|---|
| Rooms Total | 14 |
| Cooling | Central Air |
| Cooling Yes / No | No |
| Heating | Forced Air, Natural Gas |
| Heating Yes / No | Yes |
| Fireplaces Total | 1 |
| Fireplace Features | Gas |
| Laundry Features | In-Suite |
Exterior
| Exterior Features | Awning(s), Private Entrance, Year Round Living |
|---|---|
| Lot Features | Urban, Near Golf Course, Library, Place of Worship, Quiet Area, Rec./Community Centre, Shopping Nearby |
| Construction Materials | Brick |
| Roof | Asphalt Shing |
| Foundation Details | Poured Concrete |
Parking
| Garage Spaces | 1 |
|---|---|
| Parking Features | Attached Garage, Asphalt, Inside Entry |
| Open Parking Yes / No | Yes |
| Attached Garage Yes / No | Yes |
Utilities
| Sewer | Sewer (Municipal) |
|---|
Taxes
| Tax Annual Amount | 4800 |
|---|
Area Information
| Province | ON |
|---|---|
| County | Hamilton |
| City | Mount Hope |
| Postal Code | L0R 1W0 |
| Area | 53 Glanbrook |
| Subarea | 531 Mount Hope Municipal |
| Community Name | 531 Mount Hope Municipal |
| Listing VS Median (in 531 Mount Hope Municipal) | |
Price: $699,900 low | high Med: $719,950 sqft: 1,375 low | high Med: 1,390 $ / sqft: $509 low | high Med: $576 On site: 111 low | high Med: 46.5 | |
Market Activity L0R 1W0
Request a showing
Request a showing
Contact
Learn More About This Property

| Province | ON |
|---|---|
| County | Hamilton |
| City | Mount Hope |
| Postal Code | L0R 1W0 |
| Area | 53 Glanbrook |
| Subarea | 531 Mount Hope Municipal |
| Community Name | 531 Mount Hope Municipal |
| Listing VS Median (in 531 Mount Hope Municipal) | |
Price: $699,900 low | high Med: $719,950 sqft: 1,375 low | high Med: 1,390 $ / sqft: $509 low | high Med: $576 On site: 111 low | high Med: 46.5 | |