567 Highvalley Road,Ancaster, ON L9G 0G2
Ancaster, ON L9G 0G2

Description
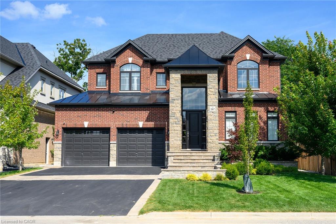
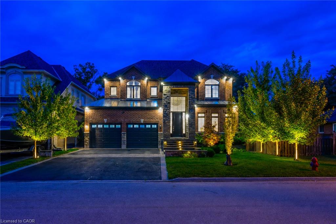
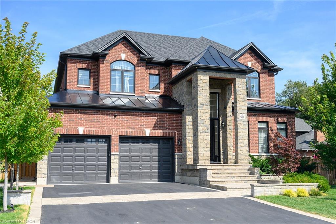
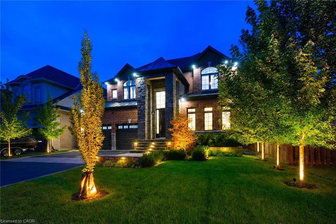
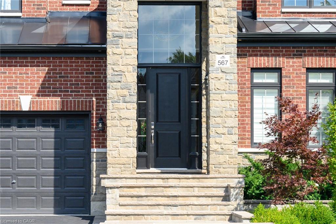
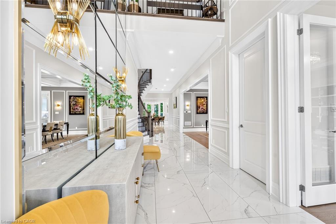
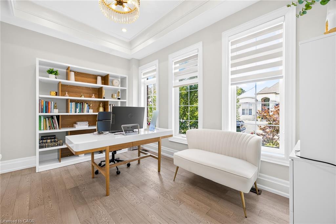
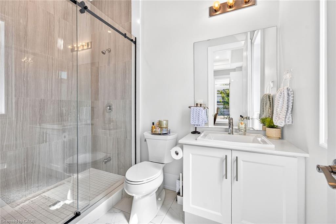
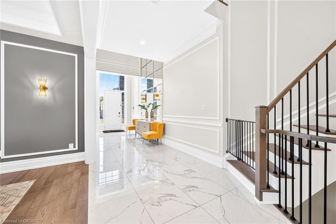
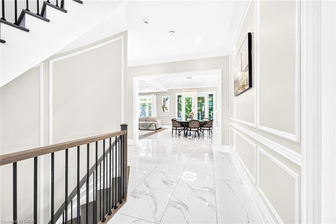
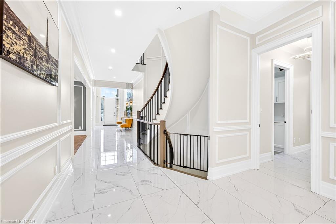
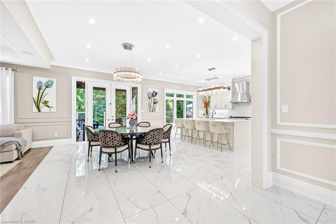
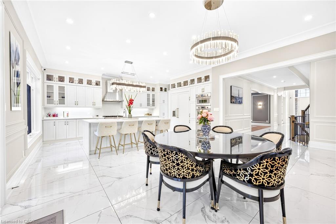
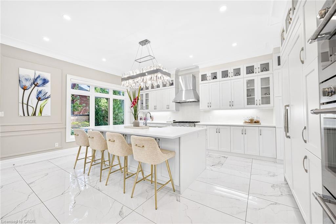
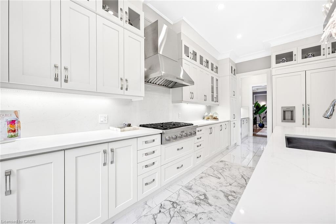
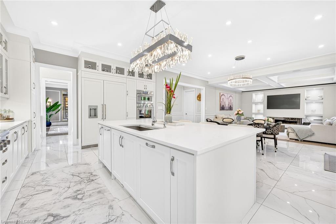
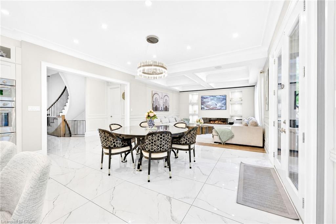
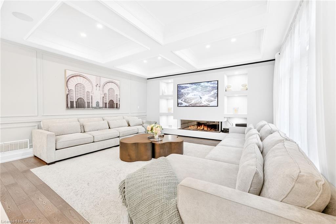
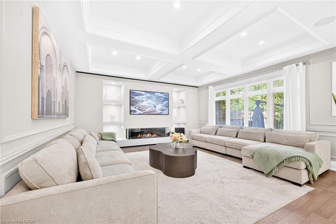
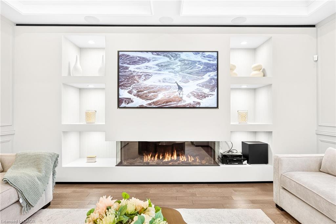
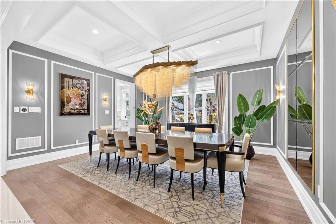
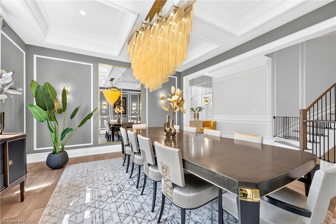
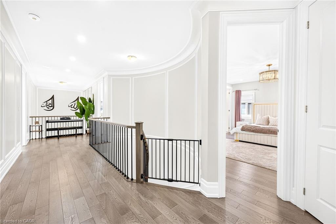
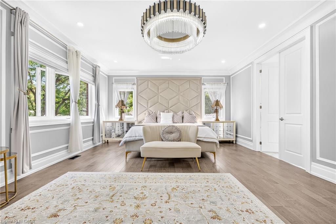
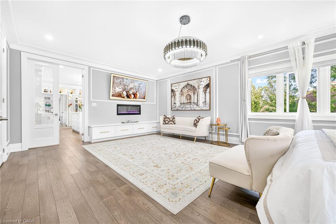
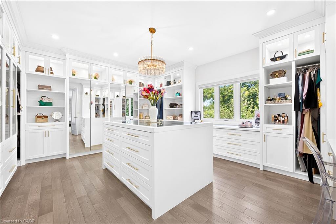
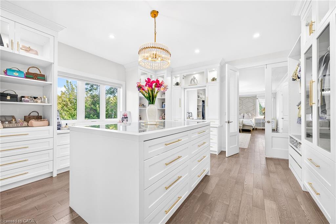
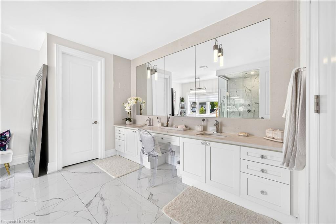
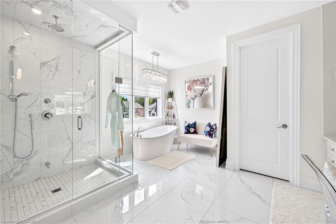
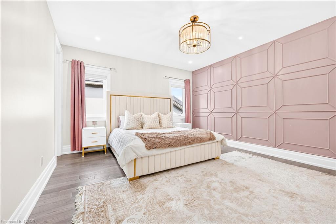
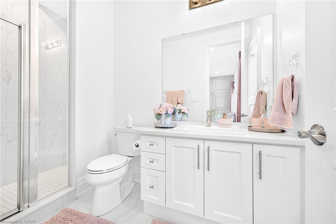
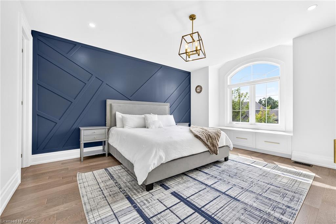
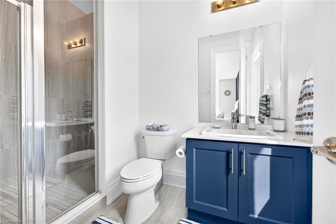
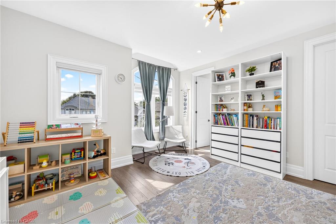
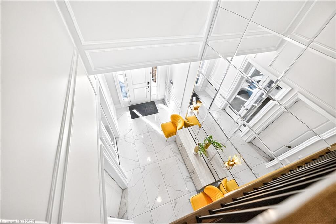
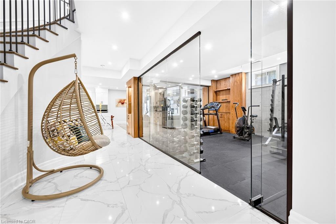
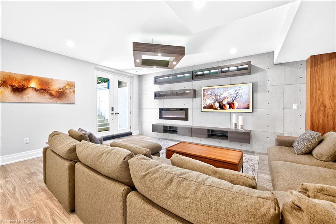
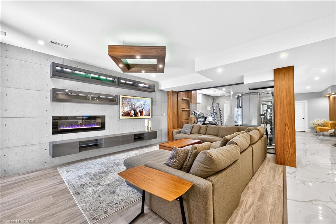
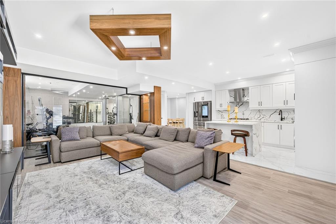
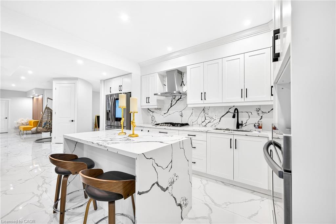
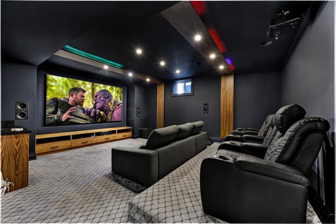
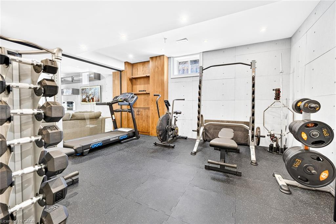
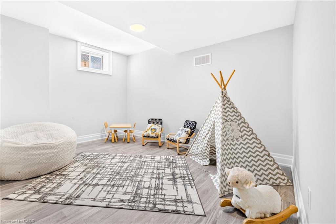
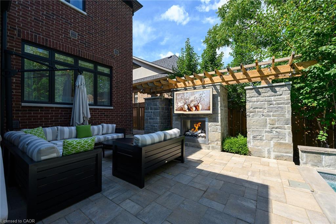
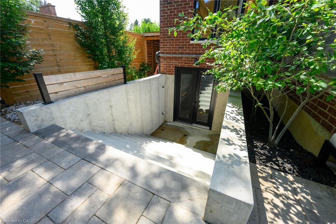
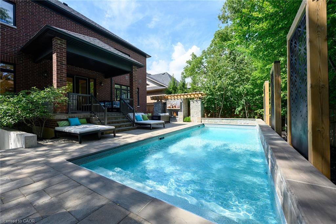
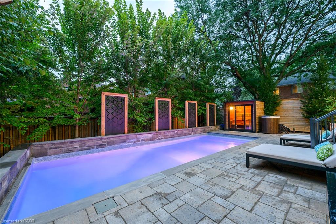
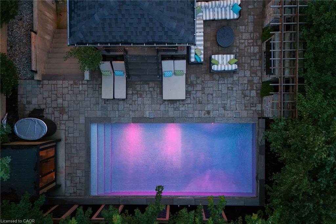
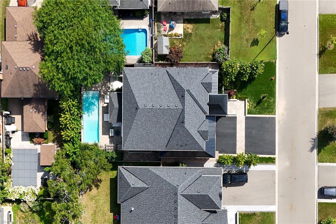
Welcome to a custom-built masterpiece offering over 6,500 square feet of finished luxury living in one of Ancaster's most coveted enclaves. Finished to an uncompromising standard, the home showcases rich hardwood flooring, oversized 24x48 porcelain tile, elegant wainscotting and crown moulding throughout, coffered ceilings in the great room and formal dining room, pot lighting at every turn, and upgraded chandeliers throughout. The great room, warmed by a sleek linear fireplace and wired with built-in speakers, flows into a chef-inspired kitchen appointed with a waterfall stone island and premium Thermador built-in appliances, complemented by both a generous walk-in pantry and a separate butler's pantry with a prep sink and beverage fridge connecting seamlessly to the formal dining room, while a versatile main-floor office that easily serves as a bedroom, complete with its own full ensuite, rounds out the refined main level. Upstairs, four generously scaled bedrooms each enjoy their own private ensuite, anchored by a serene primary retreat with a spa-styled bath and boutique dressing room. The fully finished walkout lower level is an entertainer's dream featuring a second full kitchen, a spacious recreation room, a dedicated home theatre, a glass-enclosed fitness studio, a dining area, and a further bedroom with its own full bathroom, all opening to professionally landscaped grounds. In total, the home offers six bedrooms and eight bathrooms, with a private full bath for every bedroom. Step outside to a resort-calibre backyard with an inground pool, sweeping interlock patio, cedar sauna cabin, and designer privacy screens, framed by mature trees for complete seclusion. Ideally located minutes to top-rated schools, the Meadowlands, boutique shopping and dining, golf, scenic trails, and quick Highway 403 access to the GTA, this is a rare opportunity to own a turnkey luxury residence in prestigious Ancaster.
Details
| MLS # | 40860125 |
|---|---|
| Listing Type | For Sale |
| Style | House |
| Sub-Type | Resale |
| Status | Pending |
| Days On Site | 55 |
| Listing Provided By | Homelife Professionals Realty Inc. | Vali Mikho |
Features
| Bed(s) | 6 |
|---|---|
| Bath(s) | 8 Total |
| SQ Feet | 4,524 |
| Garage | 3 |
| Basement | Y |
| Pool | Yes |
| Story(s) | 2 |
| Zoning | R3-679 |
| Acreage | 0.18 |
Interior
| Appliances | Built-in Microwave, Dishwasher, Dryer, Gas Stove, Microwave, Range Hood, Refrigerator, Washer, Wine Cooler |
|---|---|
| Rooms Total | 28 |
| Interior Features | Central Vacuum, Auto Garage Door Remote(s), Built-In Appliances, Sauna |
| Cooling | Central Air |
| Cooling Yes / No | No |
| Heating | Forced Air, Natural Gas |
| Heating Yes / No | Yes |
| Window Features | Window Coverings |
| Laundry Features | Laundry Room |
Exterior
| Lot Features | Urban, Highway Access, Park, Place of Worship, Playground Nearby, Quiet Area, School Bus Route, Schools, Shopping Nearby |
|---|---|
| Construction Materials | Brick Veneer, Stone |
| Roof | Asphalt Shing, Metal |
| Foundation Details | Concrete Perimeter |
| Security Features | Smoke Detector |
Parking
| Garage Spaces | 3 |
|---|---|
| Parking Features | Attached Garage, Garage Door Opener, Asphalt, Interlock |
| Open Parking Yes / No | Yes |
| Attached Garage Yes / No | Yes |
Utilities
| Sewer | Sewer (Municipal) |
|---|
Taxes
| Tax Annual Amount | 18244 |
|---|
Area Information
| Province | ON |
|---|---|
| County | Hamilton |
| City | Ancaster |
| Postal Code | L9G 0G2 |
| Area | 42 Ancaster |
| Subarea | 422 Ancaster Heights | Mohawk Meadows | Maywood |
| Community Name | 422 Ancaster Heights/Mohawk Meadows/Maywood |
| Listing VS Median (in 422 Ancaster Heights/Mohawk Meadows/Maywood) | |
Price: $2,499,990 low | high Med: $1,124,500 sqft: 4,524 low | high Med: 1,385 $ / sqft: $553 low | high Med: $821 On site: 55 low | high Med: 4 | |
Request a showing
Request a showing
Contact
Learn More About This Property

| Province | ON |
|---|---|
| County | Hamilton |
| City | Ancaster |
| Postal Code | L9G 0G2 |
| Area | 42 Ancaster |
| Subarea | 422 Ancaster Heights | Mohawk Meadows | Maywood |
| Community Name | 422 Ancaster Heights/Mohawk Meadows/Maywood |
| Listing VS Median (in 422 Ancaster Heights/Mohawk Meadows/Maywood) | |
Price: $2,499,990 low | high Med: $1,124,500 sqft: 4,524 low | high Med: 1,385 $ / sqft: $553 low | high Med: $821 On site: 55 low | high Med: 4 | |
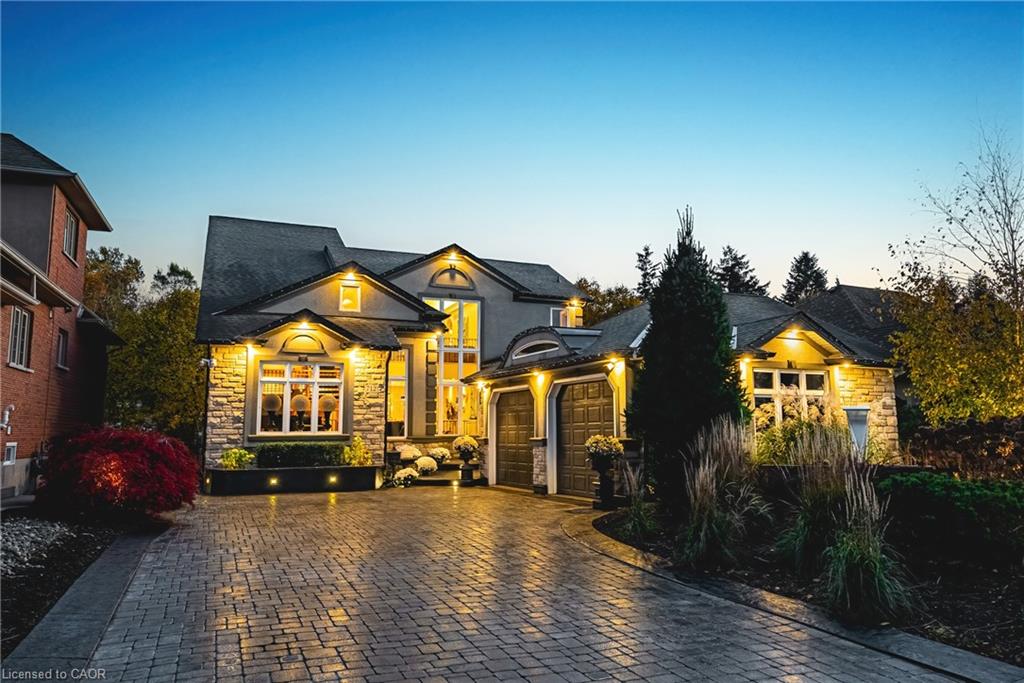 | $1,999,900712 Highvalley RoadAncaster, ON L9G 4E9 |
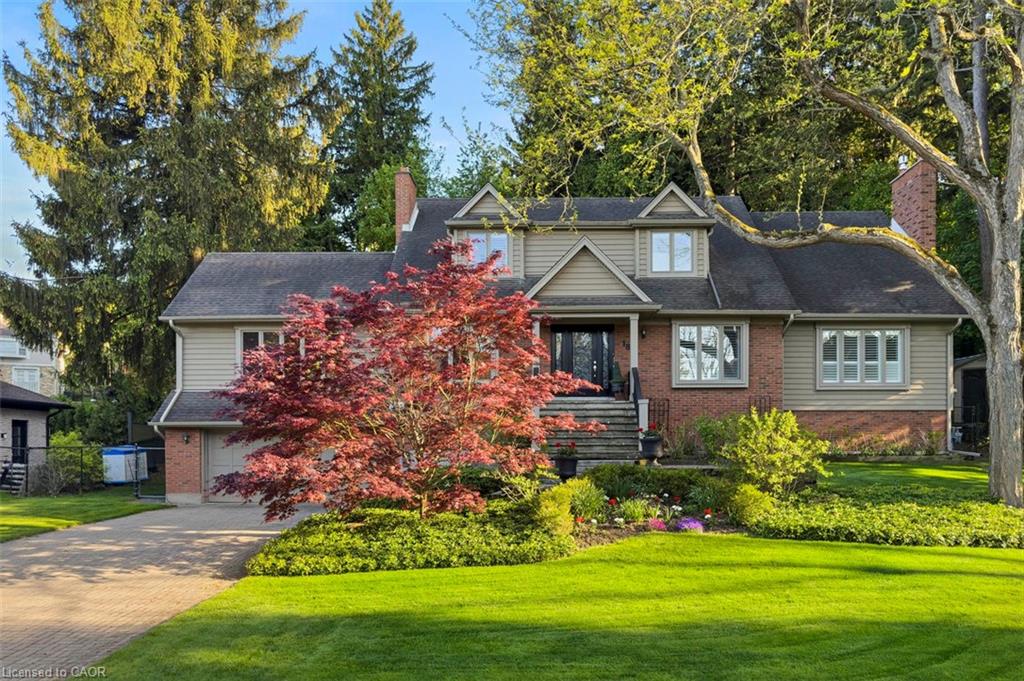 | $2,199,99918 Stonegate DriveAncaster, ON L9G 3R7 |
