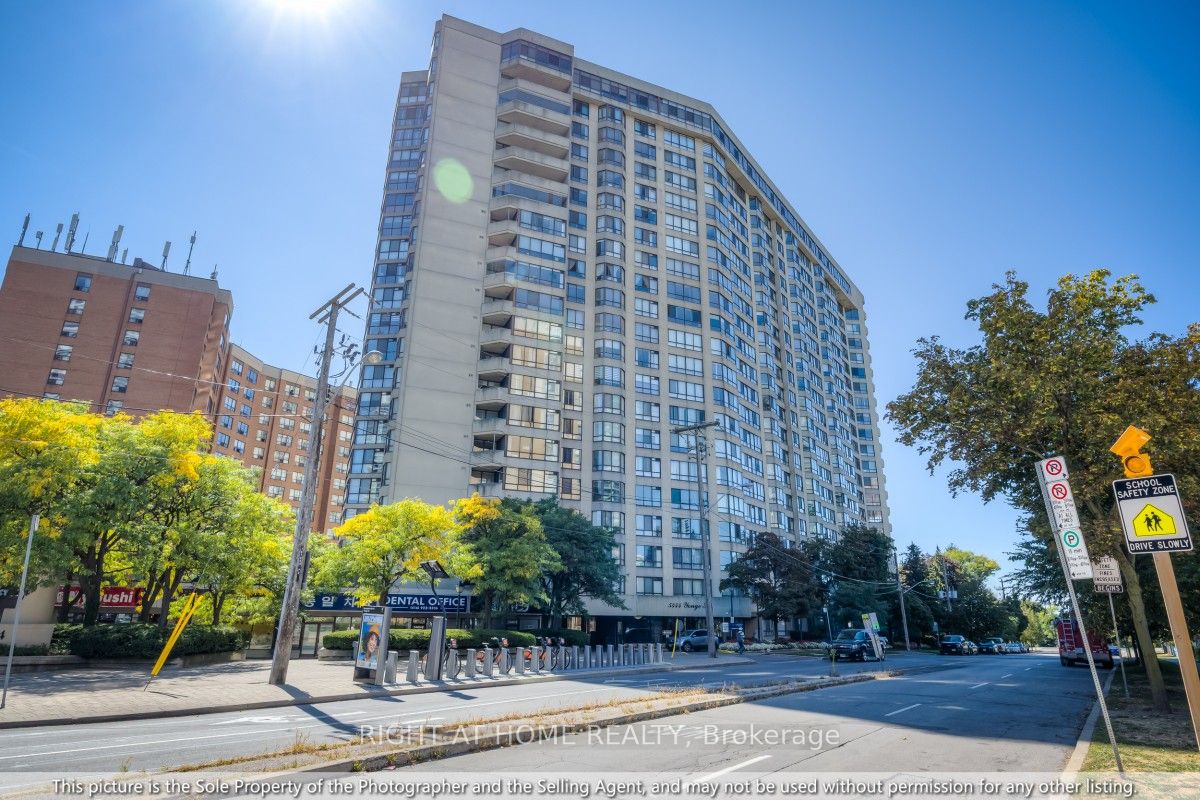
5444 Yonge Street 1810,Toronto C07, ON M2N 6J4
Toronto C07, ON M2N 6J4

Description
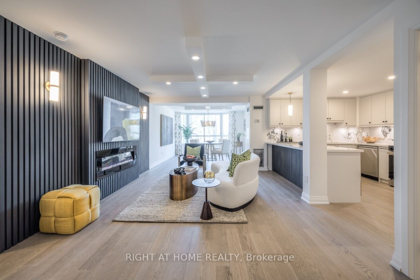
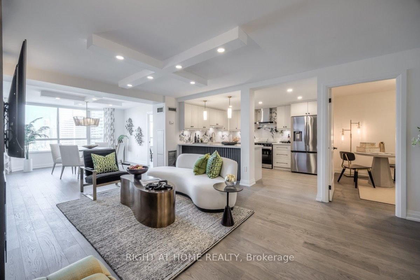
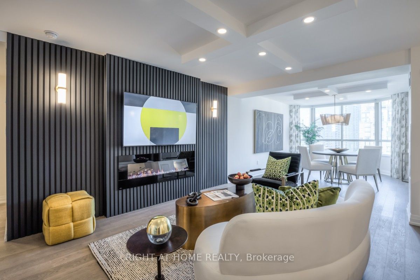
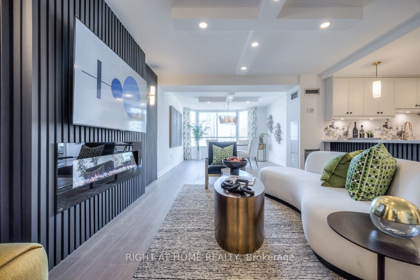
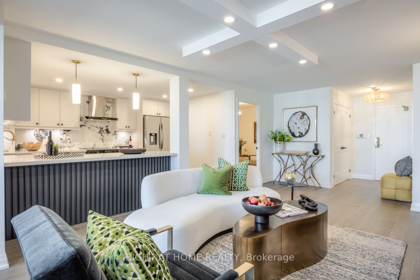
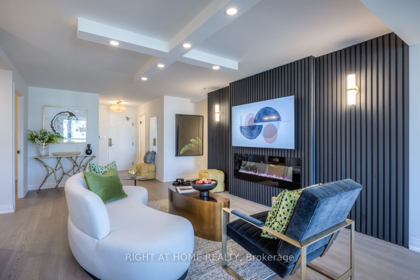
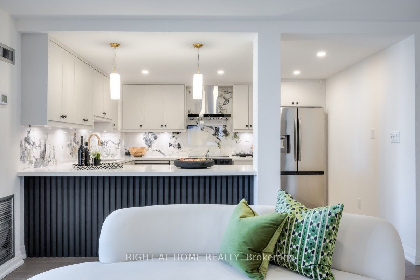
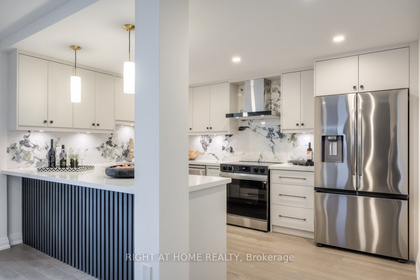
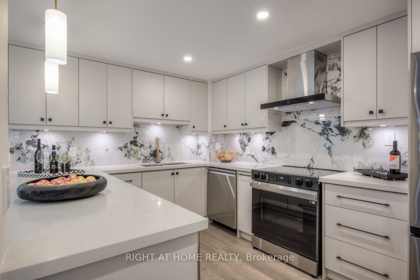
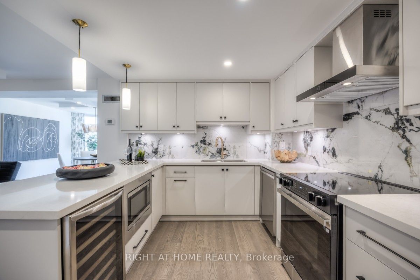
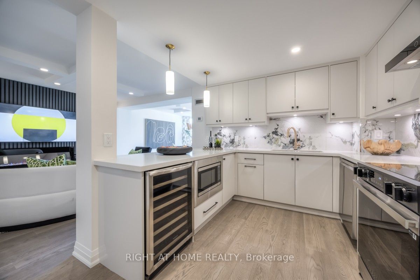
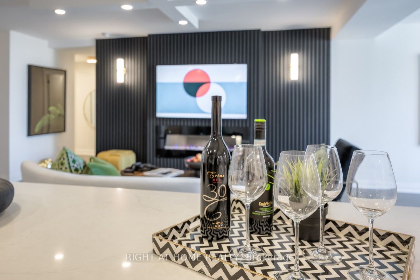
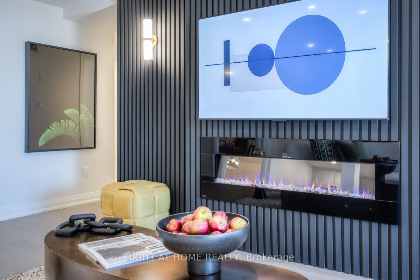
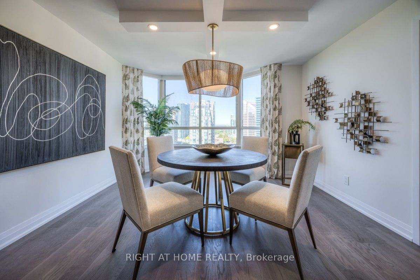
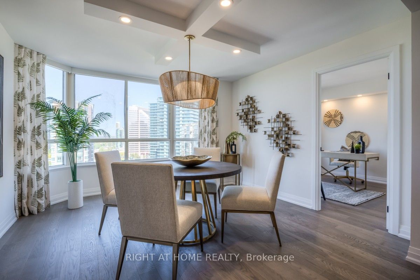
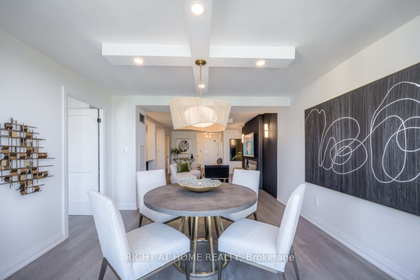
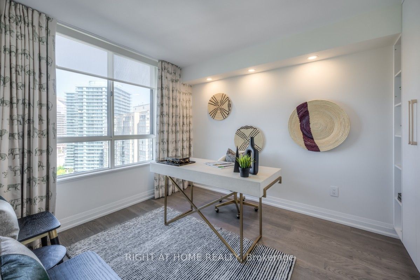
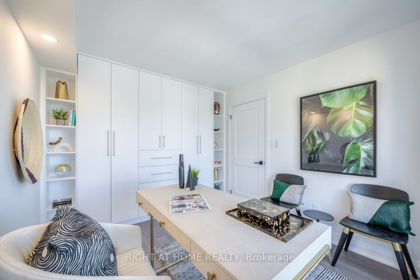
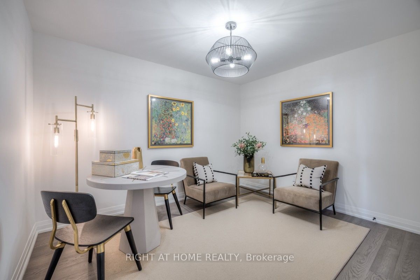
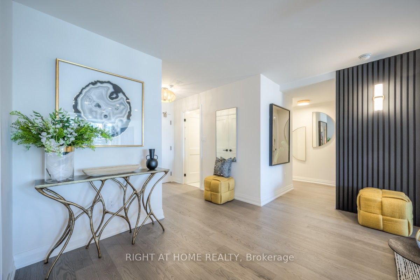
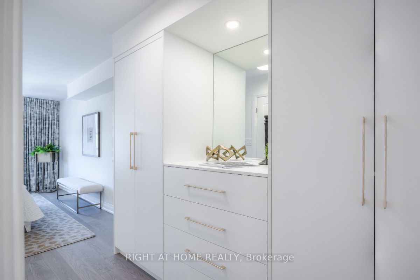
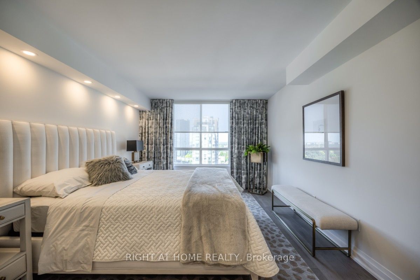
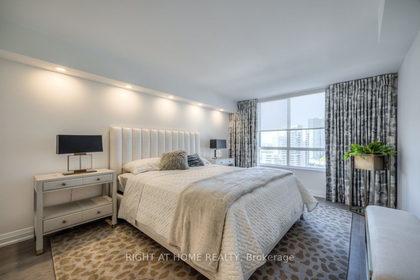
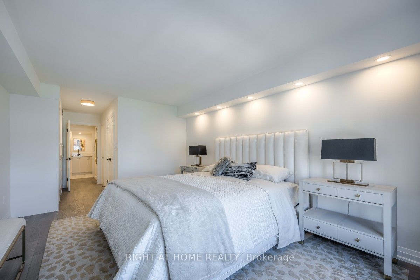
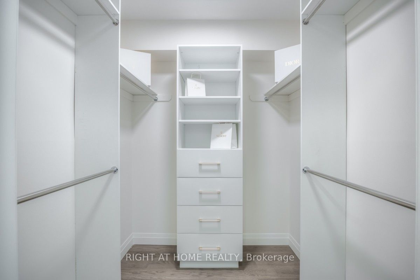
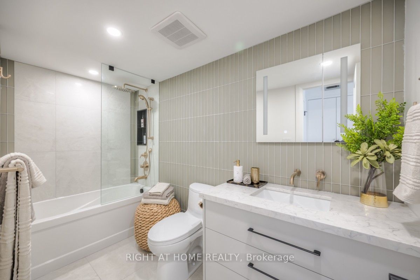
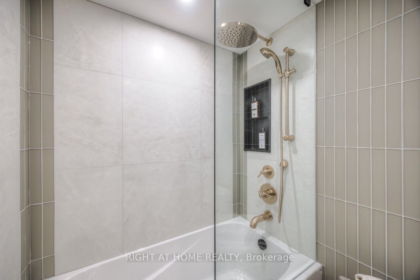
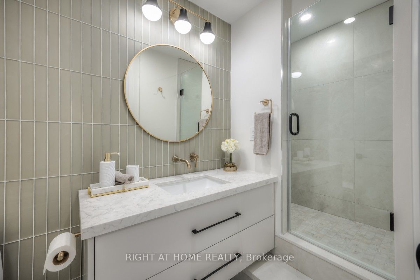
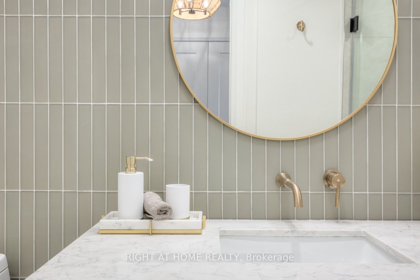
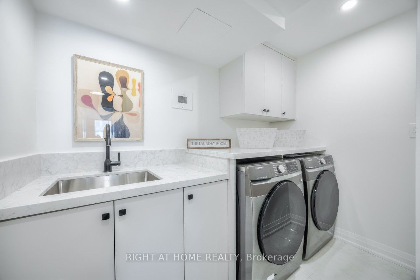
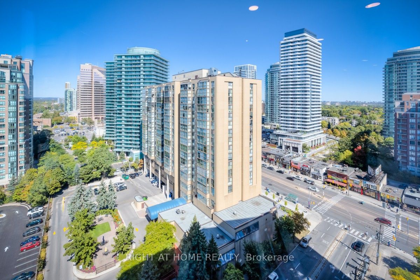
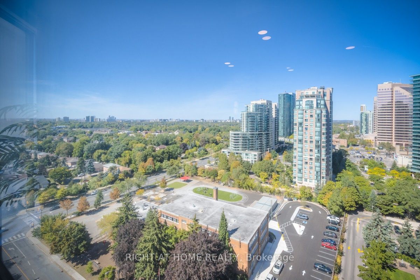
Welcome to Suite 1810 at 5444 Yonge St, an expansive, fully renovated 2+1 bed, 2 bath, 1429sf residence in the heart of North York City Centre. Perfect for those rightsizing from a detached home or moving up from a smaller condo, this thoughtfully designed home combines spacious proportions, modern finishes, and everyday convenience. Set just off Yonge and Finch, the building enjoys a rare balance of city energy and neighbourhood calm. Inside, wide sightlines and an open layout connect the living, dining, and kitchen areas. A striking paneled feature wall with integrated fireplace anchors the living room, while dimmable lighting and expansive windows create a warm, inviting atmosphere for both lively gatherings and quiet evenings at home. The kitchen combines function and style with abundant counter space, custom cabinetry, and a striking backsplash, perfect for preparing meals or lingering over morning coffee. The dining room, framed by a bay window and custom drapery, sets the stage for elegant entertaining or family dinners. The versatile second bedroom and spacious den provide flexibility for guests, a home office, or hobbies, each with generous storage. Tucked away in its own wing, the primary suite is a true retreat with serene views, custom cabinetry, blackout drapery, a walk-in closet, and a beautifully finished ensuite bath. A dedicated laundry room with full-sized appliances and sink adds comfort and practicality. From every window, enjoy a choice of views: vibrant cityscapes to the east, or treetop horizons and open skies to the west. Here, you never have to compromise between energy and tranquility. Residents also enjoy a wide range of amenities including indoor/outdoor pools, fitness centre, tennis, squash & pickleball courts, billiards, BBQ area, walking paths, visitor parking, car wash, concierge, party room, guest suites, and 24h security. This is turnkey luxury living at its best: spacious, refined, and perfectly connected to everything you need.
Details
| MLS # | C13810272 |
|---|---|
| Listing Type | For Sale |
| Style | Condominium |
| Building Name | Skyview |
| HOA Dues | $1,450 |
| Sub-Type | Resale |
| Status | New |
| Year | 0 |
| Days On Site | 37 |
| Listing Provided By | RIGHT AT HOME REALTY | C13810272 062200 |
Features
| Bed(s) | 3 |
|---|---|
| Bath(s) | 2 |
| Garage | 2 |
| Property View | City, Clear, Panoramic, Skyline, Tre |
Interior
| Interior Features | Bar Fridge, Carpet Free, Primary Bedroom - Main Floor, Storage |
|---|---|
| Cooling | Central Air |
| Heat Source | Gas |
| Fireplace Features | Electric, Living Room |
| Fireplace Yes / No | Yes |
| Laundry Features | Ensuite, Laundry Room, Sink |
Exterior
| Exterior Features | Controlled Entry, Landscaped, Landscape Lighting, Lawn Sprinkler System, Patio, Recreational Area |
|---|---|
| View | City, Clear, Panoramic, Skyline, Trees/Woods |
| Construction Materials | Concrete |
| Security Features | Concierge/Security, Security System, Smoke Detector |
Parking
| Garage Yes / No | Yes |
|---|---|
| Parking Features | Surface, Underground |
Taxes
| Tax Annual Amount | 3544 |
|---|---|
| Tax Year | 2025 |
Area Information
| Province | ON |
|---|---|
| County | Toronto |
| City | Toronto C07 |
| Postal Code | M2N 6J4 |
| Area | Willowdale West |
| Listing VS Median (in M2N 6J4) | |
Price: $1,098,000 low | high Med: $5,900 On site: 37 low | high Med: 82 | |
Request a showing
Request a showing
Contact
Learn More About This Property

| Province | ON |
|---|---|
| County | Toronto |
| City | Toronto C07 |
| Postal Code | M2N 6J4 |
| Area | Willowdale West |
| Listing VS Median (in M2N 6J4) | |
Price: $1,098,000 low | high Med: $5,900 On site: 37 low | high Med: 82 | |
