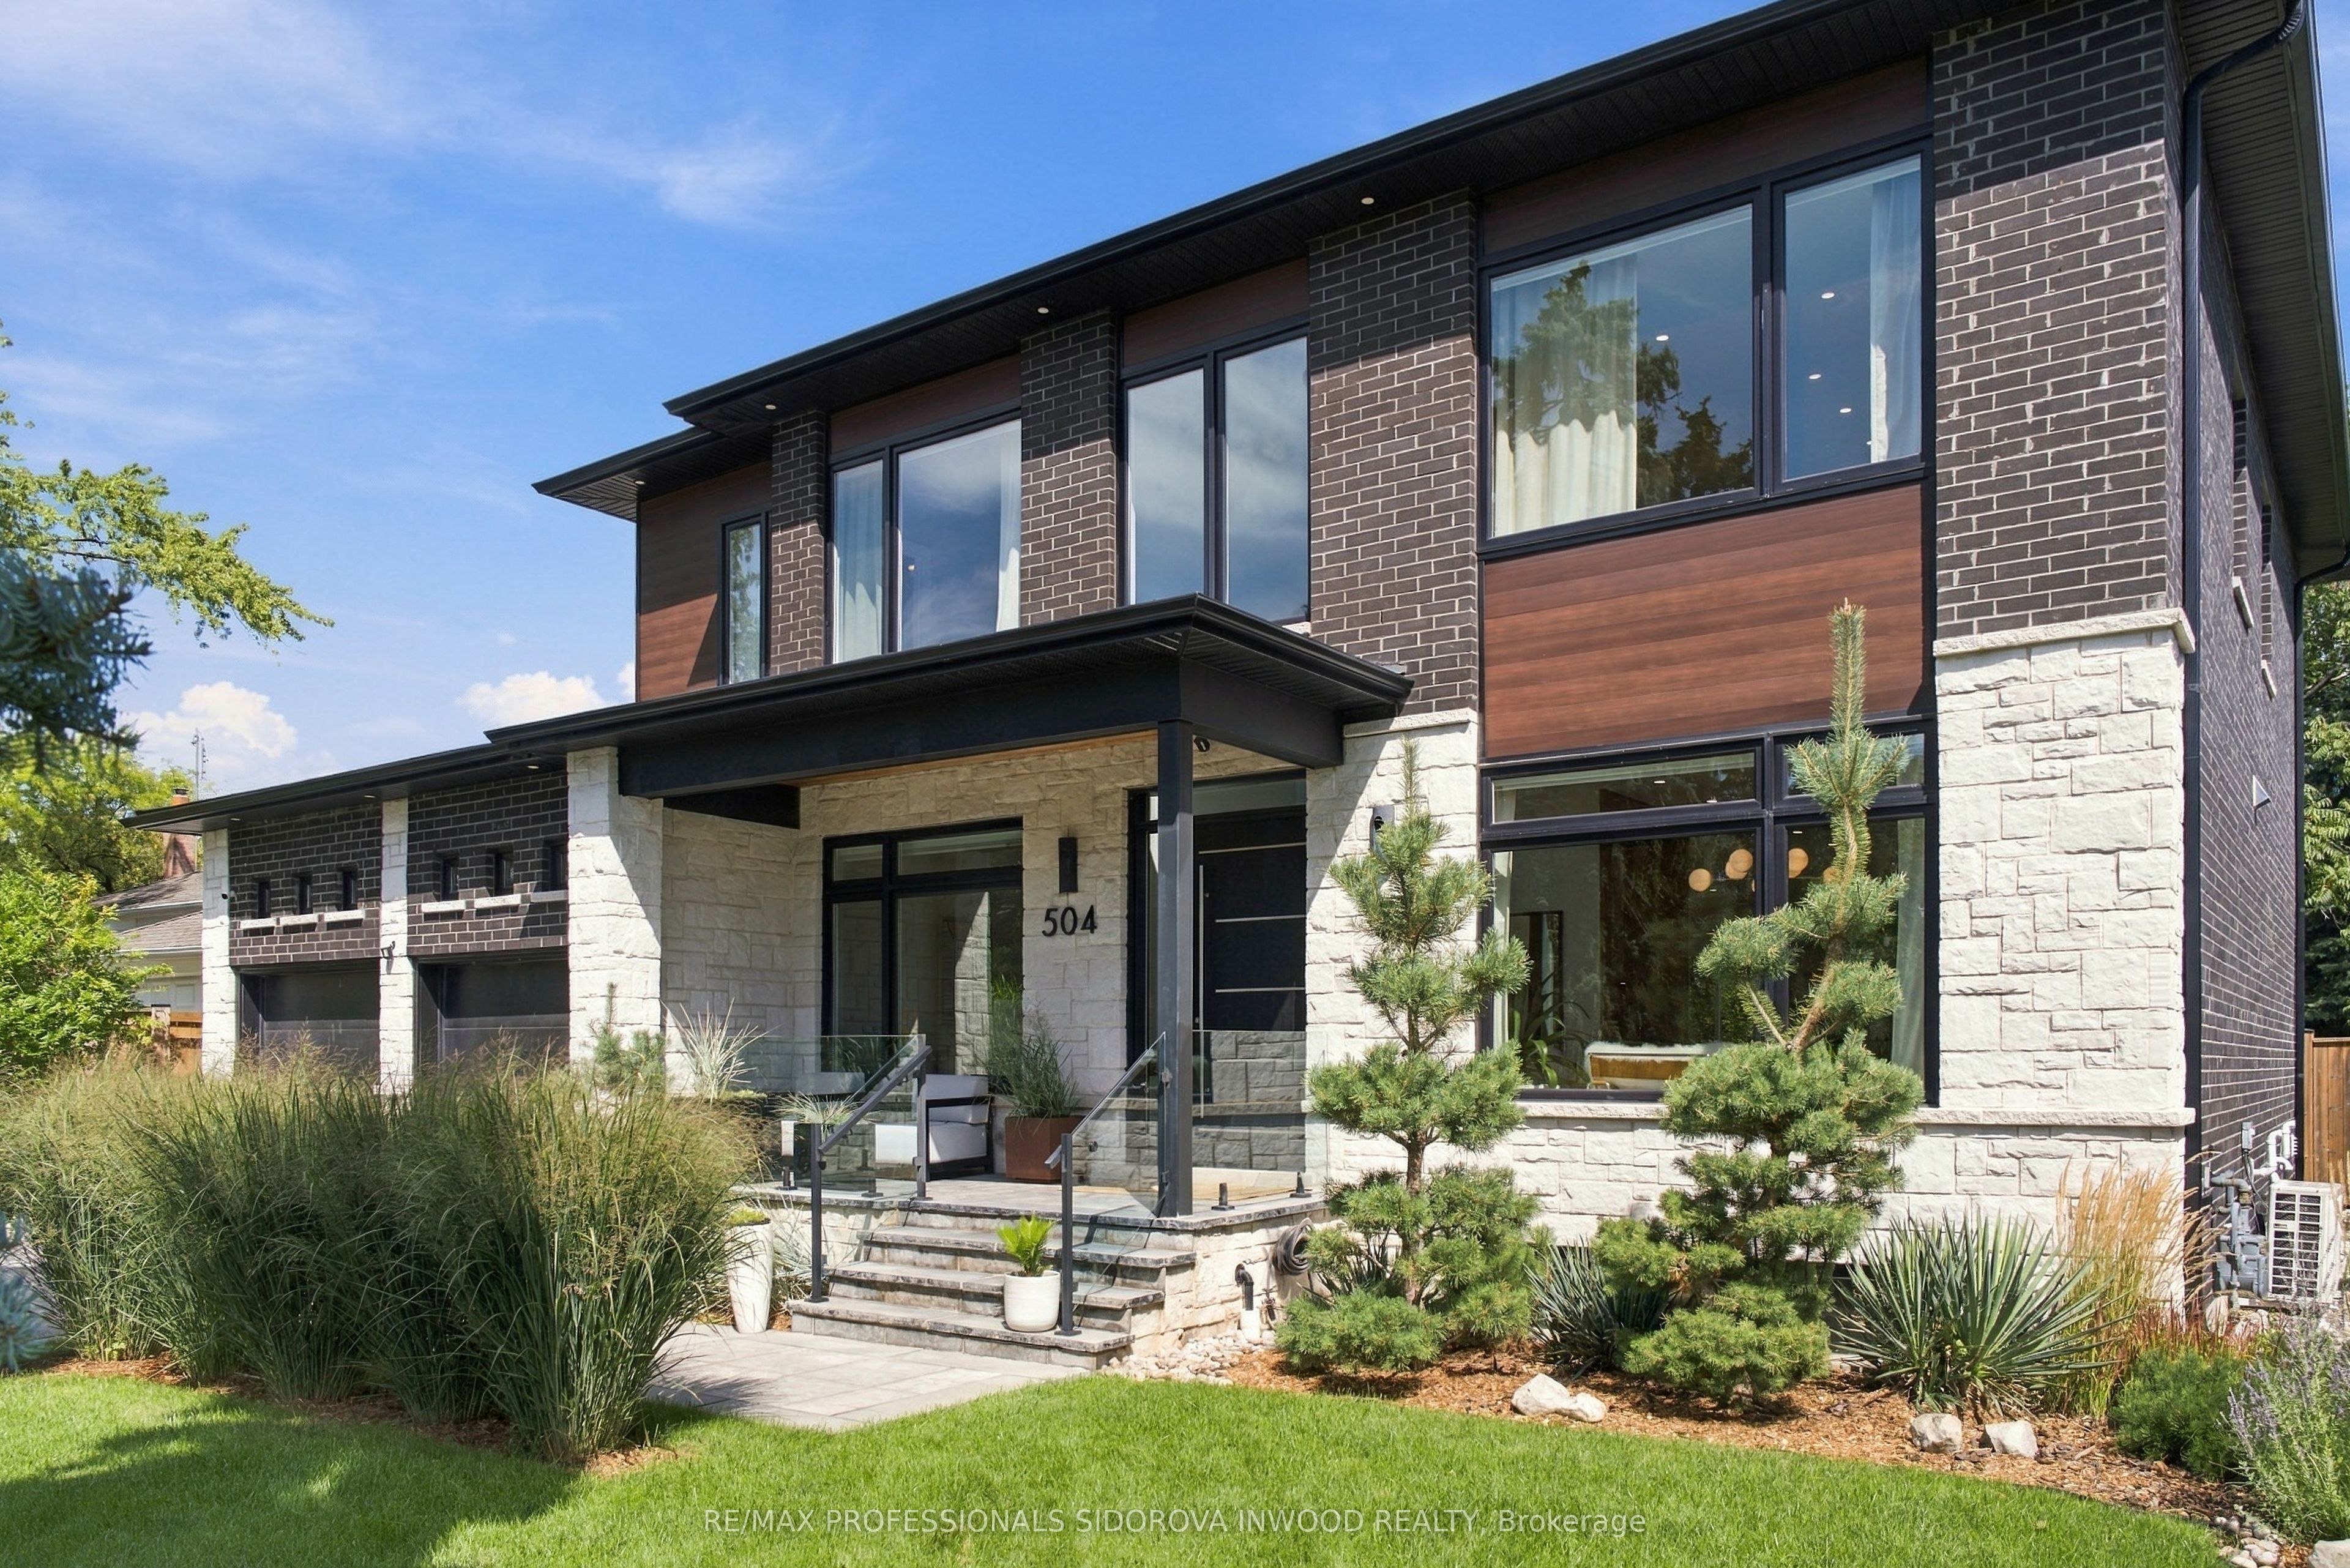
504 Sandmere Place,Oakville, ON L6L 4G4
Oakville, ON L6L 4G4

Description
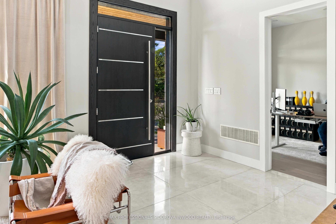
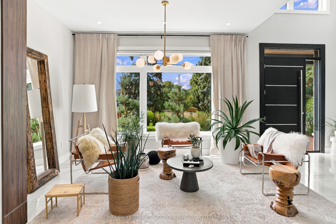
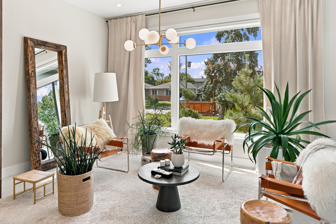
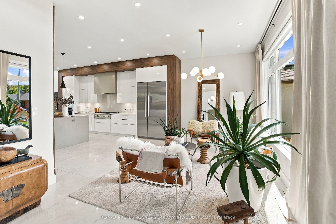
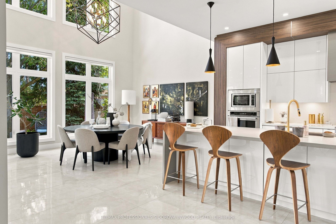
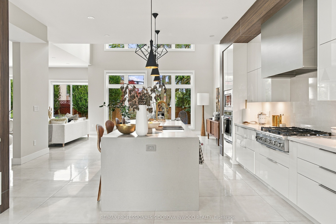
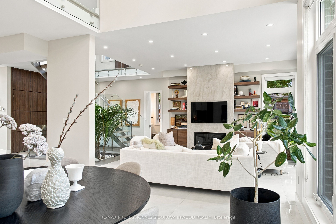
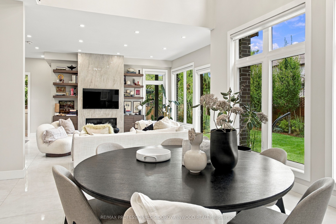
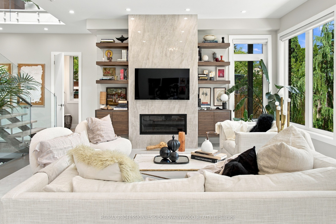
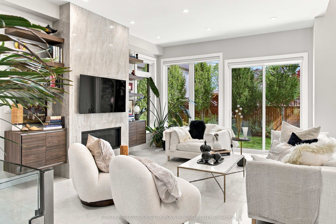
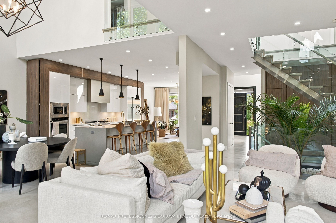
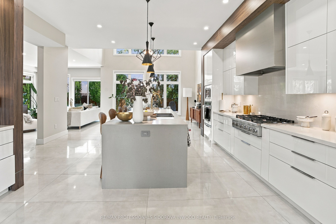
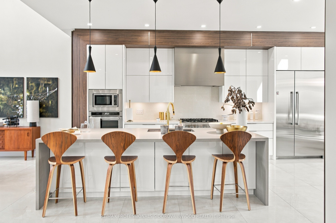
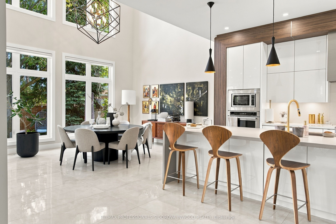
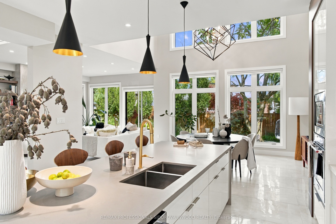
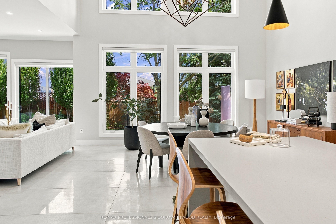
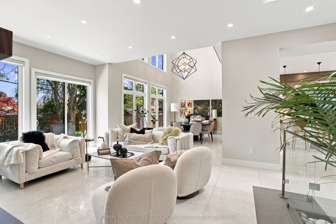
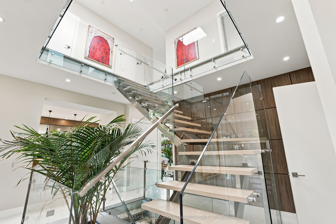
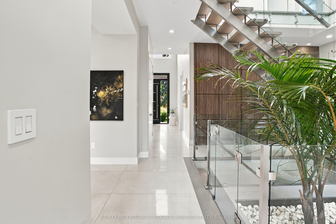
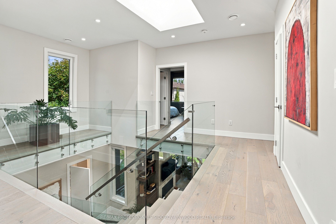
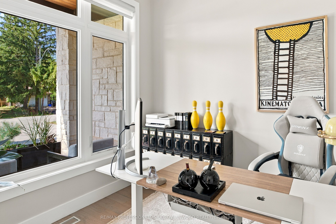
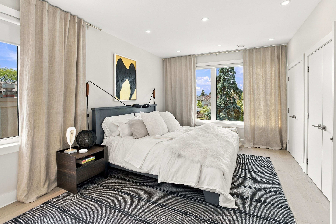
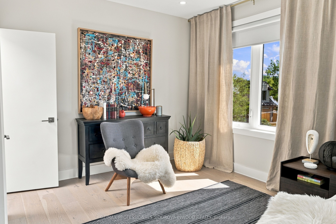
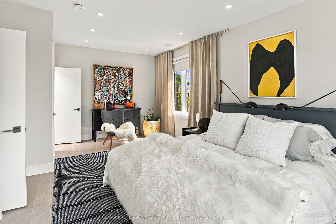
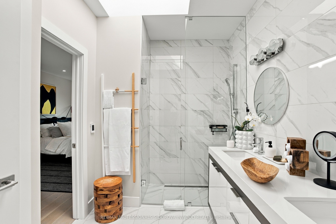
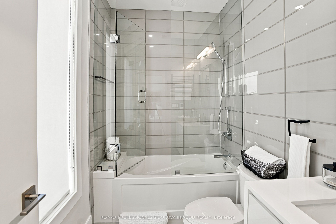
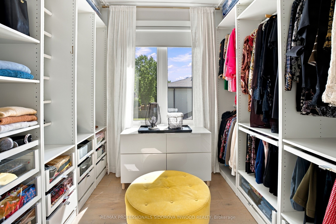
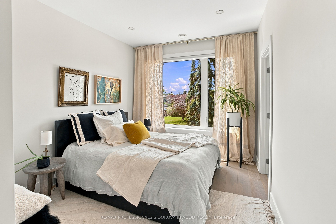
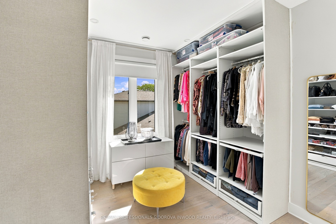
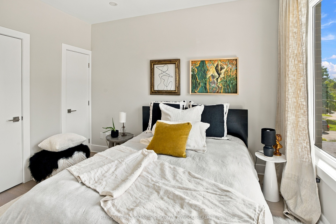
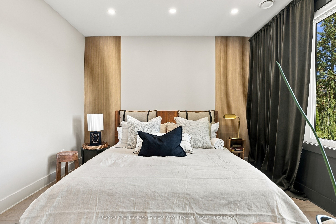
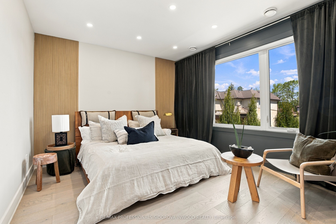
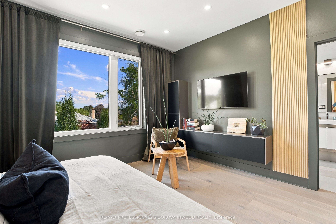
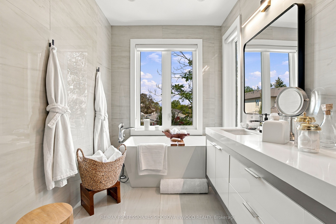
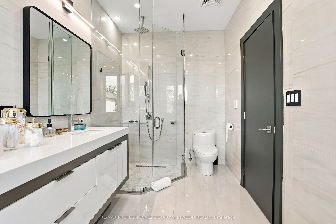
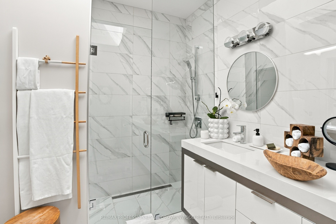
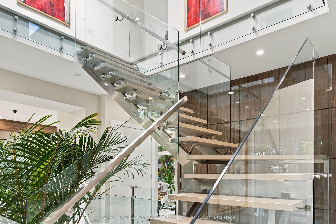
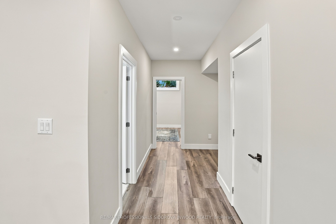
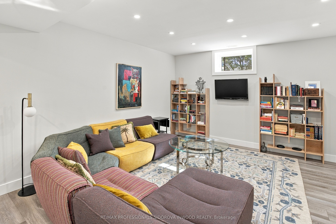
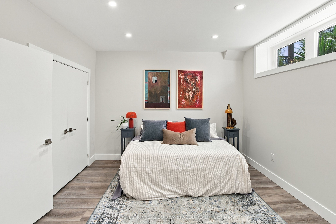
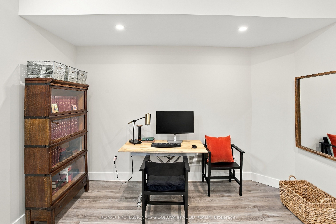
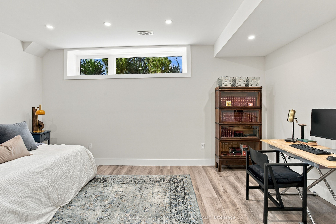
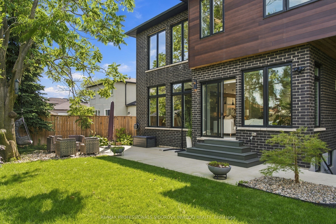
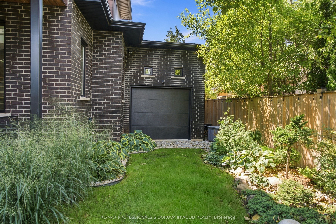
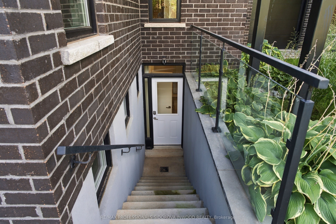
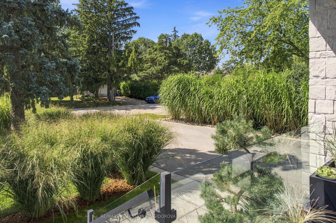
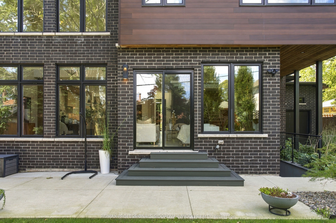
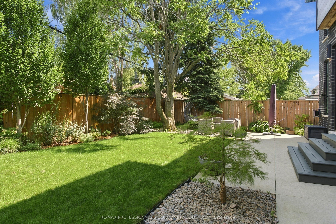
Set on a 65.22 by 115.86 ft. lot in Oakville, 504 Sandmere Place is a contemporary residence offering 3,505 sq. ft. above grade, with 4+1 bedrooms, five bathrooms, and a finished lower level. Generous proportions, high ceilings, expansive windows, and considered architectural details create a composed interior, with stone flooring across the main level and hardwood throughout the upper floor.The main level pairs open living spaces with a separate office. At its centre, the kitchen features a large island, quartz counters, stainless steel appliances, a built-in pantry, and dedicated coffee station, opening naturally to the breakfast area and family room. Here, a natural gas fireplace, built-in shelving, and garden walkout are complemented by the dramatic two-storey ceiling. Custom doors, panelled walls, and a floating glass and stainless steel staircase bring further definition to the interior.Upstairs, the primary bedroom includes a walk-in closet and five-piece ensuite. Three additional bedrooms have ensuite or semi-ensuite access, with heated floors in all three upper-level bathrooms and laundry on the same floor.**4th Bedrm with adjoining bathroom was converted to a luxury walk in closet, but can easily be converted back to a bedroom**The finished lower level offers an open recreation area, above-grade windows, a three-piece bathroom, and separate walk-up entrance with smart lock. A tankless water heater, Ring exterior cameras, select smart light switches, central vac, and front and rear in-ground sprinklers add practical functionality.Outside, the fenced garden is framed by mature trees and perennials. A two-car drive-through garage with three doors, openers, and smart functionality is paired with driveway parking for six. Positioned near parks, schools, public transit, and the lake.
Details
| MLS # | W13780972 |
|---|---|
| Listing Type | For Sale |
| Style | House |
| Sub-Type | Resale |
| Status | New |
| Year | 0 |
| Days On Site | 47 |
| Listing Provided By | RE/MAX PROFESSIONALS SIDOROVA INWOOD REALTY | W13780972 317100 |
Features
| Bed(s) | 5 |
|---|---|
| Bath(s) | 5 |
| Garage | 2 |
| Basement | Y |
| Story(s) | 2 |
| Acreage | 0.17 |
Interior
| Interior Features | Carpet Free, On Demand Water Heater, Auto Garage Door Remote, Guest Accommodations, Central Vacuum |
|---|---|
| Cooling | Central Air |
| Heat Source | Gas |
| Fireplace Features | Natural Gas |
| Fireplace Yes / No | Yes |
Exterior
| Roof | Asphalt Rolled |
|---|---|
| Foundation Details | Poured Concrete |
| Construction Materials | Brick, Stone |
Parking
| Garage Yes / No | Yes |
|---|
Utilities
| Sewer | Sewer |
|---|
Taxes
| Tax Annual Amount | 15924.52 |
|---|---|
| Tax Legal Description | LT 280, PL 646; OAKVILLE. S/T 46722. |
| Tax Year | 2026 |
Area Information
| Province | ON |
|---|---|
| County | Halton |
| City | Oakville |
| Postal Code | L6L 4G4 |
| Area | 1020 WO West |
| Listing VS Median (in L6L 4G4) | |
Price: $2,928,888 low | high Med: $0 On site: 47 low | high Med: | |
Request a showing
Request a showing
Contact
Learn More About This Property

| Province | ON |
|---|---|
| County | Halton |
| City | Oakville |
| Postal Code | L6L 4G4 |
| Area | 1020 WO West |
| Listing VS Median (in L6L 4G4) | |
Price: $2,928,888 low | high Med: $0 On site: 47 low | high Med: | |
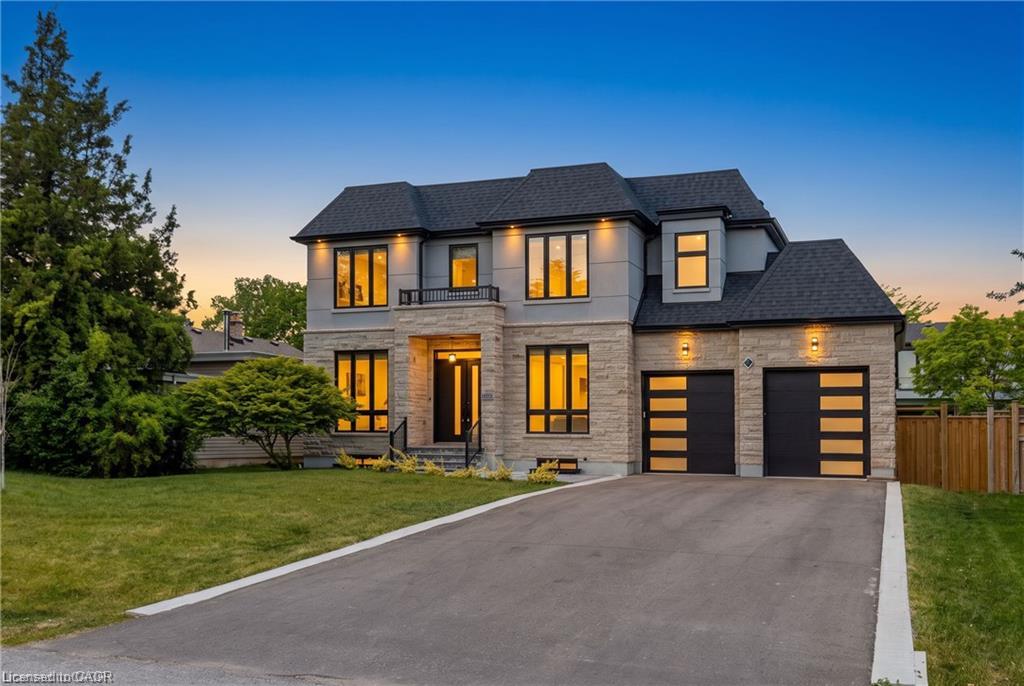 | $2,599,000455 Samford PlaceOakville, ON L6L 4E7 |
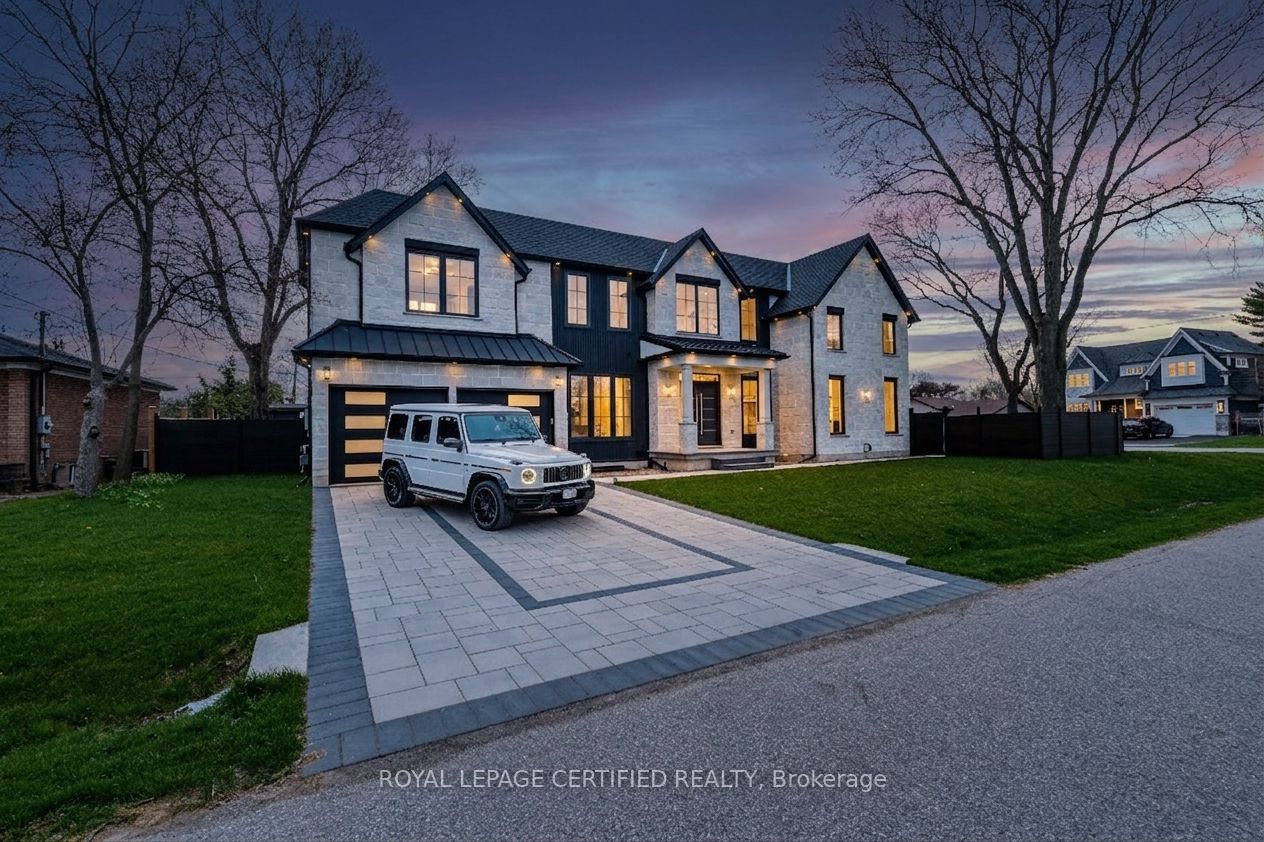 | $2,998,0001404 Waverly Avenue SwOakville, ON L6L 2S3 |
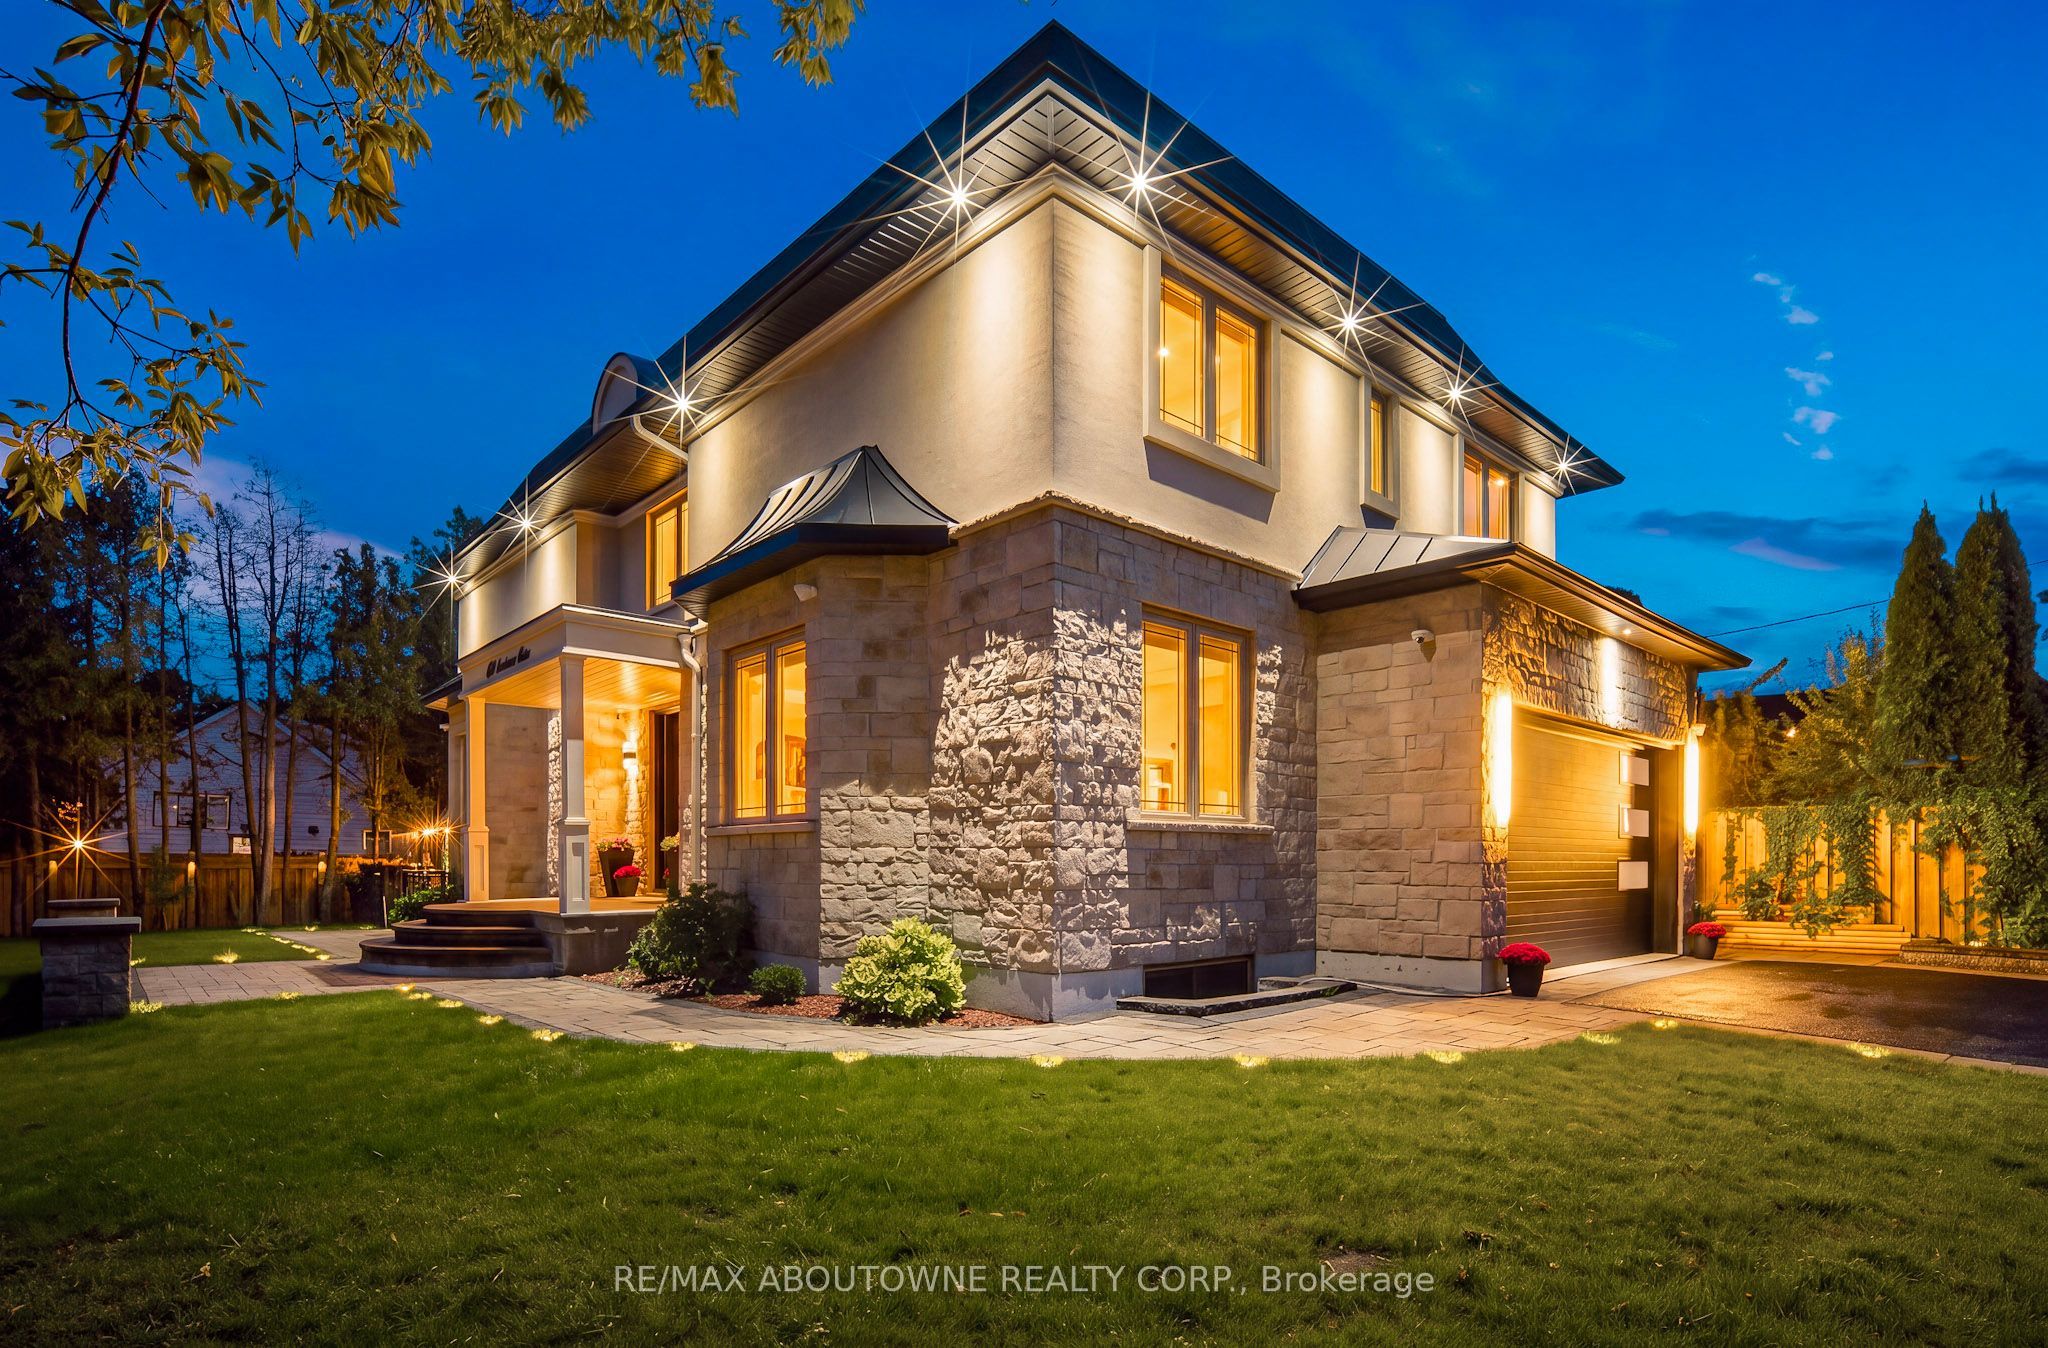 | $2,575,000408 Seabourne DriveOakville, ON L6L 4G1 |
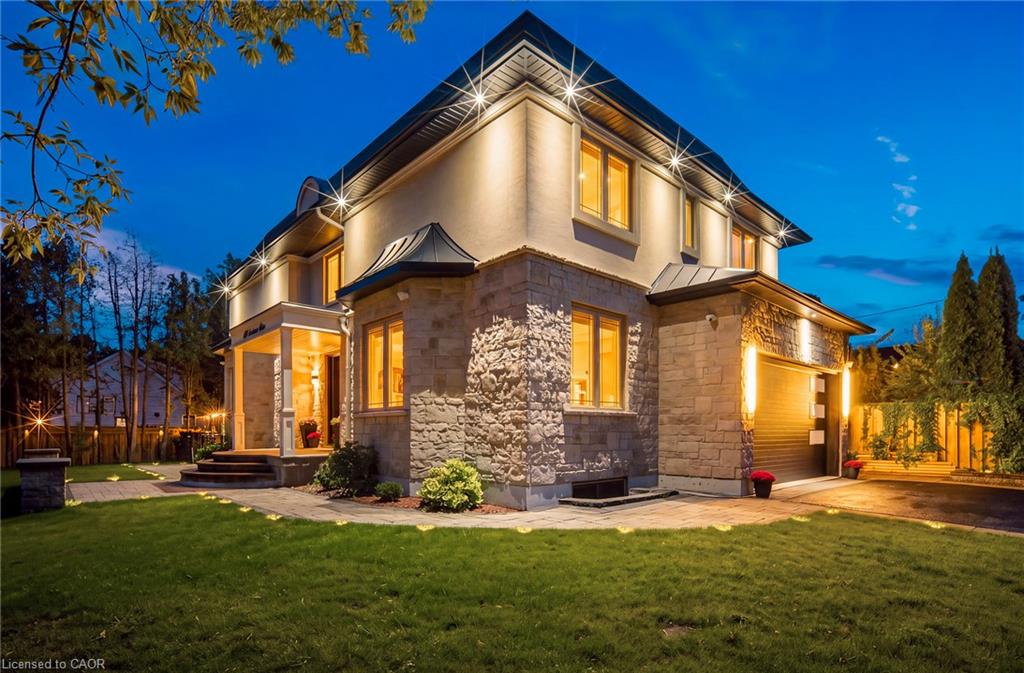 | $2,575,000408 Seabourne DriveOakville, ON L6L 4G1 |
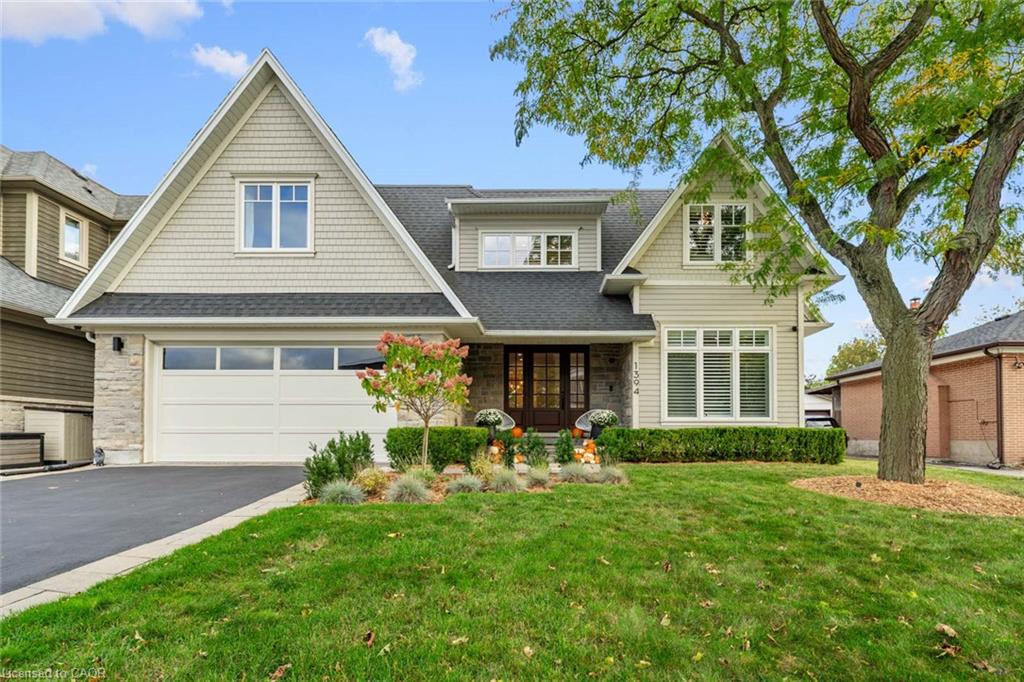 | $2,749,0001394 Waverly AvenueOakville, ON L6L 2S3 |
