 New Listing
 In-Person: 10/18 2:00 PM - 4:00 PM
In-Person: 10/22 10:00 AM - 12:00 PM
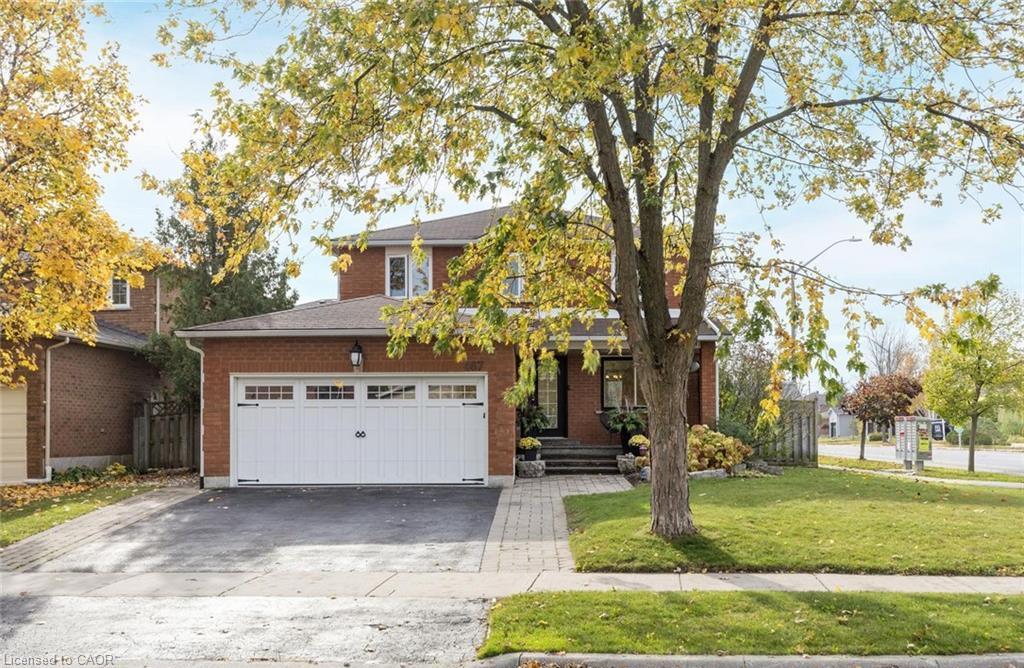
467 Hedgerow Lane,Oakville, ON L6H 4V8
Oakville, ON L6H 4V8

Description
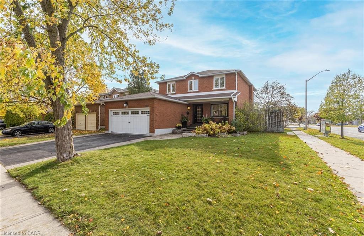
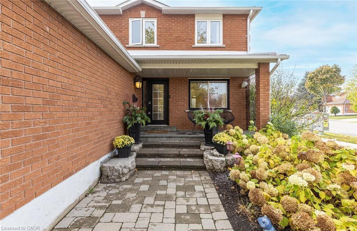
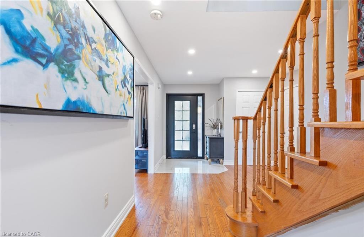
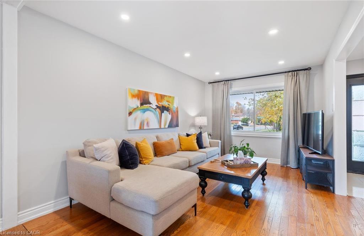
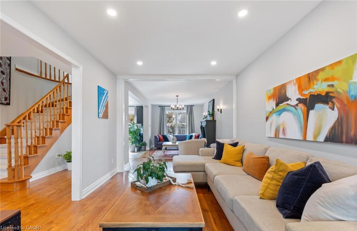
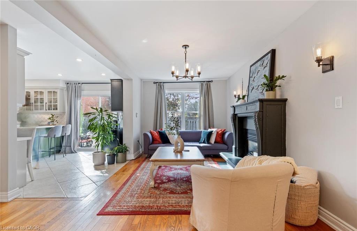
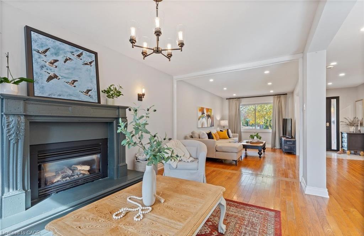
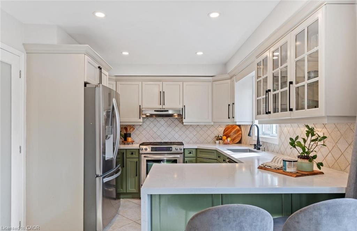
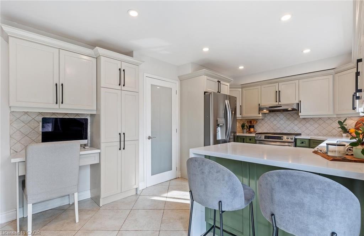
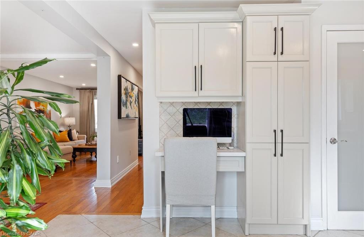
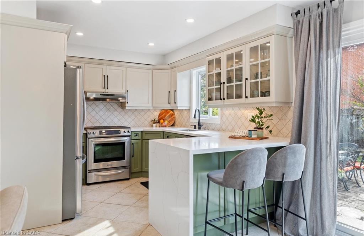
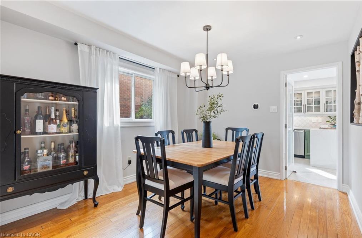
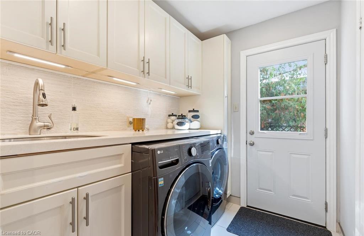
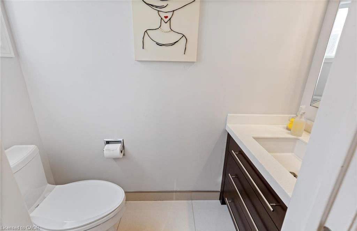
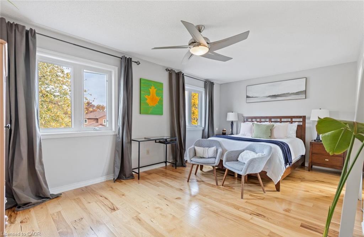
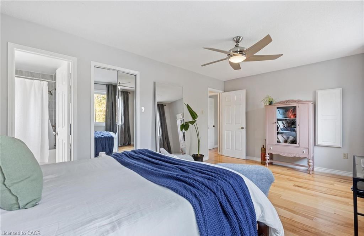
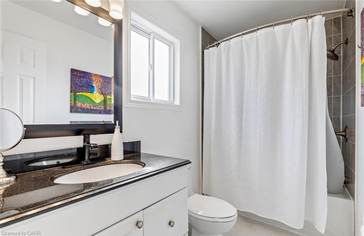
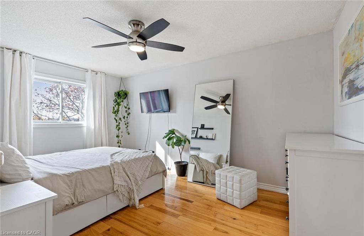
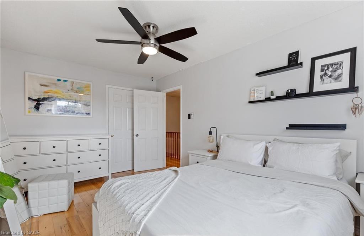
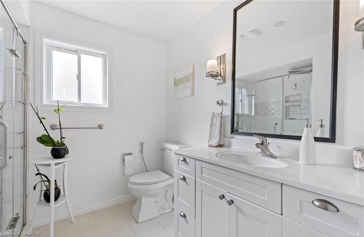
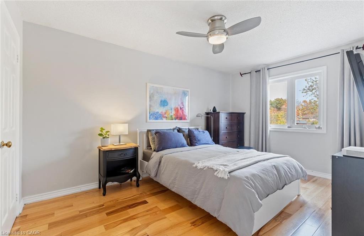
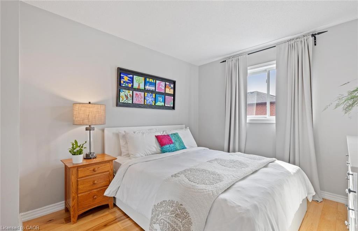
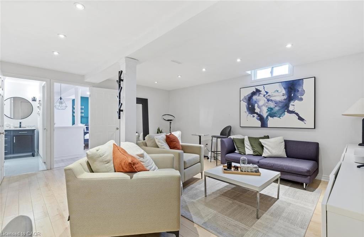
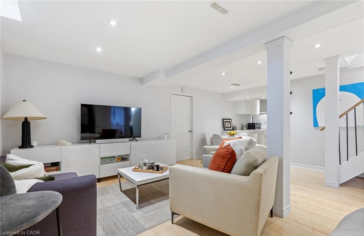
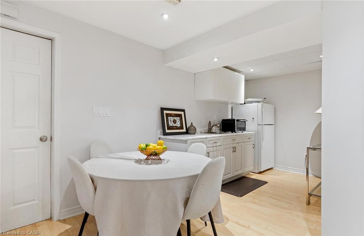
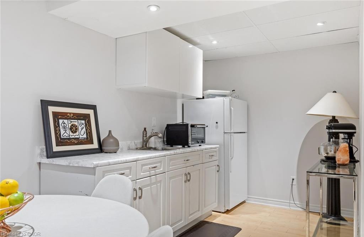
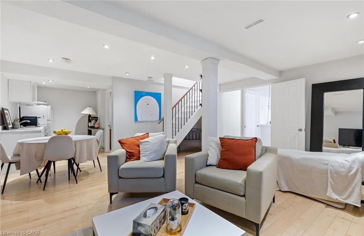
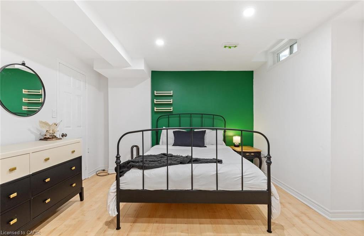
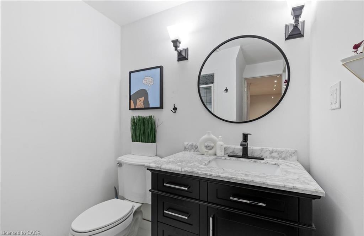
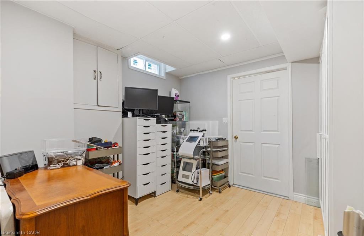
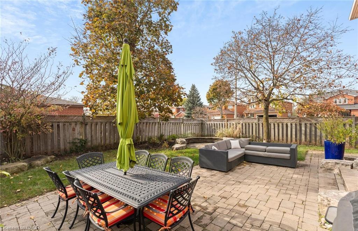
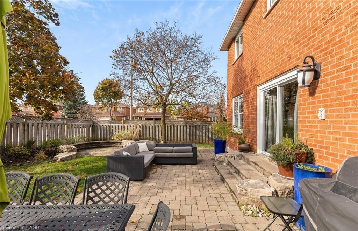
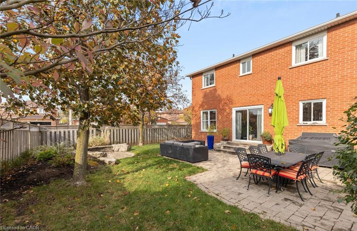
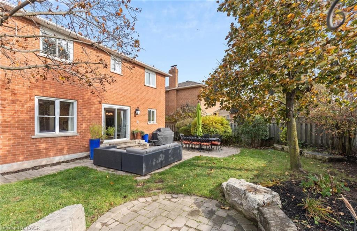
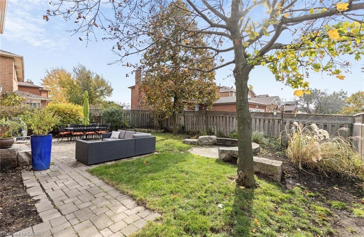
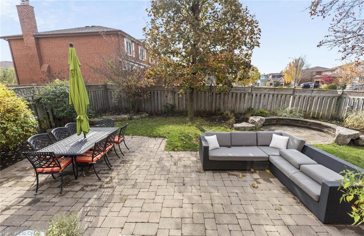
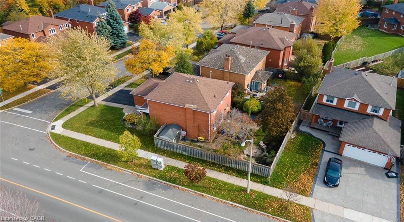
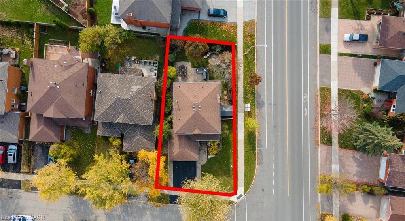
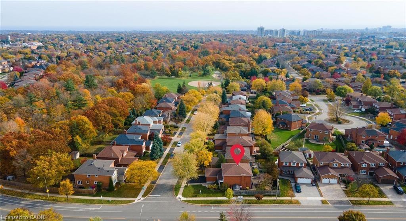
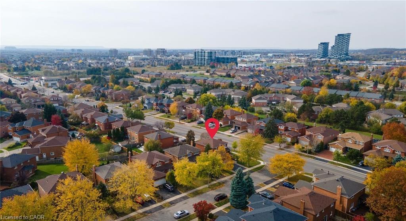
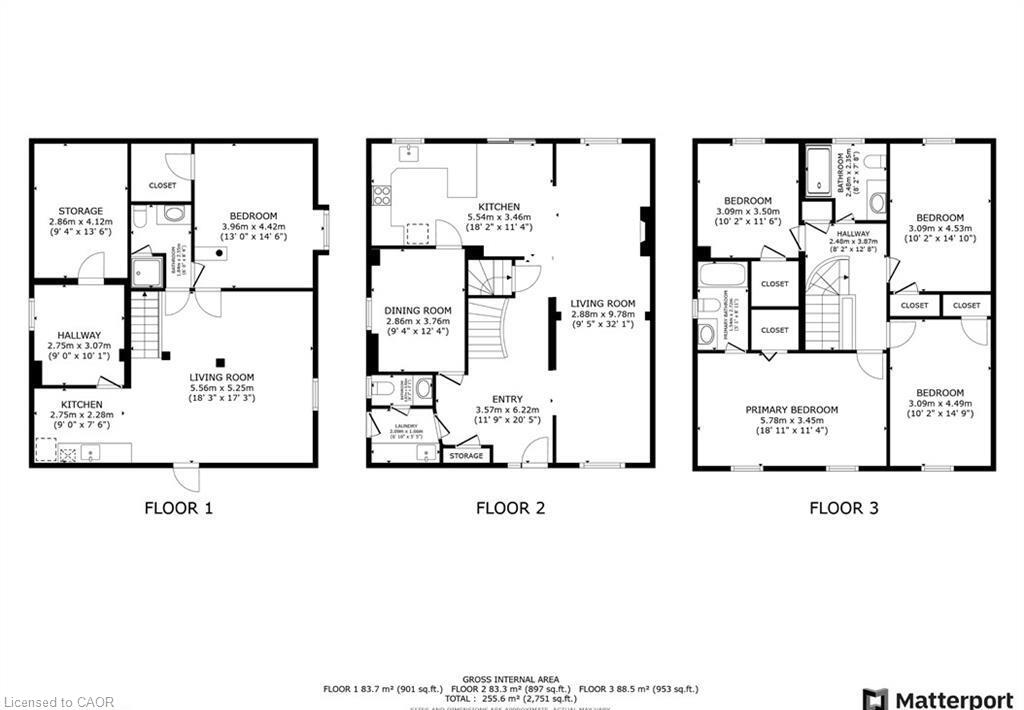
Nestled in the highly sought-after community of Wedgewood Creek, this charming detached home exudes pride of ownership and sits on a corner-lot within walking distance to some of Oakville's top rated schools. This elegant and sun-filled carpet free home features 4+1 bedroom, 3.5 bathrooms and spans over 3,100 sq. ft. of total living space ideal for comfortable family life. The main level, graced with hardwood floors &Pot lights, includes separate living and dining rooms, plus a welcoming family room with a gas fireplace seamlessly connecting to a modern kitchen with lots of storage. Culinary enthusiasts will appreciate the kitchens stainless steel appliances, quartz countertops, breakfast bar, and eat-in area with patio access. A convenient main-floor laundry and powder room add functionality. Upstairs, the primary suite boasts a 4-pieceensuite and walk-in closet, accompanied by three additional bedrooms and an upgraded main bath. The lower level is thoughtfully designed with a fifth bedroom featuring a walk-in closet, a 3-piece bathroom, an office/flex space, and a secondary kitchenette perfect for multi-generational living. Outdoors, the front and backyard are beautifully landscaped, complimented by a backyard shed. Major updates include new Roof (2026), Furnace & AC (approx. 2021). Ideally located near schools, parks, trails, shopping, the GO station, and major highways for effortless convenience.
Details
| MLS # | 40869048 |
|---|---|
| Listing Type | For Sale |
| Style | House |
| Sub-Type | Resale |
| Status | Active |
| Year | 1987 |
| Days On Site | 4 |
| Listing Provided By | RE/MAX Aboutowne Realty Corp. | Jelena Brent |
Features
| Bed(s) | 5 |
|---|---|
| Bath(s) | 4 Total |
| SQ Feet | 2,040 |
| Garage | 2 |
| Basement | Y |
| Story(s) | 2 |
| Zoning | RL5 |
| Acreage | 0.12 |
Interior
| Appliances | Dishwasher, Dryer, Refrigerator, Stove, Washer |
|---|---|
| Rooms Total | 15 |
| Interior Features | Other |
| Cooling | Central Air |
| Cooling Yes / No | No |
| Heating | Forced Air, Natural Gas |
| Heating Yes / No | Yes |
| Fireplace Features | Family Room |
| Laundry Features | Main Level |
Exterior
| Lot Features | Urban, Hospital, Major Highway, Park, Public Transit, Rec./Community Centre, Schools |
|---|---|
| Construction Materials | Brick |
| Roof | Asphalt Shing |
| Foundation Details | Poured Concrete |
| Security Features | Smoke Detector |
Parking
| Garage Spaces | 2 |
|---|---|
| Parking Features | Attached Garage, Garage Door Opener |
| Open Parking Yes / No | Yes |
| Attached Garage Yes / No | Yes |
Utilities
| Sewer | Sewer (Municipal) |
|---|
Taxes
| Tax Annual Amount | 5692 |
|---|
Area Information
| Province | ON |
|---|---|
| County | Halton |
| City | Oakville |
| Postal Code | L6H 4V8 |
| Area | 1 Oakville |
| Subarea | 1018 WC Wedgewood Creek |
| Community Name | 1018 WC Wedgewood Creek |
| Listing VS Median (in 1018 WC Wedgewood Creek) | |
Price: $1,398,000 low | high Med: $1,399,000 sqft: 2,040 low | high Med: 2,399 $ / sqft: $685 low | high Med: $583 On site: 4 low | high Med: 2 | |
Request a showing
Request a showing
Contact
Learn More About This Property

| Open House |
|---|
| In-Person 10/18 2:00 PM - 4:00 PM |
| In-Person 10/22 10:00 AM - 12:00 PM |
| Province | ON |
|---|---|
| County | Halton |
| City | Oakville |
| Postal Code | L6H 4V8 |
| Area | 1 Oakville |
| Subarea | 1018 WC Wedgewood Creek |
| Community Name | 1018 WC Wedgewood Creek |
| Listing VS Median (in 1018 WC Wedgewood Creek) | |
Price: $1,398,000 low | high Med: $1,399,000 sqft: 2,040 low | high Med: 2,399 $ / sqft: $685 low | high Med: $583 On site: 4 low | high Med: 2 | |
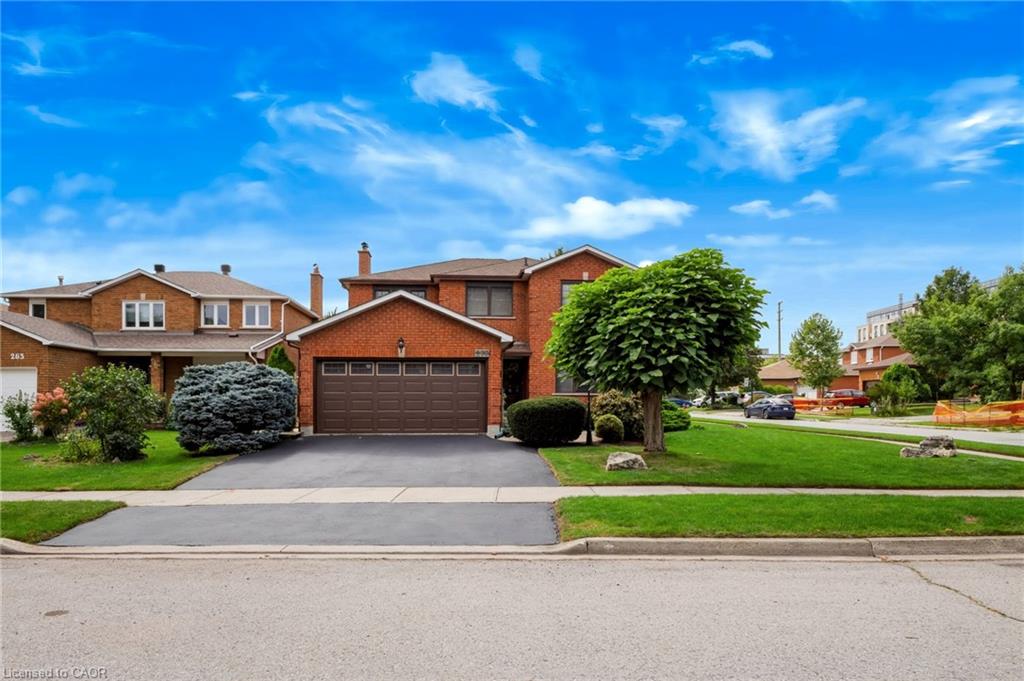 | $1,399,000279 Hickory CircleOakville, ON L6H 4V3 |
