464 Dalhousie 1a Concession,Lanark Highlands, ON K0G 1K0
Lanark Highlands, ON K0G 1K0

Description
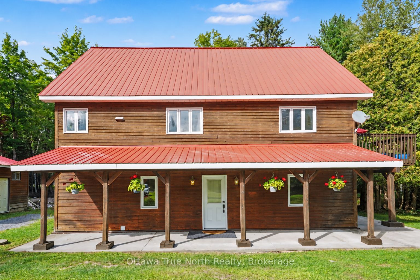
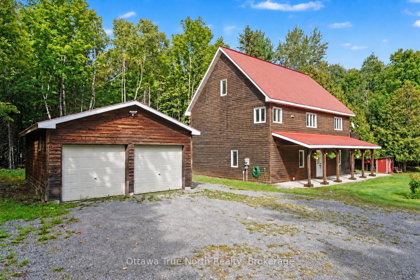
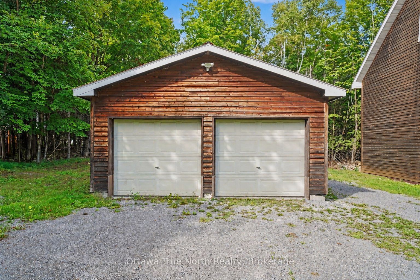
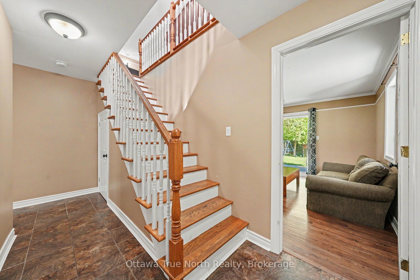
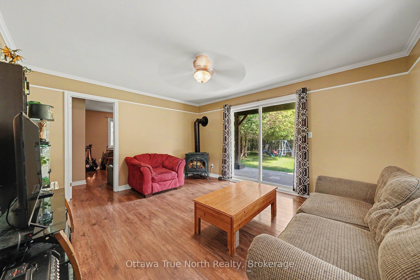
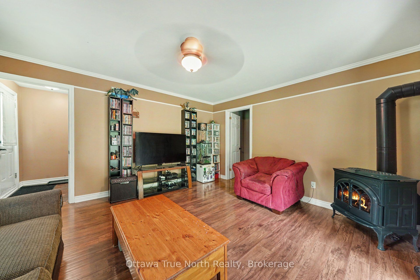
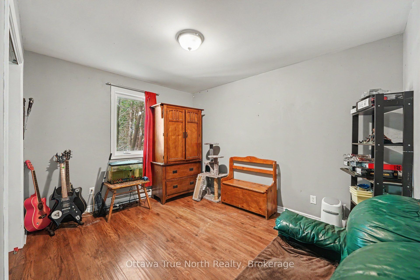
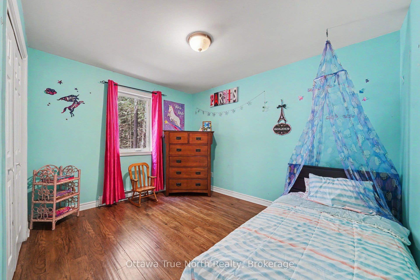
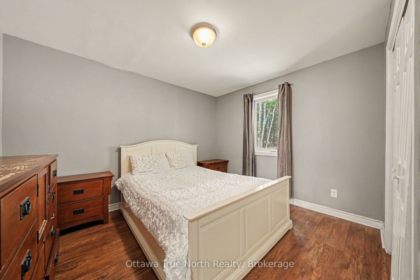
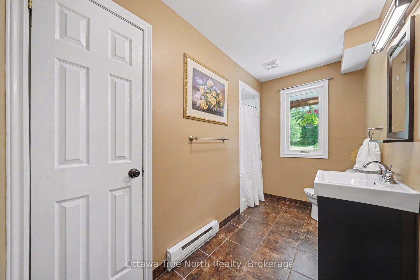
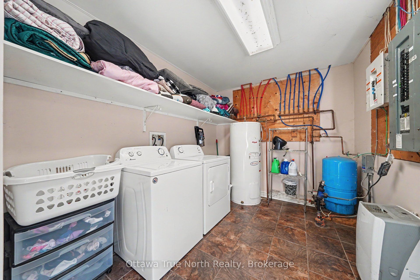
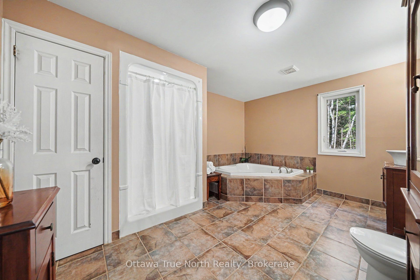
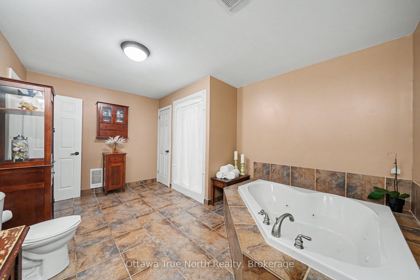
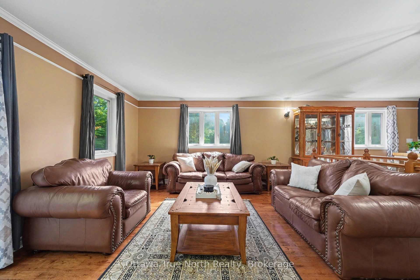
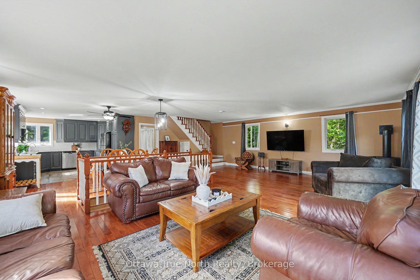
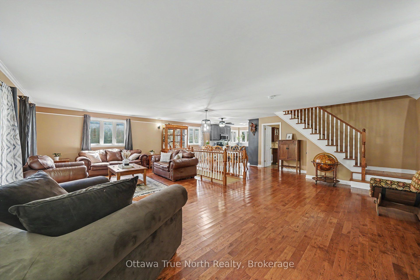
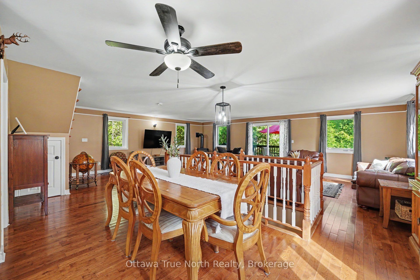
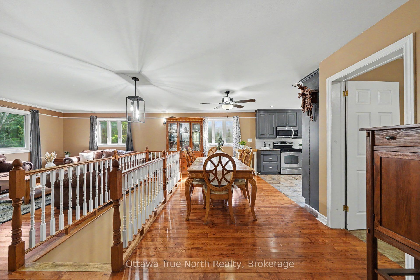
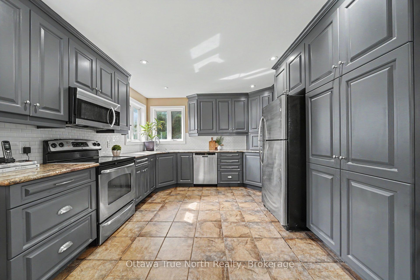
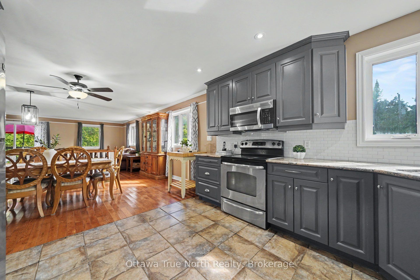
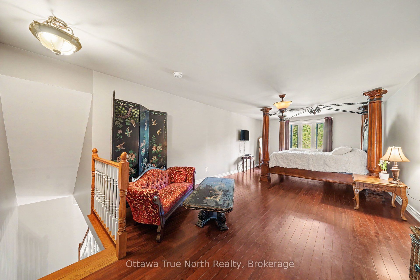
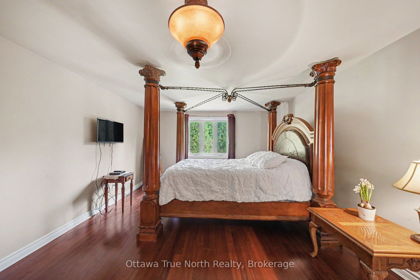
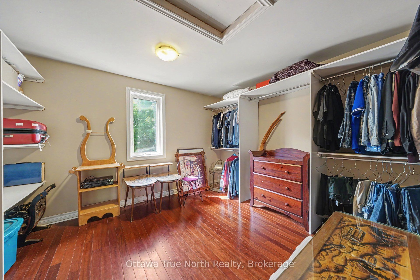
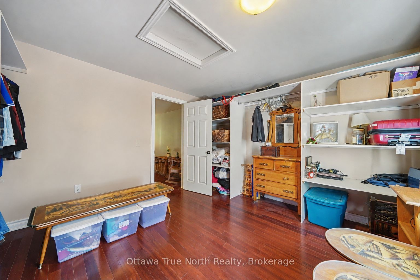
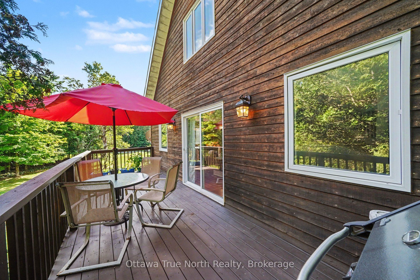
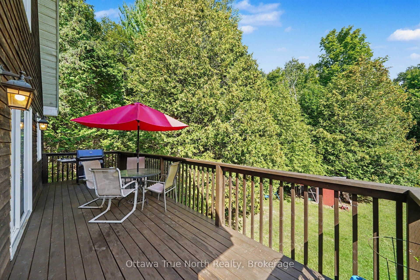
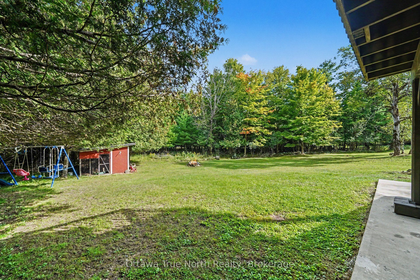
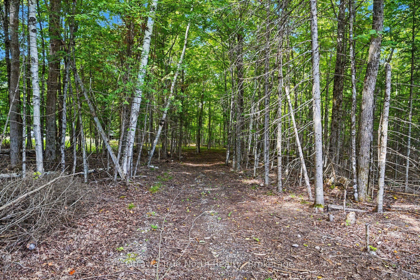
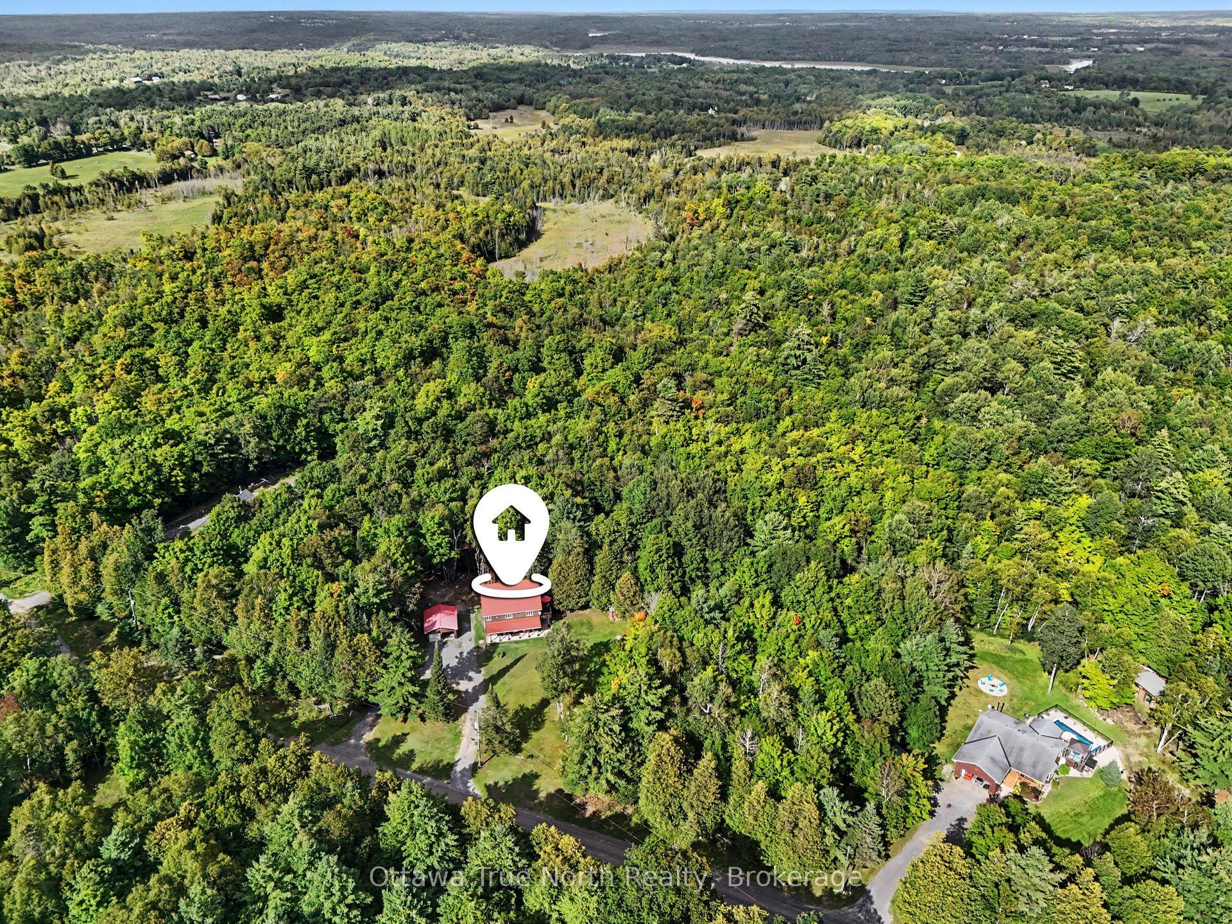
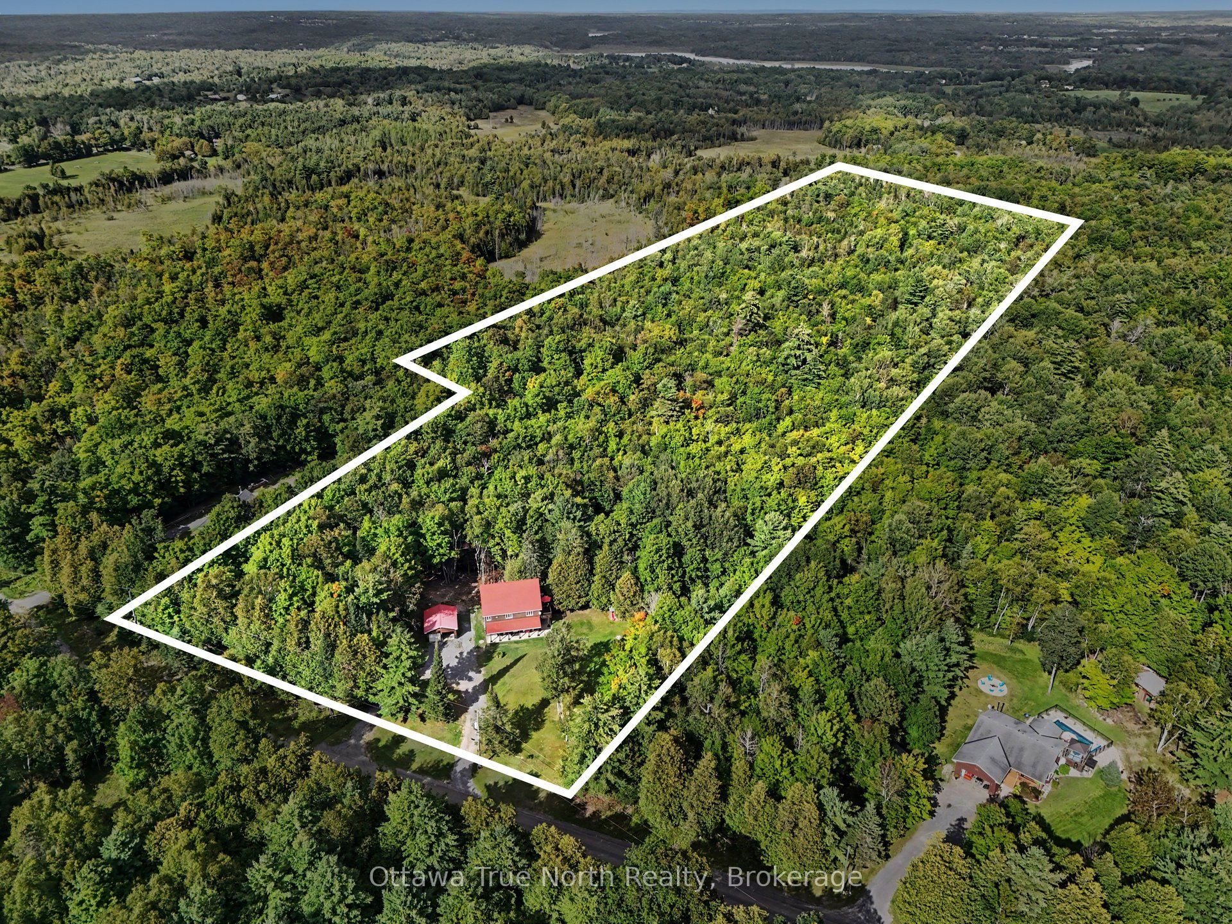
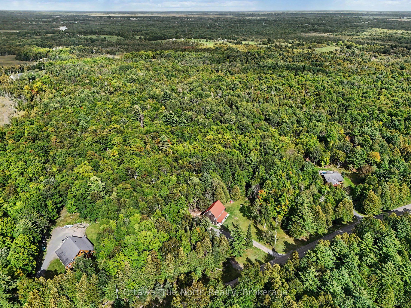
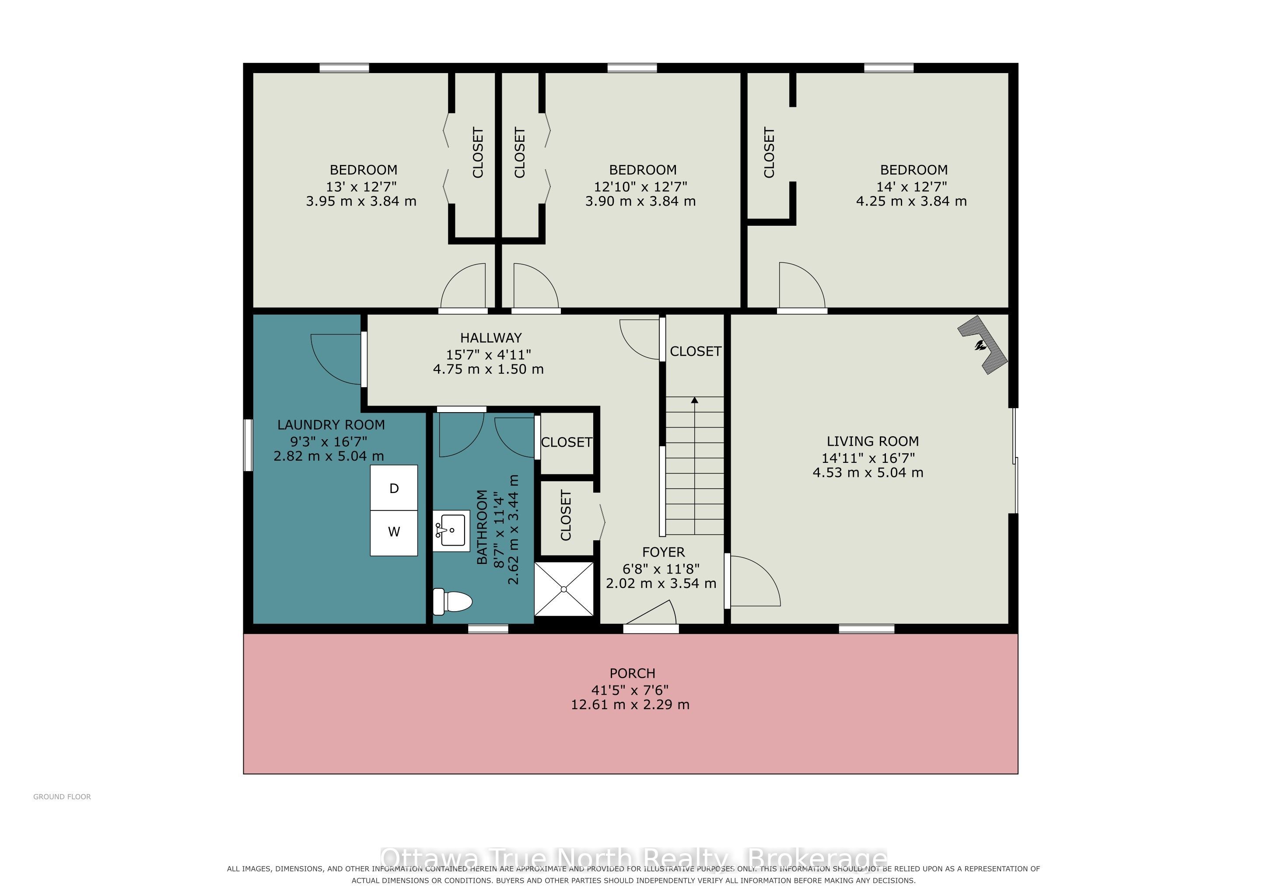
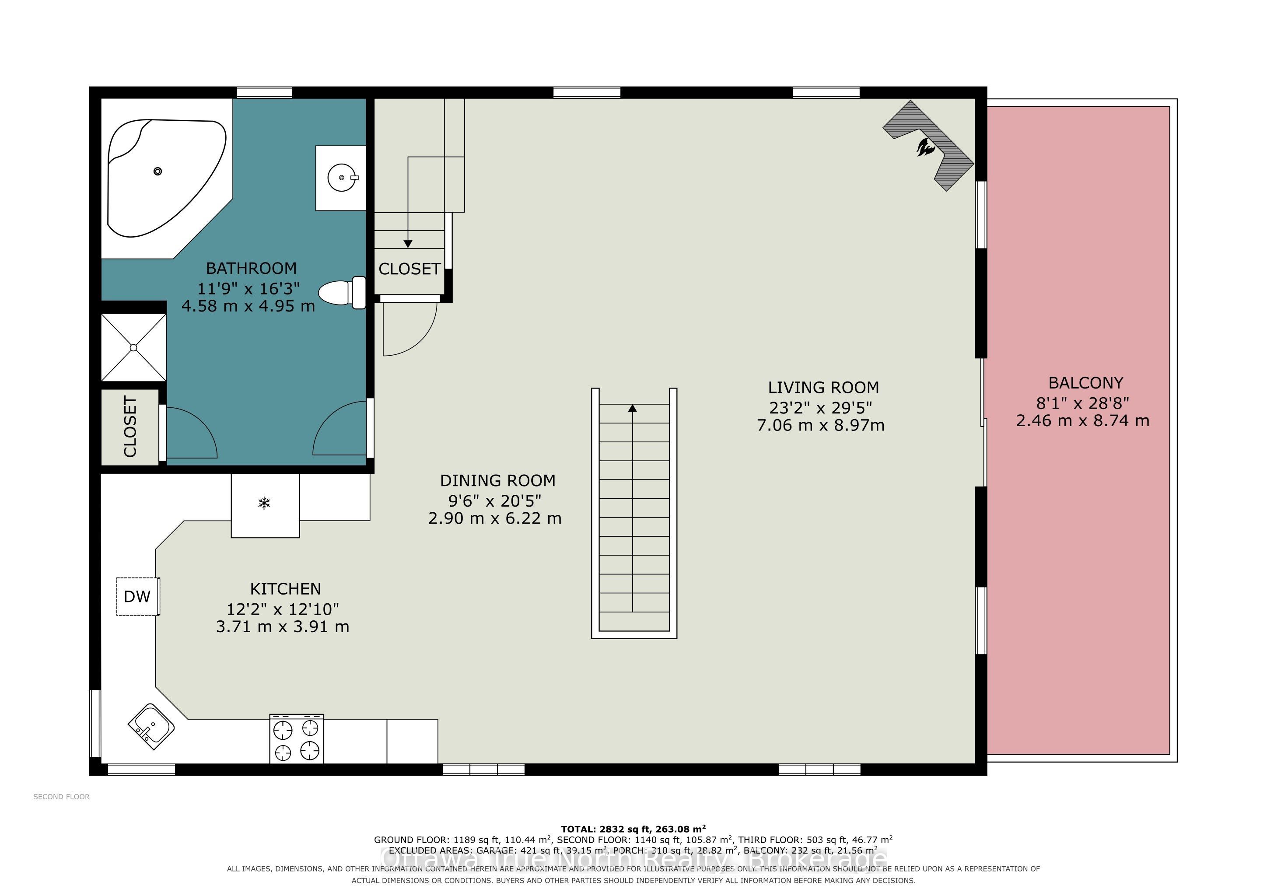
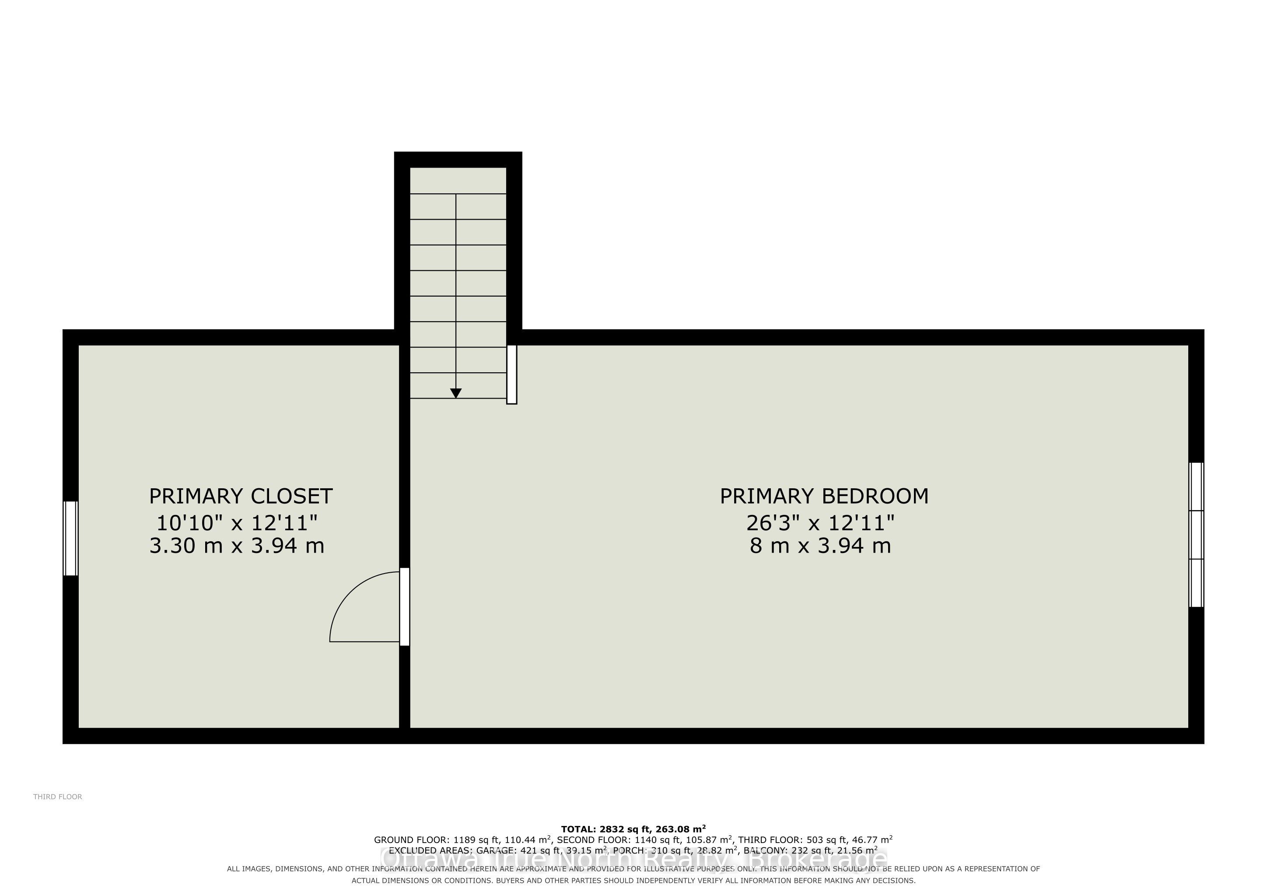
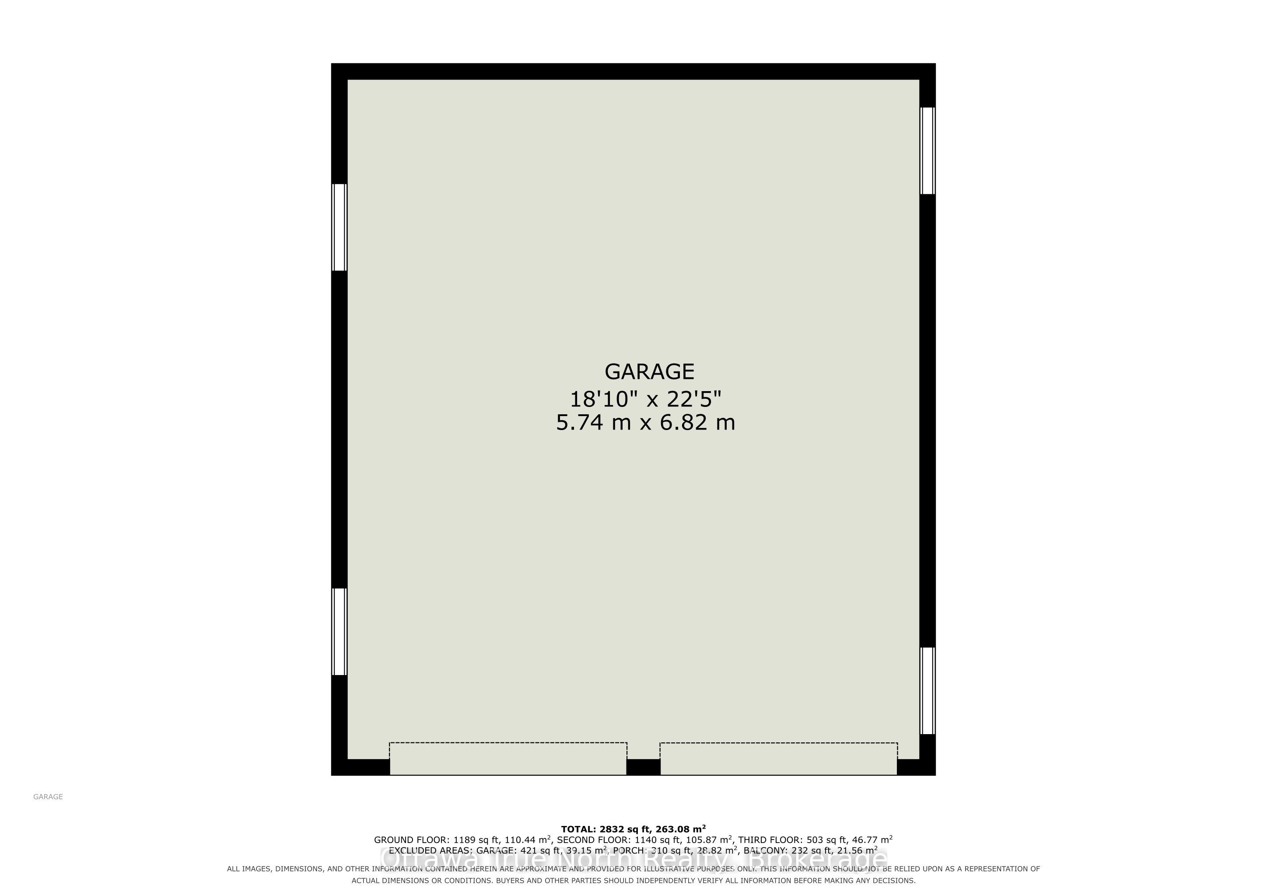
Escape to the peace and privacy of country living on this impressive 20+ acre property, surrounded by nature and offering space for the whole family! With a flexible multi-level design, this unique home was custom built with four bedrooms and two full bathrooms offering excellent potential for multi-generational living. A circular driveway welcomes you to the property, where you'll find plenty of room to enjoy the outdoors, including your own private trail through the property, perfect for walking, exploring and taking in the peaceful natural setting. Inside, the home's distinctive layout provides separation and versatility between living spaces. The main level offers three bedrooms, a full bathroom, separate laundry room and a versatile family room - ideal as a games room, media space or comfortable gathering area. The second level features the kitchen, living room, dining room and full bathroom. The upper level is dedicated to a spacious primary bedroom suite, complete with an impressive walk-in closet to create a private retreat. With no carpeting throughout, the home is practical and easy to maintain, while the durable metal roofs add to its country appeal. Outside, a detached two-car garage with power provides plenty of space for vehicles, tools, toys and storage. Additional features include a 200-amp electrical panel and a pony panel in the garage. Double walled construction makes this home very energy efficient! Internet is Bell Fibe. There's even a chicken coop ready and waiting for your country-living plans! If you've been searching for privacy, acreage, multi-generational possibilities and a home that is anything but ordinary, this special country property is ready to welcome you home.
Details
| MLS # | X13754972 |
|---|---|
| Listing Type | For Sale |
| Style | House |
| Sub-Type | Resale |
| Status | New |
| Year | 0 |
| Days On Site | 53 |
| Listing Provided By | Ottawa True North Realty | X13754972 578800 |
Features
| Bed(s) | 4 |
|---|---|
| Bath(s) | 2 |
| Garage | 2 |
| Story(s) | 3 |
| Acreage | 17.77 |
| Water Front | None |
Interior
| Interior Features | Carpet Free, Propane Tank |
|---|---|
| Cooling | None |
| Heat Source | Electric |
| Fireplace Features | Propane |
| Fireplace Yes / No | Yes |
Exterior
| Exterior Features | Porch |
|---|---|
| Roof | Metal |
| Foundation Details | Poured Concrete |
| Topography | Flat, Wooded/Treed |
| Construction Materials | Wood |
Parking
| Garage Yes / No | Yes |
|---|---|
| Parking Features | Private, Circular Drive |
Utilities
| Sewer | Sewer |
|---|
Taxes
| Tax Annual Amount | 4892 |
|---|---|
| Tax Legal Description | PT LT 4 CON 1 LANARK BEING PT 1 ON 26R862 EXCEPT PT 1 ON 27R9986 TOWNSHIP OF LANARK HIGHLANDS |
| Tax Year | 2025 |
Area Information
| Province | ON |
|---|---|
| County | Lanark |
| City | Lanark Highlands |
| Postal Code | K0G 1K0 |
| Area | 913 Lanark Highlands (Lanark) Twp |
| Listing VS Median (in K0G 1K0) | |
Price: $836,500 low | high Med: $349,000 On site: 53 low | high Med: 29 | |
Request a showing
Request a showing
Contact
Learn More About This Property

| Province | ON |
|---|---|
| County | Lanark |
| City | Lanark Highlands |
| Postal Code | K0G 1K0 |
| Area | 913 Lanark Highlands (Lanark) Twp |
| Listing VS Median (in K0G 1K0) | |
Price: $836,500 low | high Med: $349,000 On site: 53 low | high Med: 29 | |
