New Listing
 In-Person: 08/29 2:00 PM - 4:00 PM
In-Person: 08/30 2:00 PM - 4:00 PM
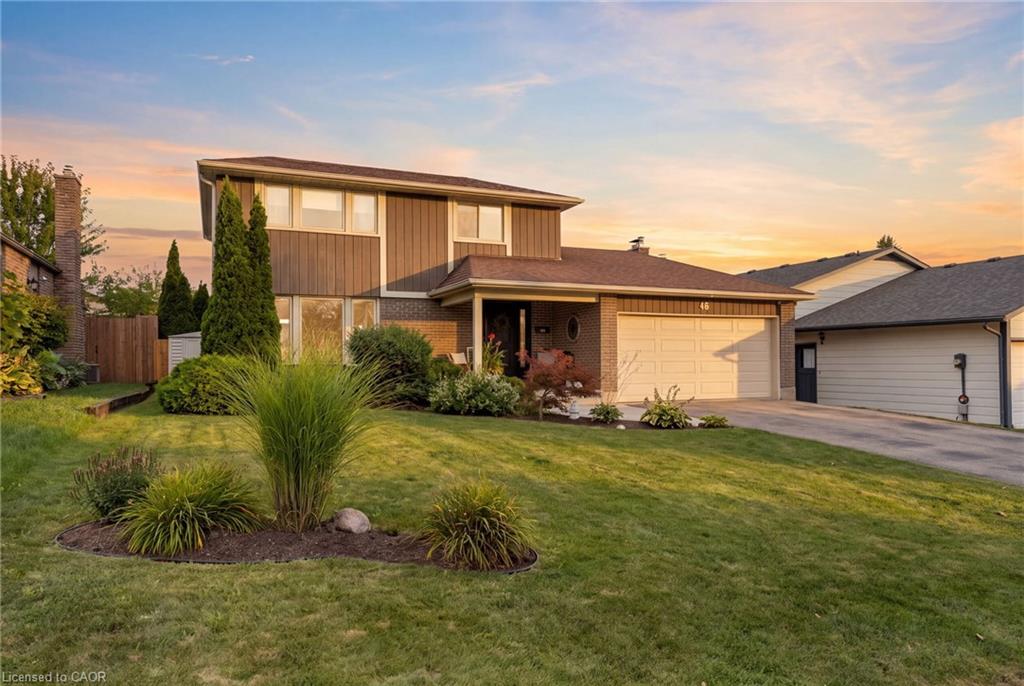
46 Blackwell Drive,Kitchener, ON N2N 1P8
Kitchener, ON N2N 1P8

Description
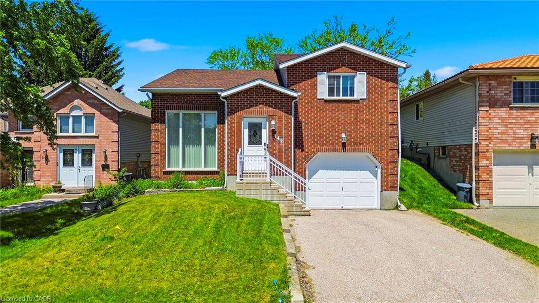
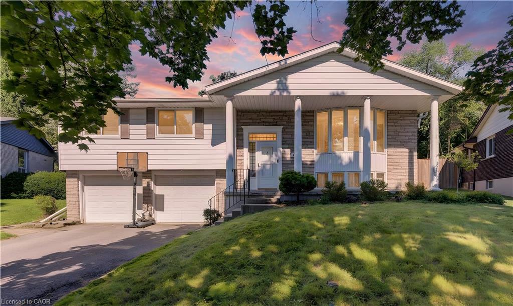
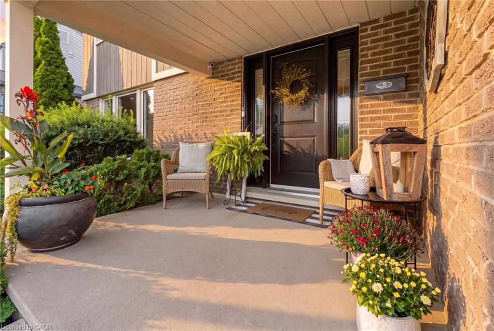
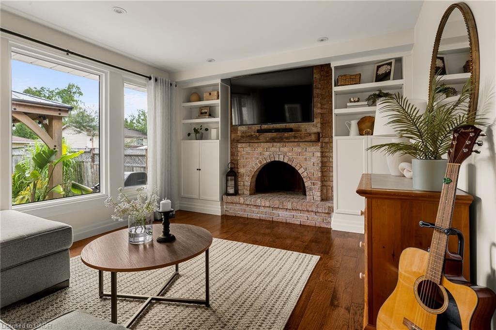
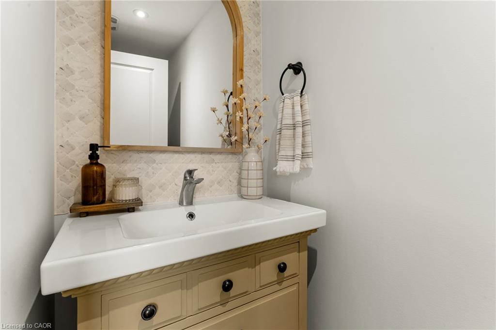
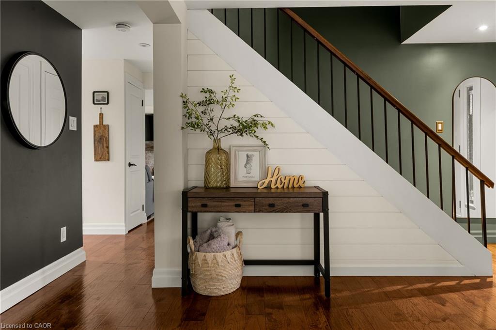
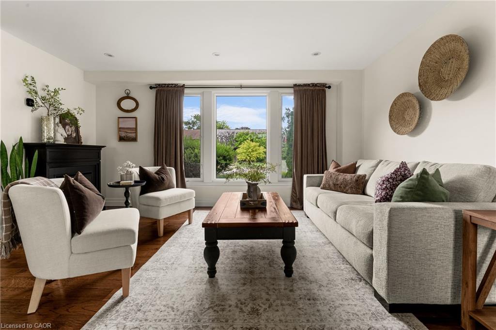
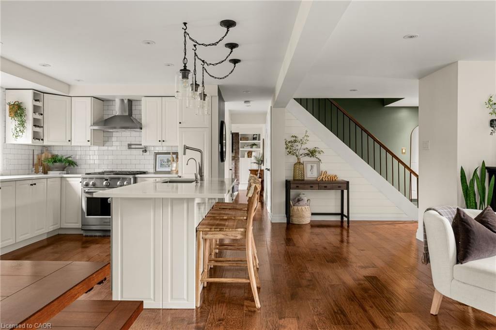
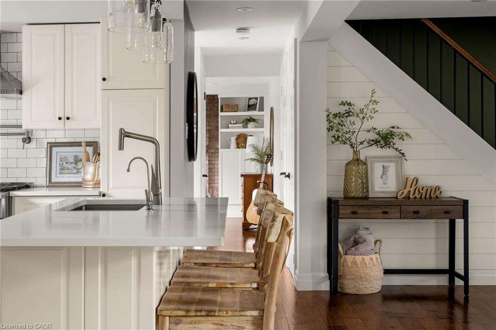
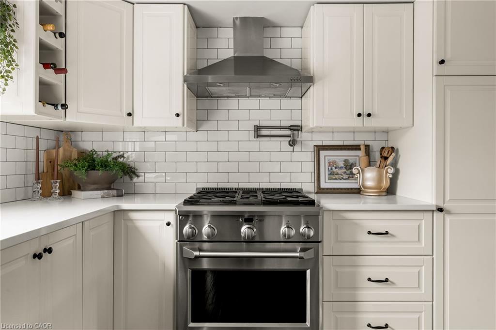
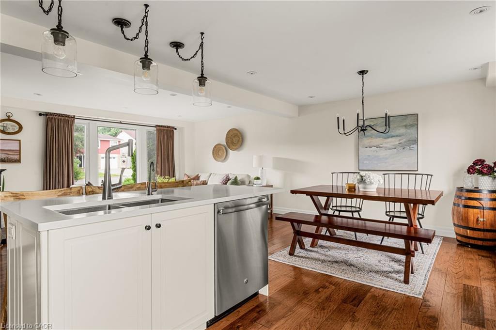
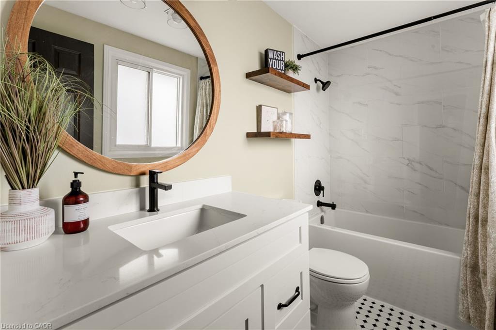
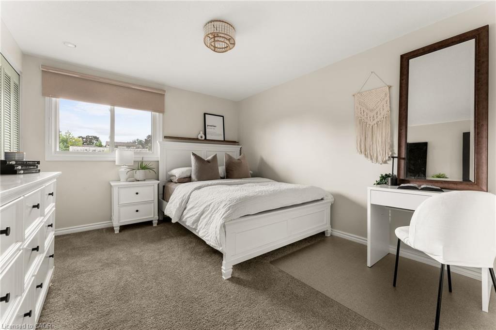
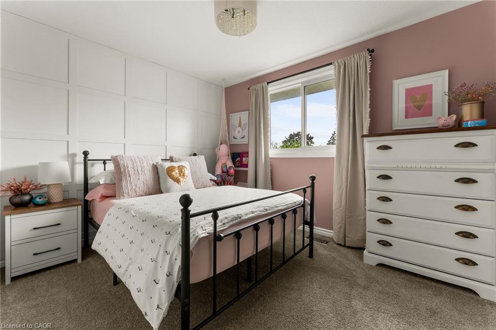
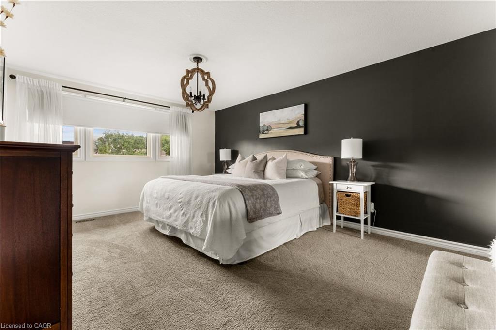
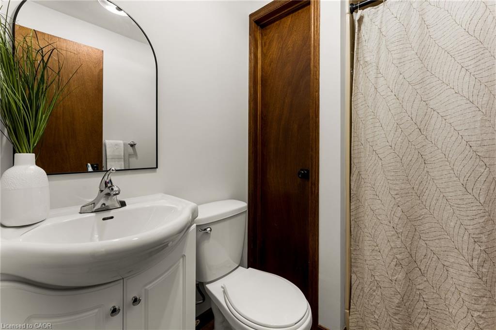
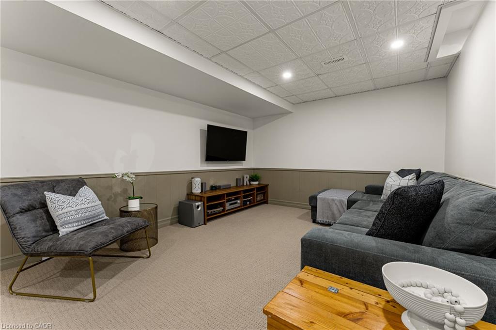
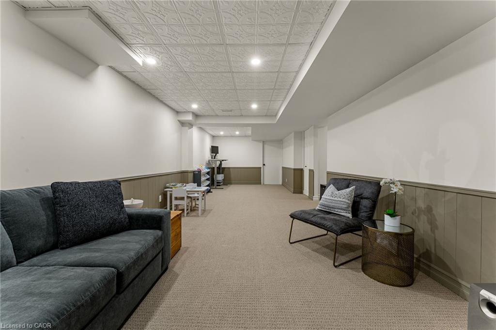
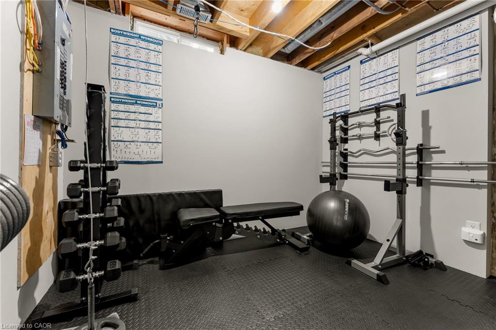
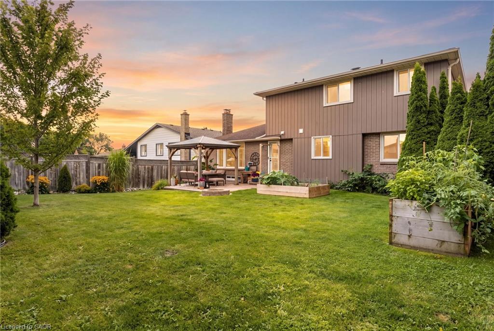
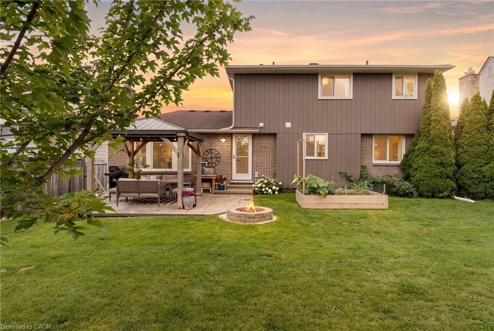
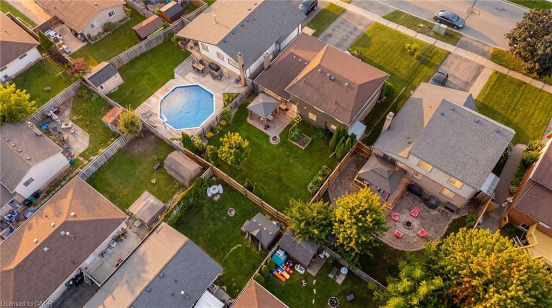
Welcome to a home that truly checks all the boxes! Warm, cozy and thoughtfully updated, this inviting property offers the perfect blend of modern style, everyday comfort and move-in-ready convenience. From the moment you step inside, you'll appreciate the care and attention that has gone into creating a home that feels fresh, welcoming and ready for its next chapter. The beautifully renovated main floor features engineered hardwood flooring, updated drywall and electrical, a stylish kitchen complete with impressive Monogram and GE Café appliances, and a convenient 2-piece bathroom. Upstairs, the updated bathroom continues the home's modern feel, while the overall layout provides comfortable spaces for the whole family to enjoy. The updates continue outside with a newer front walkway, updated fencing and an updated garage door. This home also offers a newer roof, along with a recently replaced washer and dryer and water softener. Whether you're a first-time buyer, growing family or simply looking for a home where the major work has already been taken care of, this is an opportunity you won't want to miss. Stylish yet comfortable, modern yet inviting, this is the kind of home that feels just right the moment you walk through the door. All that's missing is you-come see it for yourself!
Details
| MLS # | 40856954 |
|---|---|
| Listing Type | For Sale |
| Style | House |
| Sub-Type | Resale |
| Status | Active |
| Year | 1977 |
| Listing Provided By | Valery Real Estate Inc. | Mike Rintoul |
Features
| Bed(s) | 3 |
|---|---|
| Bath(s) | 4 Total |
| SQ Feet | 1,602 |
| Garage | 2 |
| Basement | Y |
| Story(s) | 2 |
| Zoning | R2A |
Interior
| Appliances | Water Heater, Water Softener, Dishwasher, Dryer, Refrigerator, Stove, Washer |
|---|---|
| Rooms Total | 15 |
| Cooling | Central Air |
| Cooling Yes / No | No |
| Heating | Forced Air, Natural Gas |
| Heating Yes / No | Yes |
| Laundry Features | In Basement, Laundry Room |
Exterior
| Lot Features | Urban, Rectangular, Hospital, Park, Place of Worship, Public Transit, Rec./Community Centre, Schools |
|---|---|
| Construction Materials | Brick, Wood Siding |
| Roof | Asphalt Shing |
| Foundation Details | Poured Concrete |
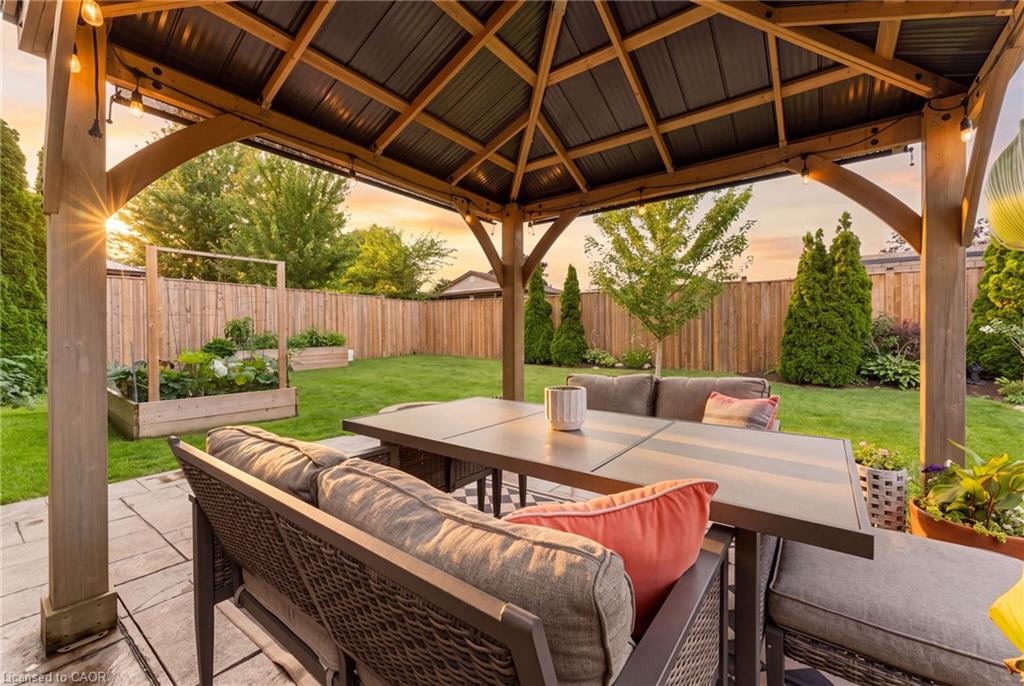
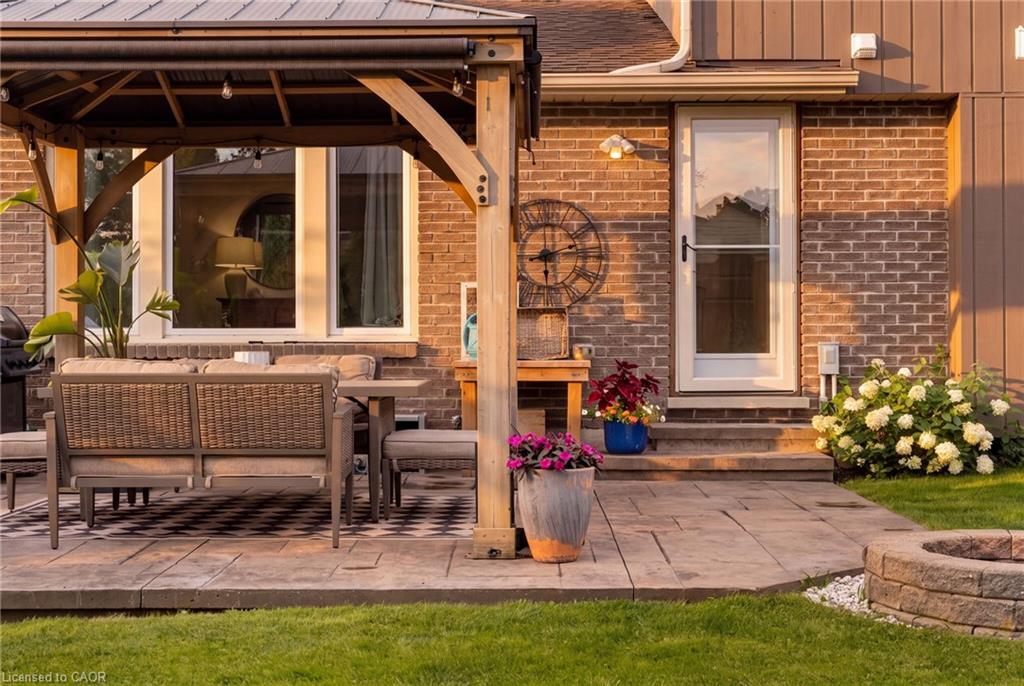
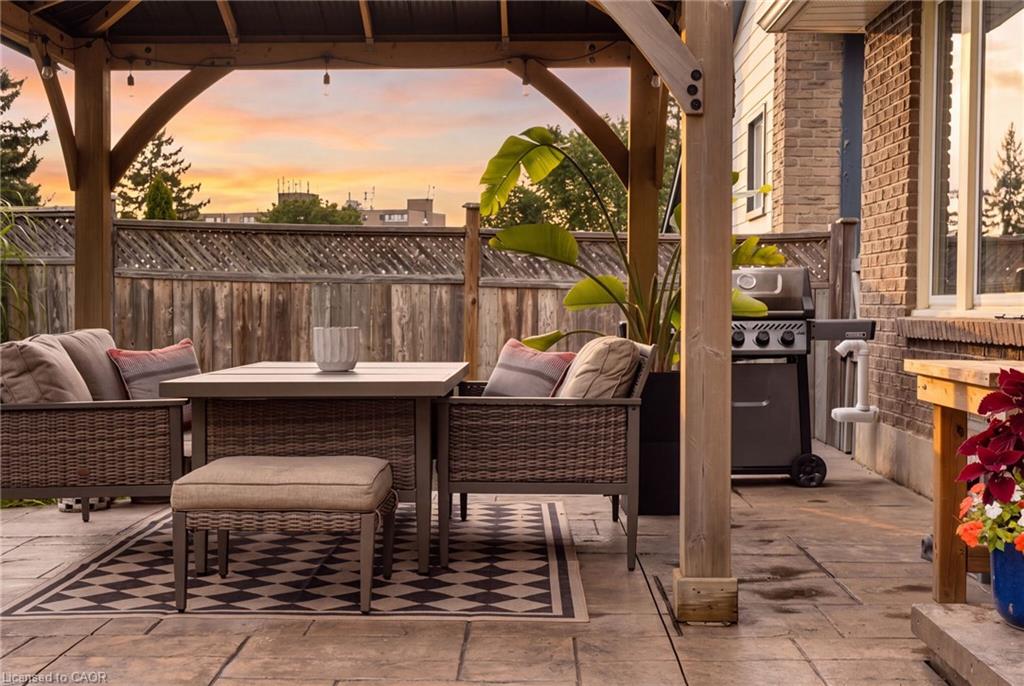
| Patio And Porch Features | Patio |
Parking
| Garage Spaces | 2 |
|---|---|
| Parking Features | Attached Garage, Asphalt |
| Open Parking Yes / No | Yes |
| Attached Garage Yes / No | Yes |
Utilities
| Sewer | Sewer (Municipal) |
|---|
Taxes
| Tax Annual Amount | 4626 |
|---|
Area Information
| Province | ON |
|---|---|
| County | Waterloo |
| City | Kitchener |
| Postal Code | N2N 1P8 |
| Area | 3 Kitchener West |
| Subarea | 337 Forest Heights |
| Community Name | 337 Forest Heights |
| Listing VS Median (in 337 Forest Heights) | |
Price: $725,000 low | high Med: $610,000 sqft: 1,602 low | high Med: 1,551 $ / sqft: $453 low | high Med: $393 | |
Request a showing
Request a showing
Contact
Learn More About This Property

| Open House |
|---|
| In-Person 08/29 2:00 PM - 4:00 PM |
| In-Person 08/30 2:00 PM - 4:00 PM |
| Province | ON |
|---|---|
| County | Waterloo |
| City | Kitchener |
| Postal Code | N2N 1P8 |
| Area | 3 Kitchener West |
| Subarea | 337 Forest Heights |
| Community Name | 337 Forest Heights |
| Listing VS Median (in 337 Forest Heights) | |
Price: $725,000 low | high Med: $610,000 sqft: 1,602 low | high Med: 1,551 $ / sqft: $453 low | high Med: $393 | |