44 Chalk Lake Road,Scugog, ON N4L 1W5
Scugog, ON N4L 1W5

Description
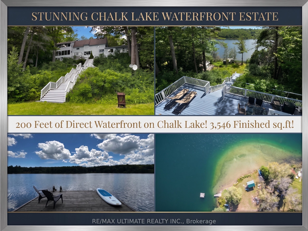
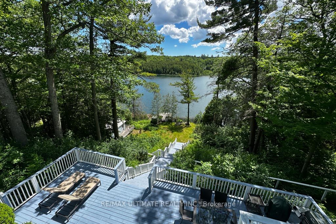
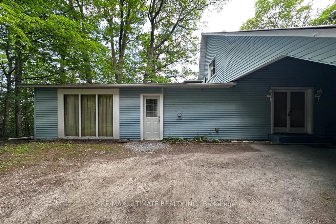
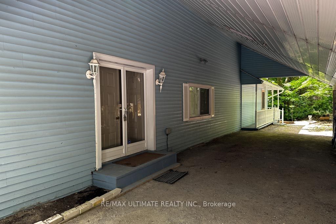
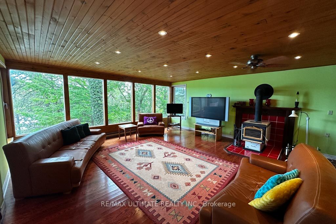
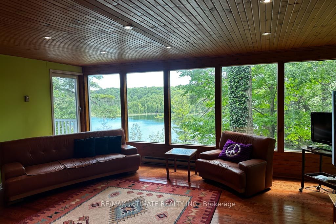
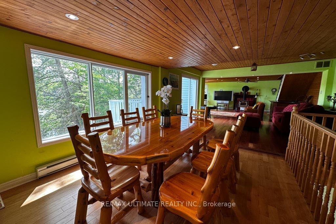
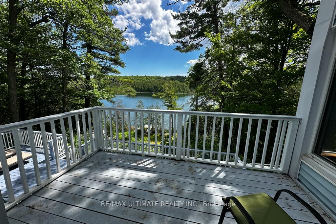
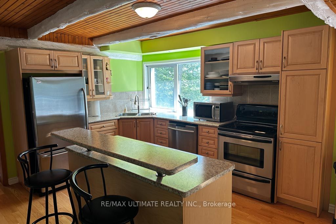
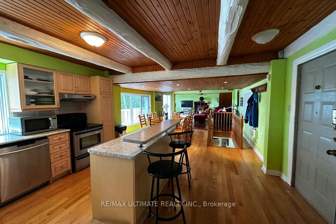
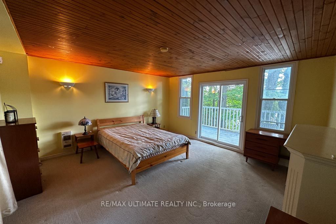
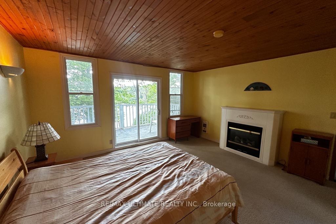
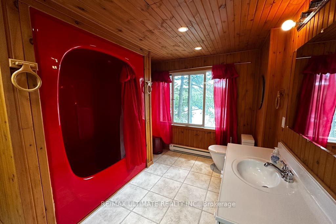
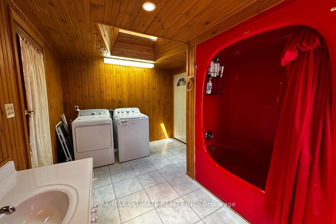
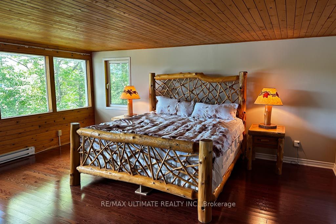
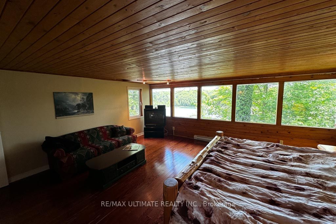
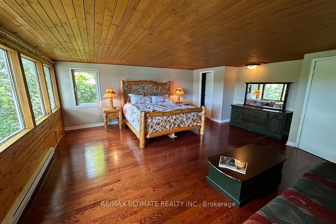
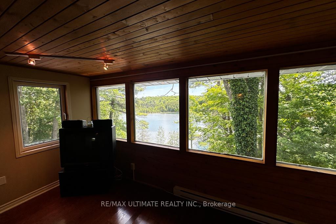
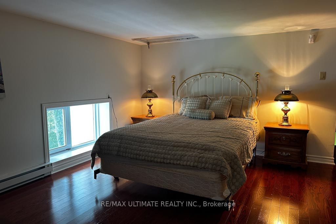
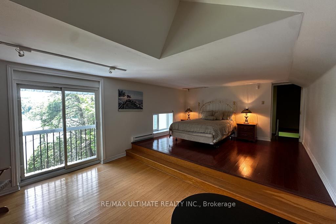
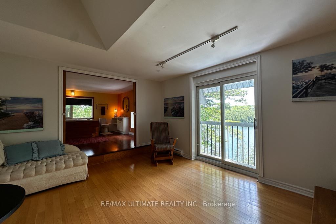
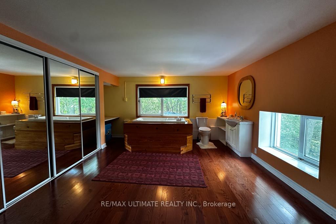
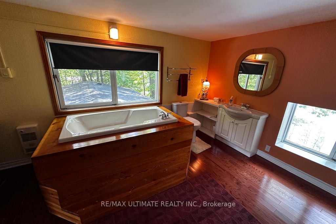
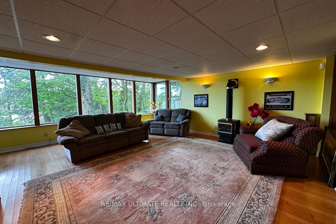
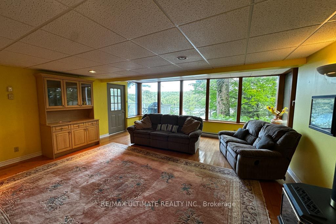
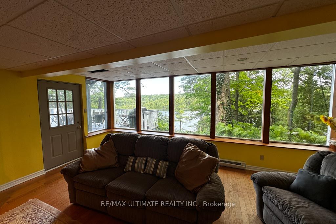
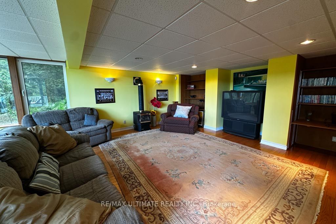
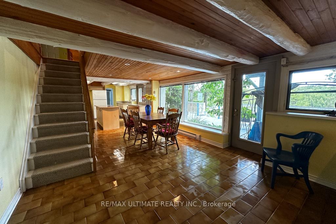
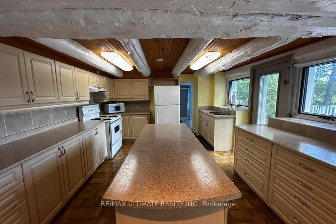
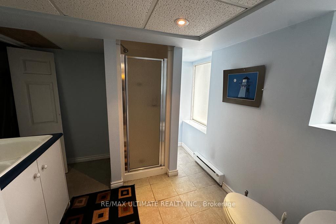
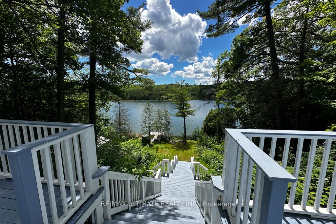
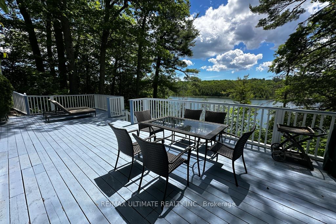
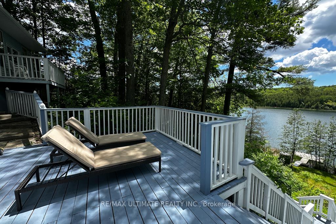
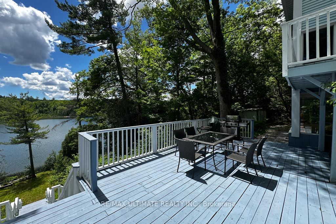
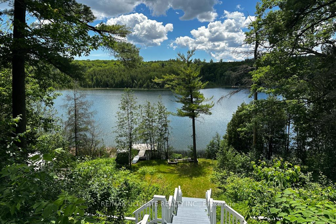
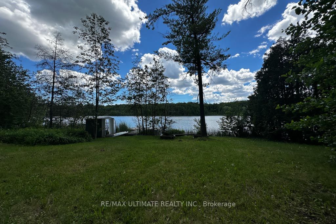
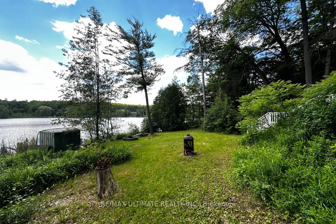
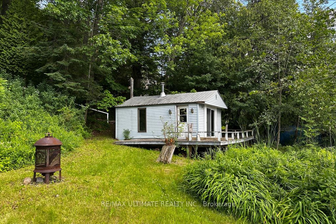
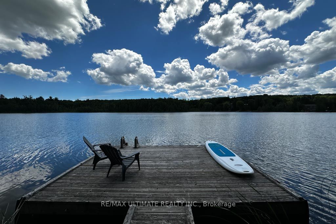
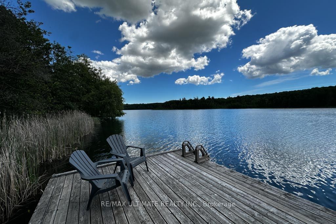
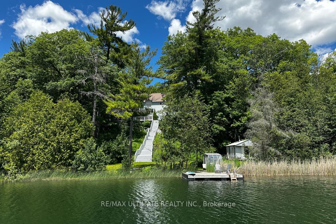
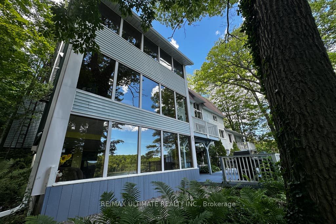
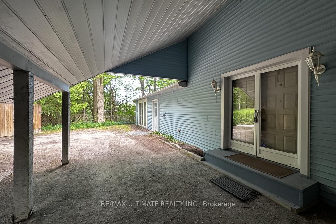
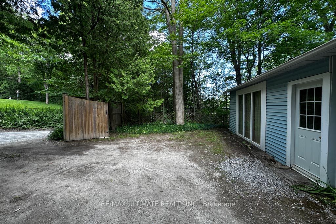
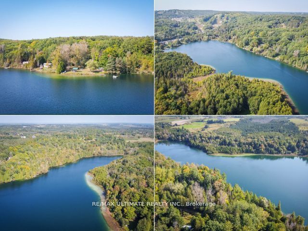
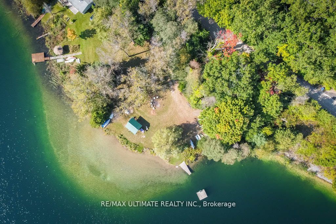
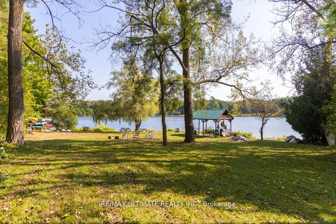
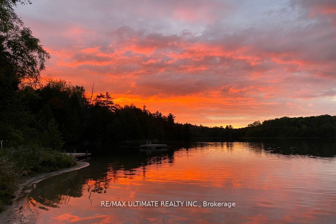
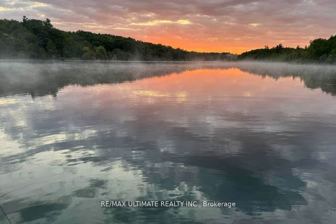
Featuring 199.95 feet of direct, South-facing water frontage on the crystal-clear, spring-fed waters of Chalk Lake, 44 Chalk Lake Road is the ultimate year-round sanctuary. Positioned just 5 minutes from the 407 highway, local favorites like Slabtown Cider, nearby ski hills, and expansive trail networks, this property offers Toronto and Durham commuters a serene rural escape within 45 minutes of the city.Perched gracefully on one of the lake's highest points, this beautifully updated 3-bedroom, 3,546 sq.ft. 2-storey home with a finished walk-out lower level blends rustic 1880 charm with modern sophistication. Unobstructed panoramic views frame the quiet, motor-free lake-a clean, deep-water haven ideal for swimming, kayaking, and paddleboarding. Enjoy exclusive deeded access to a private sandy beach, or stroll down the stairs to your private dock and waterfront accessory bunkie, perfect for guests.Inside, expansive windows capture stunning water vistas. The main level showcases rich hardwood flooring, an open-concept living and dining area with a cozy fireplace, a gourmet kitchen with a centre island stepping out to a spacious deck, and a main floor bedroom with its own fireplace. The upper level hosts two remarkably spacious bedrooms-one featuring a walk-in closet and the other a scenic Juliette balcony-plus a large full bathroom. The fully finished lower level serves as a complete in-law suite or apartment, complete with a separate entrance, second kitchen, family room with a fireplace, breakfast area, and a 3-piece bath. A flat, private double driveway with a carport provides 5 parking spaces, seamlessly pairing refined lakeside tranquility with effortless commuter accessibility.
Details
| MLS # | E13842426 |
|---|---|
| Listing Type | For Sale |
| Style | House |
| Sub-Type | Resale |
| Status | New |
| Year | 0 |
| Days On Site | 27 |
| Listing Provided By | RE/MAX ULTIMATE REALTY INC. | E13842426 498704 |
Features
| Bed(s) | 3 |
|---|---|
| Bath(s) | 3 |
| Garage | 2 |
| Car Port | Yes |
| Basement | Y |
| Story(s) | 2 |
| Acreage | 0.42 |
| Water Front | Direct |
| Property View | Clear, Lake, Panoramic, Trees, Woods |
Interior
| Interior Features | In-Law Suite, Primary Bedroom - Main Floor, Water Heater Owned, Workbench |
|---|---|
| Cooling | Wall Unit(s) |
| Heat Source | Electric |
| Fireplace Features | Electric, Propane, Wood |
| Fireplace Yes / No | Yes |
Exterior
| Exterior Features | Deck, Fishing, Landscaped, Patio, Year Round Living |
|---|---|
| Roof | Asphalt Shingle, Metal |
| Foundation Details | Concrete Block |
| Water View | Direct, Unobstructive |
| Waterfront Features | Beach Front, Dock, Motorboats Prohibited, No Motor, Stairs to Waterfront |
| View | Clear, Lake, Panoramic, Trees/Woods, Water |
| Construction Materials | Vinyl Siding |
Parking
| Garage Yes / No | Yes |
|---|---|
| Parking Features | Private Double |
Utilities
| Sewer | Holding Tank |
|---|
Taxes
| Tax Annual Amount | 10000.86 |
|---|---|
| Tax Legal Description | LT 16, PL 676 ; S/T D97221 TOWNSHIP OF SCUGOG |
| Tax Year | 2025 |
Other
| Docking Type | Private |
|---|
Area Information
| Province | ON |
|---|---|
| County | Durham |
| City | Scugog |
| Postal Code | N4L 1W5 |
| Area | Rural Scugog |
| Listing VS Median (in N4L 1W5) | |
Price: $2,249,000 low | high Med: $1,322,500 On site: 27 low | high Med: 63.5 | |
Request a showing
Request a showing
Contact
Learn More About This Property

| Province | ON |
|---|---|
| County | Durham |
| City | Scugog |
| Postal Code | N4L 1W5 |
| Area | Rural Scugog |
| Listing VS Median (in N4L 1W5) | |
Price: $2,249,000 low | high Med: $1,322,500 On site: 27 low | high Med: 63.5 | |
