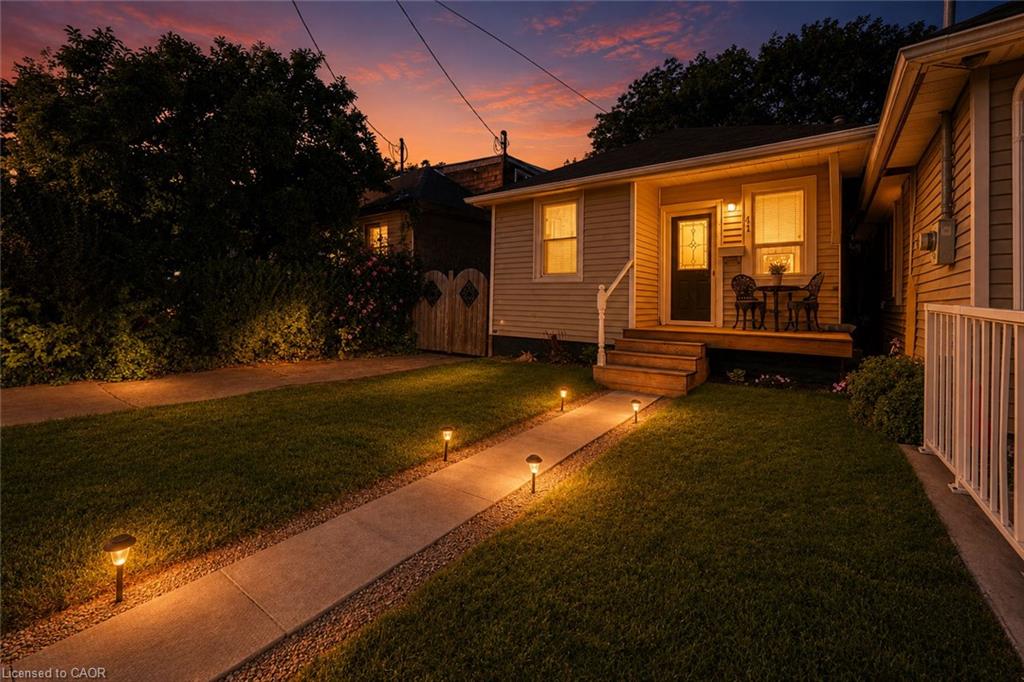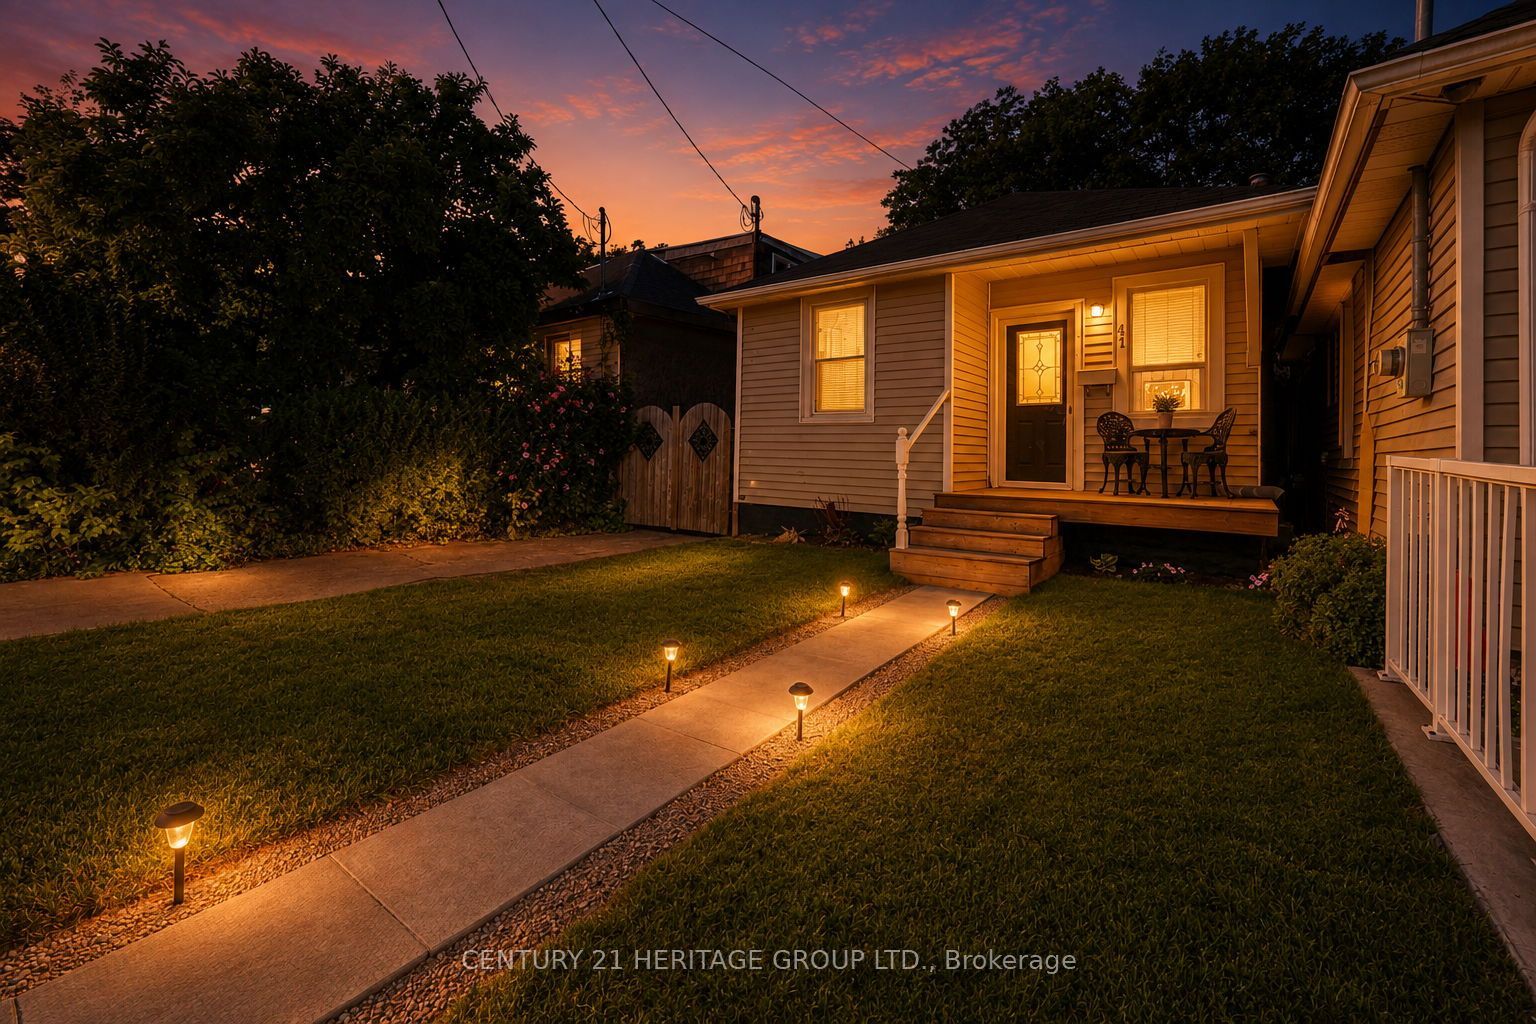
41 Biggar Avenue,Hamilton, ON L8L 3Z3
Hamilton, ON L8L 3Z3

Description
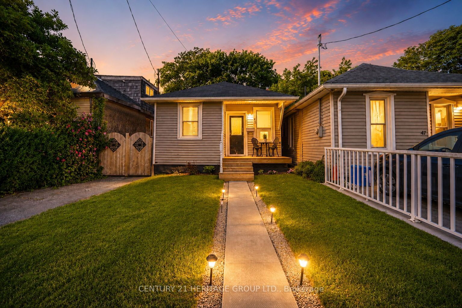
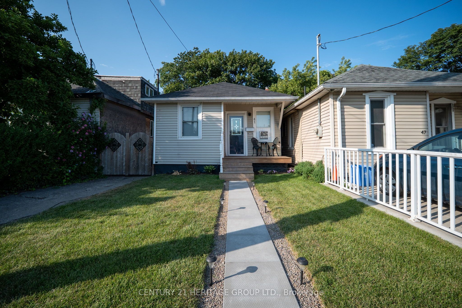
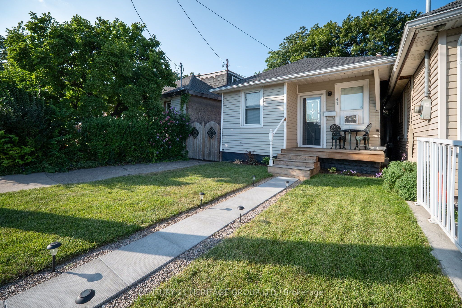
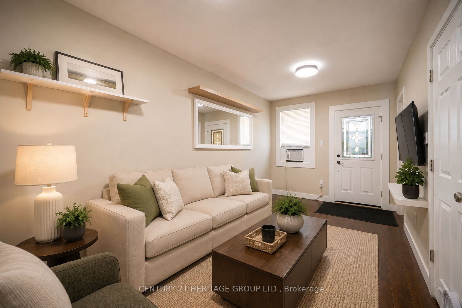
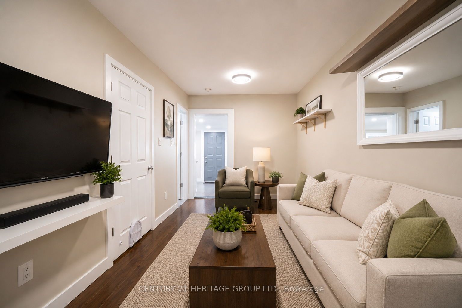
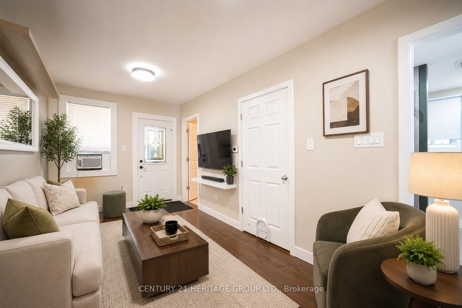
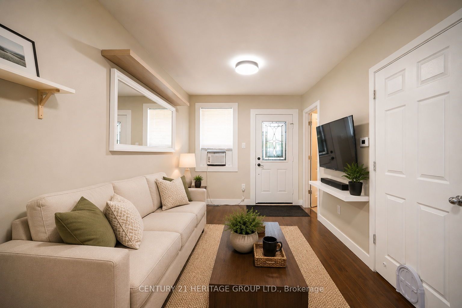
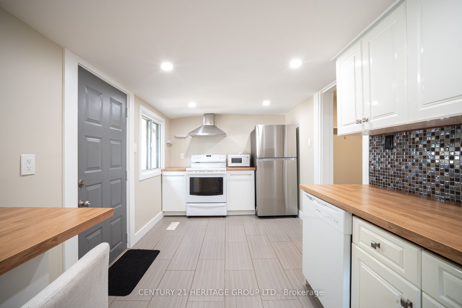
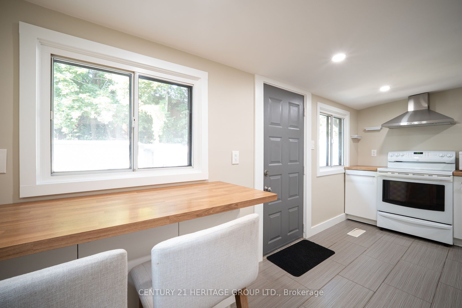
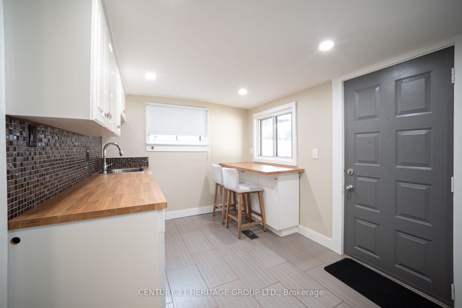
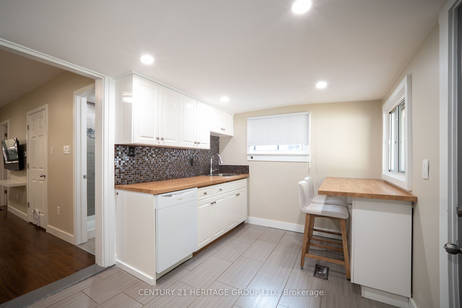
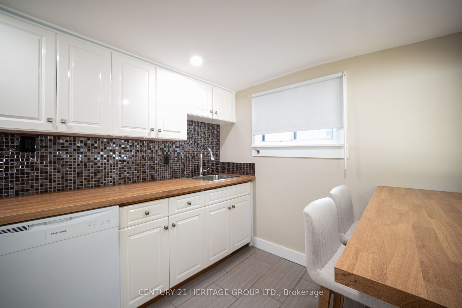
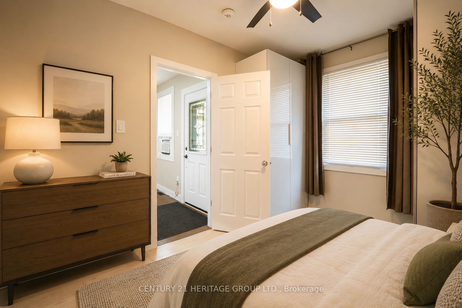
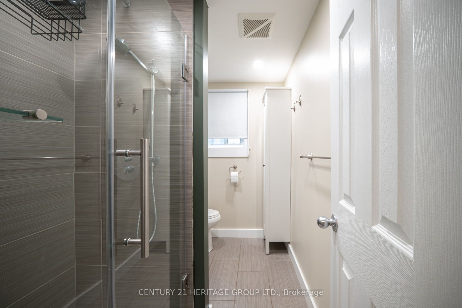
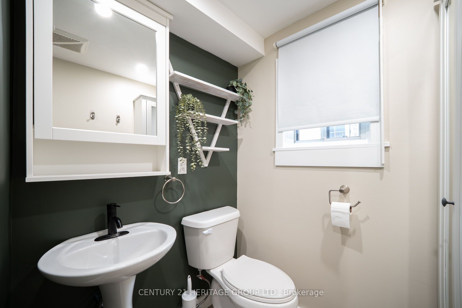
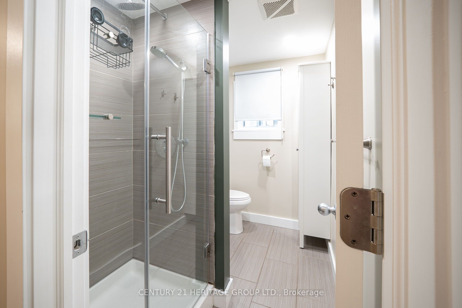
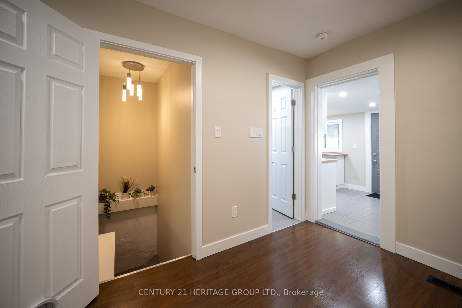
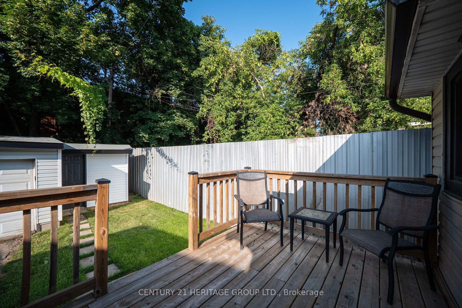
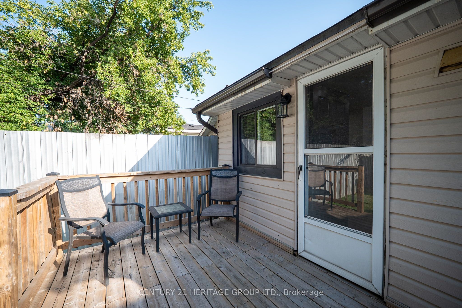
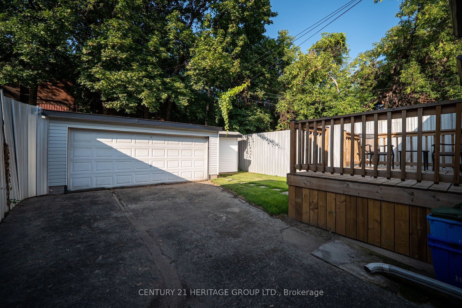
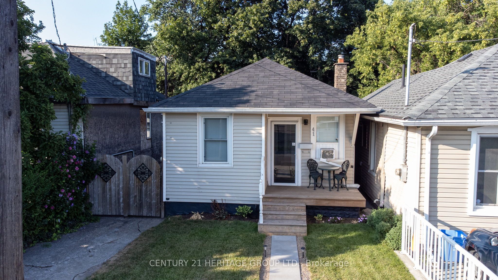
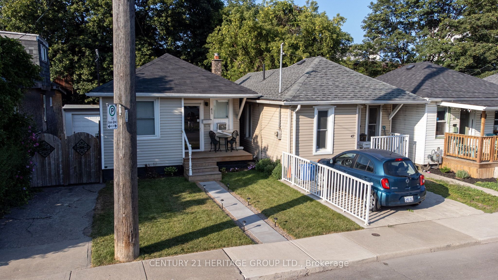
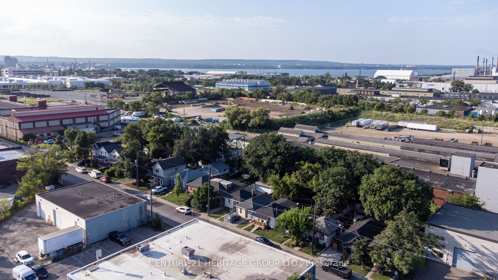
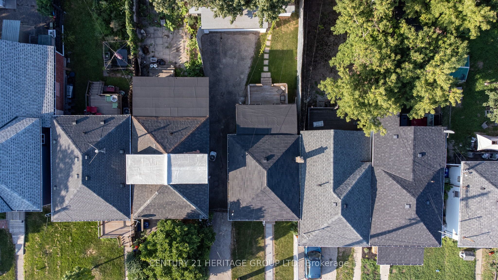
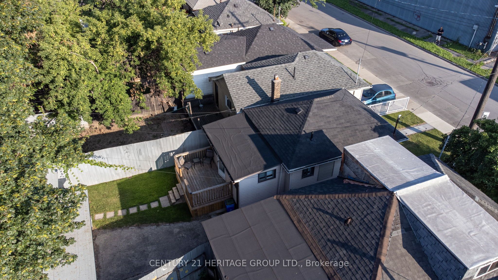
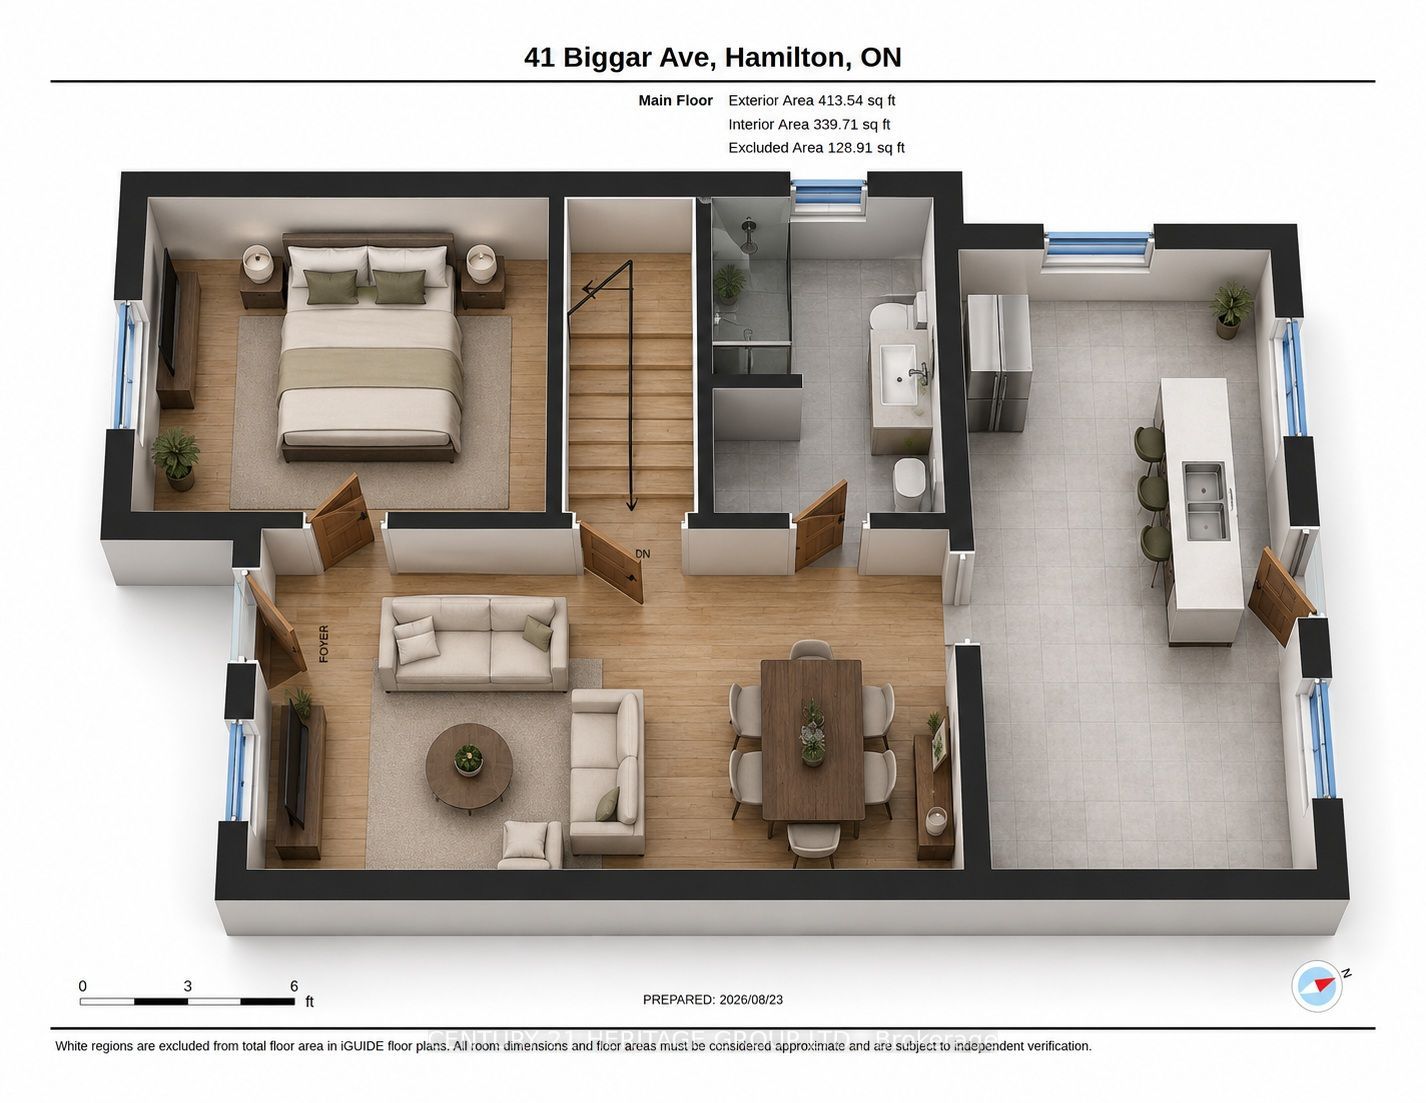
Completely renovated from top to bottom and ready to move in, this home proves that sometimes less square footage can give you more of what you actually need. A fantastic condo alternative without the monthly condo fees, it offers just the right amount of living space plus the extras that condos simply can't provide. The main floor features a bright, spacious renovated kitchen with a built-in breakfast nook, flowing nicely into the open-concept living and dining area. The bedroom is comfortably sized, while the fully renovated bathroom completes the main level. Downstairs, the full unfinished basement provides laundry, utilities and valuable storage space. Step outside and the advantages really start to add up. Enjoy your own private green space with room for a garden, ample parking and, best of all, an incredible heated 3-car garage with electrical. Whether you're a car enthusiast, hobbyist, woodworker, contractor or simply need space for vehicles, tools and equipment, this garage is a rare find. Conveniently located with quick access to Burlington Street, major highway routes, Hamilton's industrial employment sector and within walking distance of Barton Village. This is the perfect home for someone who doesn't want a large house or the maintenance that comes with one. You get condo-sized living, but when you look closer, you get so much more: no condo fees, your own parking, a private backyard, green space, basement storage and an amazing triple-car garage. A unique opportunity for the buyer who values a renovated, move-in-ready home and practical features over unnecessary square footage.
Details
| MLS # | X13773016 |
|---|---|
| Listing Type | For Sale |
| Style | House |
| Sub-Type | Resale |
| Status | New |
| Year | 0 |
| Days On Site | 46 |
| Listing Provided By | CENTURY 21 HERITAGE GROUP LTD. | X13773016 248510 |
Features
| Bed(s) | 1 |
|---|---|
| Bath(s) | 1 |
| Garage | 3 |
| Basement | Y |
| Acreage | 0.05 |
| Water Front | None |
Interior
| Interior Features | Primary Bedroom - Main Floor, Other, Water Heater |
|---|---|
| Cooling | Central Air |
| Heat Source | Gas |
| Fireplace Yes / No | No |
Exterior
| Exterior Features | Porch, Deck |
|---|---|
| Roof | Asphalt Shingle |
| Foundation Details | Block, Stone |
| Construction Materials | Vinyl Siding |
Parking
| Garage Yes / No | Yes |
|---|---|
| Parking Features | Private |
Utilities
| Sewer | Sewer |
|---|
Taxes
| Tax Annual Amount | 2086.68 |
|---|---|
| Tax Legal Description | PT LT 83-84 PL 606 BARTON AS IN VM237464; HAMILTON |
| Tax Year | 2026 |
Area Information
| Province | ON |
|---|---|
| County | Hamilton |
| City | Hamilton |
| Postal Code | L8L 3Z3 |
| Area | North End |
| Listing VS Median (in L8L 3Z3) | |
Price: $369,900 low | high Med: $1,499,000 On site: 46 low | high Med: 34 | |
Request a showing
Request a showing
Contact
Learn More About This Property

| Province | ON |
|---|---|
| County | Hamilton |
| City | Hamilton |
| Postal Code | L8L 3Z3 |
| Area | North End |
| Listing VS Median (in L8L 3Z3) | |
Price: $369,900 low | high Med: $1,499,000 On site: 46 low | high Med: 34 | |