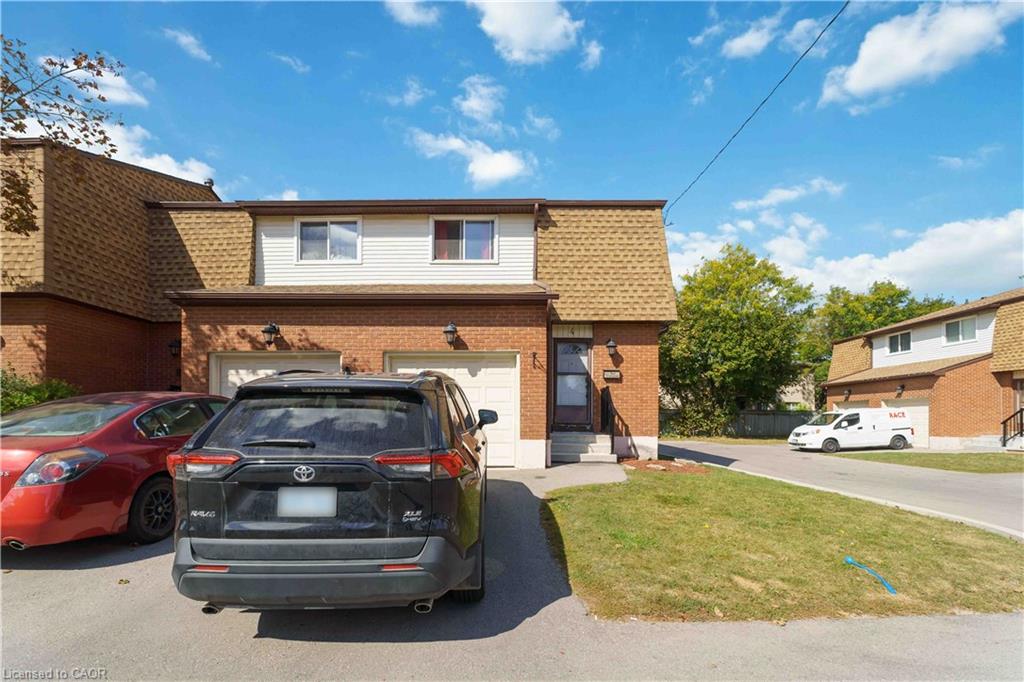
4-899 Stone Church Road E,Hamilton, ON L8W 1B2
Hamilton, ON L8W 1B2

Description
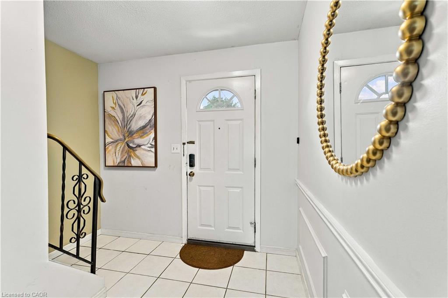
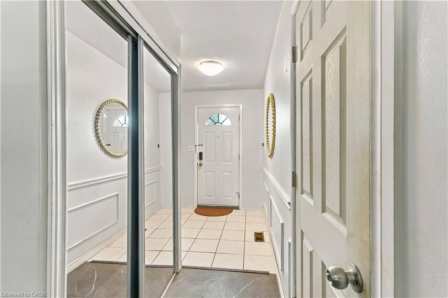
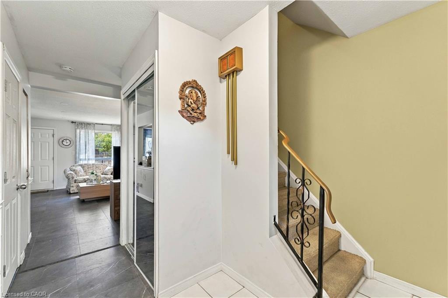
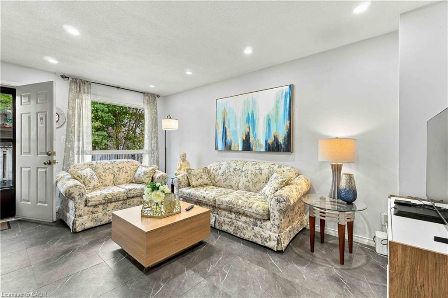
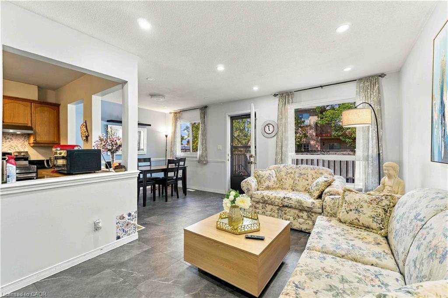
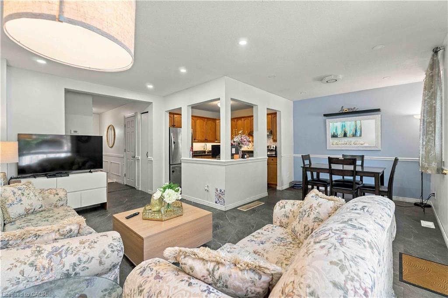
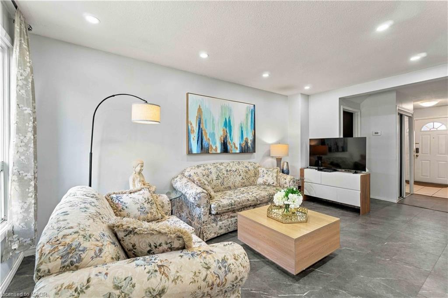
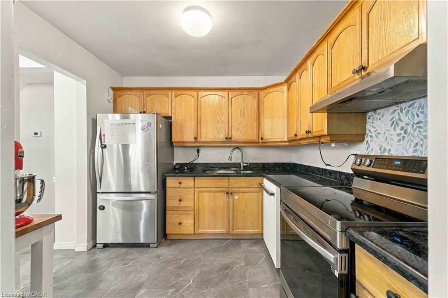
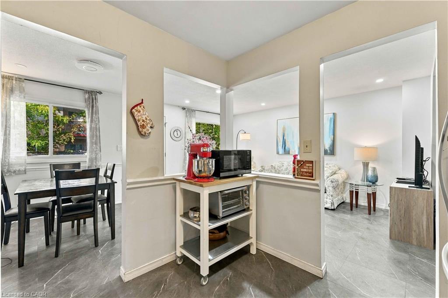
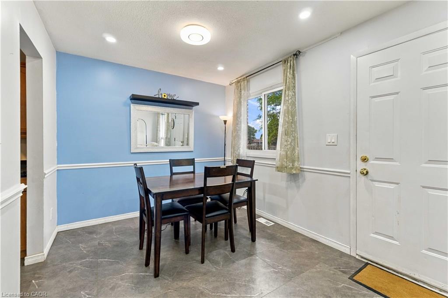
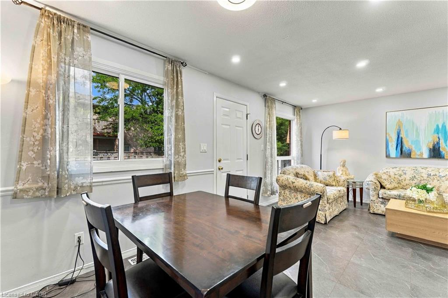
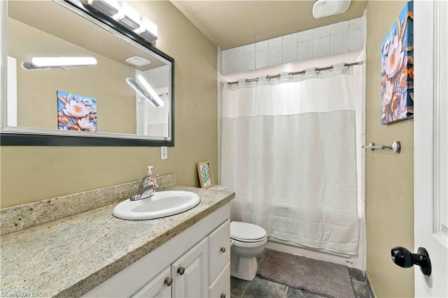
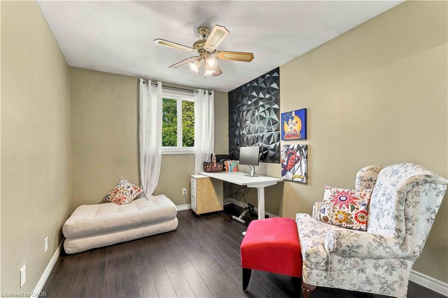
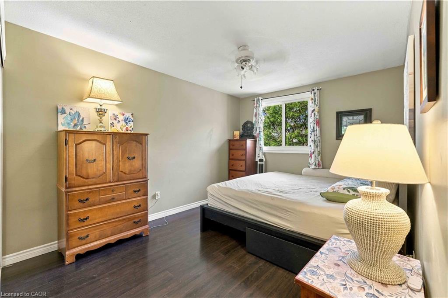
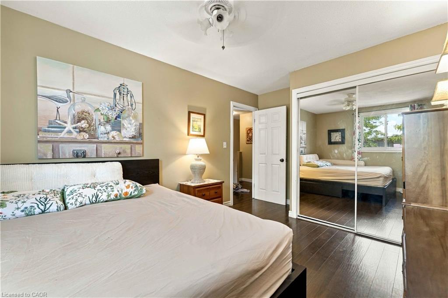
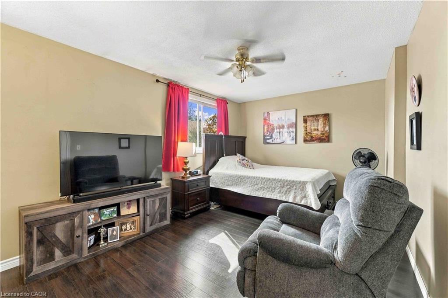
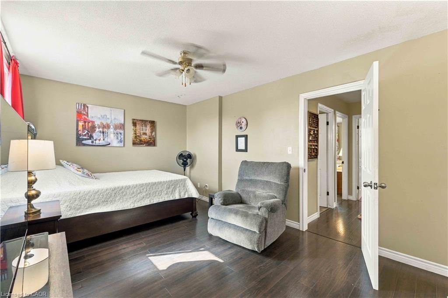
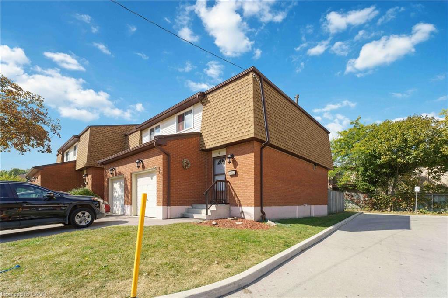
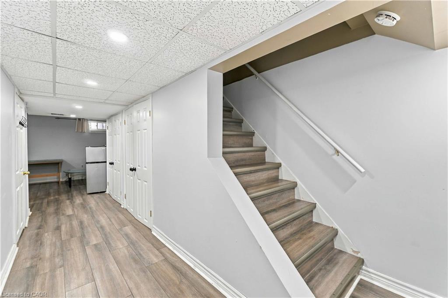
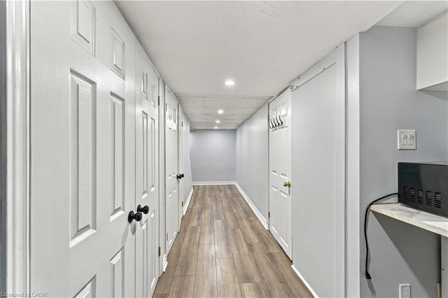
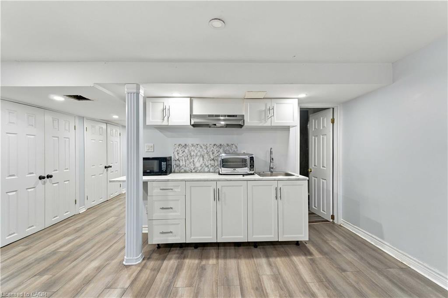
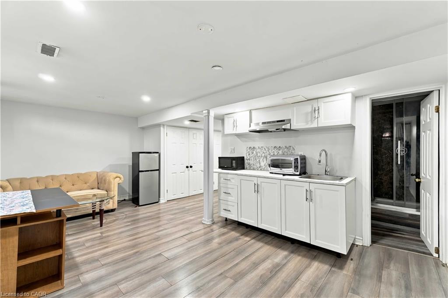
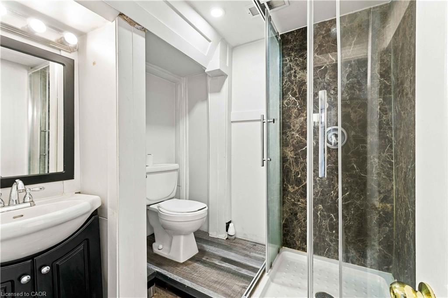
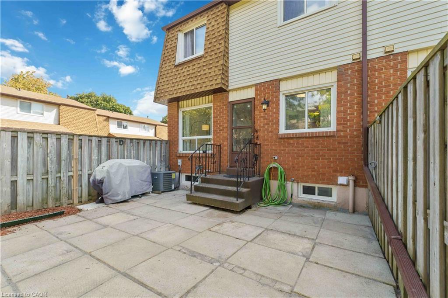
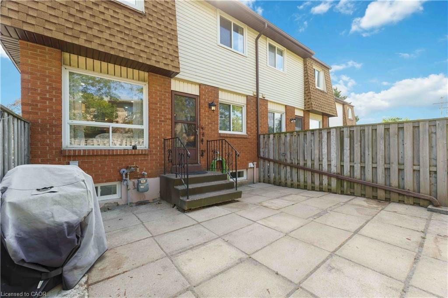
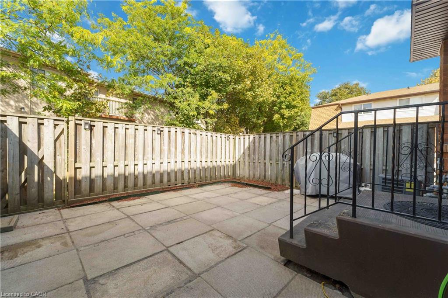
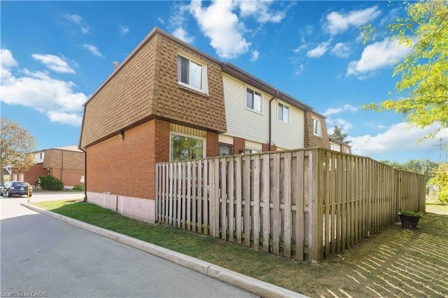
End-unit townhome offering an open-concept main floor with updated flooring, pot lights and brand-new LG Studio dishwasher. Upstairs features 3 exceptionally spacious bedrooms with room for king-size beds plus dressers, complemented by west-facing windows providing beautiful afternoon warmth, lowering heating costs in the winters. Finished lower-level studio adds valuable living space with kitchenette, full 3-piece bathroom, enclosed laundry and recently replaced windows -ideal extended family gatherings, guests, home office. Enjoy a private fenced backyard with patio, front lawn for gardening, with brand new outside stairway, inside entry to garage, driveway parking and visitor parking right across. $694 condo fee includes water, Rogers Xfinity internet and cable, snow removal, landscaping, leaf removal and applicable roof/window exterior maintenance. All Covered for extreme convenience- not just Water. Excellent Hamilton Mountain location with everyday amenities approximately 5 minutes away, plus approximately 5-minute access to the LINC. More finished, flexible and usable space.
Details
| MLS # | 40867853 |
|---|---|
| Listing Type | For Sale |
| Style | Town House |
| HOA Dues | $670 |
| Sub-Type | Resale |
| Status | Active |
| Days On Site | 30 |
| Listing Provided By | RE/MAX Real Estate Centre Inc. | Sukh Kaur |
Features
| Bed(s) | 3 |
|---|---|
| Bath(s) | 2 Total |
| SQ Feet | 1,177 |
| Garage | 1 |
| Basement | Y |
| Story(s) | 2 |
| Zoning | RT-10/S-417 |
Interior
| Appliances | Dishwasher, Dryer, Range Hood, Refrigerator, Stove, Washer |
|---|---|
| Rooms Total | 8 |
| Interior Features | Ceiling Fan(s), Wet Bar |
| Cooling | Central Air |
| Cooling Yes / No | No |
| Heating | Forced Air |
| Heating Yes / No | Yes |
| Laundry Features | In Basement |
Exterior
| Lot Features | Urban, Highway Access, Library, Playground Nearby, Public Transit, Regional Mall, Schools, Shopping Nearby |
|---|---|
| Construction Materials | Aluminum Siding, Brick |
| Roof | Asphalt Shing |
Parking
| Garage Spaces | 1 |
|---|---|
| Parking Features | Attached Garage |
| Open Parking Yes / No | Yes |
| Attached Garage Yes / No | Yes |
Utilities
| Sewer | Sewer (Municipal) |
|---|
Taxes
| Tax Annual Amount | 3158 |
|---|
Area Information
| Province | ON |
|---|---|
| County | Hamilton |
| City | Hamilton |
| Postal Code | L8W 1B2 |
| Area | 26 Hamilton Mountain |
| Subarea | 262 Quinndale |
| Community Name | 262 Quinndale |
| Listing VS Median (in 262 Quinndale) | |
Price: $488,900 low | high Med: $484,400 sqft: 1,177 low | high Med: 1,299 $ / sqft: $415 low | high Med: $377 On site: 30 low | high Med: 40.5 | |
Request a showing
Request a showing
Contact
Learn More About This Property

| Province | ON |
|---|---|
| County | Hamilton |
| City | Hamilton |
| Postal Code | L8W 1B2 |
| Area | 26 Hamilton Mountain |
| Subarea | 262 Quinndale |
| Community Name | 262 Quinndale |
| Listing VS Median (in 262 Quinndale) | |
Price: $488,900 low | high Med: $484,400 sqft: 1,177 low | high Med: 1,299 $ / sqft: $415 low | high Med: $377 On site: 30 low | high Med: 40.5 | |