In-Person: 08/30 2:00 PM - 4:00 PM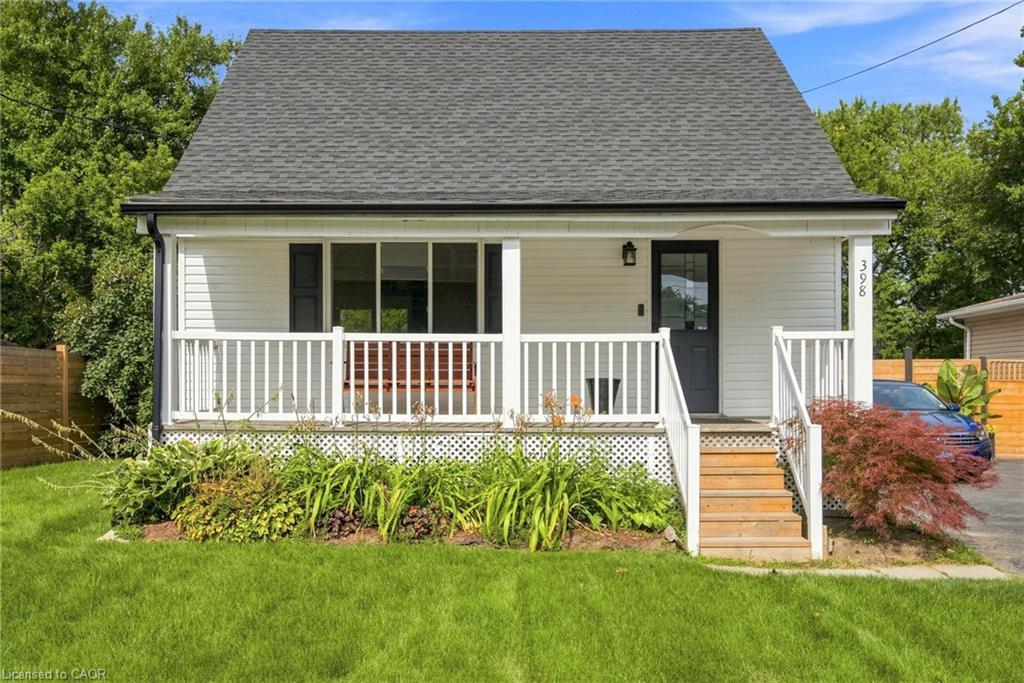
398 East 38th Street,Hamilton, ON L8V 4G6
Hamilton, ON L8V 4G6
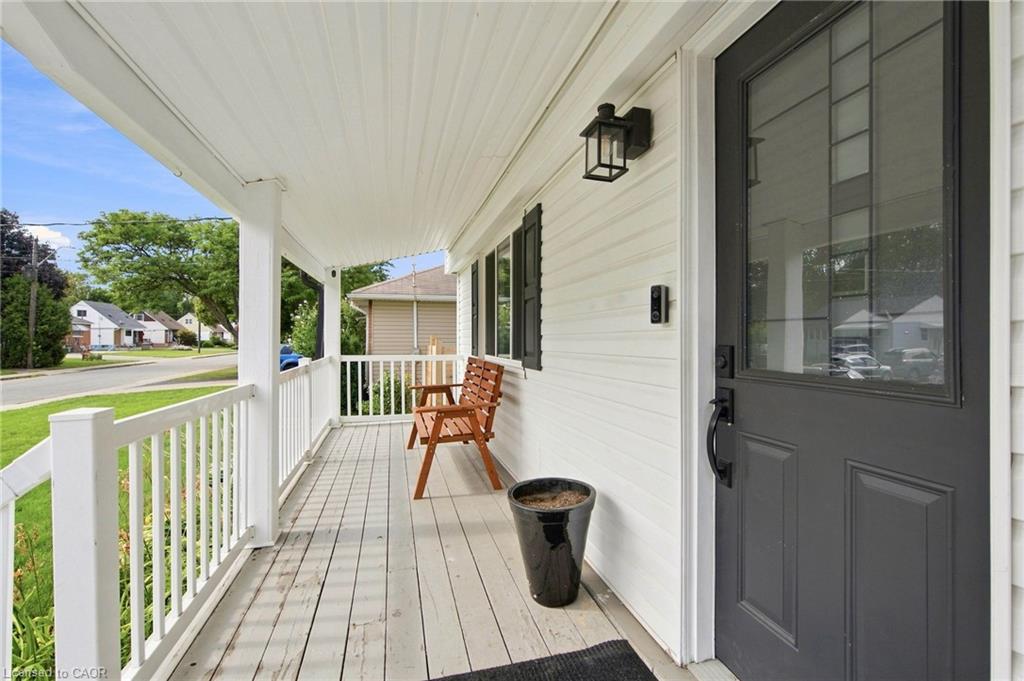
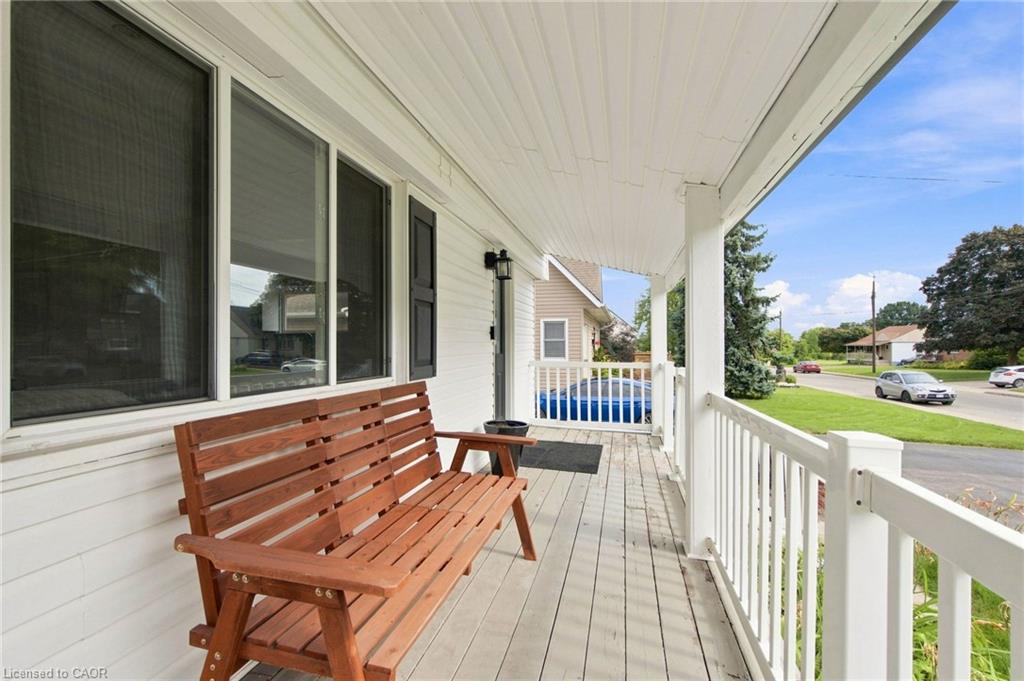
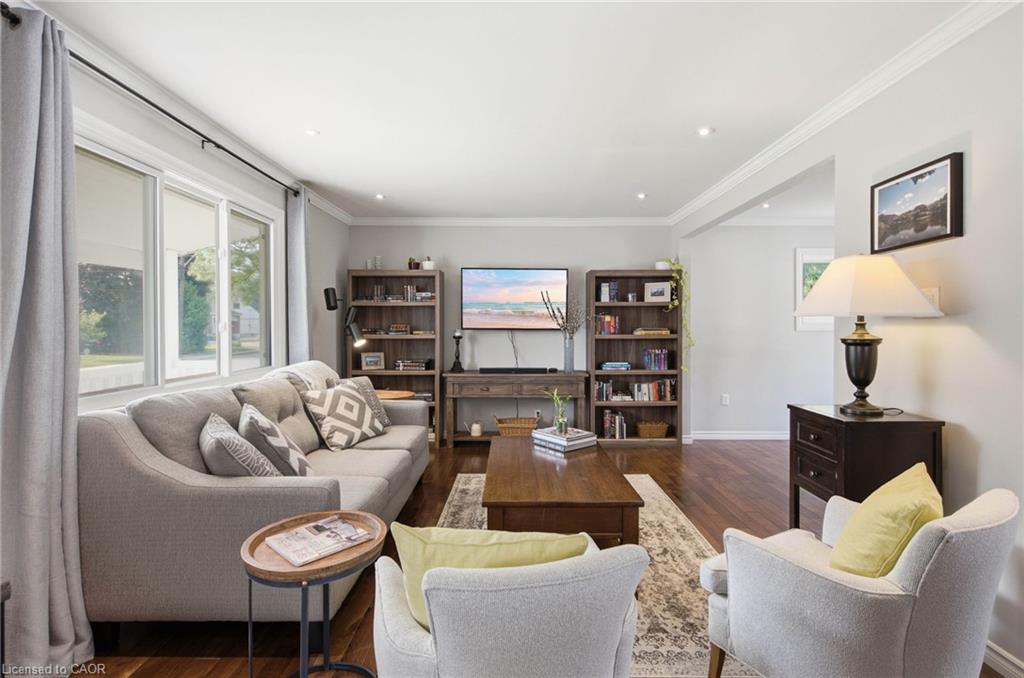
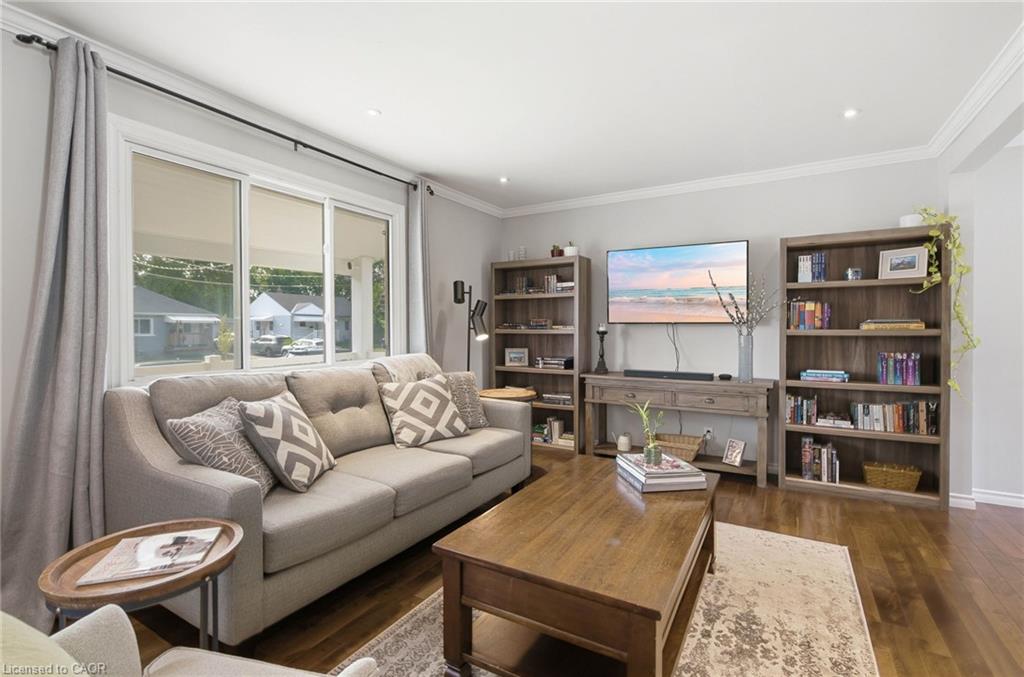





Description
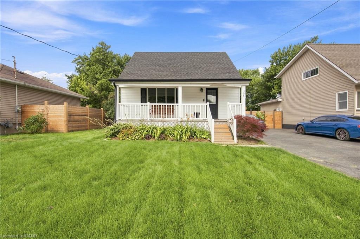
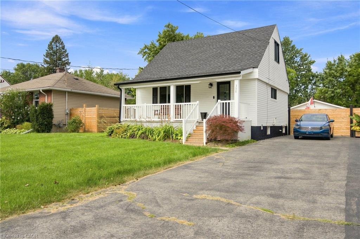
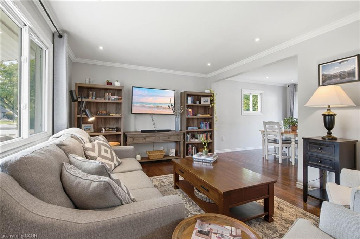
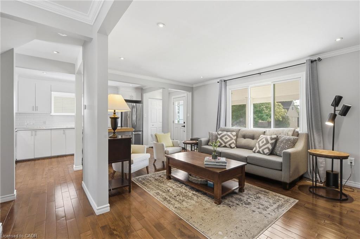
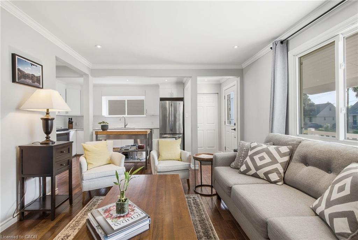
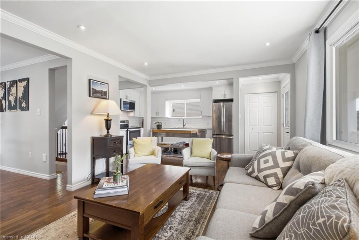
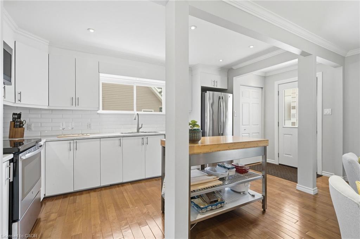
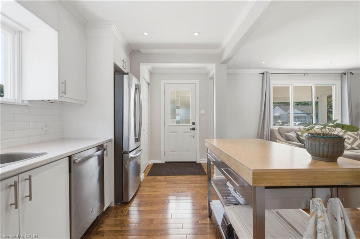
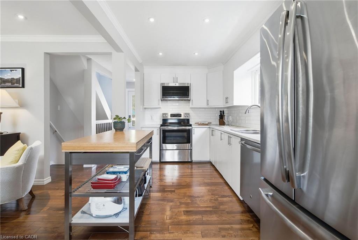
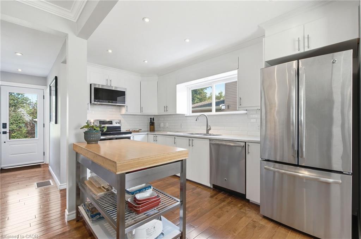
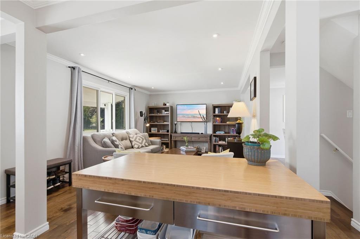
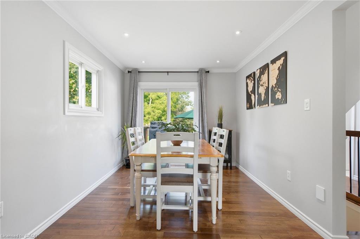
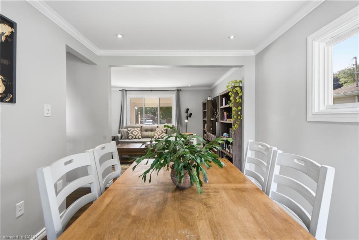
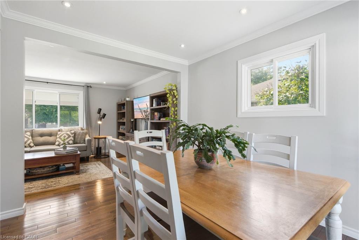
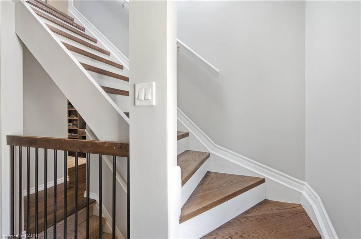
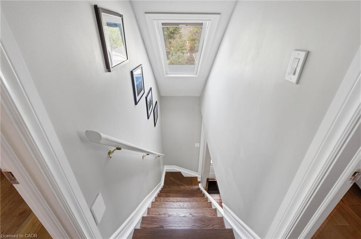
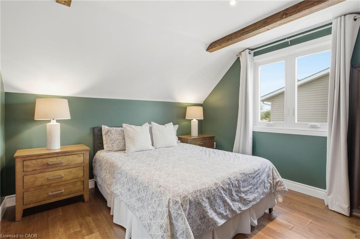
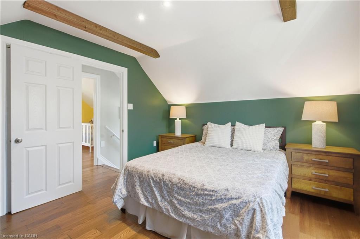
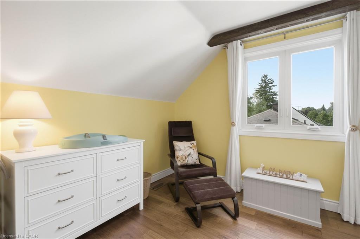
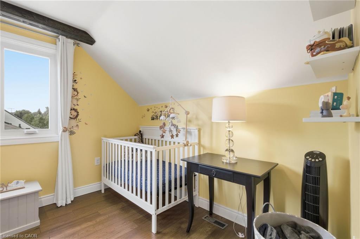
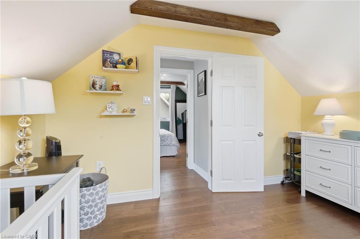
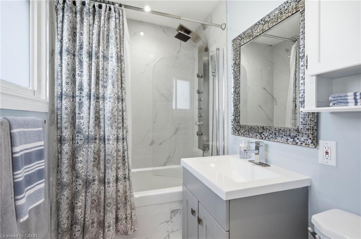
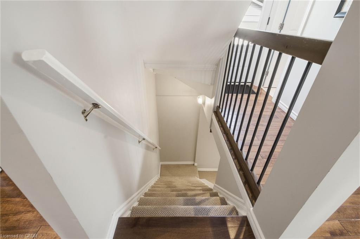
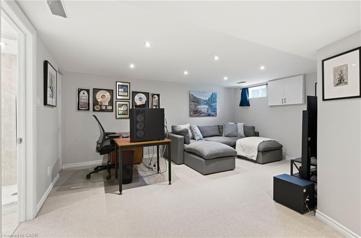
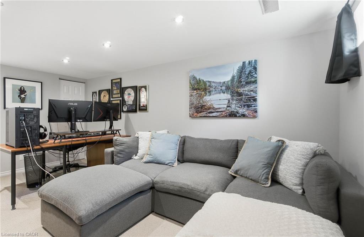
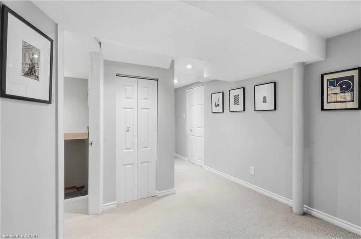
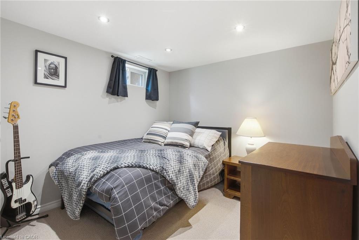
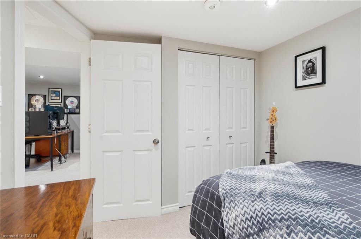
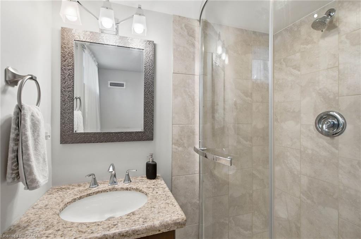
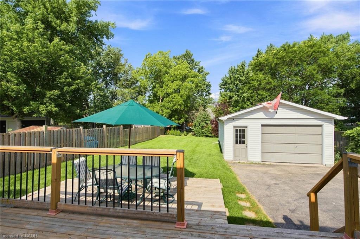
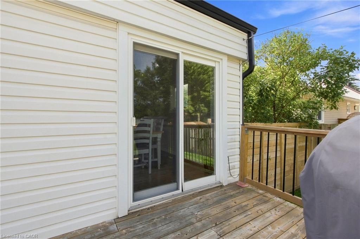
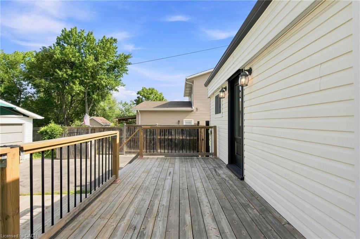
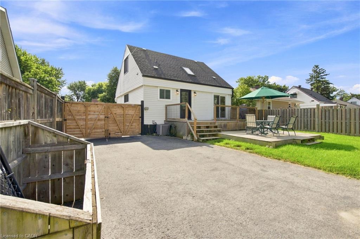
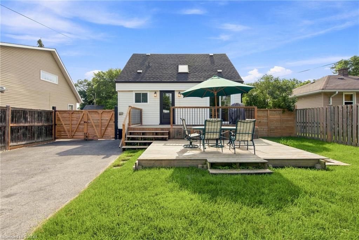
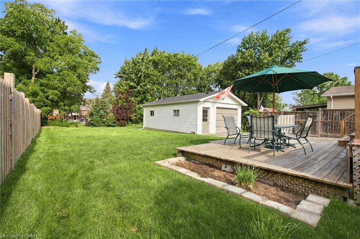
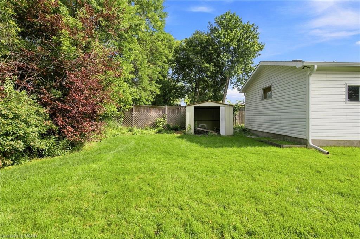
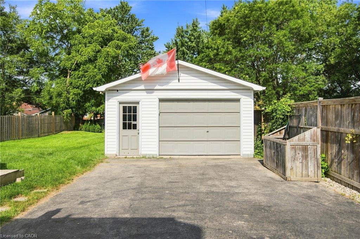
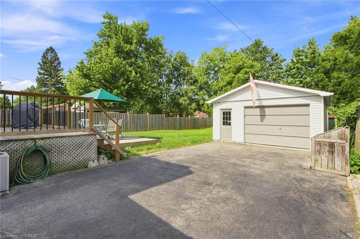
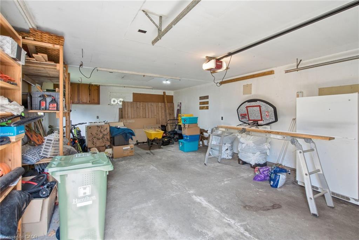
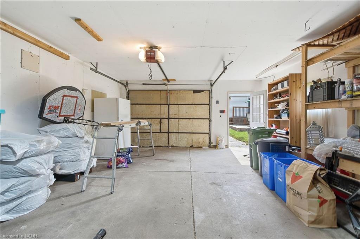
Lovely starter home fully finished & updated top to bottom on a huge 50' x 150' lot. Large open concept living space. Hardwood floors throughout main floor kitchen, living & dining areas. Tons of natural light. Dining room has walkout to two-tiered deck overlooking large fully fenced backyard. Skylight on the stairs up make this upper floor warm and inviting to your 2 generous sizes bedrooms with ample closet space. Basement is fully finished with 2nd bathroom, rec room and bedroom. Sitting on a huge 50' x 150' lot with an oversized 1.5 car garage, this home has a ton of potential for first time buyers & investors alike. The backyard has enough space for a large ADU (additional dwelling unit) using the existing garage footprint, or by expansion. Garage has 60AMP electrical and is fully insulated. All room sizes approx. Attach Schedule B to offers.
Details
| MLS # | 40856590 |
|---|---|
| Listing Type | For Sale |
| Style | House |
| Sub-Type | Resale |
| Status | Active |
| Year | 1957 |
| Days On Site | 8 |
| Listing Provided By | RE/MAX Escarpment Realty Inc. | Josh Purdon |
Features
| Bed(s) | 3 |
|---|---|
| Bath(s) | 2 Total |
| SQ Feet | 1,347 |
| Garage | 1 |
| Basement | Y |
| Story(s) | 1 |
| Zoning | C |
| Acreage | 0.17 |
Interior
| Appliances | Built-in Microwave, Dishwasher, Dryer, Freezer, Refrigerator, Stove, Washer |
|---|---|
| Rooms Total | 10 |
| Interior Features | Auto Garage Door Remote(s) |
| Cooling | Central Air |
| Cooling Yes / No | No |
| Heating | Forced Air, Natural Gas |
| Heating Yes / No | Yes |
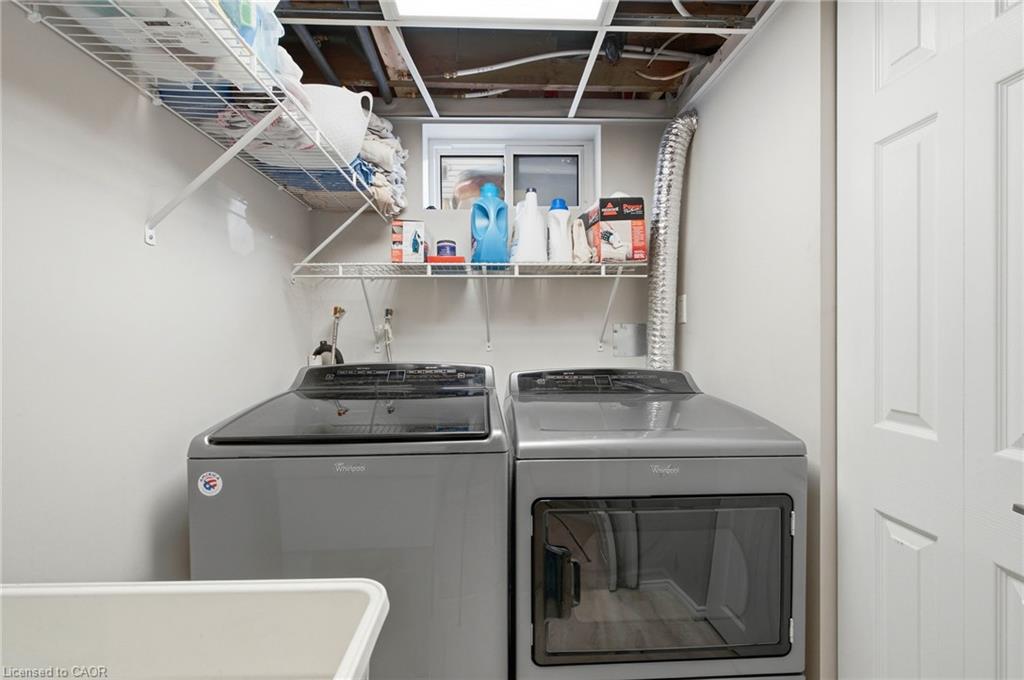
| Laundry Features | Laundry Room, Lower Level |
Exterior
| Lot Features | Urban, Airport, Ample Parking, Dog Park, Greenbelt, High Traffic Area, Highway Access, Hospital, Library, Park, Place of Worship, Playground Nearby, Public Transit, Rec./Community Centre |
|---|---|
| Construction Materials | Vinyl Siding, Wood Siding |
| Roof | Asphalt Shing |
| Foundation Details | Block |
| Patio And Porch Features | Deck, Porch |
Parking
| Garage Spaces | 1 |
|---|---|
| Parking Features | Detached Garage, Garage Door Opener |
| Open Parking Yes / No | Yes |
| Attached Garage Yes / No | No |
Utilities
| Sewer | Sewer (Municipal) |
|---|
Taxes
| Tax Annual Amount | 4500 |
|---|
Area Information
| Province | ON |
|---|---|
| County | Hamilton |
| City | Hamilton |
| Postal Code | L8V 4G6 |
| Area | 17 Hamilton Mountain |
| Subarea | 178 Macassa |
| Community Name | 178 Macassa |
| Listing VS Median (in 178 Macassa) | |
Price: $729,900 low | high Med: $686,950 sqft: 1,347 low | high Med: 1,138 $ / sqft: $542 low | high Med: $604 On site: 8 low | high Med: 42 | |
Request a showing
Request a showing
Contact
Learn More About This Property

| Open House |
|---|
| In-Person 08/30 2:00 PM - 4:00 PM |
| Province | ON |
|---|---|
| County | Hamilton |
| City | Hamilton |
| Postal Code | L8V 4G6 |
| Area | 17 Hamilton Mountain |
| Subarea | 178 Macassa |
| Community Name | 178 Macassa |
| Listing VS Median (in 178 Macassa) | |
Price: $729,900 low | high Med: $686,950 sqft: 1,347 low | high Med: 1,138 $ / sqft: $542 low | high Med: $604 On site: 8 low | high Med: 42 | |