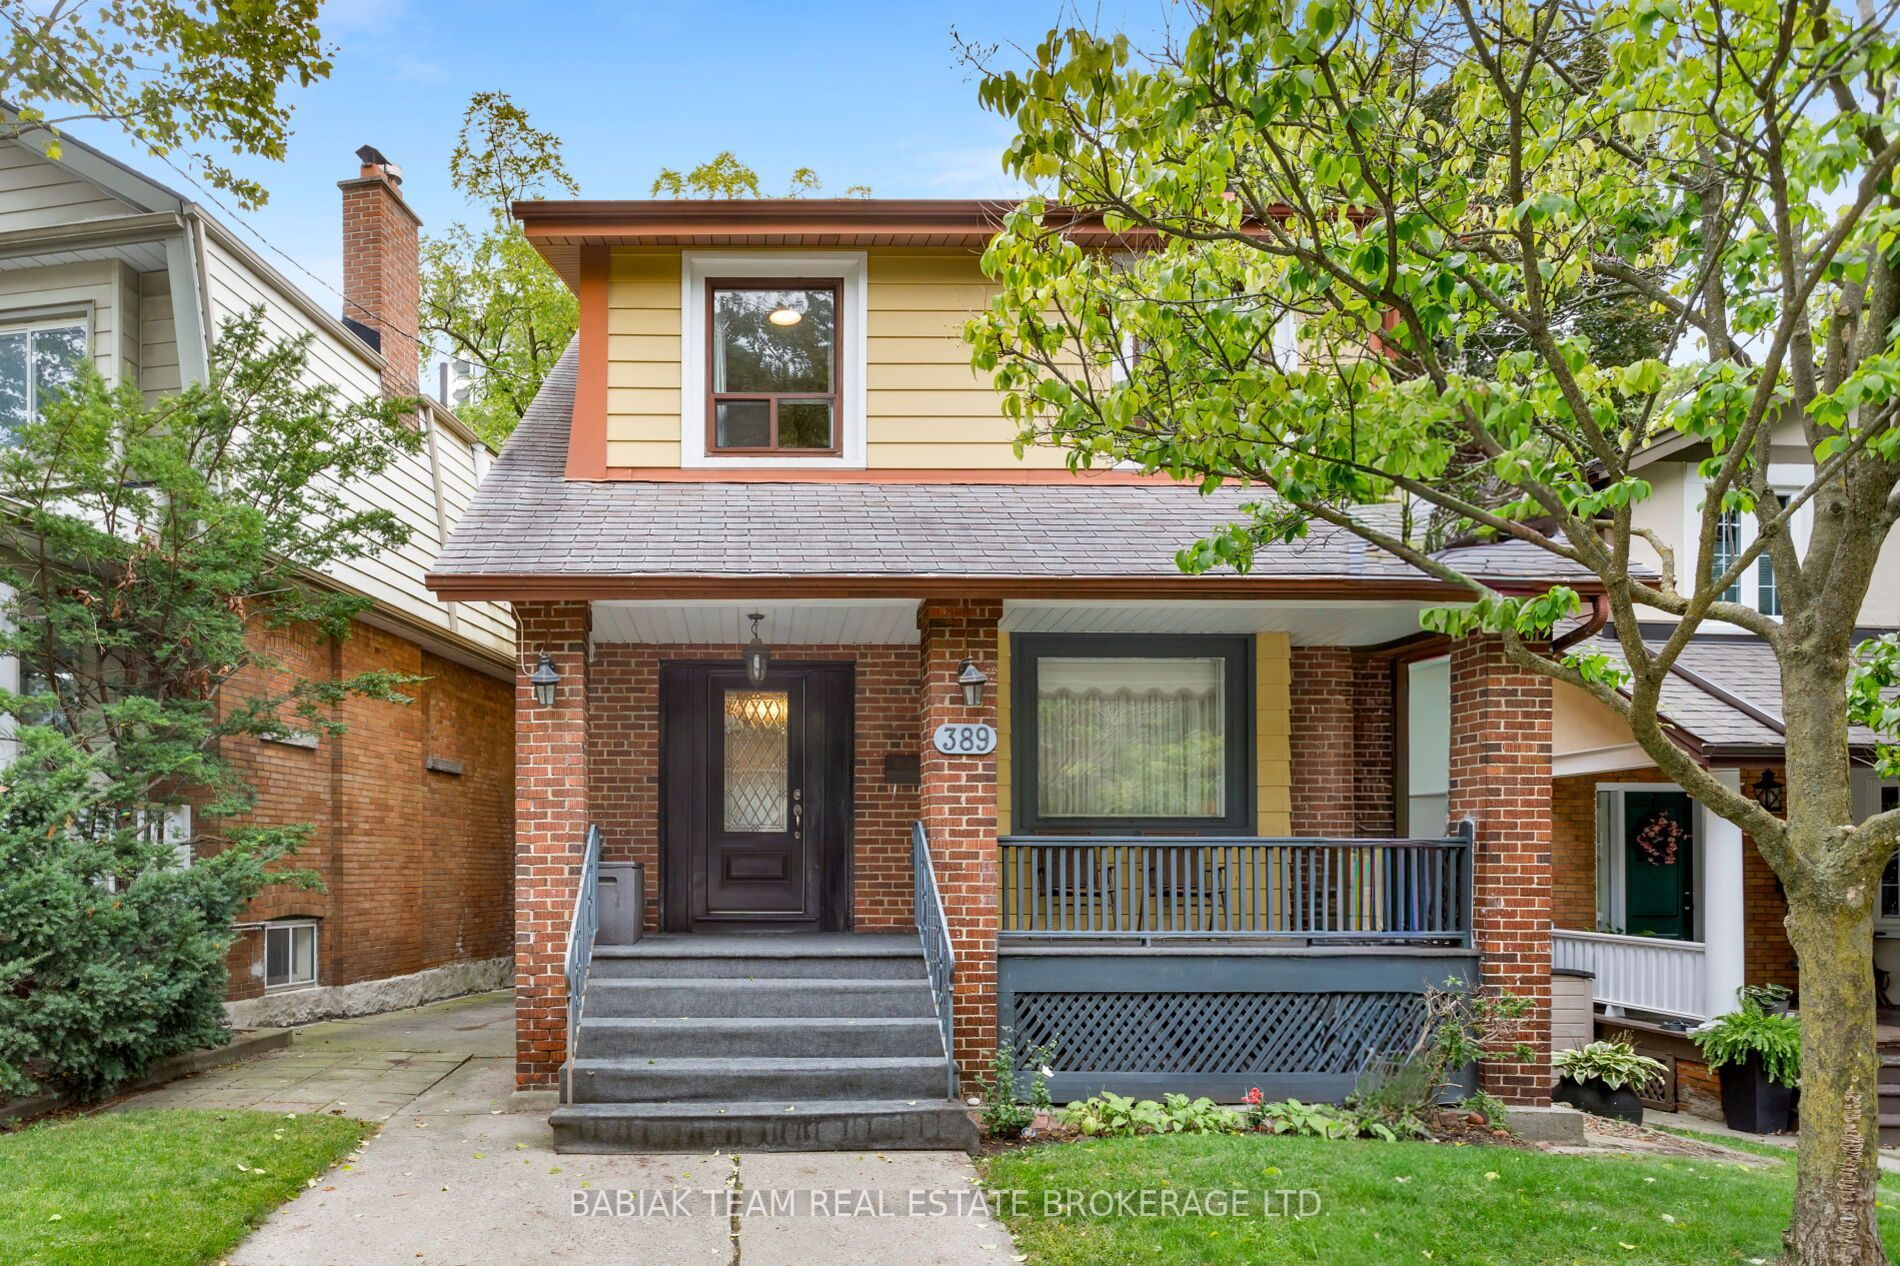
389 Glenlake Avenue,Toronto W02, ON M6P 1G5
Toronto W02, ON M6P 1G5

Description
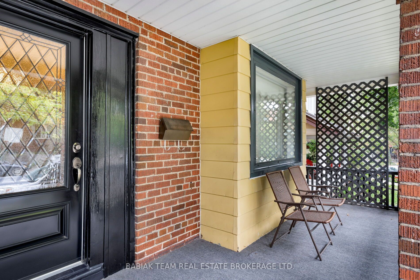
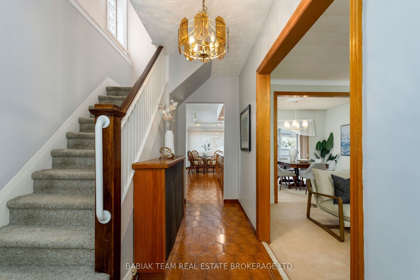
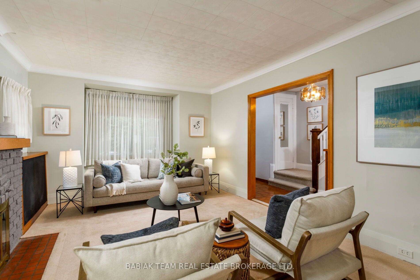
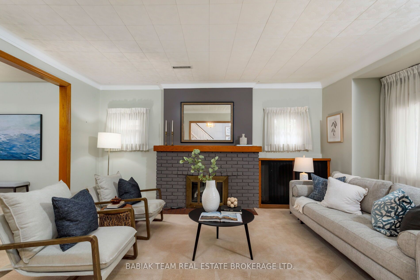
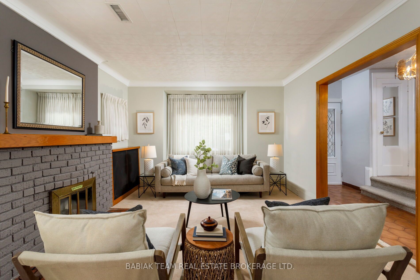
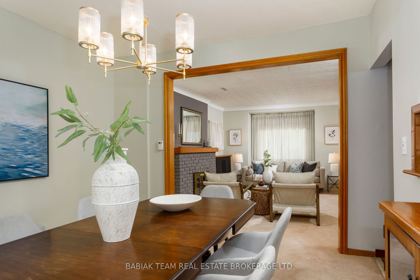
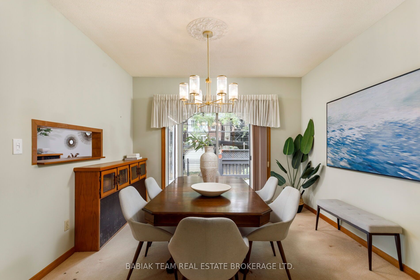
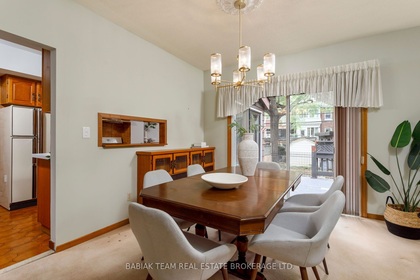
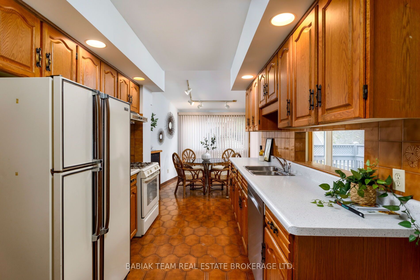
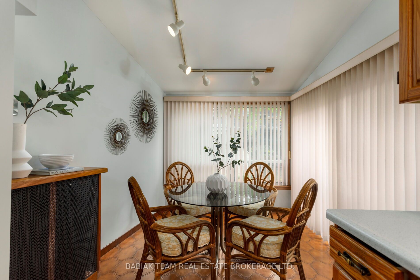
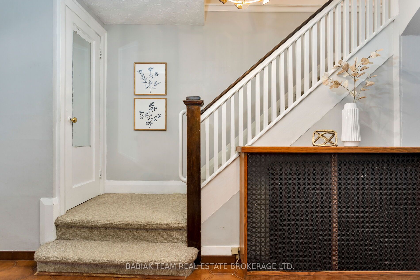
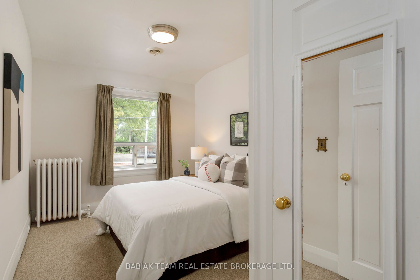
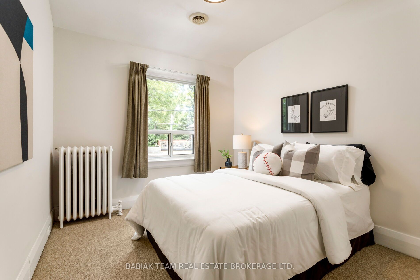
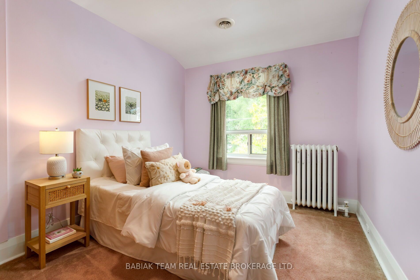
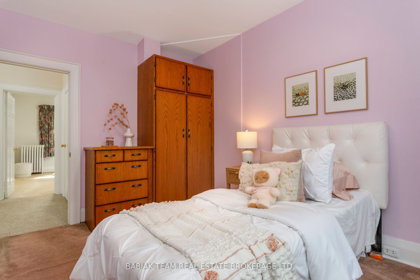
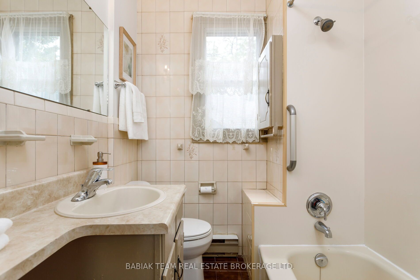
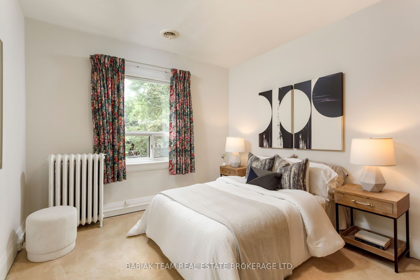
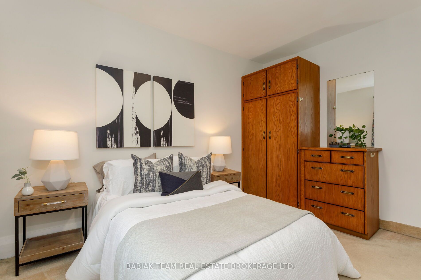
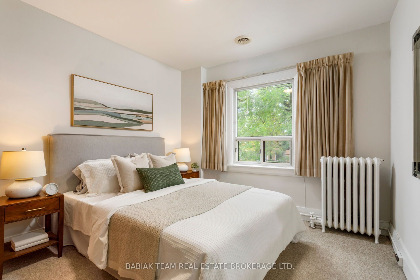
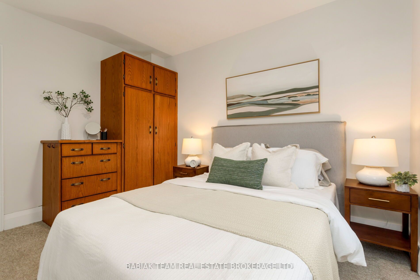
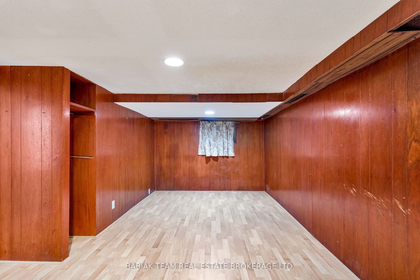
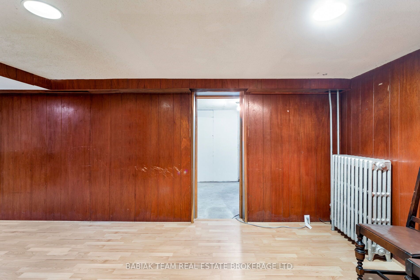
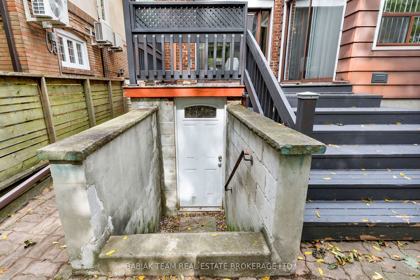
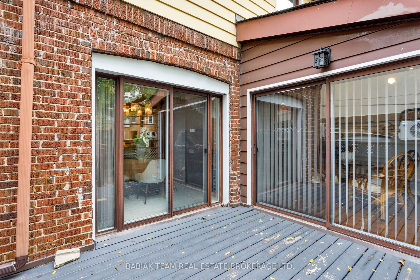
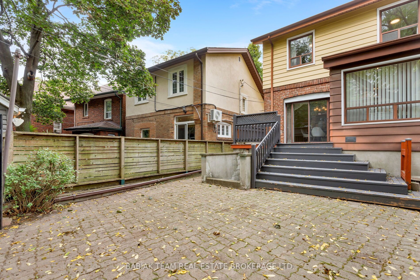
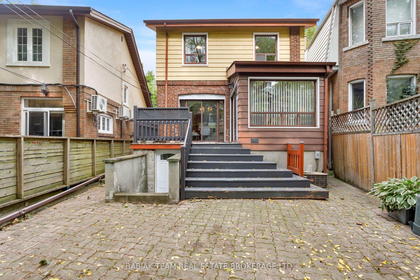
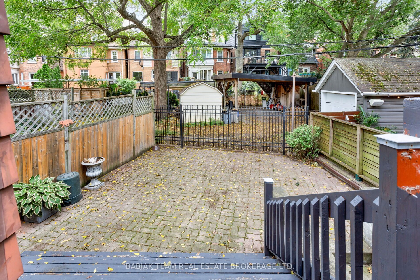
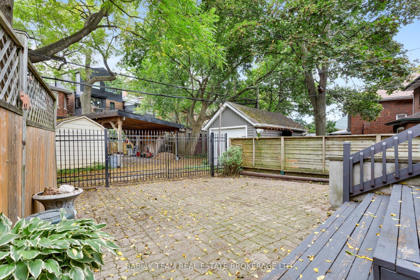
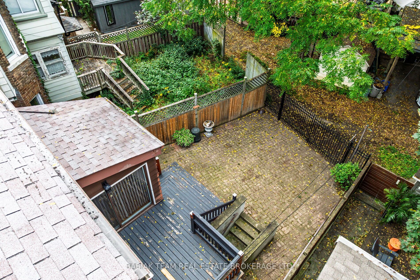
A wonderful High Park family home with space to grow, a sunny south-facing backyard and one of West Toronto's most coveted locations. Set on a quiet, tree-lined street, this charming 4-bedroom home offers 1,520 sq. ft. above grade, bright and beautifully proportioned rooms, and the kind of warmth and flexibility that makes a house feel like home. A charming covered front porch welcomes you in, while the main floor features a spacious living room with fireplace, generous dining room, bright kitchen and adjoining breakfast room. Walk-outs from both the kitchen and dining room lead to a large south-facing deck, creating an inviting setting for sunny days and summer evenings. Upstairs, four spacious bedrooms offer plenty of room for family, guests or a home office, along with a 4-piece family bathroom. The lower level adds wonderful flexibility with a separate side entrance, laundry room, 2-piece bathroom, cozy recreation room and home office with walk-up access to the backyard.Outside, enjoy a gated backyard with lane access and private parking, along with a south-facing garden and deck perfect for outdoor living. Just steps from High Park and the subway, with the shops, cafés and restaurants of the Junction and Bloor West Village close by. Families will appreciate the highly-rated Runnymede Public School and Humberside Collegiate catchments.A special High Park setting, generous space and plenty of room to make it your own - now officially on the market!
Details
| MLS # | W13836334 |
|---|---|
| Listing Type | For Sale |
| Style | House |
| Sub-Type | Resale |
| Status | Price Change |
| Year | 0 |
| Days On Site | 34 |
| Listing Provided By | BABIAK TEAM REAL ESTATE BROKERAGE LTD. | W13836334 367000 |
Features
| Bed(s) | 4 |
|---|---|
| Bath(s) | 2 |
| Basement | Y |
| Story(s) | 2 |
| Acreage | 0.07 |
Interior
| Interior Features | None |
|---|---|
| Cooling | Central Air |
| Heat Source | Gas |
| Fireplace Yes / No | Yes |
Exterior
| Roof | Asphalt Shingle |
|---|---|
| Foundation Details | Stone |
| Construction Materials | Brick |
Parking
| Garage Yes / No | No |
|---|---|
| Parking Features | Lane |
Utilities
| Sewer | Sewer |
|---|
Taxes
| Tax Annual Amount | 7834.24 |
|---|---|
| Tax Legal Description | PT LT 4-5 PL 865 WEST TORONTO JUNCTION; PT PRIVATE LANE PL 865 WEST TORONTO JUNCTION AS IN WT104172; T/W & S/T WT104172; CITY OF TORONTO |
| Tax Year | 2026 |
Area Information
| Province | ON |
|---|---|
| County | Toronto |
| City | Toronto W02 |
| Postal Code | M6P 1G5 |
| Area | High Park North |
| Listing VS Median (in M6P 1G5) | |
Price: $1,425,000 low | high Med: $0 On site: 34 low | high Med: | |
Request a showing
Request a showing
Contact
Learn More About This Property

| Province | ON |
|---|---|
| County | Toronto |
| City | Toronto W02 |
| Postal Code | M6P 1G5 |
| Area | High Park North |
| Listing VS Median (in M6P 1G5) | |
Price: $1,425,000 low | high Med: $0 On site: 34 low | high Med: | |
