3629 Swirlingleaves Crescent,Mississauga, ON L4Y 3P7
Mississauga, ON L4Y 3P7



Description
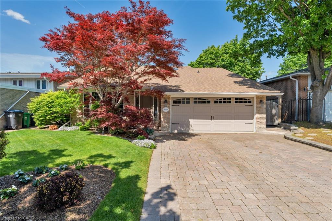
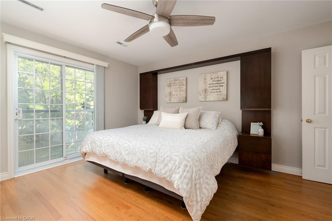
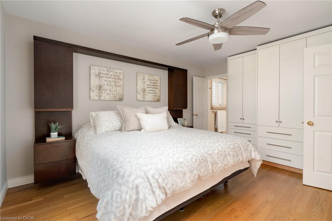
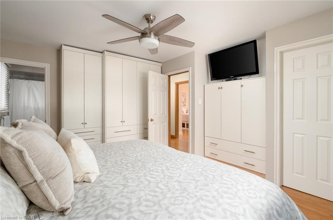
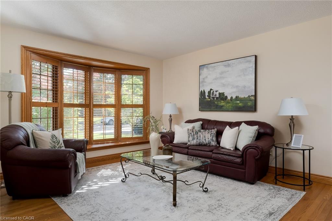
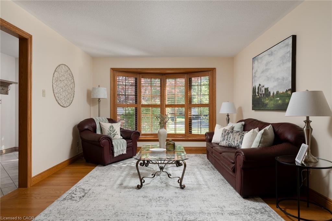
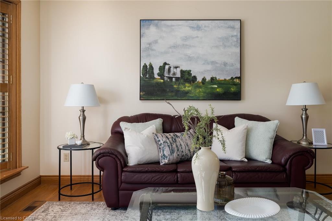
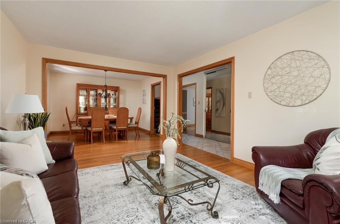
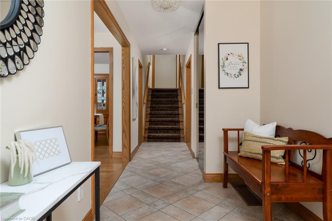
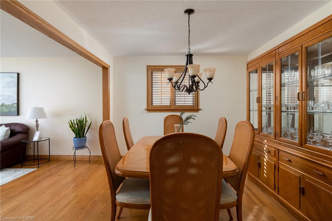
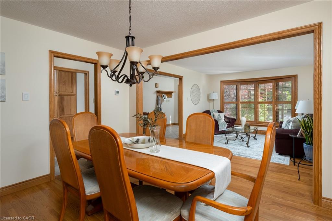
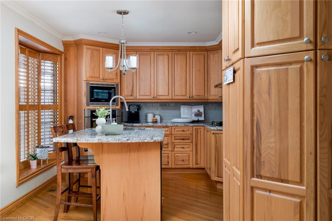
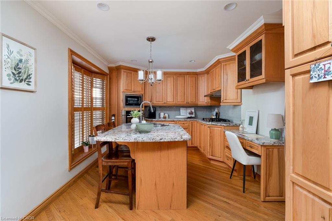
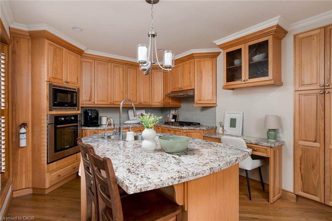
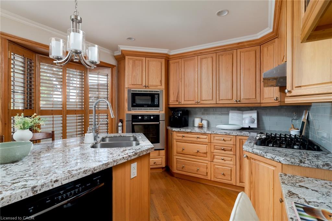
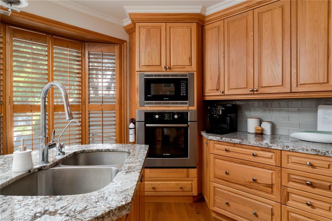
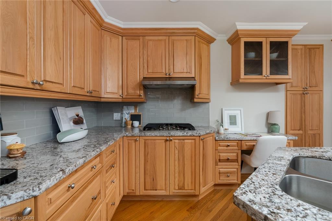
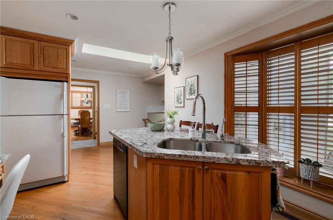
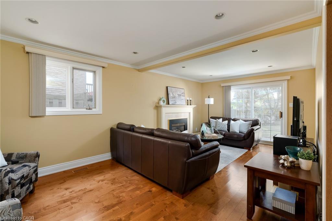
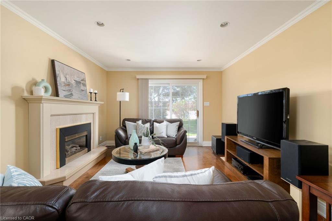
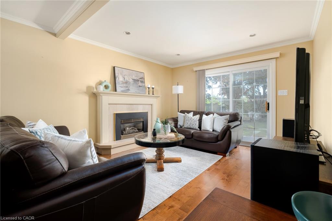
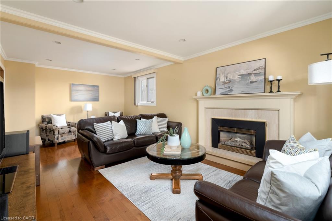
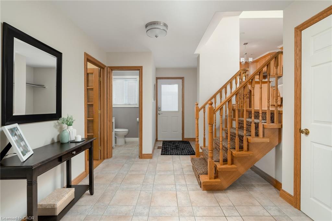
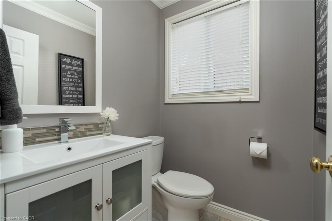
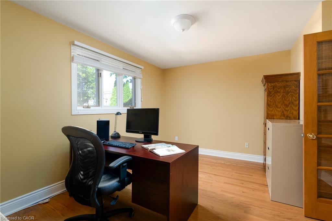
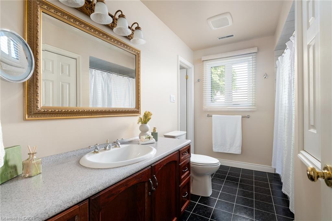
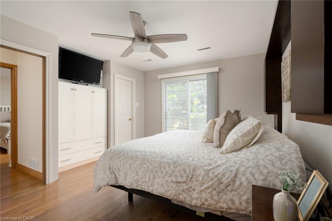
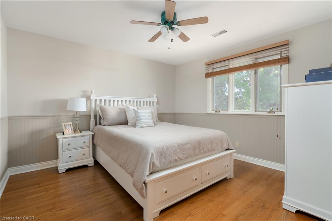
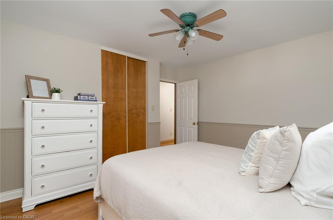
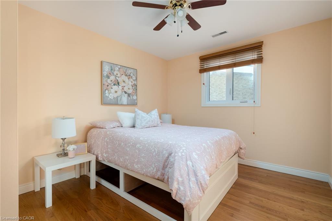
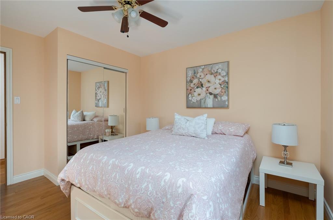
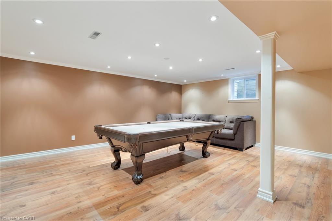
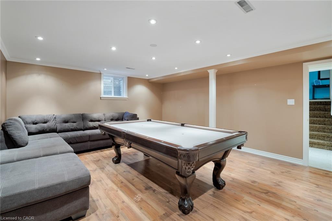
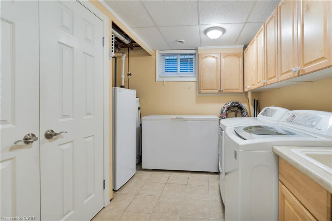
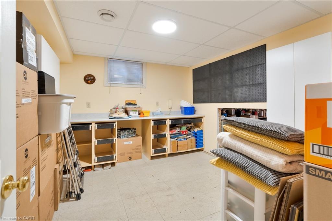
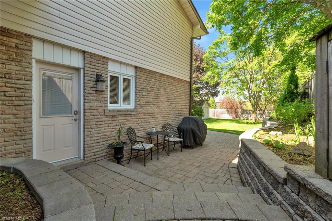
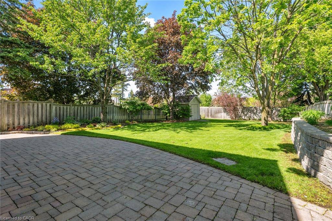
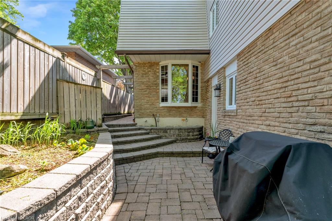
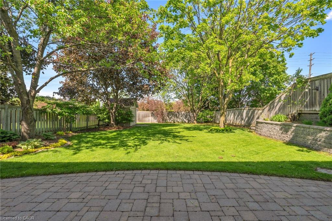
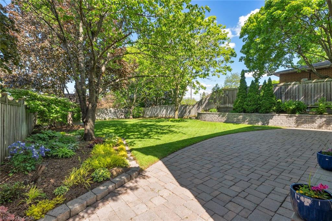
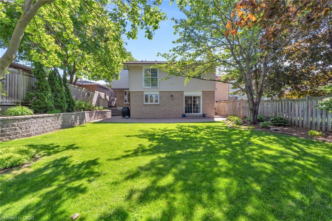
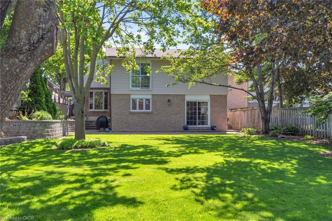
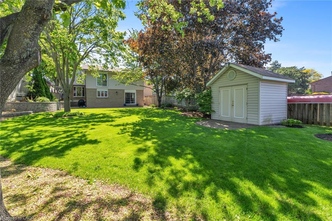
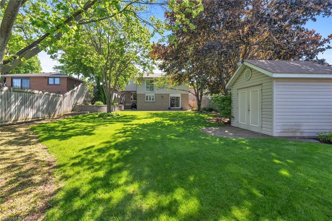
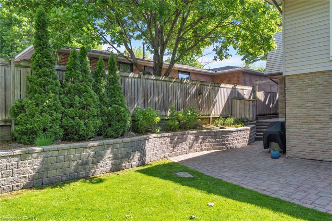
With a street name as charming as Swirlingleaves, it’s only fitting that this home unfolds beautifully at every turn. Nestled in the community of Applewood Hills, this home has been thoughtfully designed with its finest features being revealed over time like the pages of a captivating novel waiting to be discovered. Spacious yet warm, refined without pretension, every inch showcases custom craftsmanship and timeless detail. Stunning balcony off the primary bedroom and custom build in storage unit. Solid oak floors and door jambs through the main two levels, maple in the family room, generous eat-in kitchen with skylight and spacious pantry. Two walk outs to back yard, one with spacious sliding doors from above grade family room. The joy continues into the basement where you’ll find a spacious rec room with extra large window, a handyman’s delight in the workshop and endless storage with the crawl space. This home is deceivingly large! Over 2000 sq ft above grade, plus a spacious rec room. Perennial gardens show pride of ownership, and it’s easily maintained with a wifi controlled irrigation system and time controlled outdoor lights. Heated cables in the eavestrough make maintenance a breeze. Built in hardwired garage door opener with open/close lights. Storage galore!! New Furnace and AC ’21, Roof ’23 From peaceful mornings to laughter-filled family gatherings and cozy evenings at home, this is more than a house - it’s a lifestyle to be experienced. Come and see for yourself, this home has everything you could want in a community that has withstood the test of time.
Details
| MLS # | 40836561 |
|---|---|
| Listing Type | For Sale |
| Style | House |
| Sub-Type | Resale |
| Status | Pending |
| Year | 1969 |
| Days On Site | 79 |
| Listing Provided By | Royal LePage Realty Plus | Kathryn Ann Hennessey |
Features
| Bed(s) | 4 |
|---|---|
| Bath(s) | 3 Total |
| SQ Feet | 2,041 |
| Garage | 2 |
| Basement | Y |
| Story(s) | 2 |
| Zoning | R4 |
| Acreage | 0.20 |
Interior
| Appliances | Dishwasher, Dryer, Gas Stove, Refrigerator, Stove, Washer |
|---|---|
| Rooms Total | 13 |
| Interior Features | Auto Garage Door Remote(s), Central Vacuum, Work Bench |
| Cooling | Central Air |
| Cooling Yes / No | No |
| Heating | Forced Air, Natural Gas |
| Heating Yes / No | Yes |
| Window Features | Window Coverings |
Exterior
| Exterior Features | Lawn Sprinkler System |
|---|---|
| Lot Features | Urban, Park, Place of Worship, Playground Nearby, Public Transit, Schools, Shopping Nearby |
| Construction Materials | Brick |
| Roof | Asphalt Shing |
| Foundation Details | Poured Concrete |
Parking
| Garage Spaces | 2 |
|---|---|
| Parking Features | Attached Garage |
| Open Parking Yes / No | Yes |
| Attached Garage Yes / No | Yes |
Utilities
| Sewer | Sewer (Municipal) |
|---|
Taxes
| Tax Annual Amount | 8105.49 |
|---|
Area Information
| Province | ON |
|---|---|
| County | Peel |
| City | Mississauga |
| Postal Code | L4Y 3P7 |
| Area | MS Mississauga |
| Subarea | 0310 Applewood |
| Community Name | 0310 Applewood |
| Listing VS Median (in 0310 Applewood) | |
Price: $1,299,900 low | high Med: $479,900 sqft: 2,041 low | high Med: 1,190 $ / sqft: $637 low | high Med: $403 On site: 79 low | high Med: 144 | |
Request a showing
Request a showing
Contact
Learn More About This Property

| Province | ON |
|---|---|
| County | Peel |
| City | Mississauga |
| Postal Code | L4Y 3P7 |
| Area | MS Mississauga |
| Subarea | 0310 Applewood |
| Community Name | 0310 Applewood |
| Listing VS Median (in 0310 Applewood) | |
Price: $1,299,900 low | high Med: $479,900 sqft: 2,041 low | high Med: 1,190 $ / sqft: $637 low | high Med: $403 On site: 79 low | high Med: 144 | |