
3585 Riva Avenue,Innisfil, ON L9S 0L5
Innisfil, ON L9S 0L5

Description
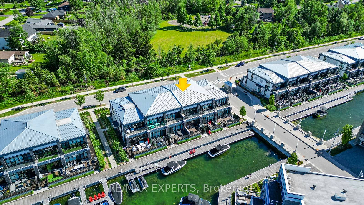
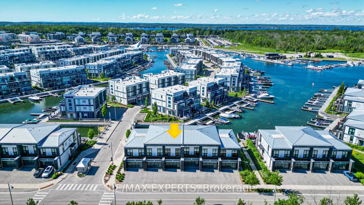
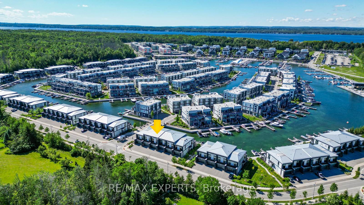
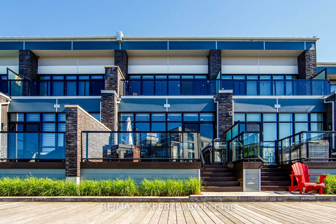
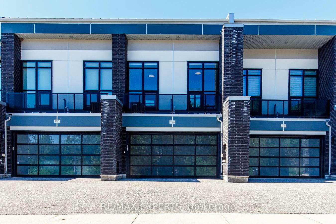
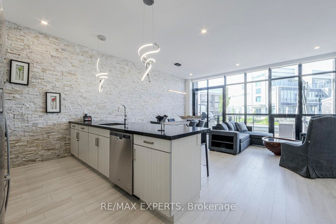
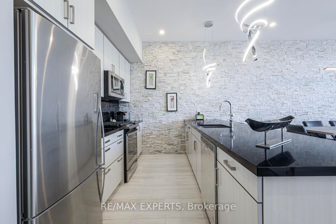
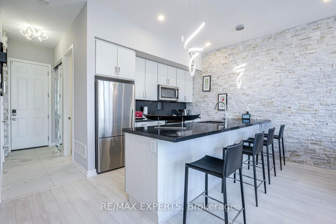
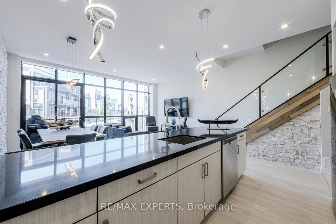
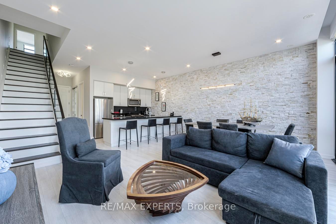
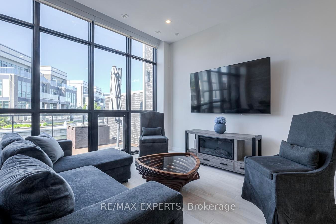
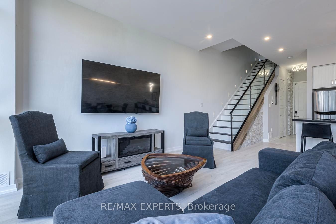
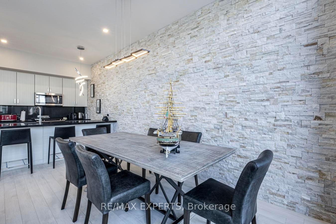
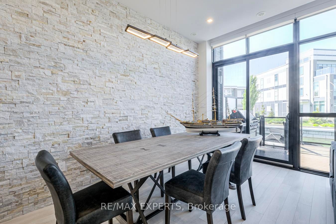
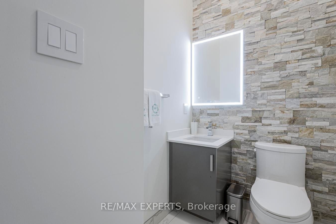
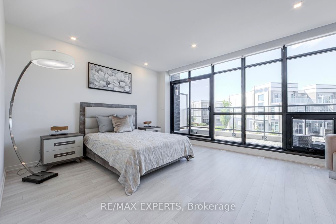
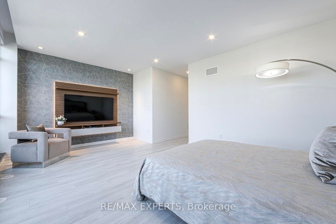
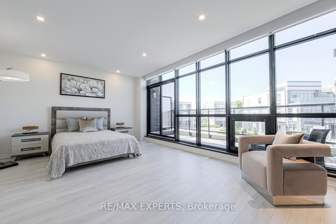
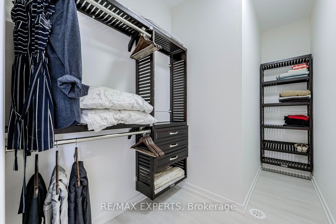
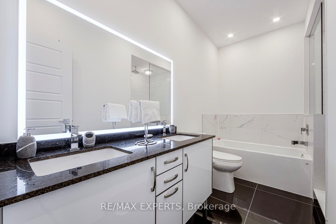
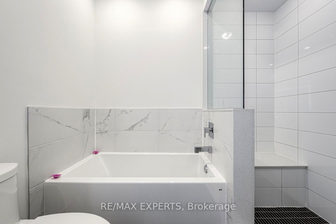
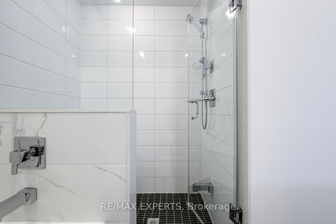
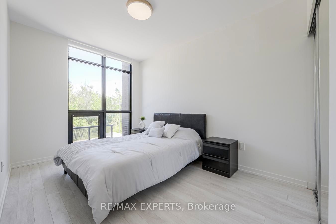
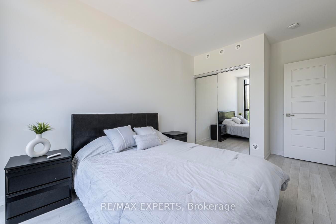
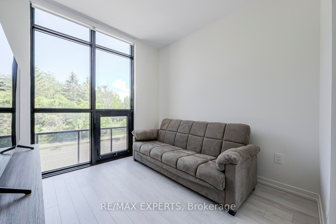
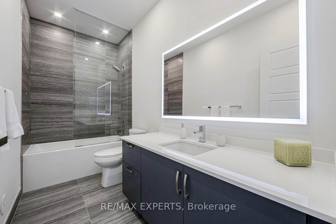
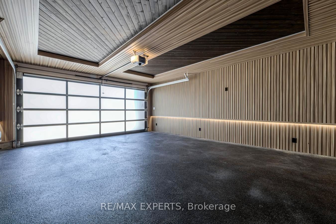
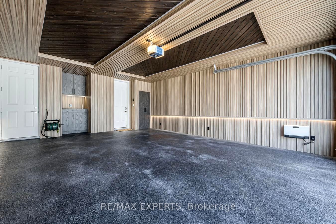
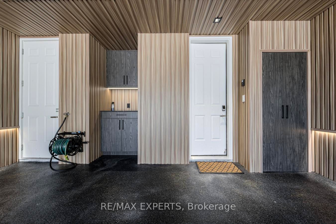
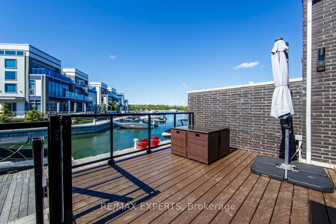
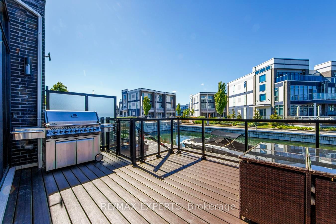
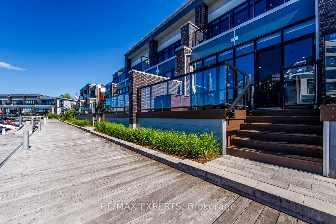
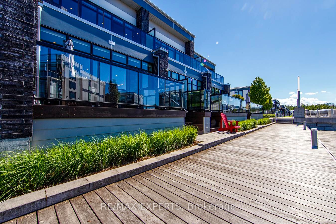
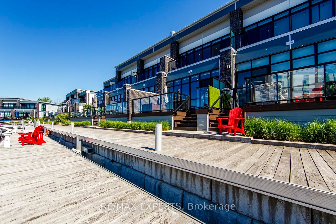
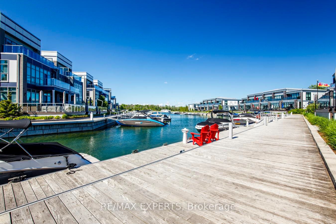
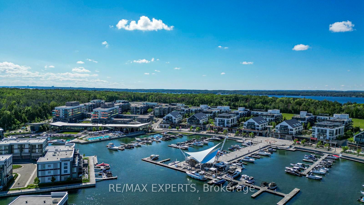
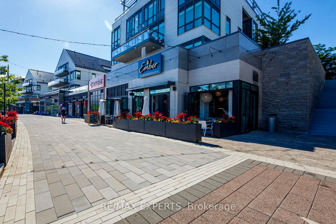
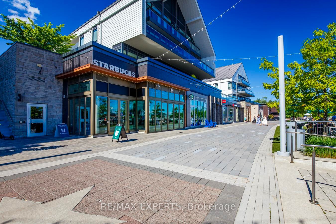
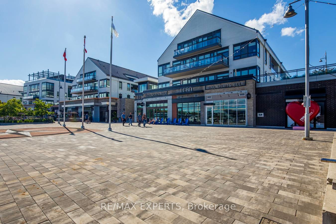
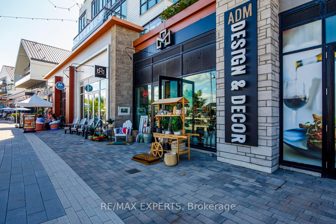
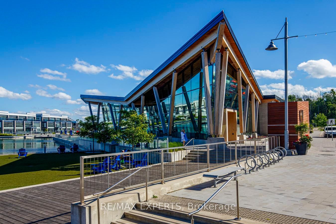
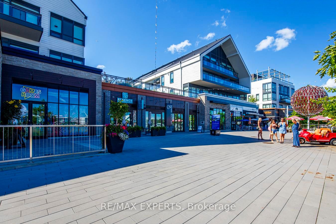
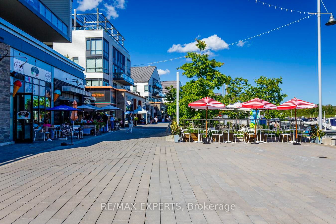
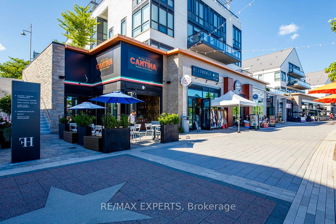
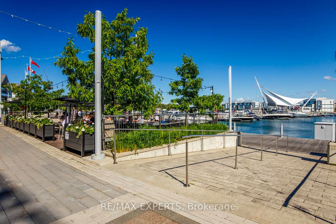
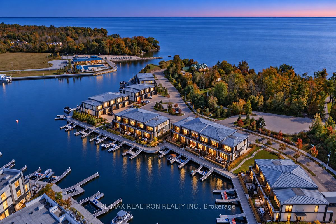
Live the waterfront dream at Friday Harbour Resort in this beautifully upgraded 2-storey townhome with unobstructed marina views. This 3-bed, 3-bath home features soaring 10-foot ceilings, automated blinds, a gourmet kitchen with premium finishes, stair lighting, and custom stonework. The primary suite includes a 5-piece ensuite, organized walk-in closet, and private balcony overlooking the water. Step out to your expansive west-facing deck for stunning sunsets, and enjoy the show stopping double car garage with cedar plank walls, epoxy floors, and a heater. Just steps from boating, dining, golf, trails, and all the resort amenities, this is four-season waterfront living at its finest! Hi-Speed Internet included in fee. Lake Club Fee: $262.47, POTL Fee: $294.14/month, Resort Association Fee: $3,389.36/year. One Time Friday Harbour Association Entry Fee - 2% of purchase price + HST.
Details
| MLS # | N13720524 |
|---|---|
| Listing Type | For Sale |
| Style | House |
| Sub-Type | Resale |
| Status | New |
| Year | 0 |
| Days On Site | 61 |
| Listing Provided By | RE/MAX EXPERTS | N13720524 390100 |
Features
| Bed(s) | 3 |
|---|---|
| Bath(s) | 3 |
| Garage | 2 |
| Pool | Yes |
| Story(s) | 2 |
| Acreage | 0.04 |
| Water Front | Direct |
Interior
| Interior Features | Carpet Free |
|---|---|
| Heating Yes / No | Yes |
| Cooling Yes / No | Yes |
| Cooling | Central Air |
| Heat Source | Gas |
| Fireplace Yes / No | Yes |
| Rooms Total | 9 |
Exterior
| Exterior Features | Deck, Landscaped, Lighting, Patio, Year Round Living |
|---|---|
| Roof | Metal |
| Foundation Details | Concrete Block |
| Water View | Direct |
| Waterfront Features | Dock, Marina Services |
| Construction Materials | Brick |
| Security Features | Carbon Monoxide Detectors, Heat Detector, Smoke Detector |
Parking
| Attached Garage Yes / No | Yes |
|---|---|
| Garage Yes / No | Yes |
| Parking Features | Private Double |
Utilities
| Sewer | Sewer |
|---|
Taxes
| Tax Annual Amount | 9780.67 |
|---|---|
| Tax Legal Description | PART BLOCK 1 PLAN 51M997 PT 33 51R40928 "TOGETHER WITH AN UNDIVIDED COMMON INTEREST IN SIMCOE COMMON ELEMENTS CONDOMINIUM CORPORATION NO. 429" SUBJECT TO AN EASEMENT IN GROSS AS IN SC1028669 SUBJECT TO AN EASEMENT AS IN SC1339594 SUBJECT TO AN EASEMENT FOR ENTRY AS IN SC1558474 TOWN OF INNISFIL |
| Tax Year | 2026 |
Other
| Docking Type | Private |
|---|
Area Information
| Province | ON |
|---|---|
| County | Simcoe |
| City | Innisfil |
| Postal Code | L9S 0L5 |
| Area | Rural Innisfil |
| Listing VS Median (in L9S 0L5) | |
Price: $1,398,000 low | high Med: $0 On site: 61 low | high Med: | |
Request a showing
Request a showing
Contact
Learn More About This Property

| Province | ON |
|---|---|
| County | Simcoe |
| City | Innisfil |
| Postal Code | L9S 0L5 |
| Area | Rural Innisfil |
| Listing VS Median (in L9S 0L5) | |
Price: $1,398,000 low | high Med: $0 On site: 61 low | high Med: | |
 | $1,499,0003589 Riva AvenueInnisfil, ON L9S 0L5 |
 | $1,398,0003551 Riva AvenueInnisfil, ON L9S 0L5 |
 | $1,288,0003545 Riva AvenueInnisfil, ON L9S 0L5 |
 | $1,499,0003718 Mangusta CourtInnisfil, ON L9S 0L5 |
