New Listing
 In-Person: 08/29 2:00 PM - 4:00 PM
In-Person: 08/30 2:00 PM - 4:00 PM
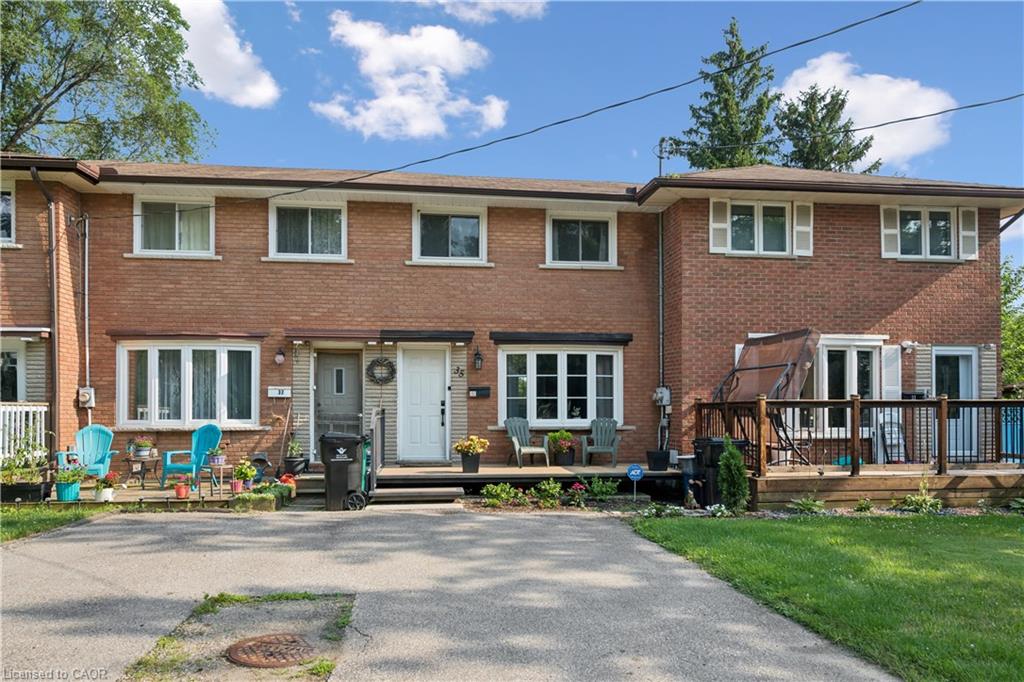
35 Mill Creek Road,Cambridge, ON N1R 1J5
Cambridge, ON N1R 1J5

Description
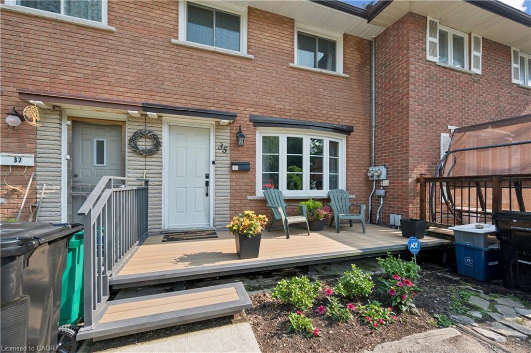
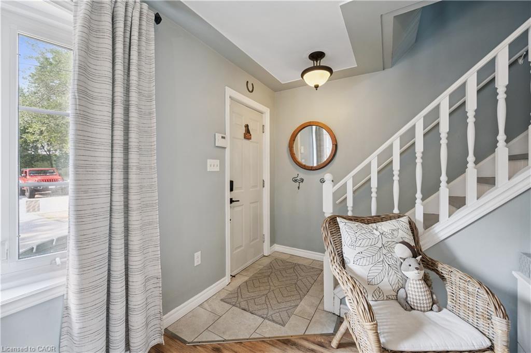
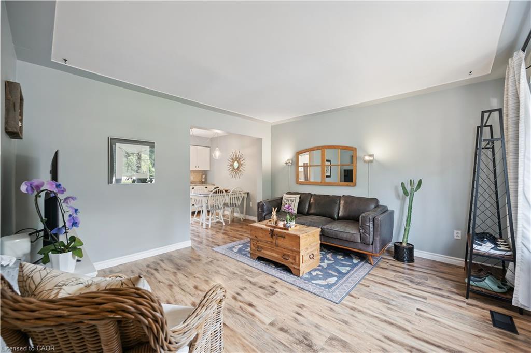
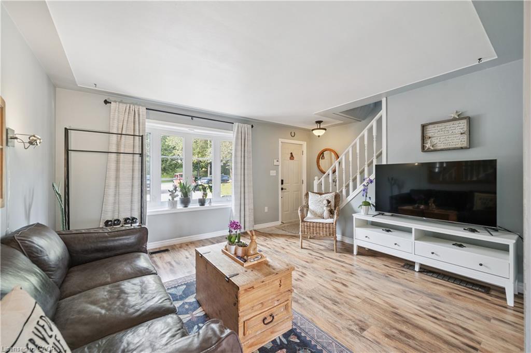
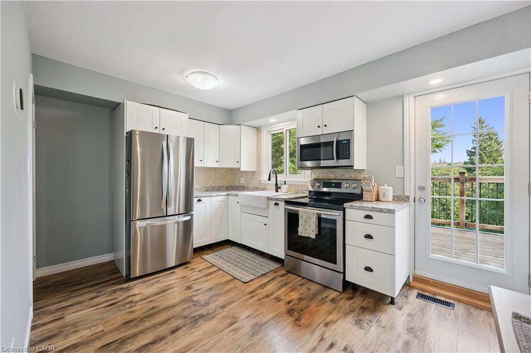
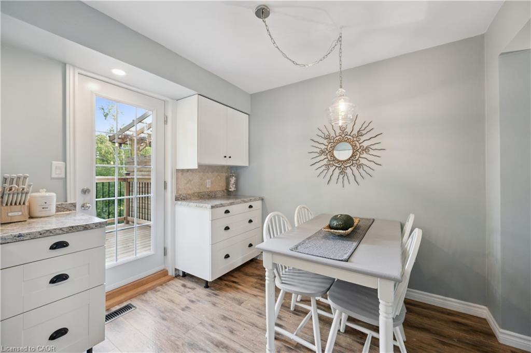
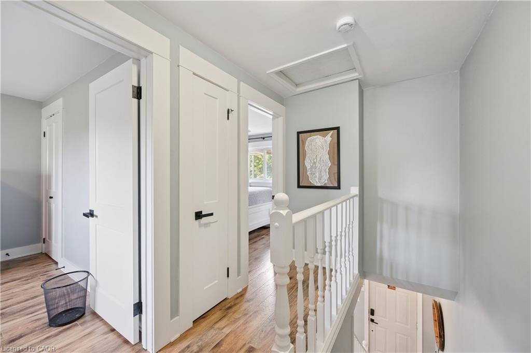
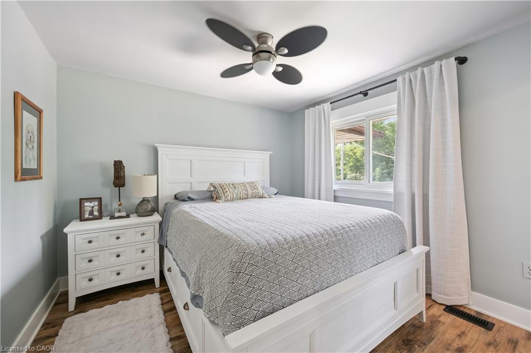
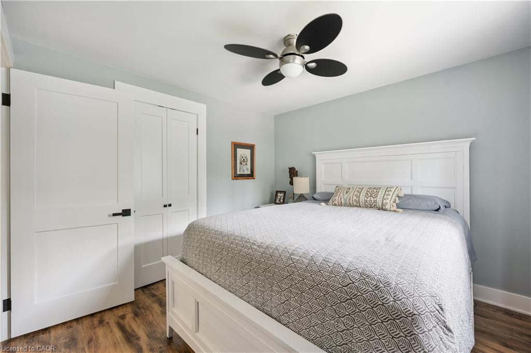
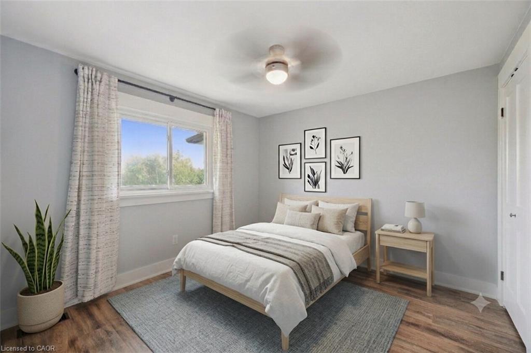
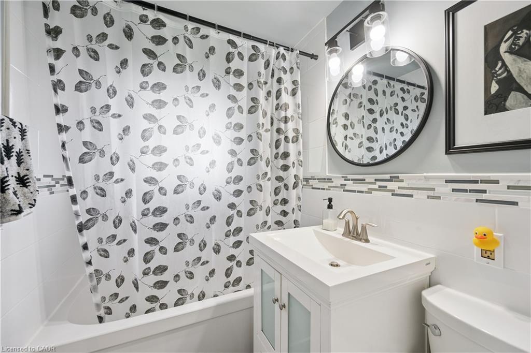
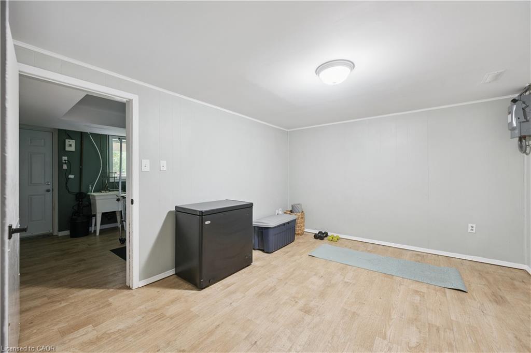
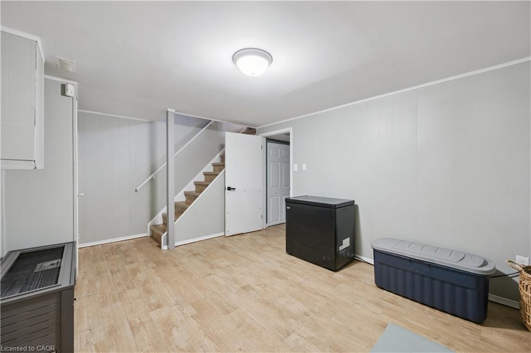
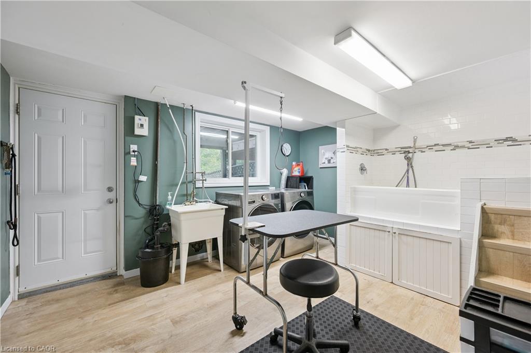
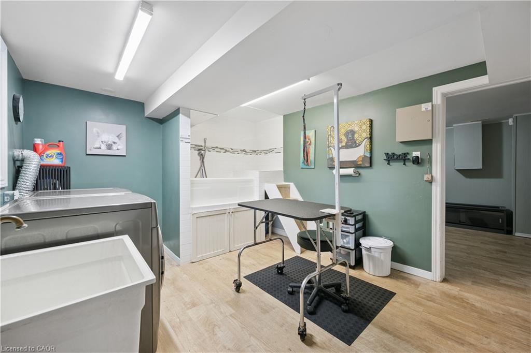
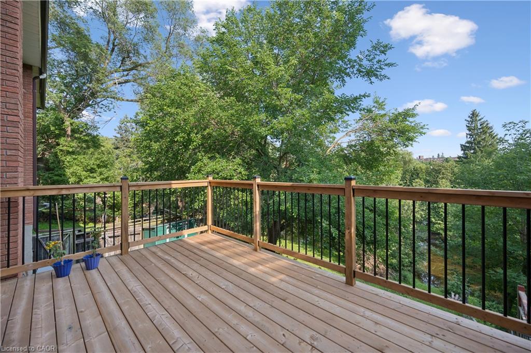
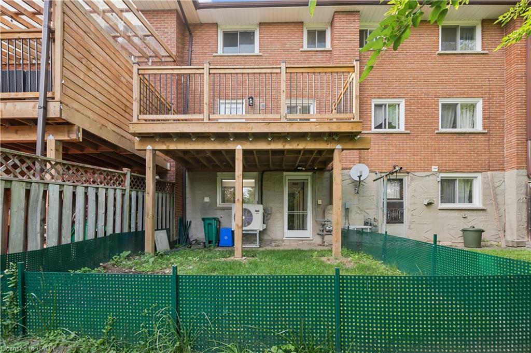
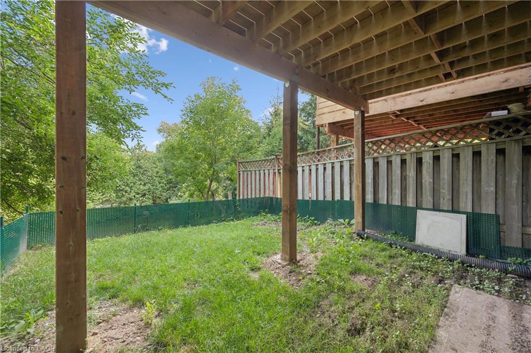
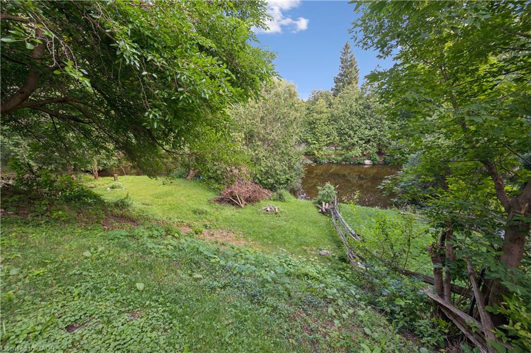
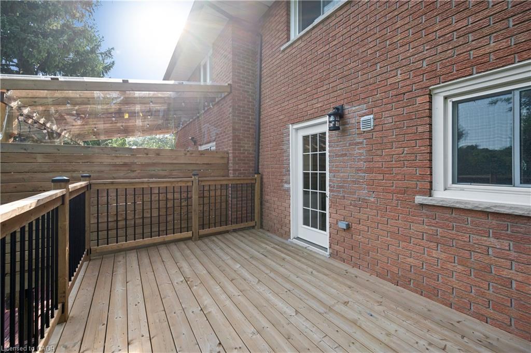
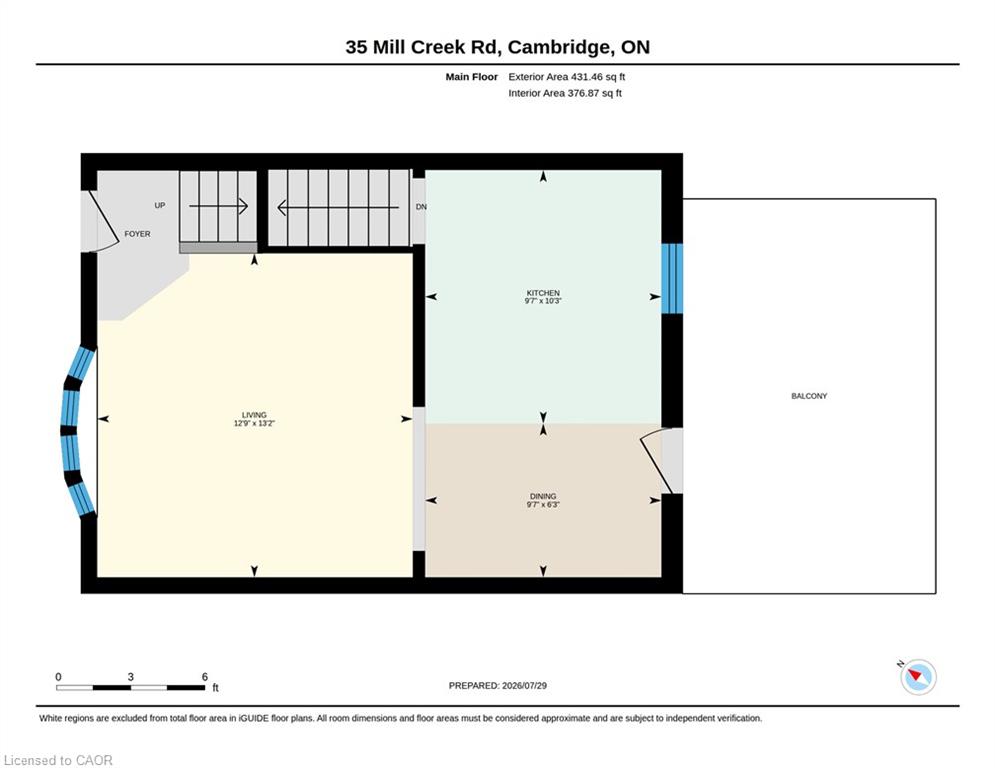
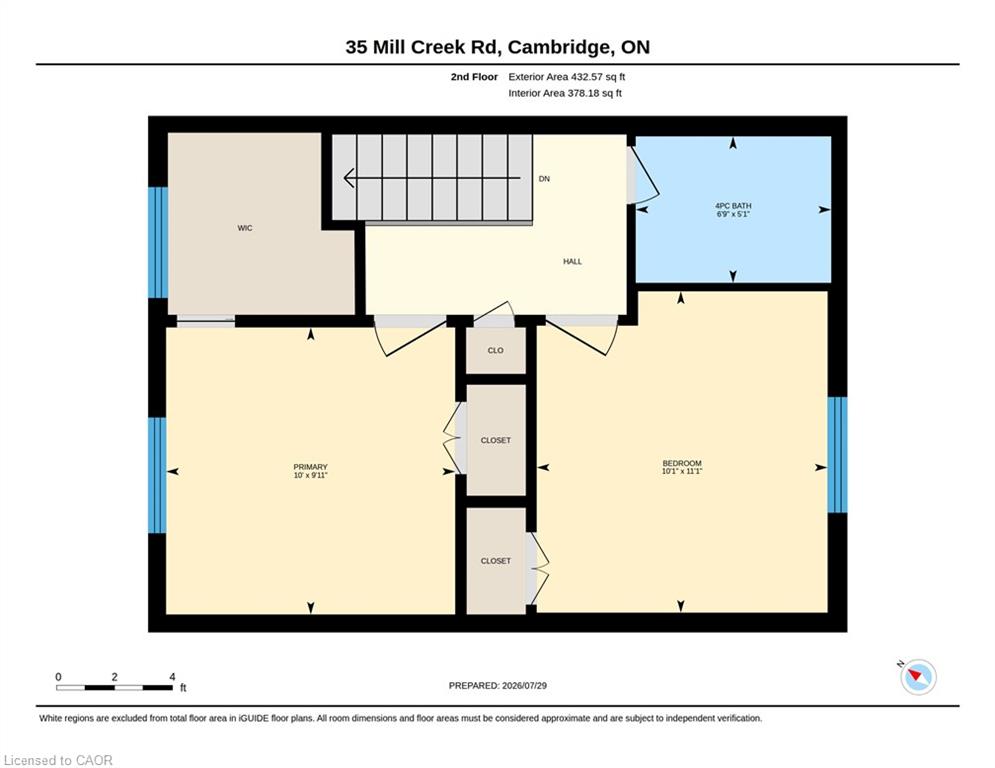
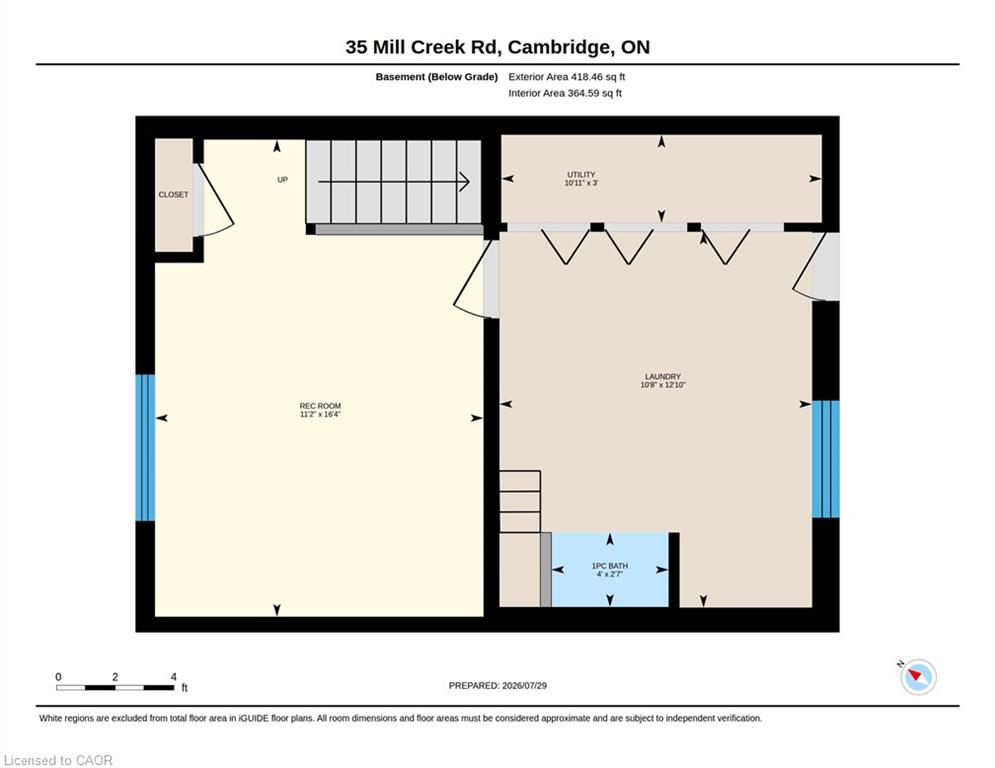
Say goodbye to monthly condo fees and hello to freehold freedom at 35 Mill Creek Road, Cambridge. A cute, welcoming front porch greets you, setting the stage for this charming, freshly painted home. Step inside to a sundrenched living room that flows effortlessly into the updated kitchen, complete with modern white cabinets, a classic farm sink, and sleek stainless steel appliances. From the kitchen, walk straight out to your private deck overlooking the peaceful creek-the ultimate spot for quiet morning coffees or weekend drinks with friends. The upper level features two good-sized bedrooms and a clean four-piece bath. Downstairs, the finished basement adds incredible value with a cozy rec room, a convenient laundry room, and easy walkout access directly to the yard. This is the perfect, low-maintenance alternative to condo living, located in a mature neighbourhood just minutes from Highway 401, major shopping, and top local amenities. Own your home, own your land, and enjoy creek-side living. Updates include: Kitchen Reno (2017), New Fridge (2024), New Front Porch (2022) Planks Replaced with Composite (2025), 3rd Bedroom Conversion to Walk-In Closet with Custom Built-Ins by California Closets (2023), New Furnace & Heat Pump (2021), New Washer/Dryer (2022), Patio Door & Rear Deck (2025).
Details
| MLS # | 40858210 |
|---|---|
| Listing Type | For Sale |
| Style | Town House |
| Sub-Type | Resale |
| Status | Active |
| Days On Site | 1 |
| Listing Provided By | ROYAL LEPAGE CROWN REALTY SERVICES INC. | Gary Quinton |
Features
| Bed(s) | 2 |
|---|---|
| Bath(s) | 1 Total |
| SQ Feet | 864 |
| Basement | Y |
| Story(s) | 2 |
| Zoning | RM4 |
Interior
| Appliances | Water Heater, Water Softener, Dryer, Freezer, Microwave, Refrigerator, Stove, Washer |
|---|---|
| Rooms Total | 9 |
| Interior Features | Ceiling Fan(s) |
| Cooling | Other |
| Cooling Yes / No | No |
| Heating | Forced Air, Natural Gas |
| Heating Yes / No | Yes |
Exterior
| Lot Features | Urban, Open Spaces, Park, Public Transit, Schools, Shopping Nearby |
|---|---|
| Construction Materials | Brick |
| Roof | Asphalt Shing |
Parking
| Open Parking Yes / No | Yes |
|---|
Utilities
| Sewer | Sewer (Municipal) |
|---|
Taxes
| Tax Annual Amount | 3160.46 |
|---|
Area Information
| Province | ON |
|---|---|
| County | Waterloo |
| City | Cambridge |
| Postal Code | N1R 1J5 |
| Area | 12 Galt East |
| Subarea | 24 Alison Park | Eastview North |
| Community Name | 24 Alison Park/Eastview North |
| Listing VS Median (in 24 Alison Park/Eastview North) | |
Price: $399,900 low | high Med: $774,950 sqft: 864 low | high Med: 1,959 $ / sqft: $463 low | high Med: $377 On site: 1 low | high Med: 119 | |
Request a showing
Request a showing
Contact
Learn More About This Property

| Open House |
|---|
| In-Person 08/29 2:00 PM - 4:00 PM |
| In-Person 08/30 2:00 PM - 4:00 PM |
| Province | ON |
|---|---|
| County | Waterloo |
| City | Cambridge |
| Postal Code | N1R 1J5 |
| Area | 12 Galt East |
| Subarea | 24 Alison Park | Eastview North |
| Community Name | 24 Alison Park/Eastview North |
| Listing VS Median (in 24 Alison Park/Eastview North) | |
Price: $399,900 low | high Med: $774,950 sqft: 864 low | high Med: 1,959 $ / sqft: $463 low | high Med: $377 On site: 1 low | high Med: 119 | |