35 Audubon Street S,Hamilton, ON L8J 1J6
Hamilton, ON L8J 1J6

Description
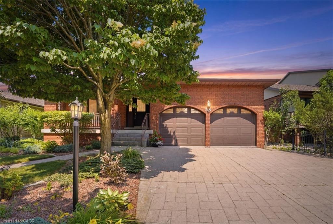
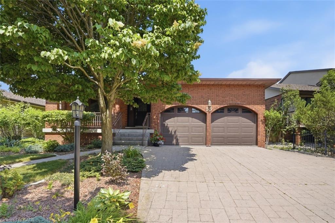
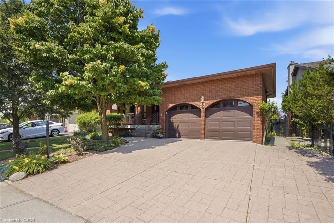
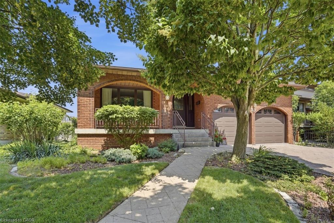
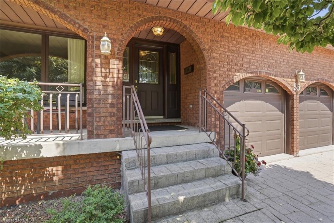
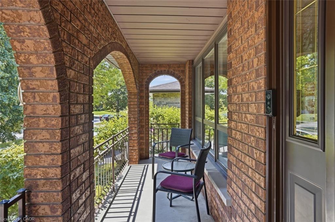
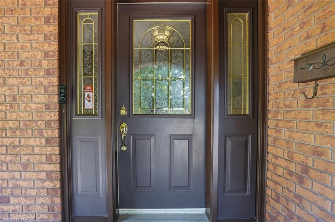
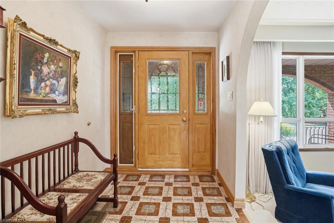
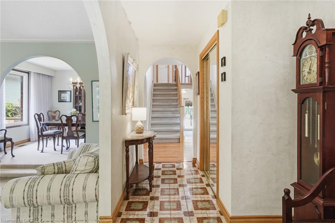
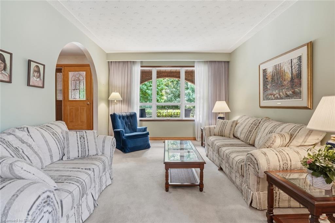
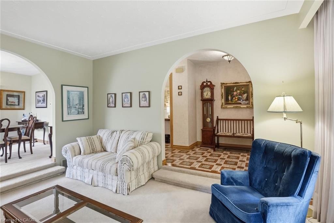
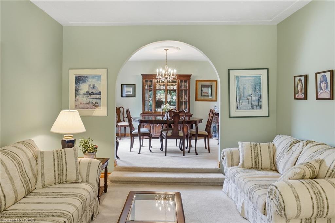
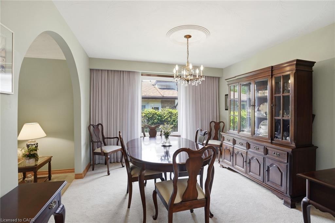
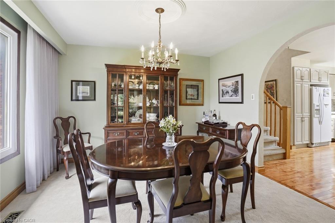
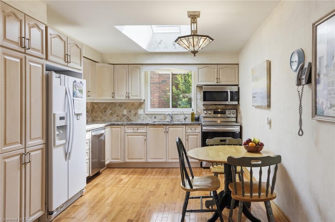
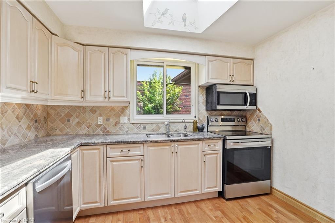
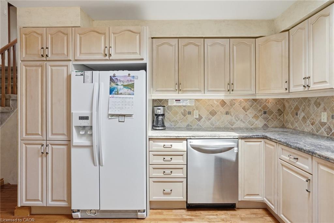
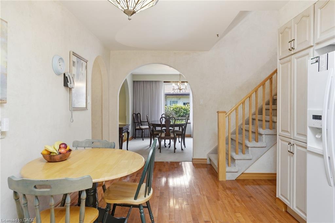
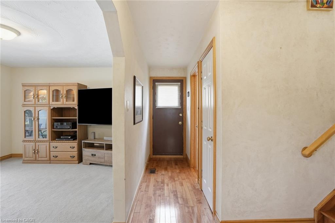
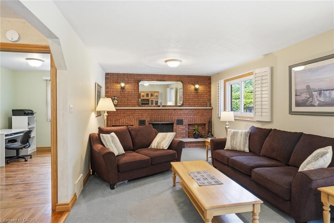
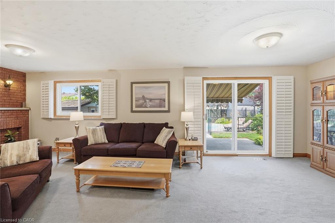
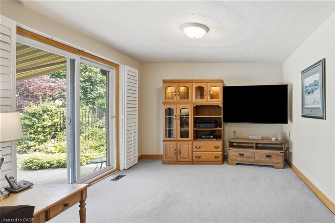
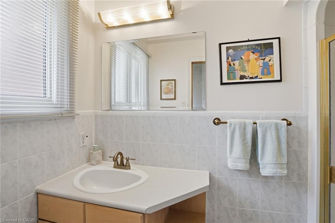
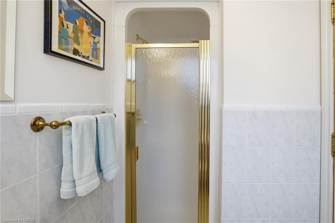
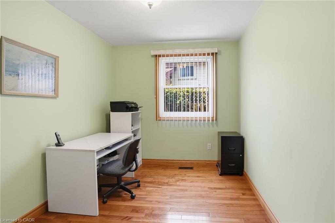
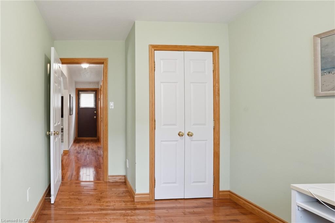
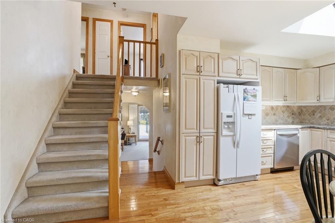
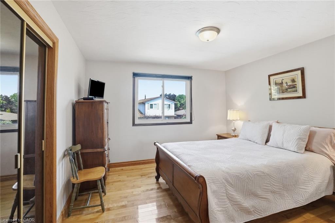

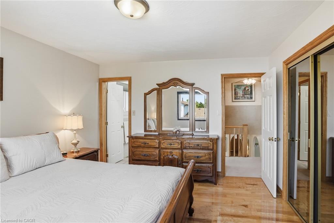
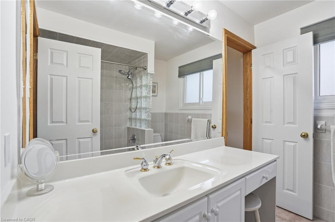
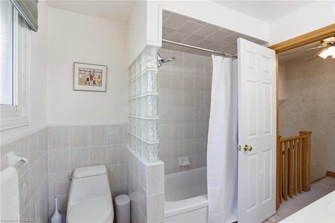
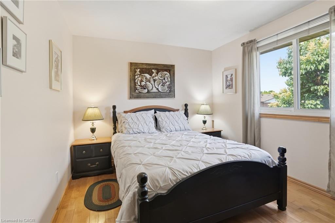
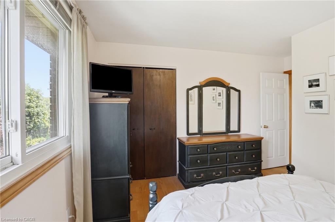
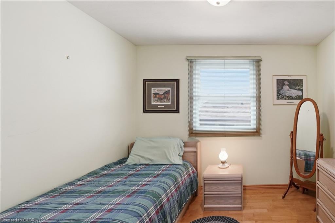
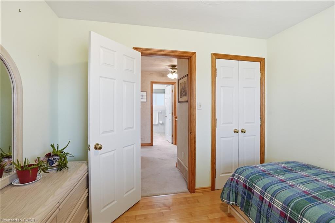
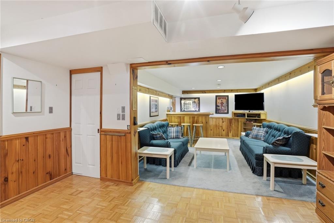
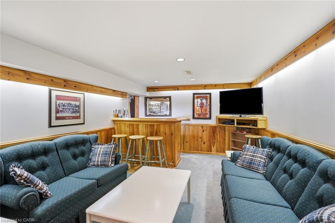
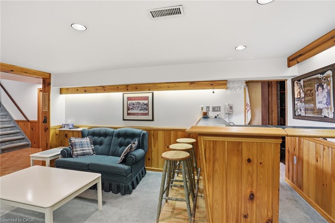
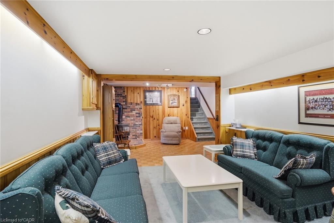
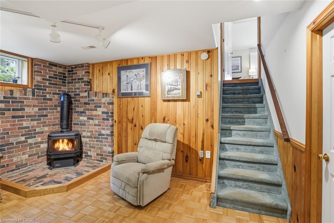
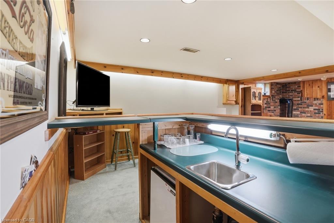
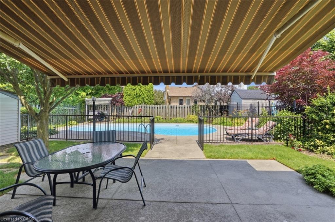
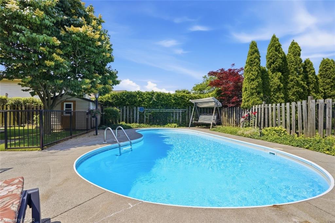
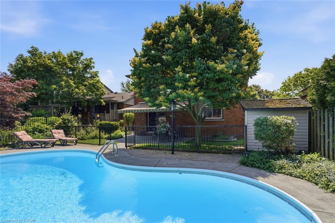
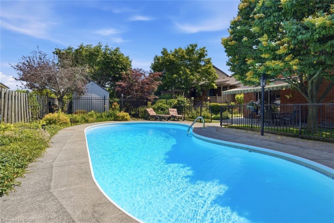
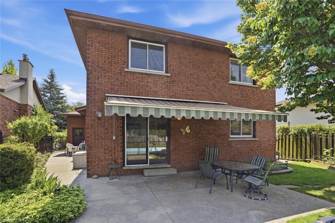
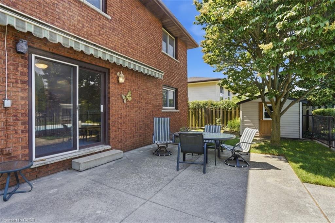
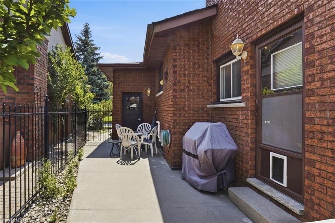
Welcome to Albion Estates, one of Stoney Creek Mountain’s most sought after neighbourhoods! Offered for the first time, this custom built, all brick 4 level backsplit has been lovingly maintained by its original owner for 47 years. Boasting over 2,500 sq. ft. of finished living space, this spacious family home features a sunken living room, kitchen skylight, large rec room with Napoleon gas stove, and convenient garage access to the basement. Recent updates include newer windows and roof, furnace and central air (2023), pool heater (2023), and added attic insulation. Enjoy summer days in the fenced inground pool, complete with a large concrete patio and power awning. Additional features include an oversized double garage, stamped concrete driveway, covered front porch, central vacuum, and large cantina. Ideally located minutes to Felker’s Falls Conservation Area, Heritage Green Sports Park, excellent schools, shopping, restaurants, and highway access. A rare opportunity to own a meticulously maintained, one owner home in a premier family friendly community.
Details
| MLS # | 40844676 |
|---|---|
| Listing Type | For Sale |
| Style | House |
| Sub-Type | Resale |
| Status | Active Under Contract |
| Days On Site | 55 |
| Listing Provided By | Michael St. Jean Realty Inc. | Michael St. Jean |
Features
| Bed(s) | 4 |
|---|---|
| Bath(s) | 2 Total |
| SQ Feet | 1,936 |
| Garage | 2 |
| Basement | Y |
| Story(s) | 2 |
| Zoning | R2 |
| Acreage | 0.15 |
| Golf Course | Yes |
Interior
| Appliances | Dishwasher, Dryer, Refrigerator, Stove, Washer |
|---|---|
| Rooms Total | 13 |
| Interior Features | Central Vacuum |
| Cooling | Central Air |
| Cooling Yes / No | No |
| Heating | Forced Air, Natural Gas |
| Heating Yes / No | Yes |
| Window Features | Window Coverings, Skylight(s) |
| Laundry Features | In Basement |
Exterior
| Lot Features | Urban, Dog Park, Near Golf Course, Hospital, Public Transit, Quiet Area, Schools, Shopping Nearby |
|---|---|
| Construction Materials | Brick |
| Roof | Asphalt Shing |
| Foundation Details | Concrete Block |
Parking
| Garage Spaces | 2 |
|---|---|
| Parking Features | Attached Garage |
| Open Parking Yes / No | Yes |
| Attached Garage Yes / No | Yes |
Utilities
| Sewer | Sewer (Municipal) |
|---|
Taxes
| Tax Annual Amount | 6265.83 |
|---|
Area Information
| Province | ON |
|---|---|
| County | Hamilton |
| City | Hamilton |
| Postal Code | L8J 1J6 |
| Area | 50 Stoney Creek |
| Subarea | 500 Heritage Green |
| Community Name | 500 Heritage Green |
| Listing VS Median (in 500 Heritage Green) | |
Price: $899,900 low | high Med: $752,750 sqft: 1,936 low | high Med: 1,542 $ / sqft: $465 low | high Med: $498 On site: 55 low | high Med: 64 | |
Request a showing
Request a showing
Contact
Learn More About This Property

| Province | ON |
|---|---|
| County | Hamilton |
| City | Hamilton |
| Postal Code | L8J 1J6 |
| Area | 50 Stoney Creek |
| Subarea | 500 Heritage Green |
| Community Name | 500 Heritage Green |
| Listing VS Median (in 500 Heritage Green) | |
Price: $899,900 low | high Med: $752,750 sqft: 1,936 low | high Med: 1,542 $ / sqft: $465 low | high Med: $498 On site: 55 low | high Med: 64 | |