3449 County 27 Road,Elizabethtown-Kitley, ON K0E 1M0
Elizabethtown-Kitley, ON K0E 1M0

Description
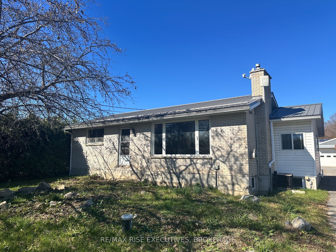
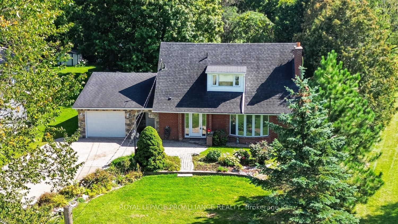
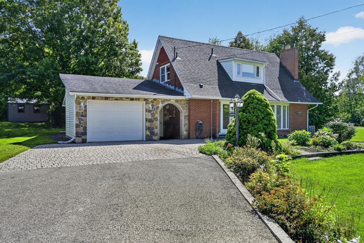
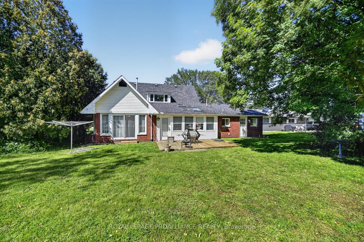
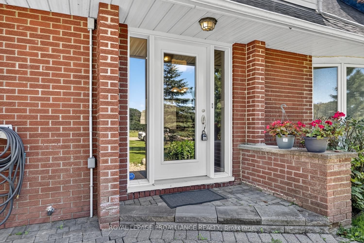
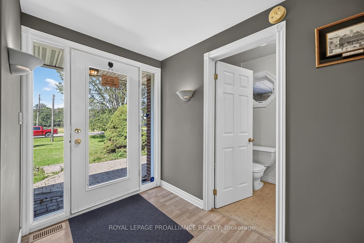
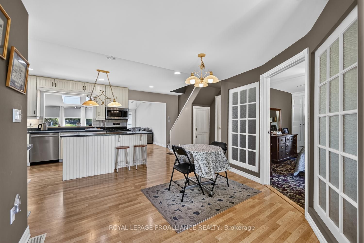
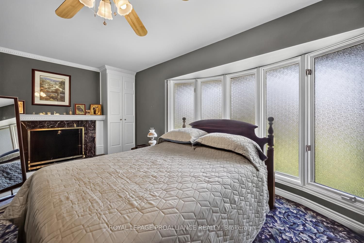
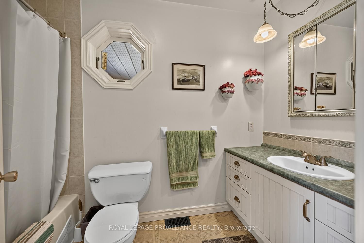
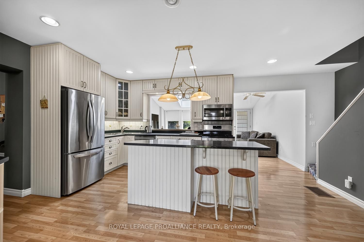
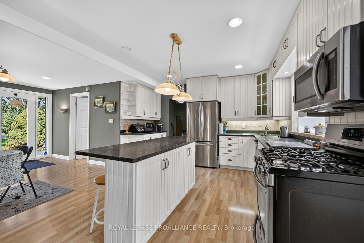
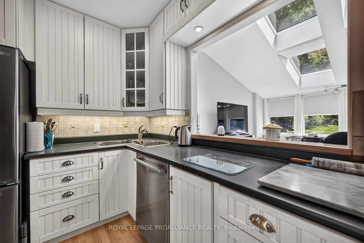
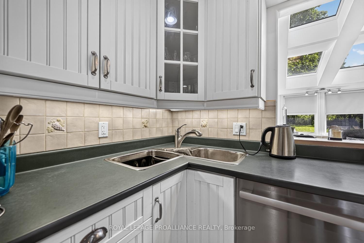
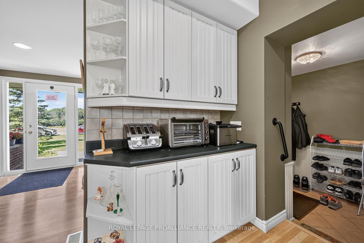
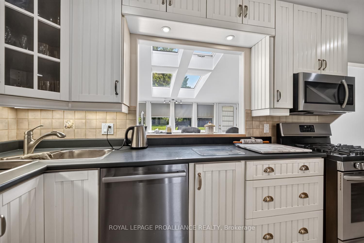
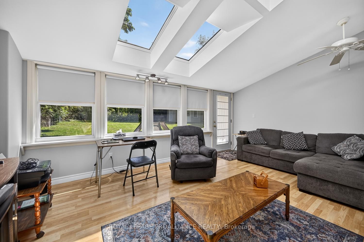
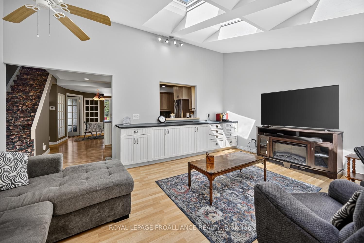
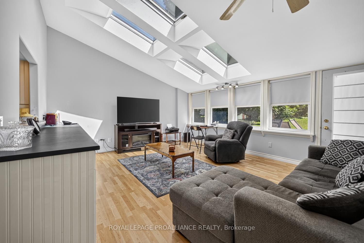
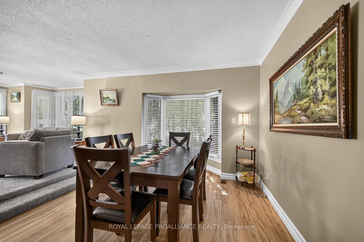
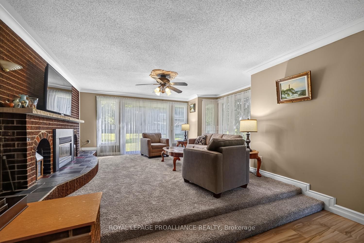
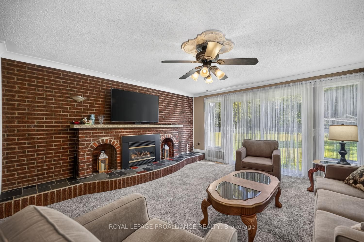
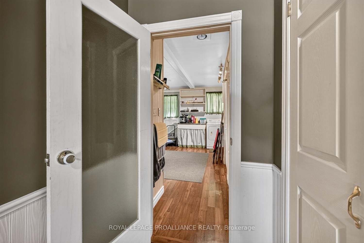
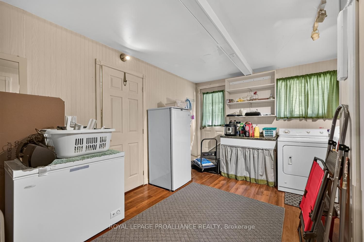
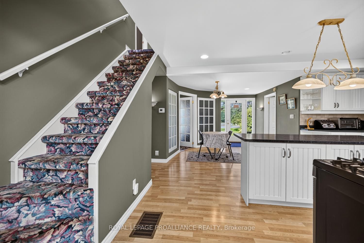
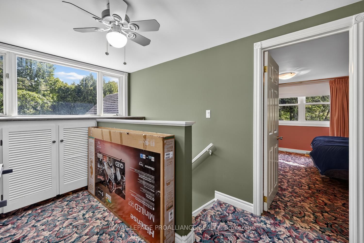
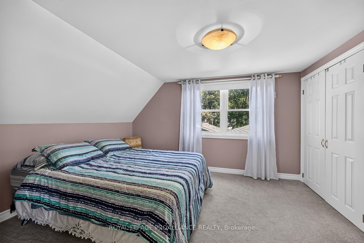
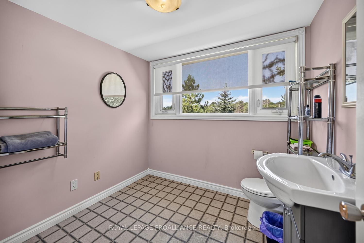
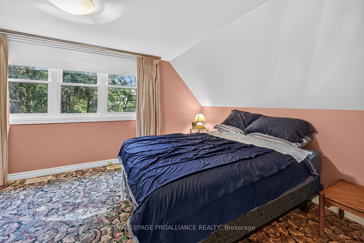
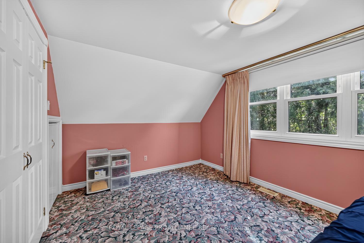
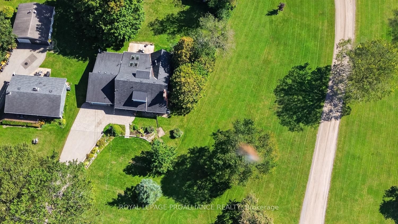
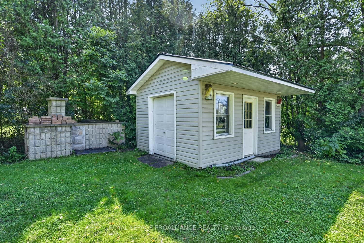
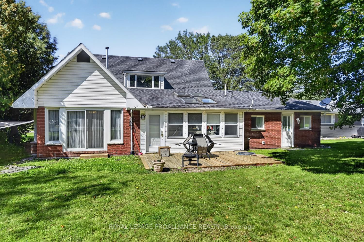
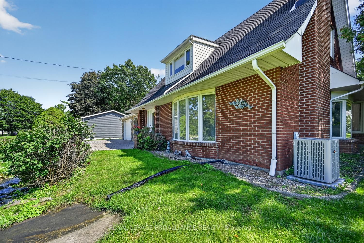
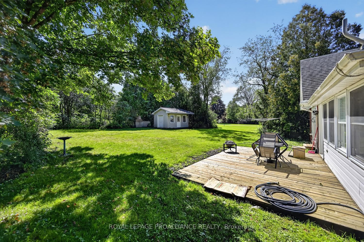
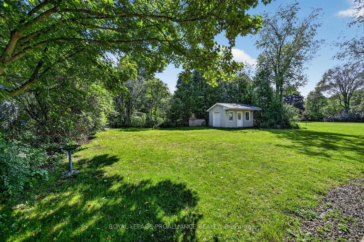
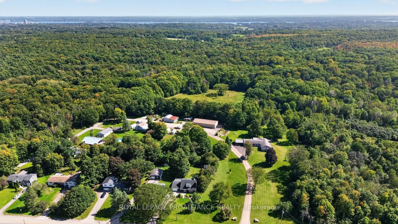
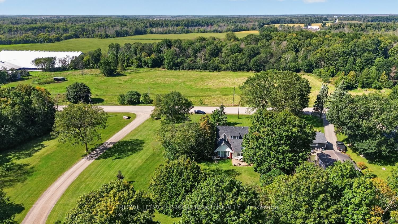
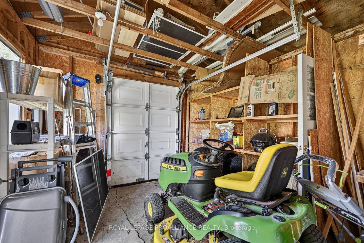
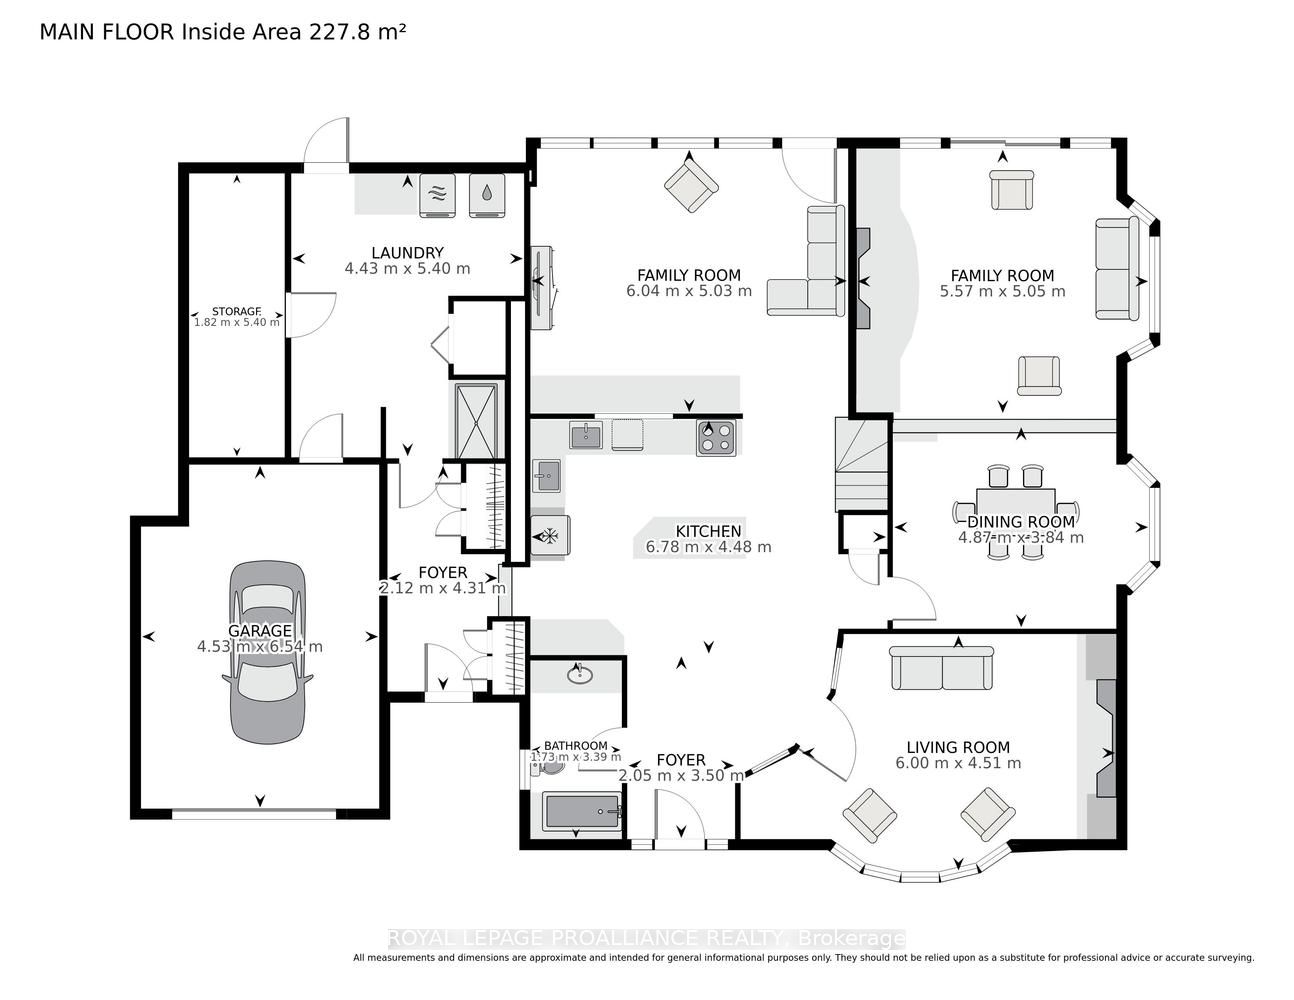
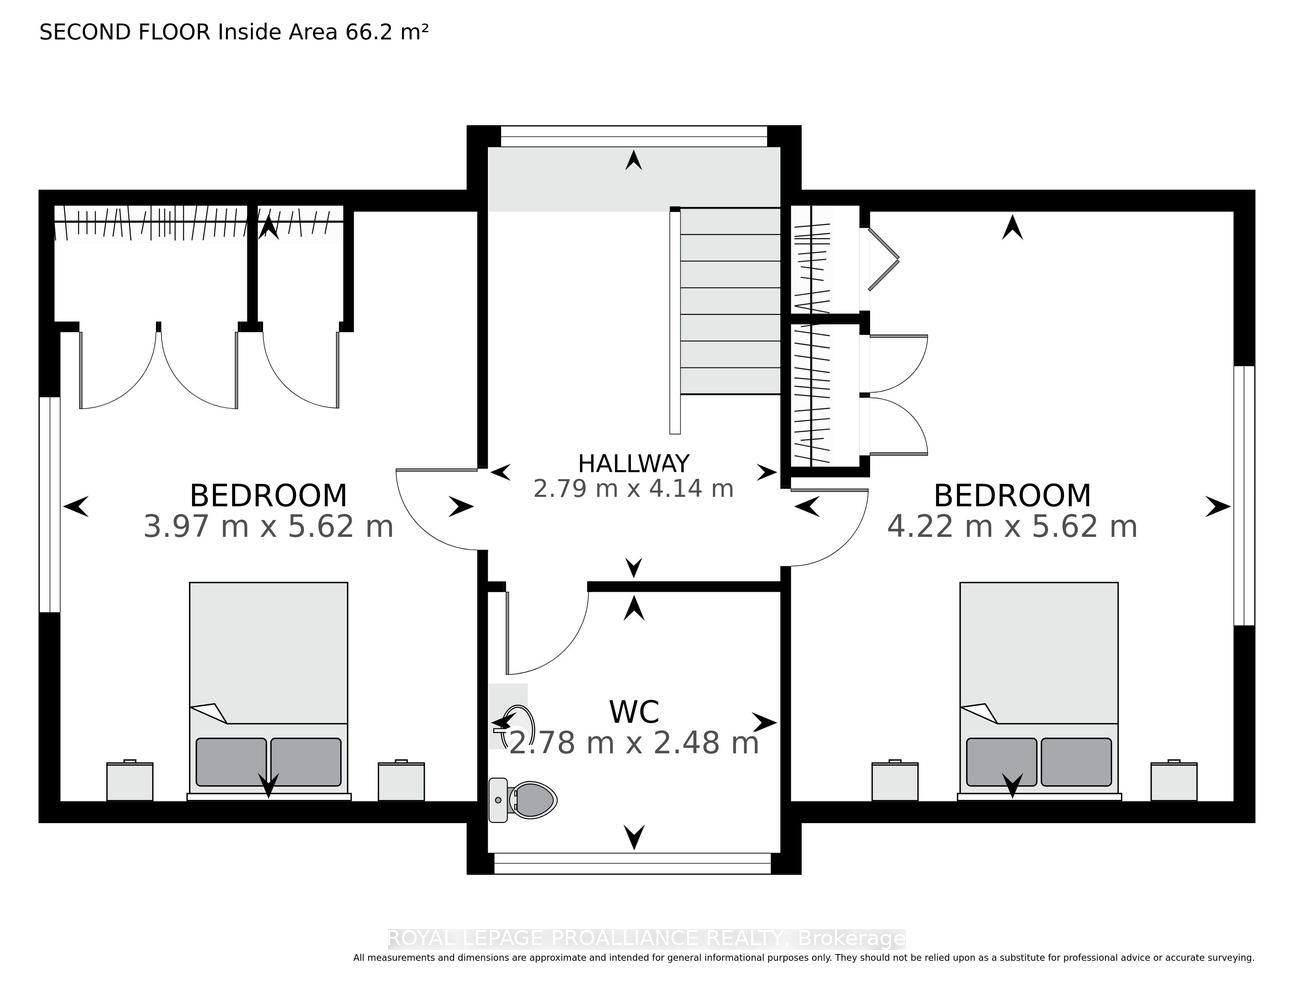
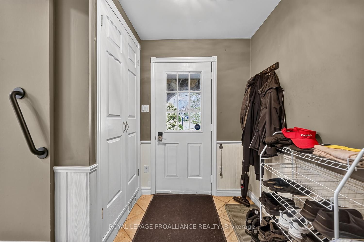
This circa 1961 storey-and-a-half home is sure to amaze! Built on grade and offering approximately 2,000 sq. ft. of living space, this unique home delivers far more than you might expect. From the moment you enter through the inviting sheltered, curved brick entrance, the surprises begin! The main level offers incredible versatility. A former living room has been converted into a comfortable main-floor bedroom, conveniently located near the 4-piece bathroom-ideal for guests, family members or those looking for one-level living. The bright, functional kitchen features ample cabinetry and generous counter space, plus a convenient island with seating that provides additional prep space or the perfect breakfast nook. From here, step into the sun-filled solarium overlooking the back deck and beautiful yard-an ideal spot to relax and watch the birds.The main floor also offers a formal dining area and spacious living room complete with a cozy wood-burning fireplace, creating the perfect gathering space for family and friends.Upstairs, you'll find two spacious bedrooms, both featuring double closets, along with a convenient 2-piece bathroom. There is ample room to add a shower or tub, offering the opportunity to further customize the space.A hallway off the kitchen leads to the laundry room, utility and storage areas, plus convenient interior access to the single-car garage.And then there's the yard-a true little piece of paradise! Beautifully landscaped and surrounded by established perennial gardens, this outdoor space is made for relaxing, entertaining and enjoying the changing seasons.Unique, spacious and full of surprises, this is a home that truly needs to be seen to appreciate everything it offers. Located just minutes from Brockville and its many amenities, you can enjoy your own peaceful retreat while remaining close to everything you need.
Details
| MLS # | X13800404 |
|---|---|
| Listing Type | For Sale |
| Style | House |
| Sub-Type | Resale |
| Status | New |
| Year | 0 |
| Days On Site | 42 |
| Listing Provided By | ROYAL LEPAGE PROALLIANCE REALTY | X13800404 515000 |
Features
| Bed(s) | 2 |
|---|---|
| Bath(s) | 2 |
| Garage | 1 |
| Story(s) | 1 |
| Acreage | 0.35 |
| Water Front | None |
| Property View | Trees, Woods |
Interior
| Interior Features | Primary Bedroom - Main Floor, Sump Pump, Storage, Water Heater Owned, Water Treatment |
|---|---|
| Lease To Own Equipment | None |
| Cooling | Central Air |
| Heat Source | Gas |
| Fireplace Features | Wood |
| Fireplace Yes / No | Yes |
Exterior
| Exterior Features | Landscaped, Year Round Living, Patio |
|---|---|
| Roof | Asphalt Shingle |
| Foundation Details | Concrete Block |
| Topography | Level, Dry |
| View | Trees/Woods |
| Construction Materials | Vinyl Siding, Brick |
| Security Features | Carbon Monoxide Detectors, Smoke Detector |
Parking
| Garage Yes / No | Yes |
|---|---|
| Parking Features | Private |
Utilities
| Sewer | Septic |
|---|
Taxes
| Tax Annual Amount | 2150 |
|---|---|
| Tax Assessed Value | 162000 |
| Tax Legal Description | PT LT 22 CON 2 ELIZABETHTOWN PT 1, 28R10326; ELIZABETHTOWN-KITLEY |
| Tax Year | 2025 |
Area Information
| Province | ON |
|---|---|
| County | Leeds and Grenville |
| City | Elizabethtown-Kitley |
| Postal Code | K0E 1M0 |
| Area | 811 Elizabethtown Kitley (Old Kitley) Twp |
| Listing VS Median (in K0E 1M0) | |
Price: $499,000 low | high Med: $200,850 On site: 42 low | high Med: 186 | |
Request a showing
Request a showing
Contact
Learn More About This Property

| Province | ON |
|---|---|
| County | Leeds and Grenville |
| City | Elizabethtown-Kitley |
| Postal Code | K0E 1M0 |
| Area | 811 Elizabethtown Kitley (Old Kitley) Twp |
| Listing VS Median (in K0E 1M0) | |
Price: $499,000 low | high Med: $200,850 On site: 42 low | high Med: 186 | |