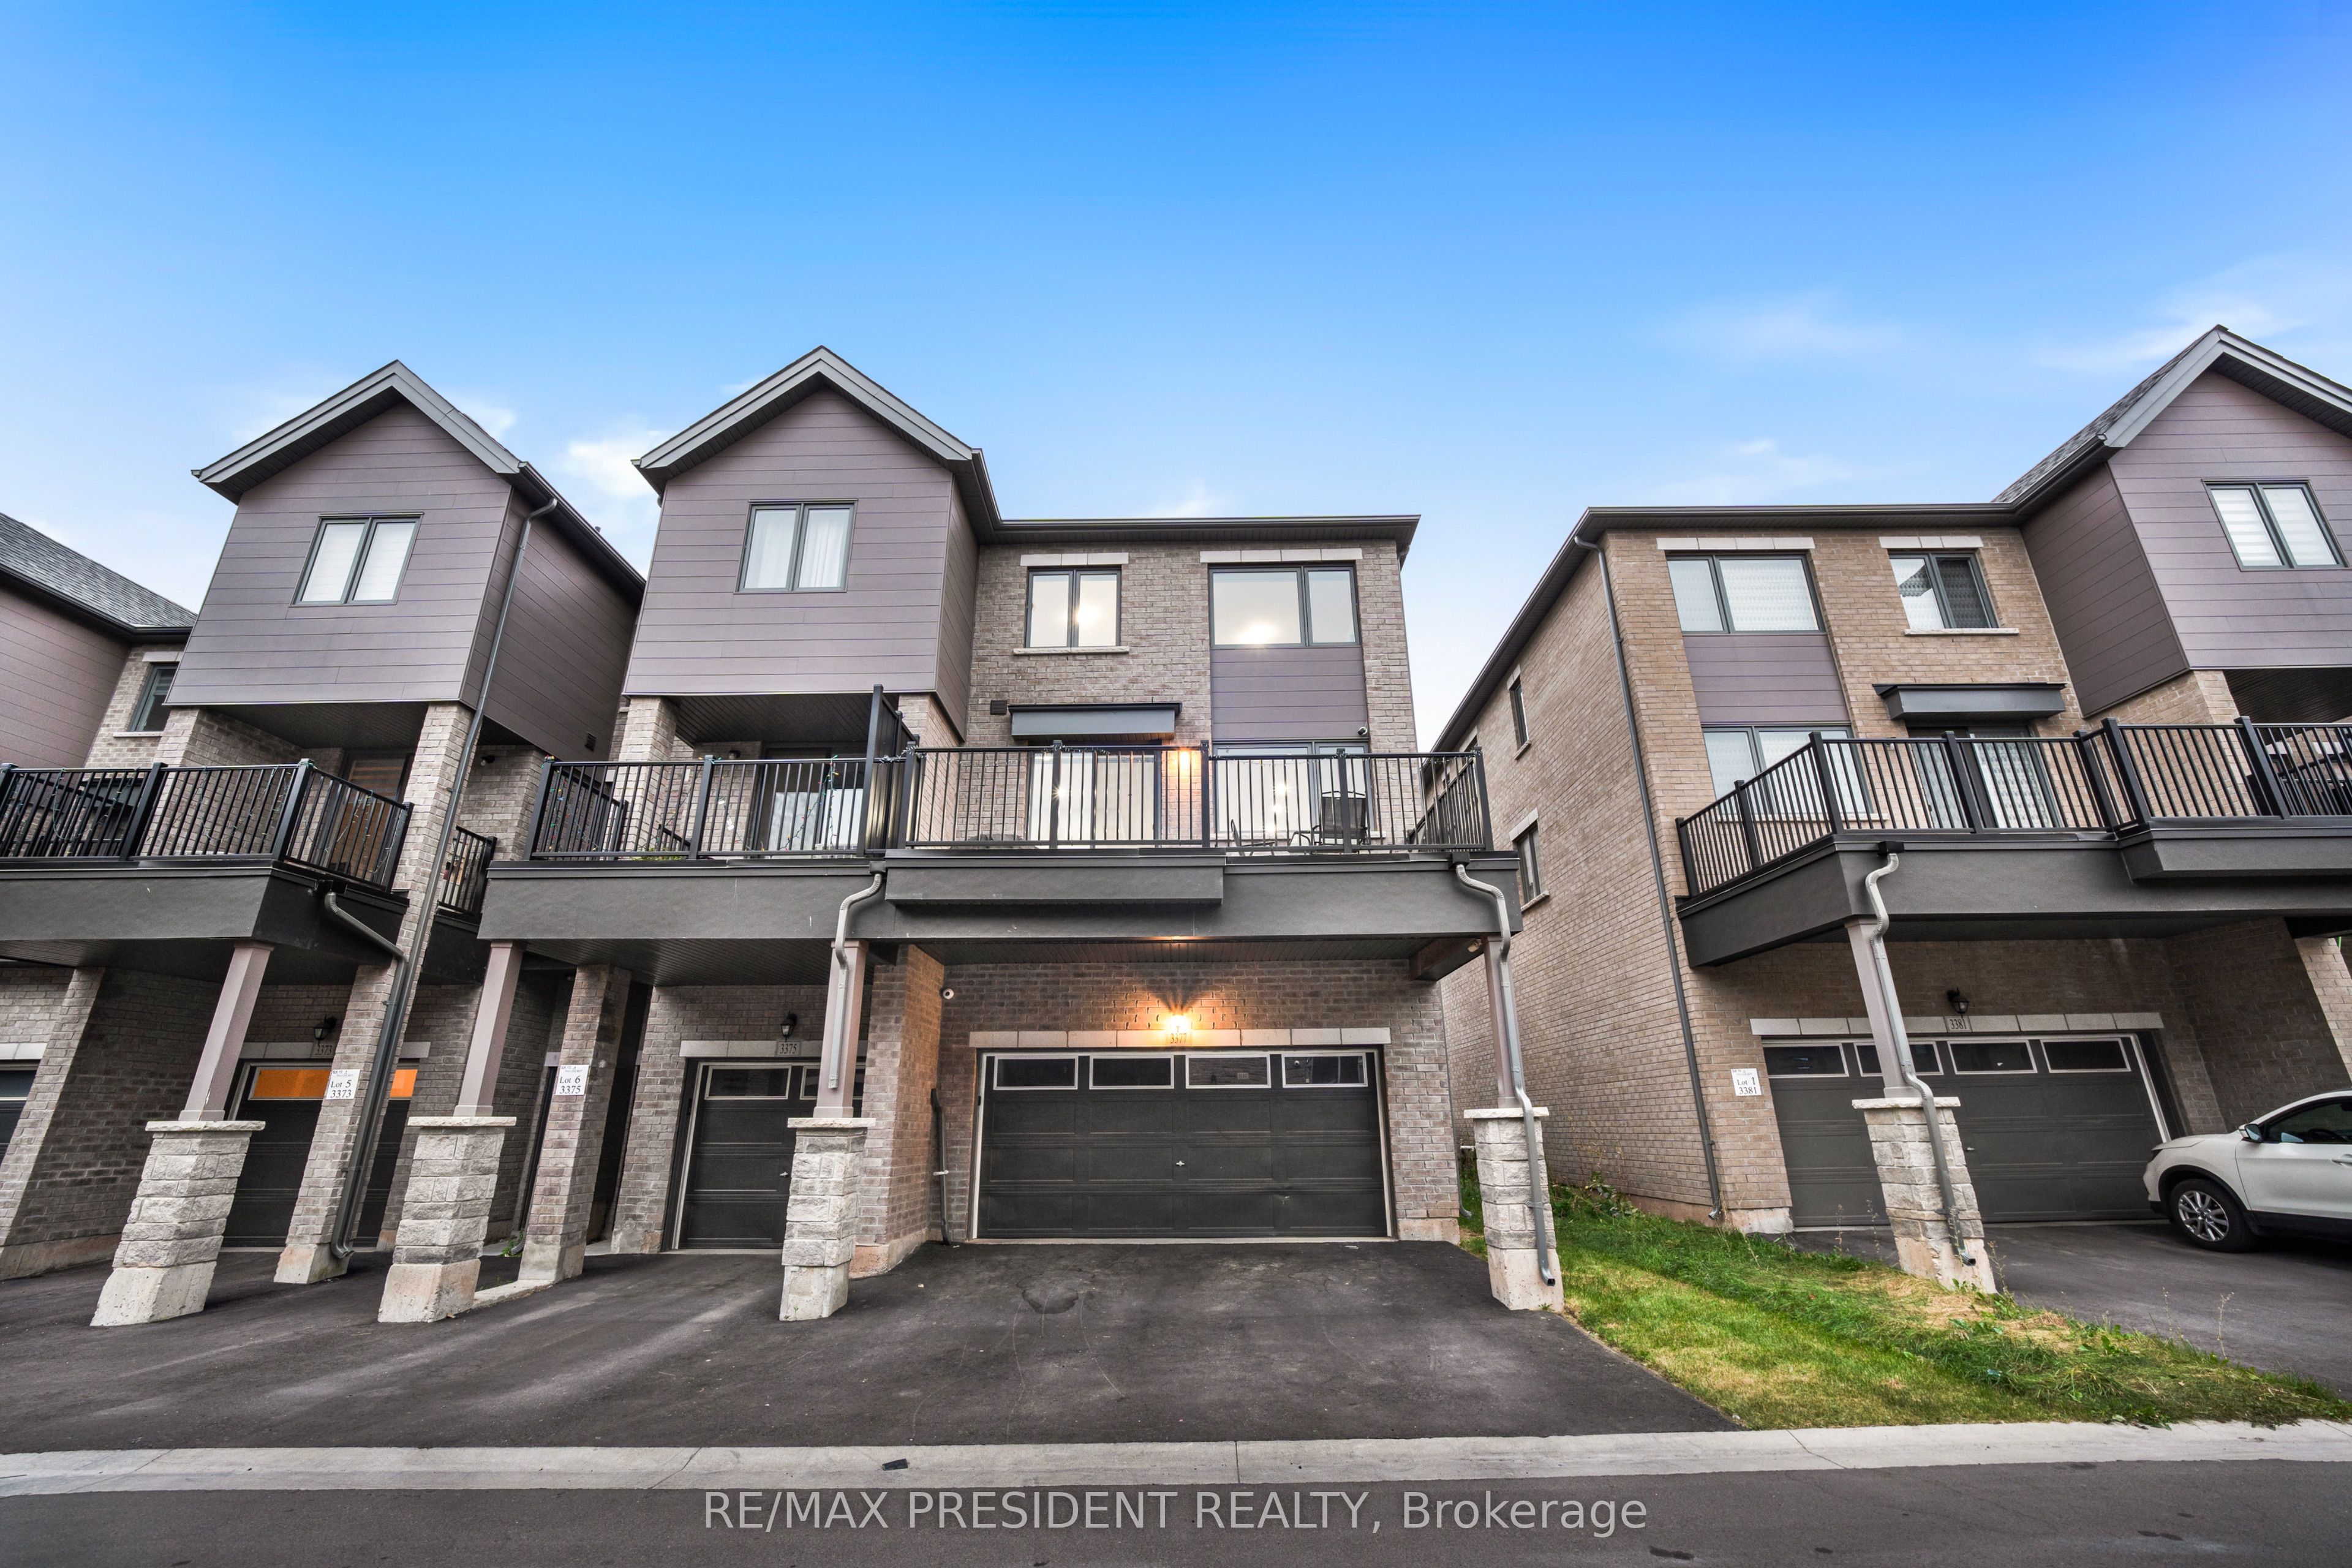
3377 Sixth Line,Oakville, ON L6H 0Y7
Oakville, ON L6H 0Y7

Description
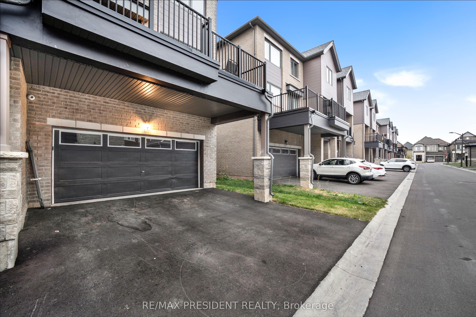
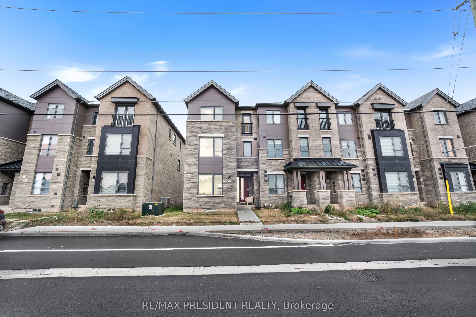
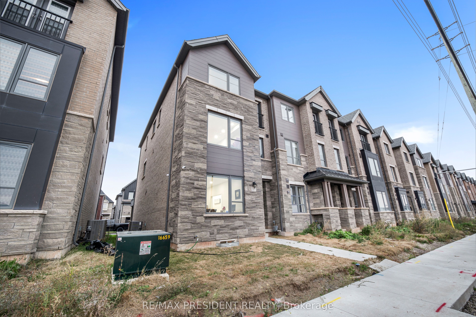
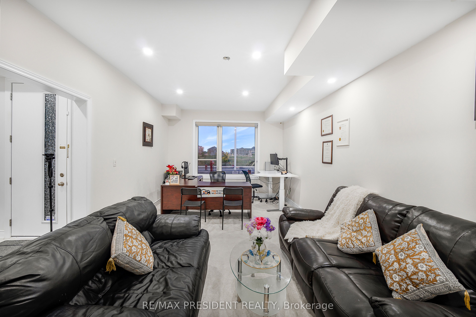
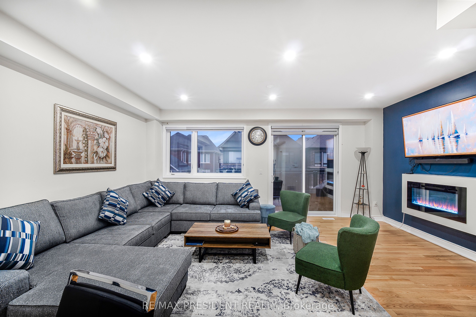
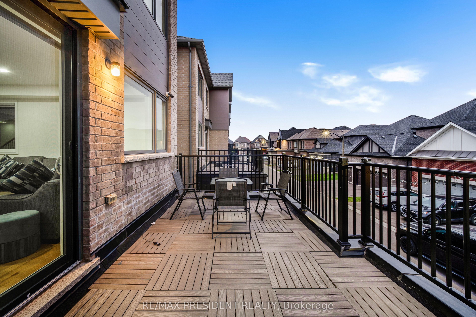
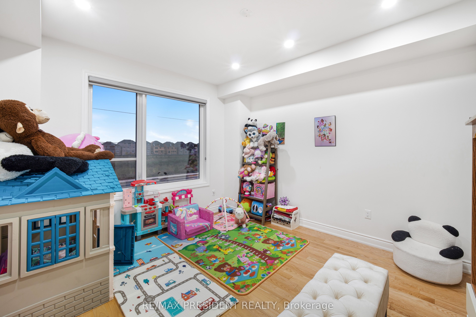
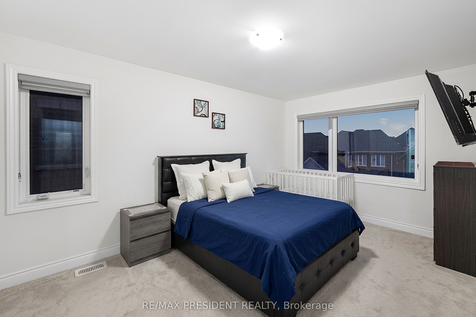
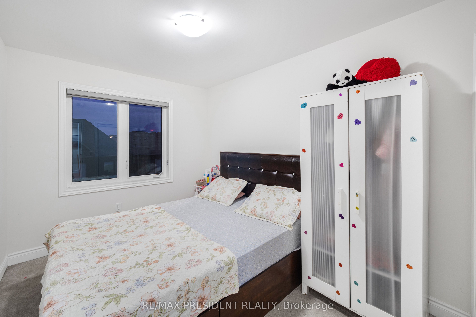
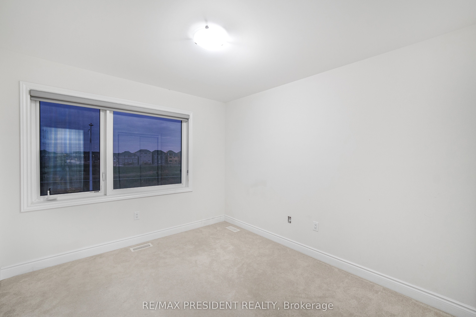
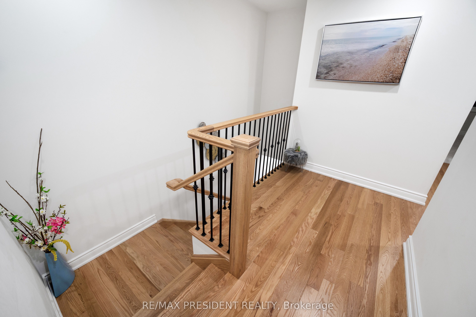
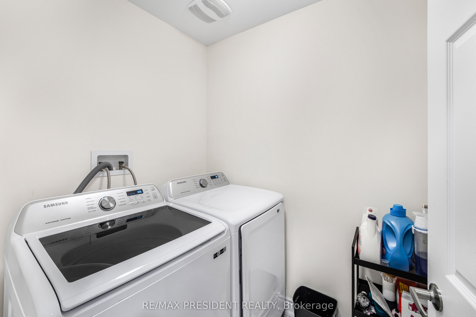
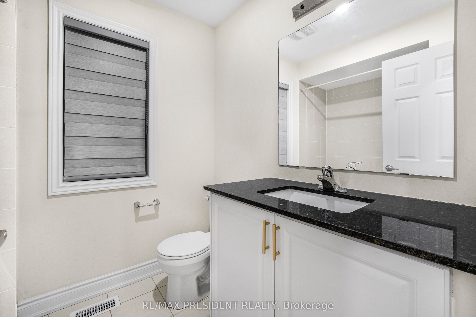
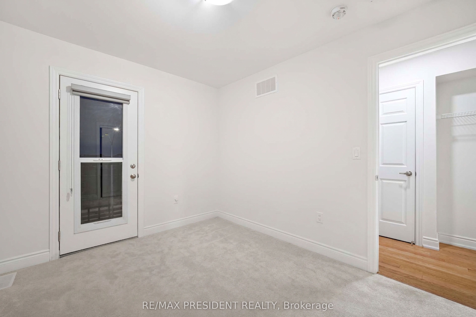
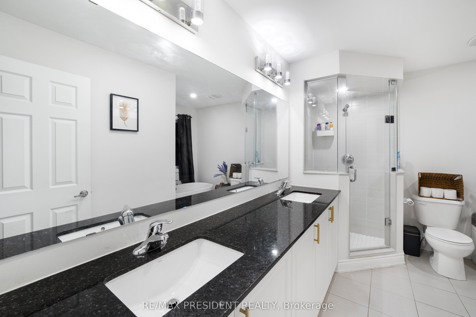
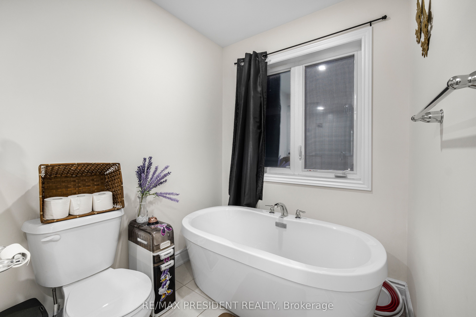
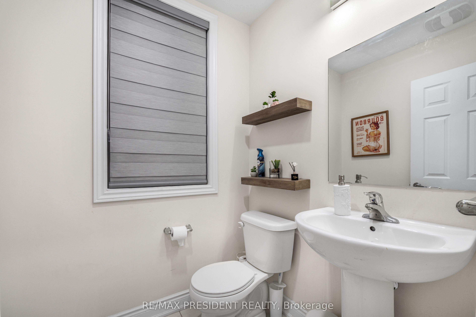
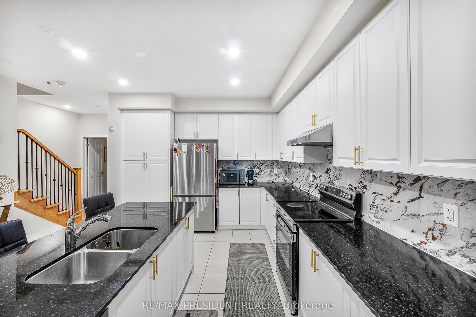
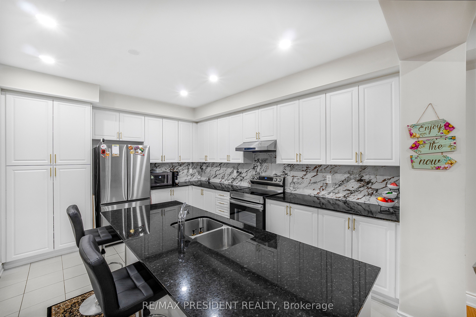
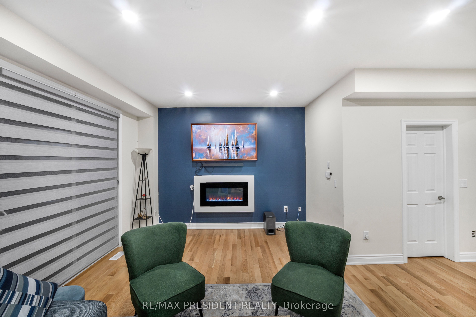
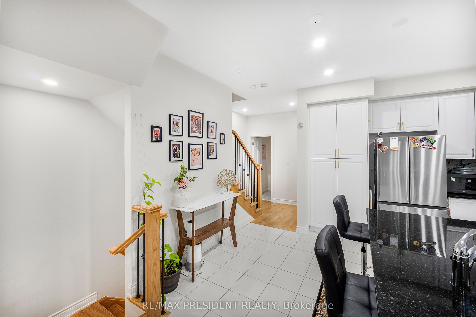
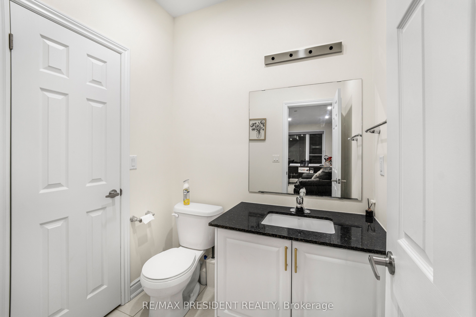
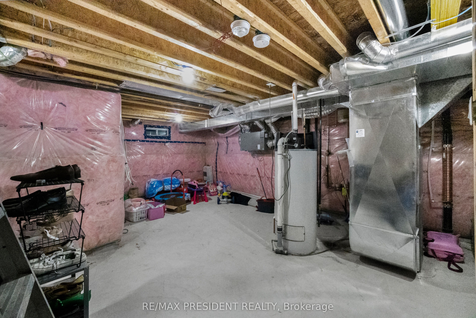
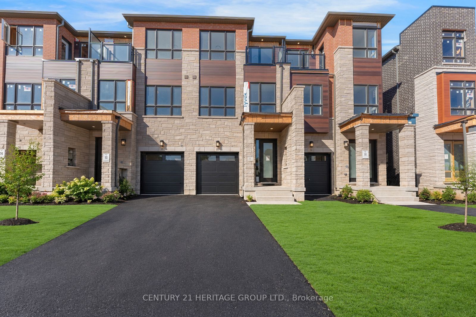
Welcome to this beautiful end-unit freehold townhome nestled in Oakville's peaceful community. Offering approximately 4 spacious bedrooms and 4 bathrooms, this thoughtfully designed home combines modern finishes, generous living space, and everyday functionality.The main living level features a bright open-concept layout with spacious living and dining areas, large windows, and access to a private balcony-perfect for morning coffee, relaxing, or entertaining guests. The modern kitchen is equipped with granite countertops, stainless steel appliances, ample cabinetry, and a convenient pantry. A separate office/den provides an ideal work-from-home space.The upper level offers four well-appointed bedrooms, including a spacious primary retreat complete with a luxurious 6-piece ensuite and walk-in closet. Convenient second-floor laundry adds to the home's practical layout.The unfinished basement provides excellent potential for future customization, with a rough-in for a full bathroom and ample space to create a recreation room, home gym, or additional living area.Enjoy the benefits of an end-unit location, double-car garage, and parking for up to four vehicles. Ideally situated near schools, GO Transit, major highways, and everyday amenities, this home offers a peaceful setting while keeping you connected to everything Oakville has to offer.
Details
| MLS # | W13843096 |
|---|---|
| Listing Type | For Sale |
| Style | House |
| Sub-Type | Resale |
| Status | New |
| Year | 0 |
| Days On Site | 28 |
| Listing Provided By | RE/MAX PRESIDENT REALTY | W13843096 156700 |
Features
| Bed(s) | 4 |
|---|---|
| Bath(s) | 4 |
| Garage | 2 |
| Basement | Y |
| Story(s) | 3 |
| Acreage | 0.05 |
Interior
| Interior Features | None |
|---|---|
| Cooling | Central Air |
| Heat Source | Gas |
| Fireplace Yes / No | Yes |
Exterior
| Roof | Asphalt Shingle |
|---|---|
| Foundation Details | Poured Concrete |
| Construction Materials | Brick, Stone |
Parking
| Garage Yes / No | Yes |
|---|---|
| Parking Features | Private |
Utilities
| Sewer | Sewer |
|---|
Taxes
| Tax Annual Amount | 6271.57 |
|---|---|
| Tax Legal Description | PART BLOCK 113, PLAN 20M1252 PARTS 29, 30 & 31, 20R22448 SUBJECT TO AN EASEMENT FOR ENTRY AS IN HR1930903 SUBJECT TO AN EASEMENT IN GROSS OVER PART 31, 20R22448 AS IN HR1927961 SUBJECT TO AN EASEMENT IN GROSS OVER PART 31, 20R22448 AS IN HR1930503 SUBJECT TO AN EASEMENT OVER PART 29, 20R22448 IN FAVOUR OF PART BLOCK 113, PLAN 20M1252 PART 28, 20R22448 AS IN HR1973045 TOWN OF OAKVILLE |
| Tax Year | 2026 |
Area Information
| Province | ON |
|---|---|
| County | Halton |
| City | Oakville |
| Postal Code | L6H 0Y7 |
| Area | 1008 GO Glenorchy |
| Listing VS Median (in L6H 0Y7) | |
Price: $1,099,990 low | high Med: $0 On site: 28 low | high Med: | |
Request a showing
Request a showing
Contact
Learn More About This Property

| Province | ON |
|---|---|
| County | Halton |
| City | Oakville |
| Postal Code | L6H 0Y7 |
| Area | 1008 GO Glenorchy |
| Listing VS Median (in L6H 0Y7) | |
Price: $1,099,990 low | high Med: $0 On site: 28 low | high Med: | |
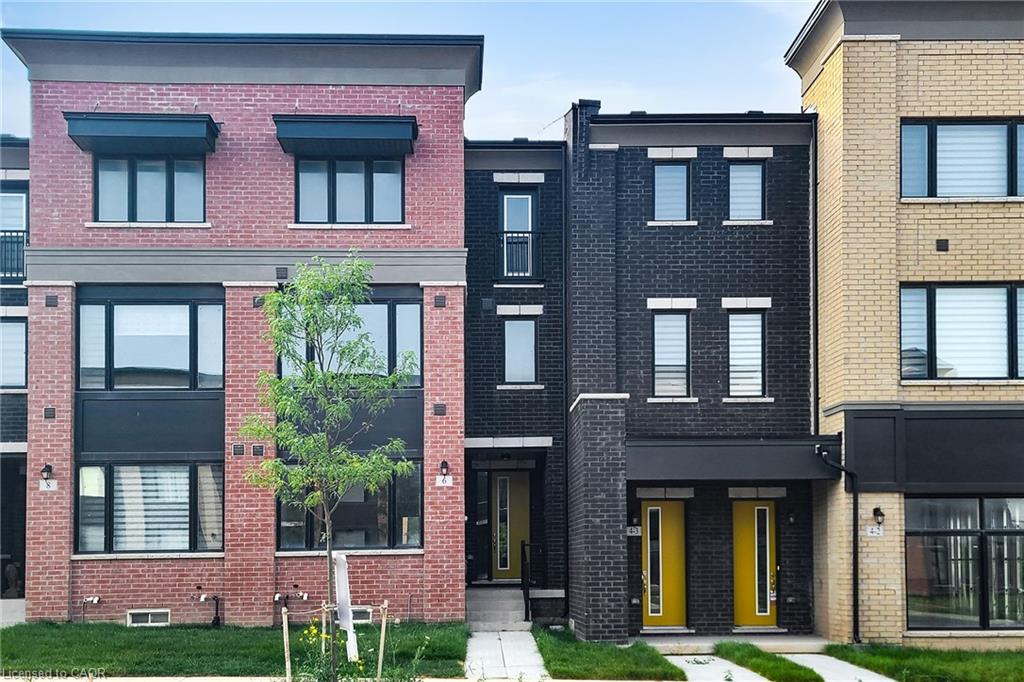 | $1,189,0006 Marvin AvenueOakville, ON L6H 0Z8 |
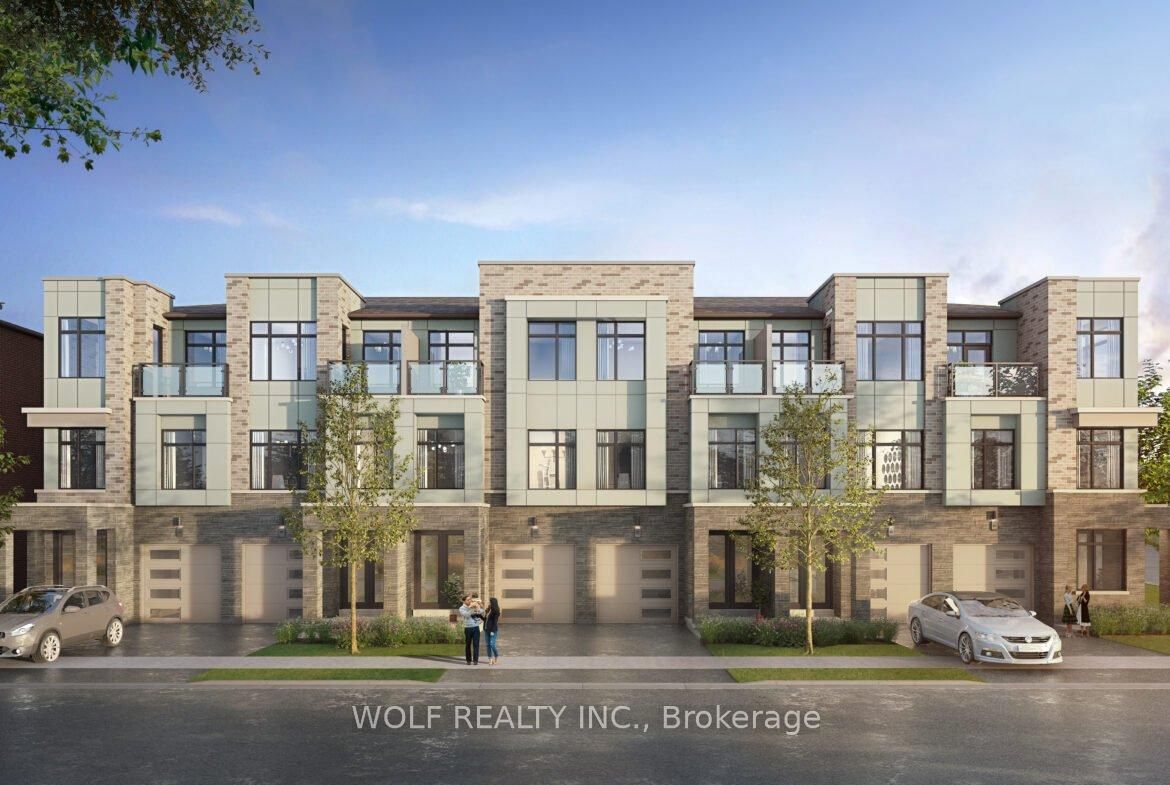 | $1,349,0003341 Umar AvenueOakville, ON L6M 5S3 |
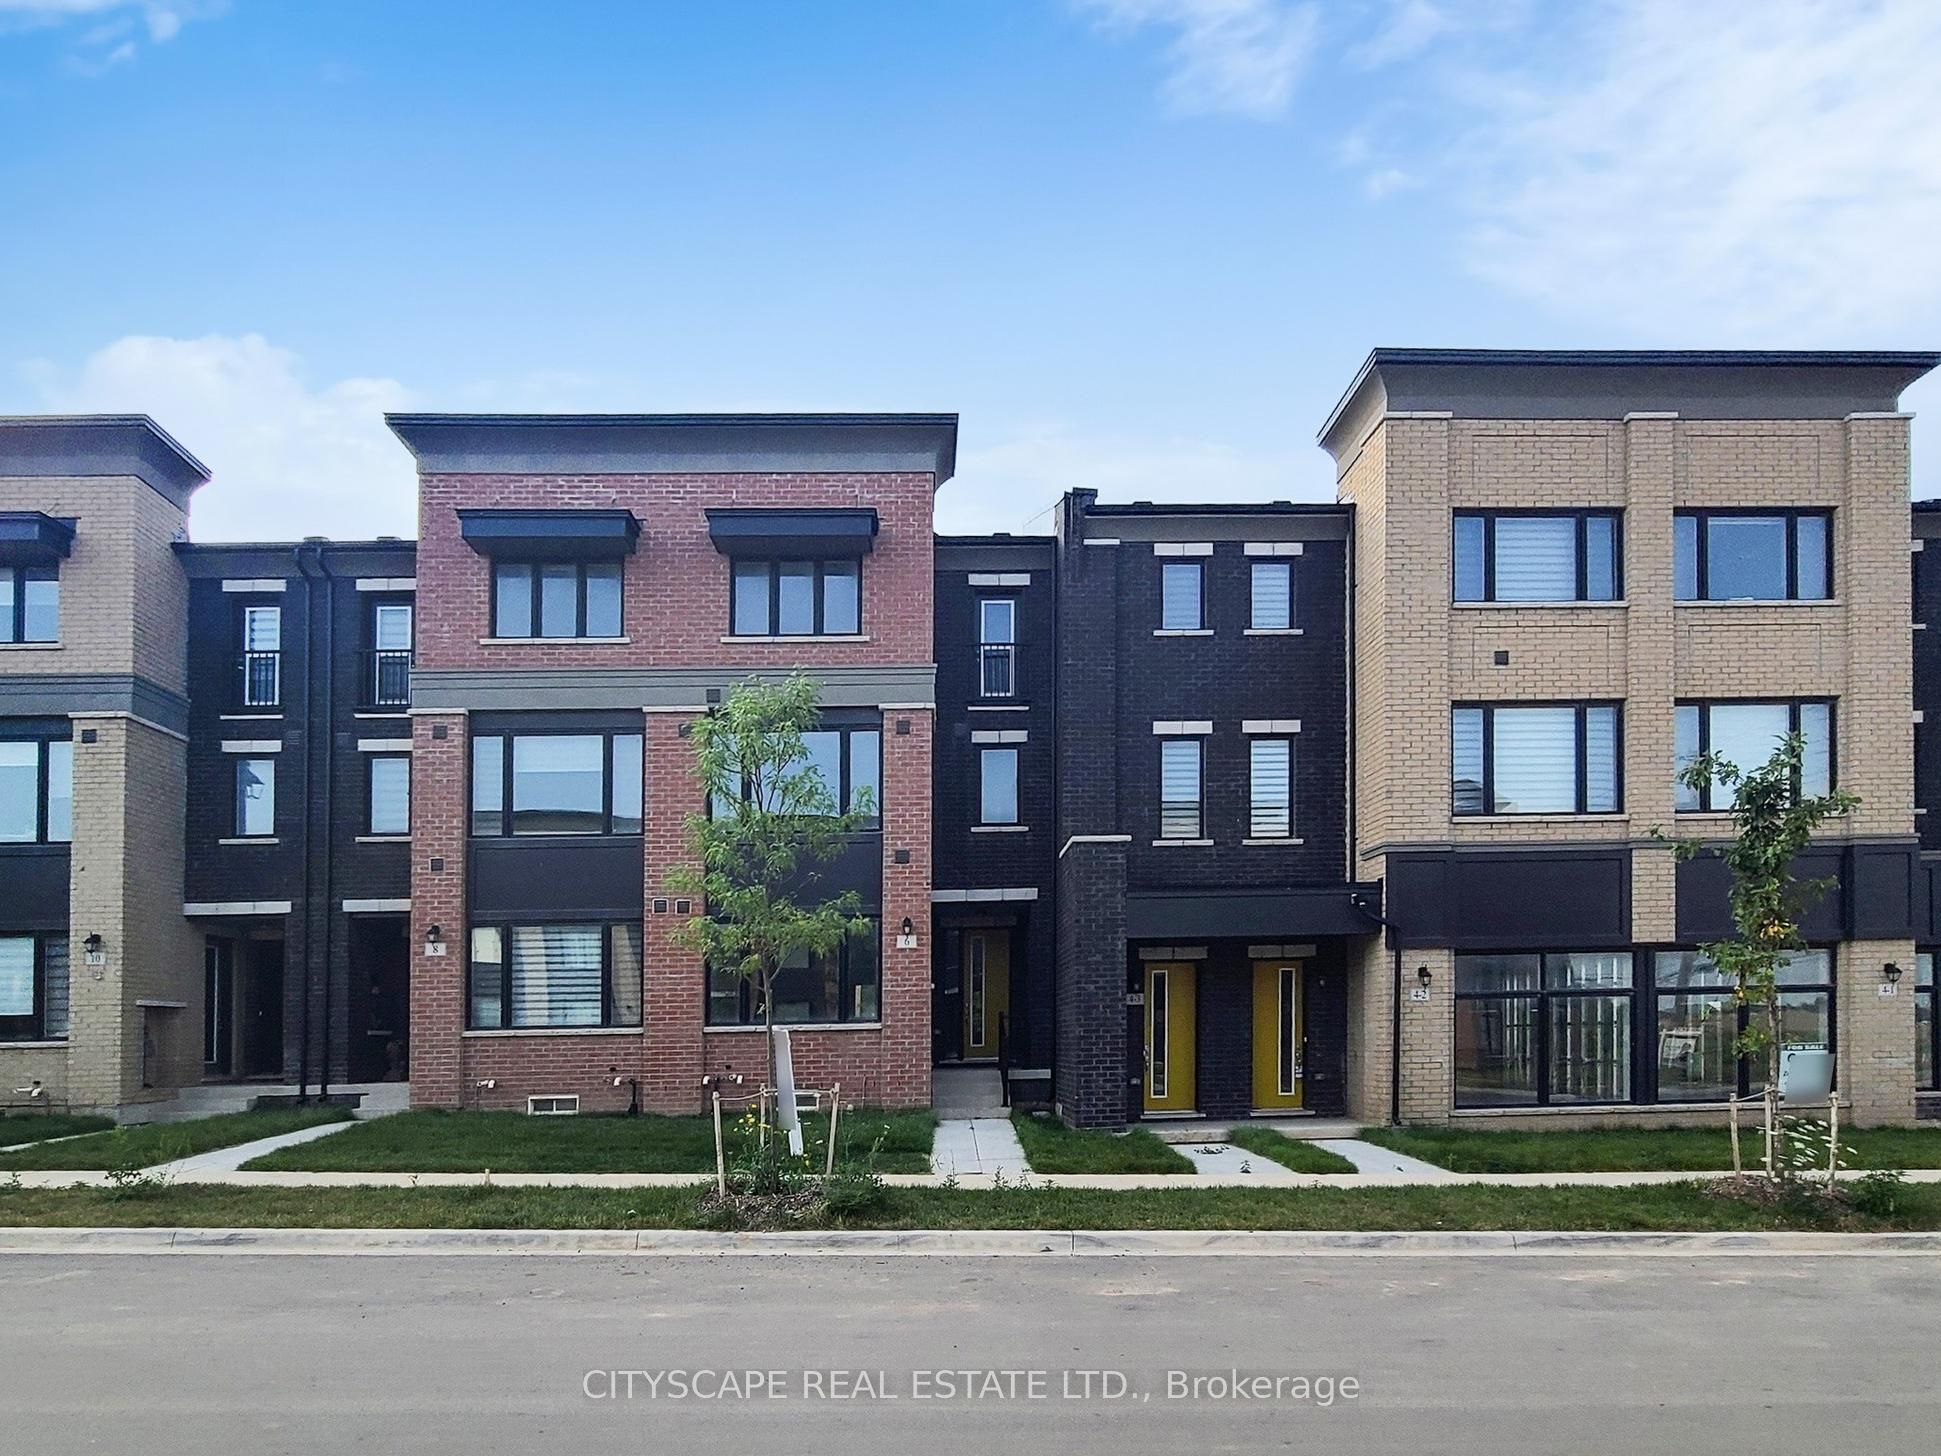 | $1,189,0006 Marvin AvenueOakville, ON L6H 0Z8 |
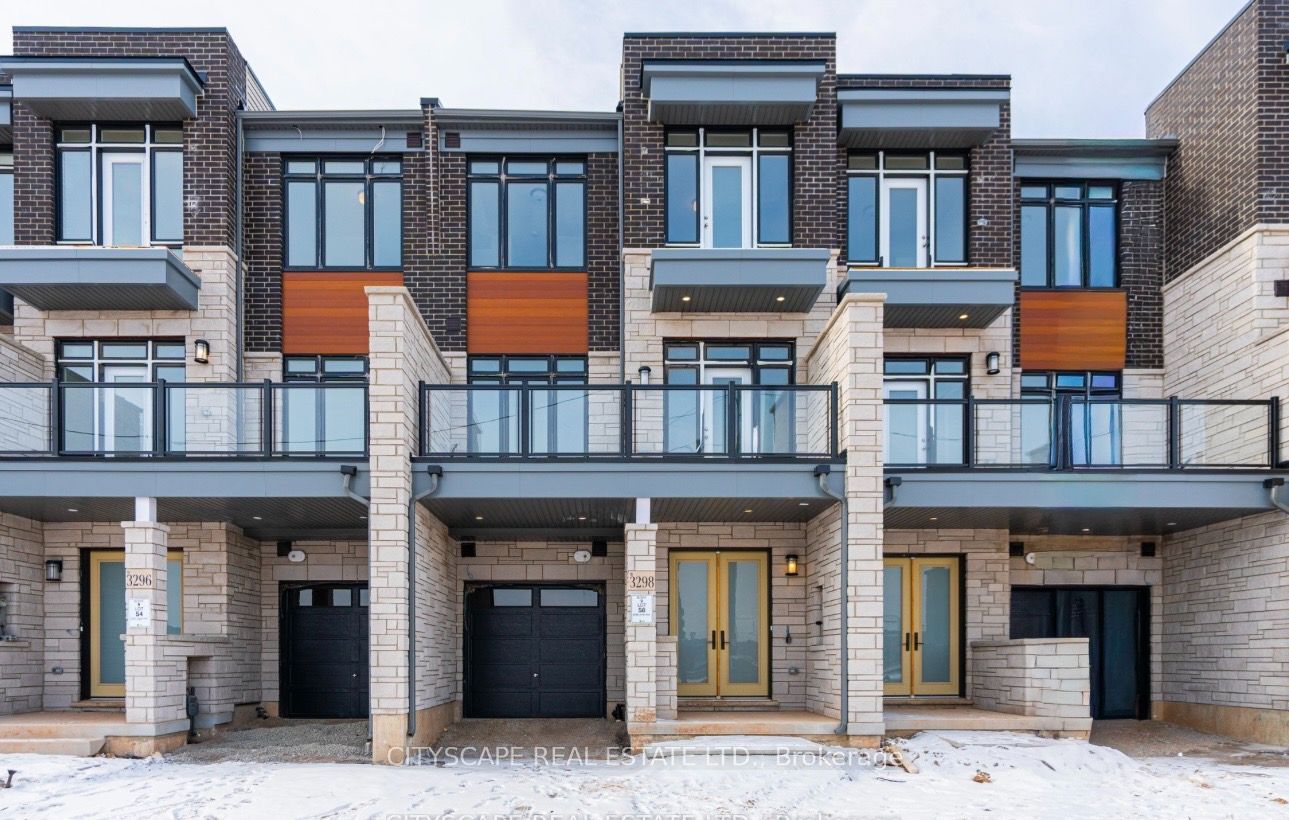 | $1,089,8003322 Umar AvenueOakville, ON L6M 5S3 |
 | $1,130,00081 Ayaan LaneOakville, ON L6M 5S3 |
