3320 Guelph Line,Burlington, ON L7P 0S7
Burlington, ON L7P 0S7

Description
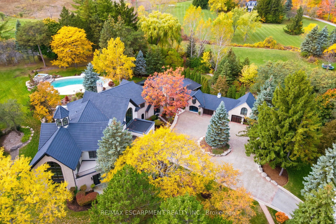
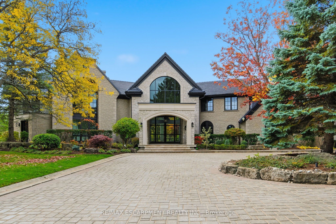
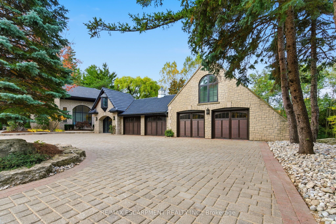
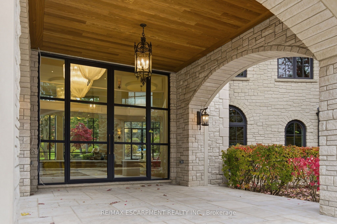
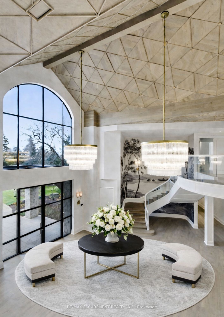
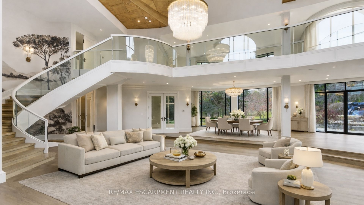
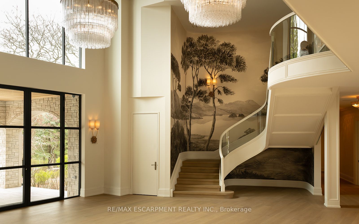
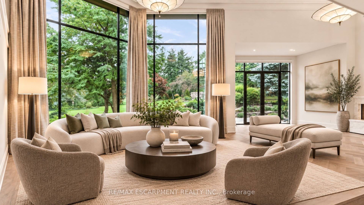
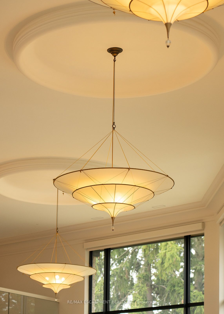
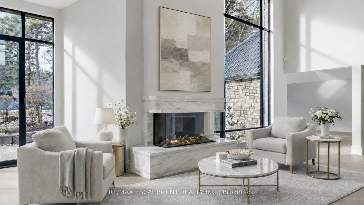
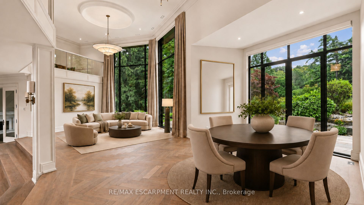
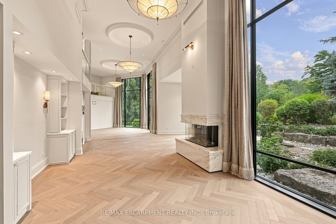
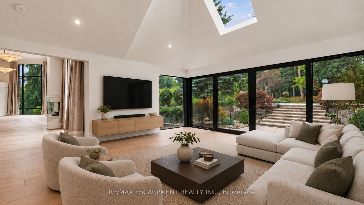
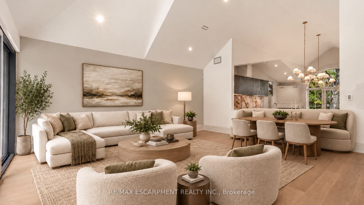
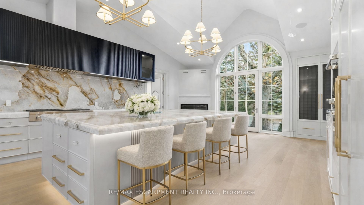
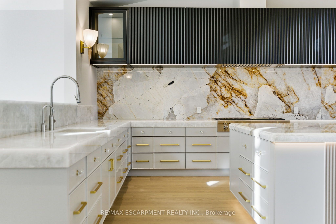
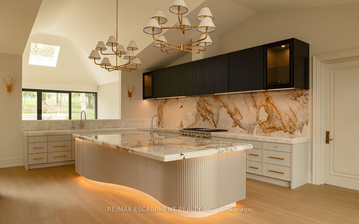
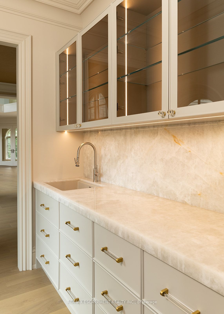
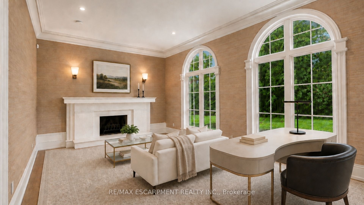
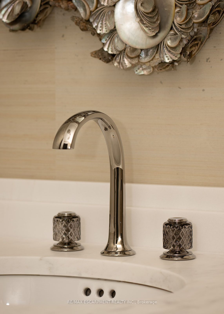
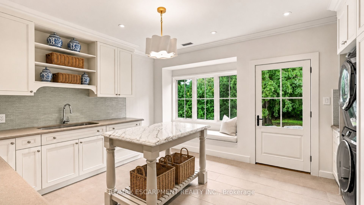
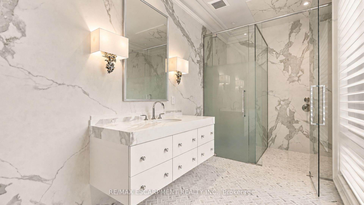
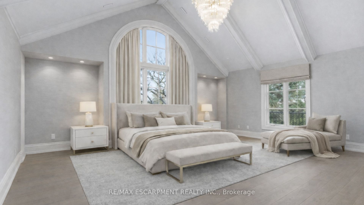
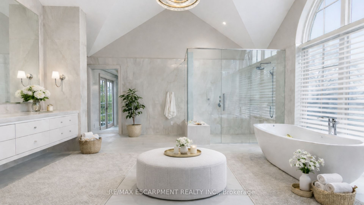
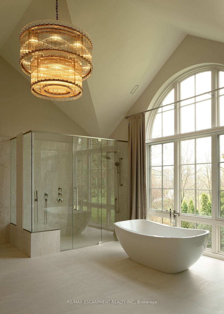
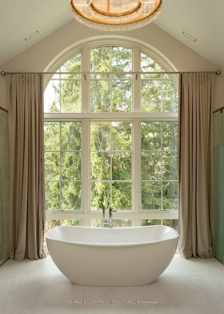
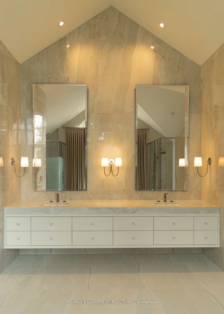
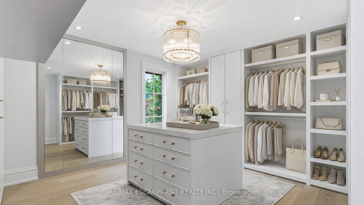
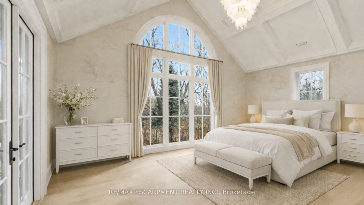
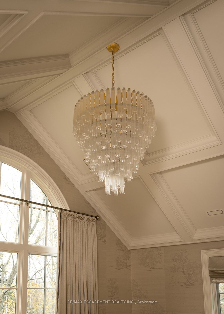
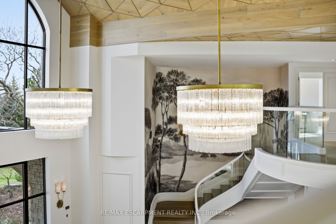
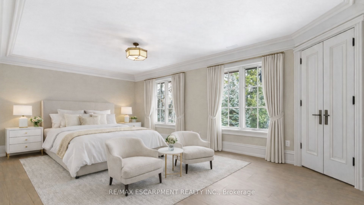
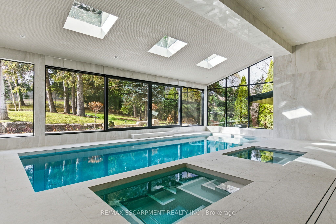
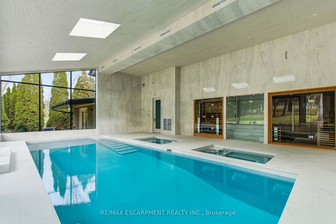
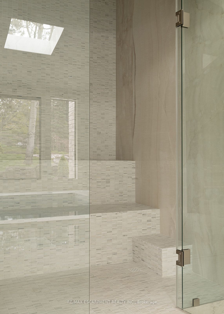
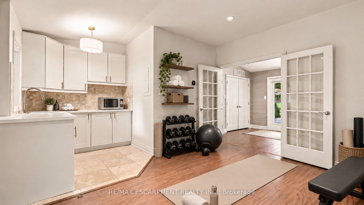
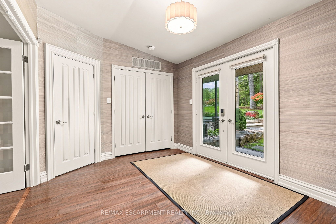
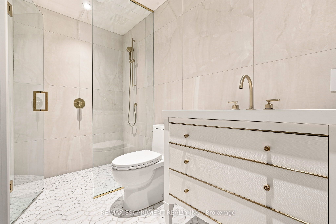
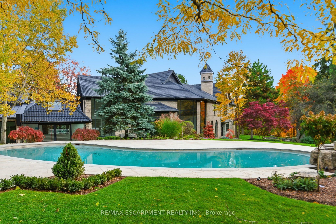
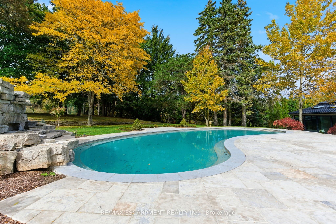
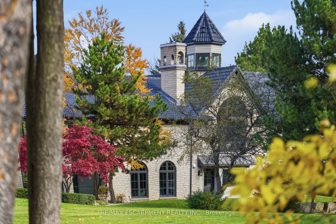
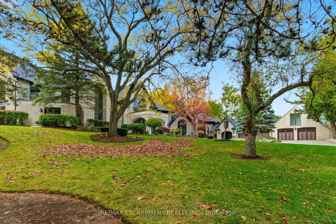
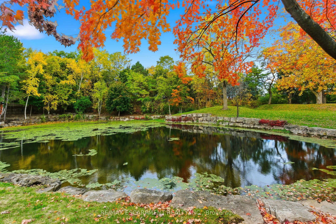
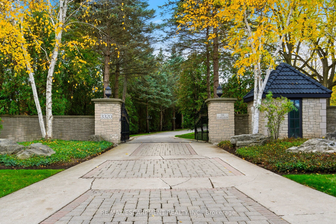
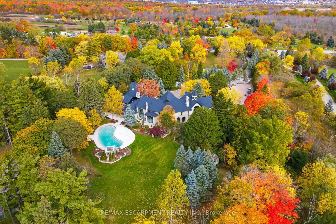
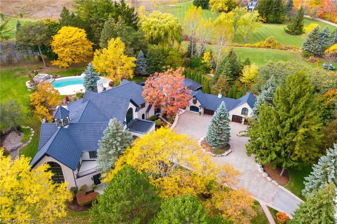
An extraordinary custom-built Country Estate set on 10.5 acres of picturesque, manicured grounds, offering unmatched privacy and bespoke amenities. The residence underwent a meticulous renovation over three years, completing a comprehensive architectural transformation. This Masterfully Crafted residence features soaring ceilings, and exceptional Millwork throughout. A dramatic two-storey foyer welcomes you to elegant principal rooms with 16-foot ceilings and french doors opening to panoramic views of rolling hills, gorgeous perennial gardens, extensive stone patios, a spring fed pond and access to the Bruce Trail. Hundreds of towering, mature specimen trees create a private park-like setting. The grand chef's kitchen is designed for entertaining, complete with quartzite countertops, premium Sub-Zero, Wolf and Miele appliances, a walk-in pantry, servery and custom wine storage. The home offers six bedrooms, including a luxurious Primary retreat with Cathedral ceilings, gas fireplace and Spa-inspired ensuite. A Private Guest suite with additional bedroom, kitchen and 3-piece ensuite with a separate entrance adds flexibility. The vestibule/mudroom offers ample custom built-in storage leading to a barrel vaulted gallery and principle rooms. Resort-style amenities include an Indoor pool, Whirlpool, Cold plunge, Wet and Infrared saunas and Steam room; plus an outdoor pool with cascading waterfall overlooking the Tennis court, Stable and Orchard. Radiant heated floors, Integrated sound and Security systems, a four-car garage and Expansive parking complete this exceptional offering. All just minutes to amenities and Highway 407. Luxury Certified.
Details
| MLS # | W13779026 |
|---|---|
| Listing Type | For Sale |
| Style | House |
| Sub-Type | Resale |
| Status | New |
| Year | 0 |
| Days On Site | 44 |
| Listing Provided By | RE/MAX ESCARPMENT REALTY INC. | W13779026 184006 |
Features
| Bed(s) | 5 |
|---|---|
| Bath(s) | 7 |
| Garage | 4 |
| Basement | Y |
| Pool | Yes |
| Story(s) | 2 |
| Property View | Forest, Hills, Orchard, Panoramic, P |
Interior
| Interior Features | Auto Garage Door Remote, Built-In Oven, Carpet Free, In-Law Suite, In-Law Capability, Sauna, Steam Room, Water Heater, Water Purifier, Water Softener, Water Treatment |
|---|---|
| Cooling | Central Air |
| Heat Source | Gas |
| Fireplace Features | Natural Gas, Wood |
| Fireplace Yes / No | Yes |
Exterior
| Exterior Features | Backs On Green Belt, Controlled Entry, Hot Tub, Landscaped, Landscape Lighting, Lawn Sprinkler System, Patio, Lighting, Porch, Private Pond |
|---|---|
| Roof | Other |
| Foundation Details | Concrete |
| Topography | Flat, Hilly, Wooded/Treed |
| View | Forest, Hills, Orchard, Panoramic, Park/Greenbelt, Pond, Pool, Trees/Woods |
| Construction Materials | Stone |
| Security Features | Alarm System, Carbon Monoxide Detectors, Security System, Smoke Detector |
Parking
| Garage Yes / No | Yes |
|---|---|
| Parking Features | Inside Entry, Private Double |
Utilities
| Sewer | Septic |
|---|
Taxes
| Tax Annual Amount | 27661.02 |
|---|---|
| Tax Legal Description | PT LT 16, CON 1 NDS, PTS 4, 5, 7 & 8, 20R8622 S & E PT 1 20R16797 & S& EPART 1 ON 20R17248. S/T NU14837. T/W EASE OVER PTS 6 & 9, 20R8622 AS IN HR497443. CITY OF BURLINGTON |
| Tax Year | 2025 |
Area Information
| Province | ON |
|---|---|
| County | Halton |
| City | Burlington |
| Postal Code | L7P 0S7 |
| Area | Rural Burlington |
| Listing VS Median (in L7P 0S7) | |
Price: $11,800,000 low | high Med: $3,490,000 On site: 44 low | high Med: 182 | |
Request a showing
Request a showing
Contact
Learn More About This Property

| Province | ON |
|---|---|
| County | Halton |
| City | Burlington |
| Postal Code | L7P 0S7 |
| Area | Rural Burlington |
| Listing VS Median (in L7P 0S7) | |
Price: $11,800,000 low | high Med: $3,490,000 On site: 44 low | high Med: 182 | |
 | $11,800,0003320 Guelph LineBurlington, ON L7P 0S7 |
