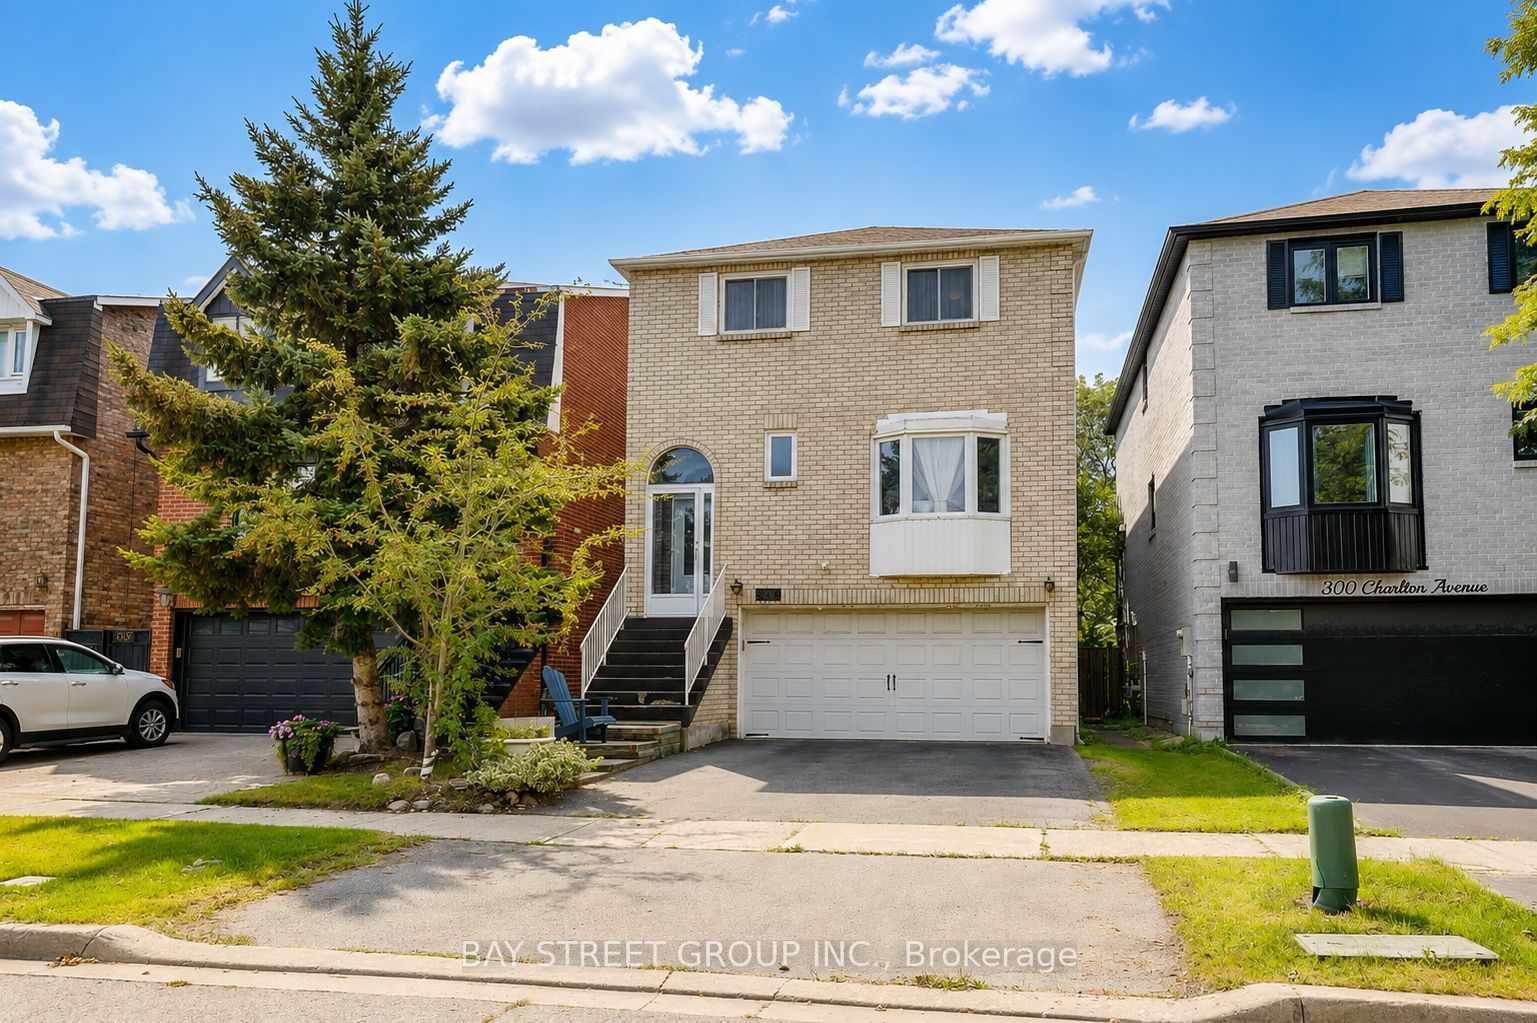
304 Charlton Avenue,Vaughan, ON L4J 6H4
Vaughan, ON L4J 6H4

Description
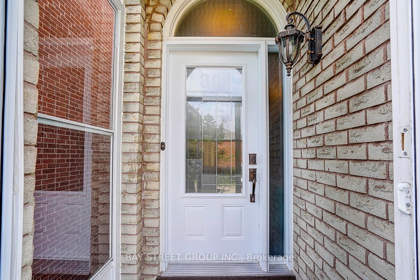
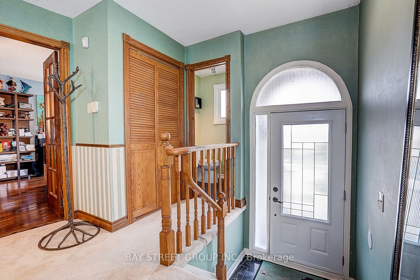
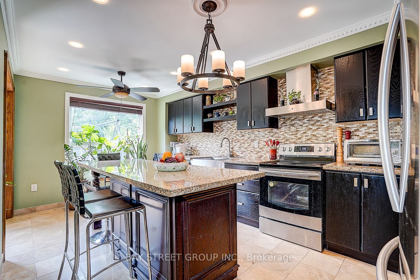
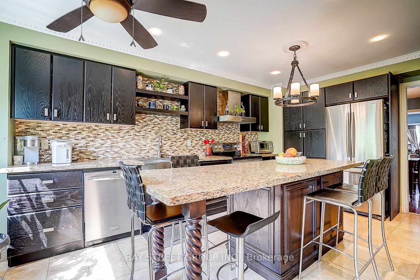
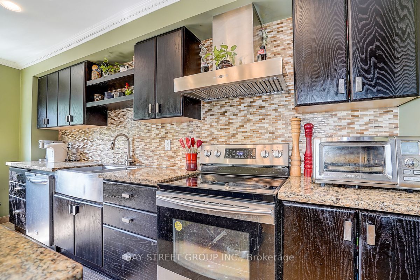
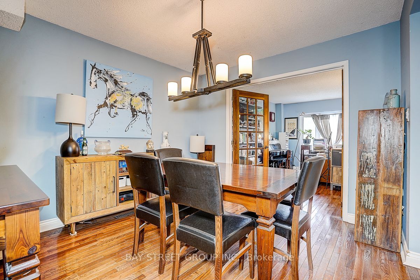
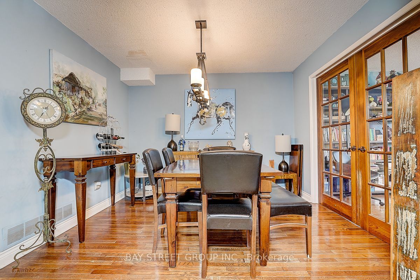
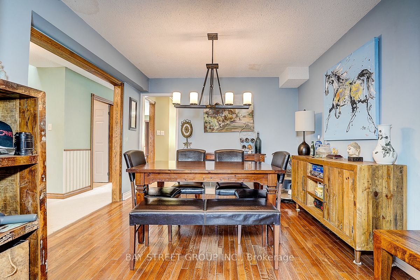
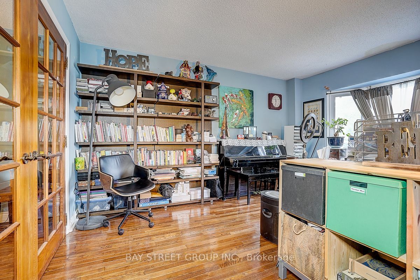
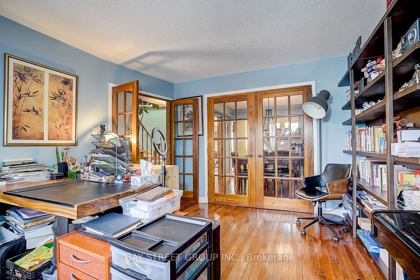
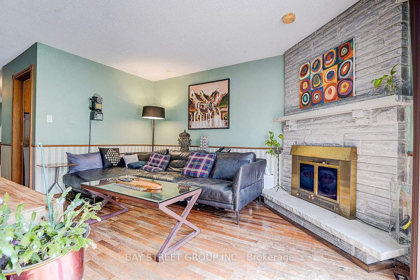
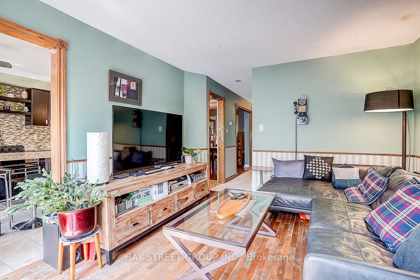
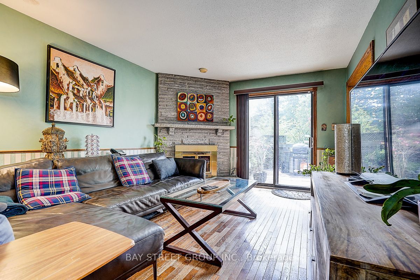
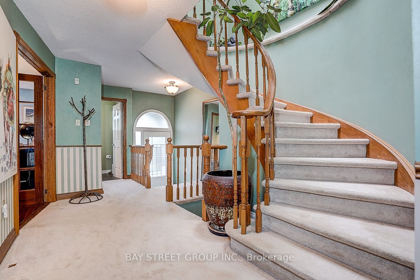
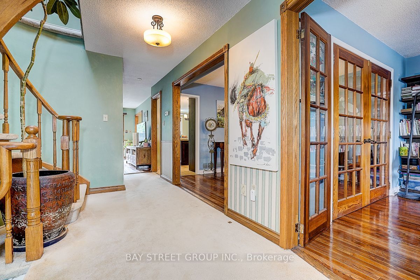
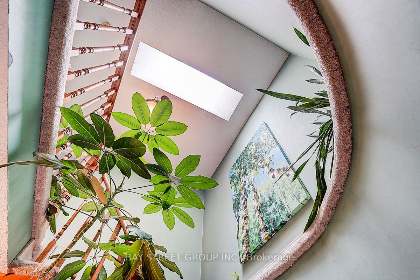
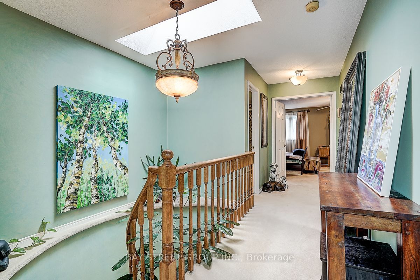
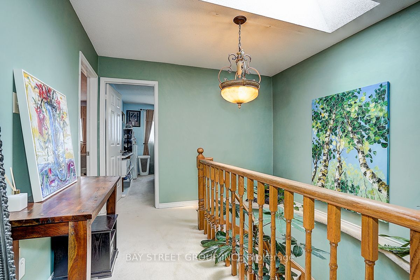
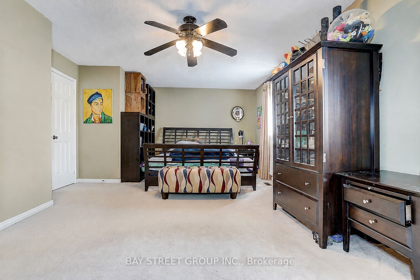
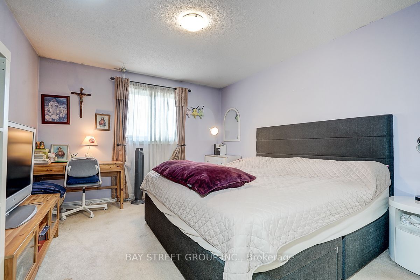
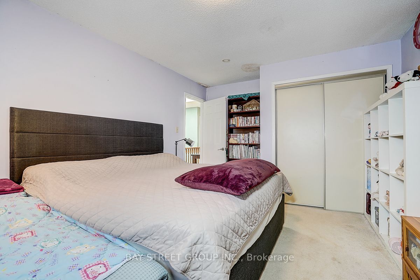
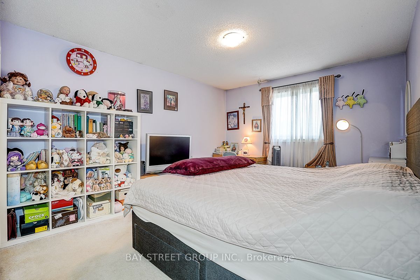
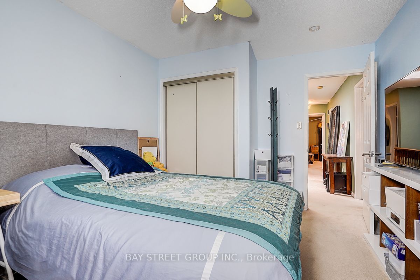
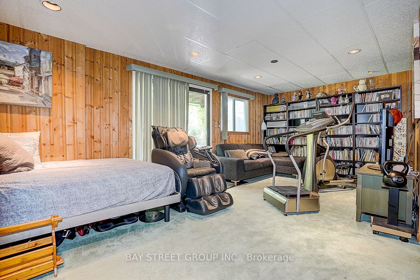
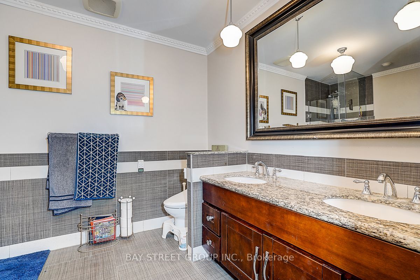
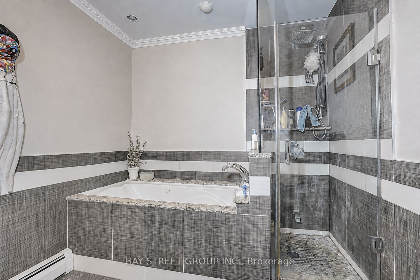
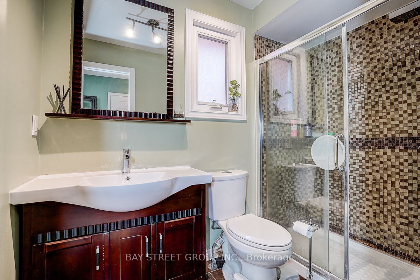
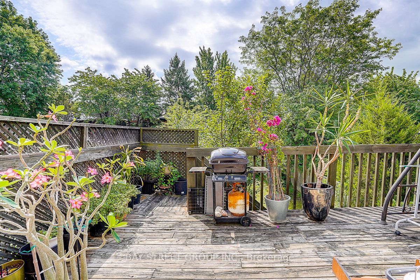
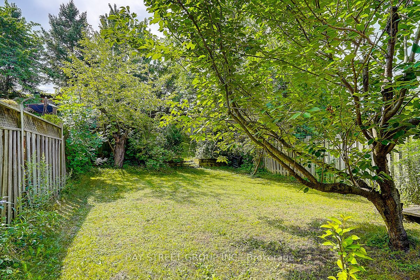
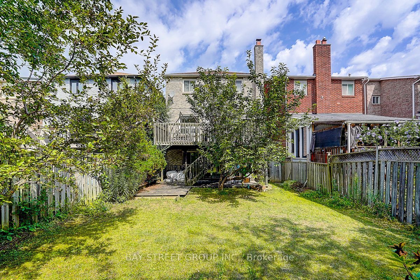
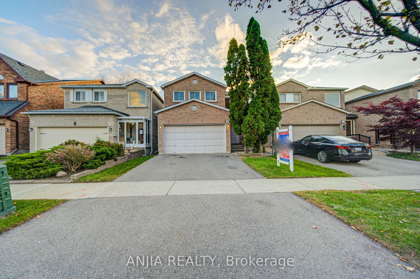
Welcome to this well-maintained detached family home in the desirable Brownridge community, situated on a rare 29.5' x 164' deep lot offering exceptional outdoor space and long-term potential. This spacious 3+1 bedroom home features a functional family-oriented layout with approximately 2048 sq. ft. of living space, a finished walk-out basement, and parking for up to 4 vehicles. The bright main level offers comfortable living and dining areas, complemented by a spacious, well-appointed kitchen featuring a large centre island, quality countertops, custom cabinetry, premium appliances, and a stylish backsplash. A skylight above the staircase fills the home with natural light and creates a warm, inviting atmosphere throughout. The finished walk-out basement provides valuable additional living space with excellent flexibility for a growing family, home office, recreation area, guests, or extended family. The exceptionally deep backyard offers abundant space for children to play, gardening, outdoor entertaining, or future landscaping improvements. Enjoy a convenient location in a family-friendly neighbourhood, close to schools, parks, shopping, restaurants, public transit, and major highways. A unique opportunity to own a detached home in Brownridge with a 29.5' x 164' deep lot, versatile 3+1 bedroom layout, walk-out basement, and 4-car parking. Don't miss this opportunity to make this spacious Brownridge home your own. Book your private showing today!
Details
| MLS # | N13837804 |
|---|---|
| Listing Type | For Sale |
| Style | House |
| Sub-Type | Resale |
| Status | Price Change |
| Year | 0 |
| Days On Site | 32 |
| Listing Provided By | BAY STREET GROUP INC. | N13837804 294900 |
Features
| Bed(s) | 4 |
|---|---|
| Bath(s) | 3 |
| Garage | 2 |
| Basement | Y |
| Story(s) | 2 |
| Acreage | 0.11 |
| Water Front | None |
Interior
| Interior Features | Other |
|---|---|
| Cooling | Central Air |
| Heat Source | Gas |
| Fireplace Yes / No | Yes |
Exterior
| Roof | Asphalt Shingle |
|---|---|
| Foundation Details | Concrete |
| Construction Materials | Brick |
Parking
| Garage Yes / No | Yes |
|---|
Utilities
| Sewer | Sewer |
|---|
Taxes
| Tax Annual Amount | 5566.68 |
|---|---|
| Tax Legal Description | PCL 159-1, SEC 65M2299 ; LT 159, PL 65M2299 , S/T PT 4, 65R8315 IN FAVOUR OF LT 158, PL 65M2299 AS IN LT272980; S/T LT273423; T/W PT LT 160, PL 65M2299, PT 5, 65R8315 AS IN LT273423 ; VAUGHAN |
| Tax Year | 2026 |
Area Information
| Province | ON |
|---|---|
| County | York |
| City | Vaughan |
| Postal Code | L4J 6H4 |
| Area | Brownridge |
| Listing VS Median (in L4J 6H4) | |
Price: $1,099,000 low | high Med: $0 On site: 32 low | high Med: | |
Request a showing
Request a showing
Contact
Learn More About This Property

| Province | ON |
|---|---|
| County | York |
| City | Vaughan |
| Postal Code | L4J 6H4 |
| Area | Brownridge |
| Listing VS Median (in L4J 6H4) | |
Price: $1,099,000 low | high Med: $0 On site: 32 low | high Med: | |
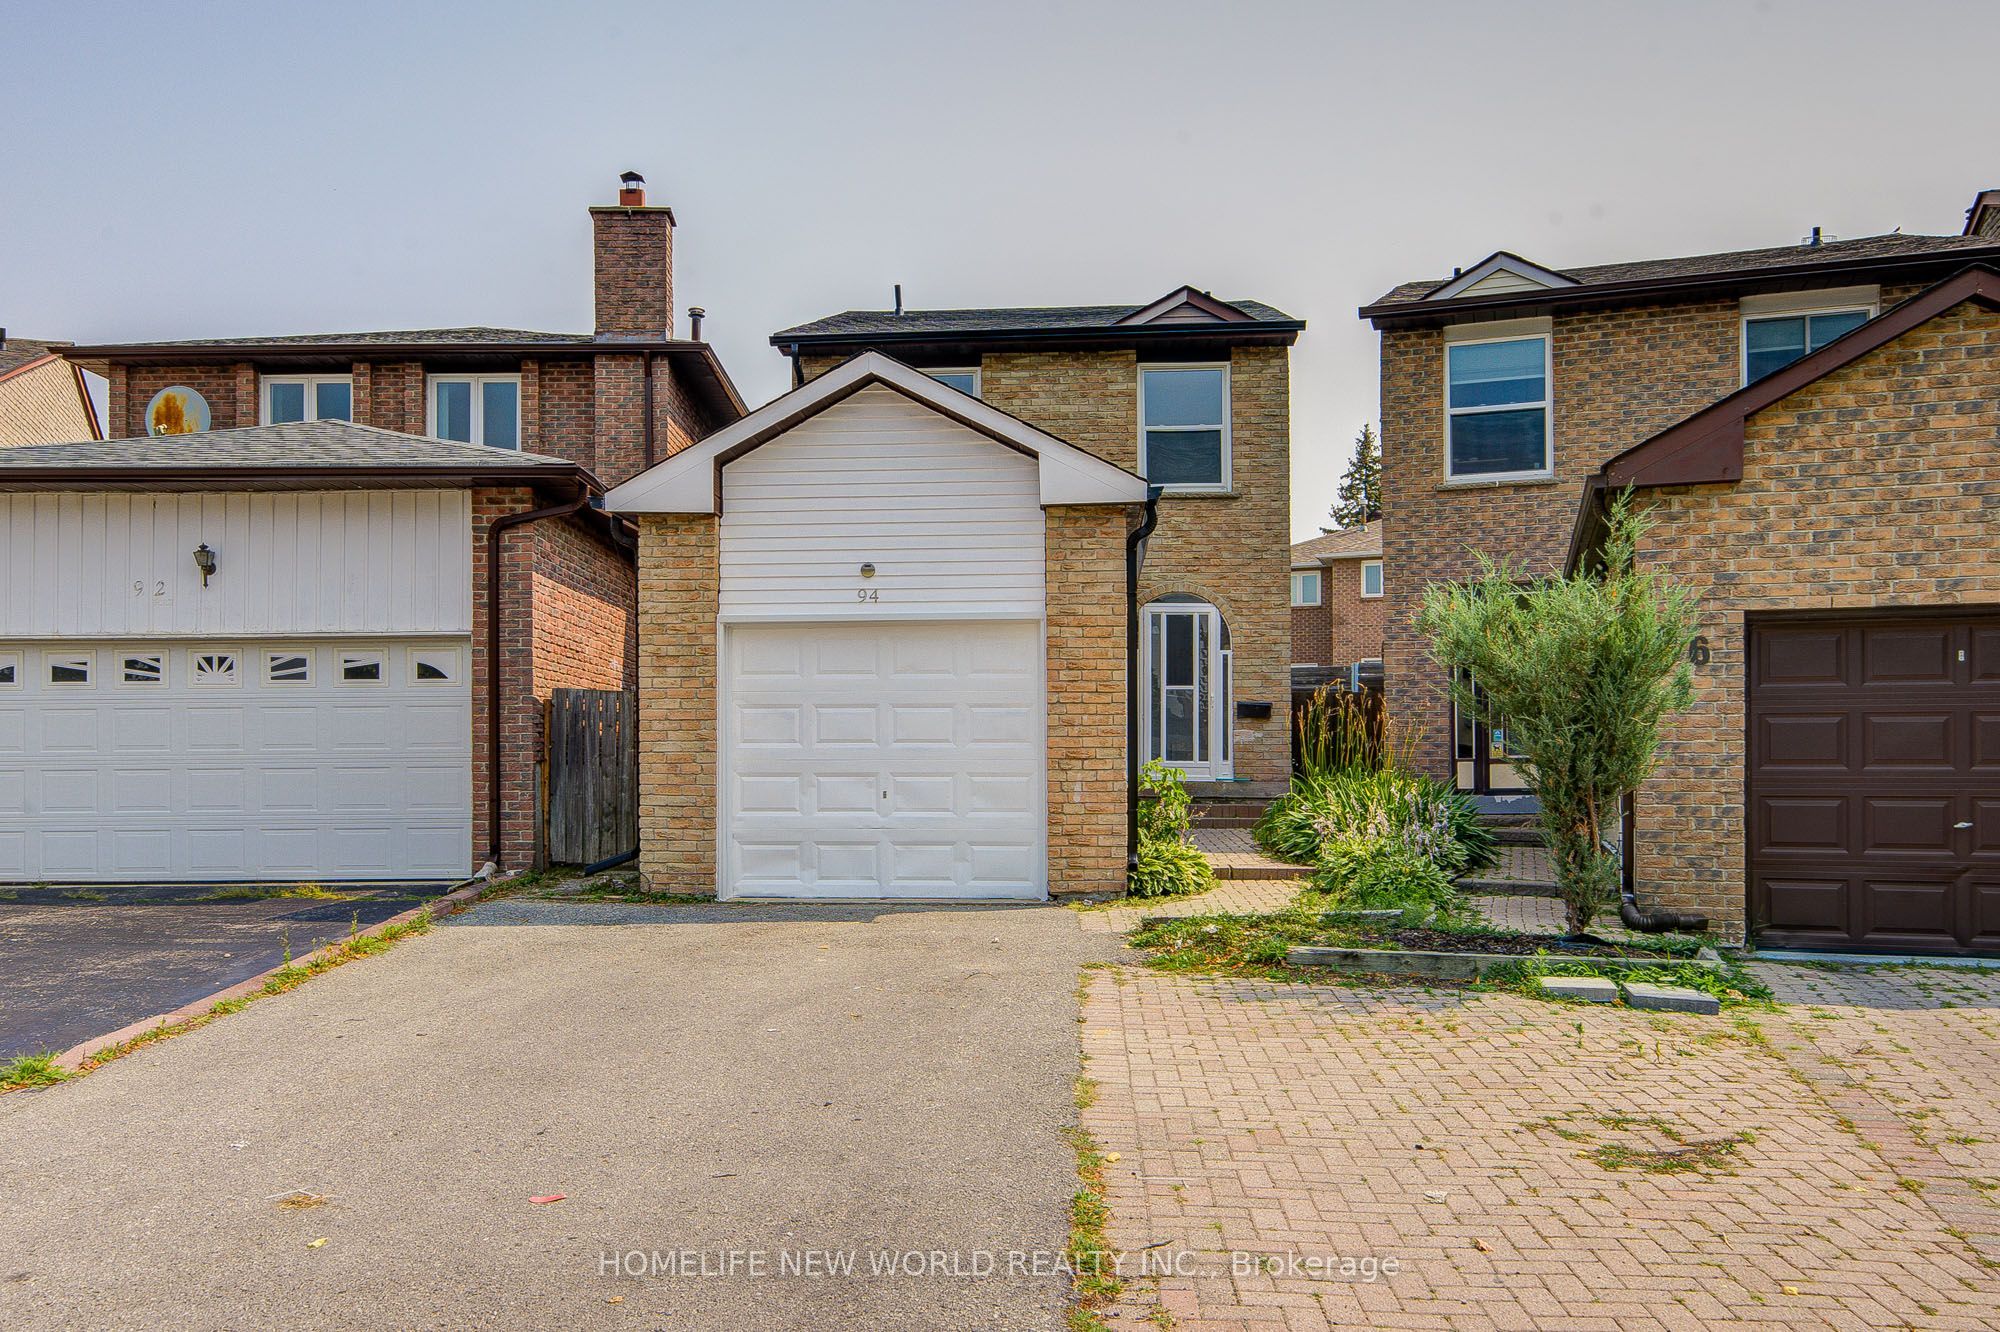 | $938,00094 Hord CrescentVaughan, ON L4J 3A7 |
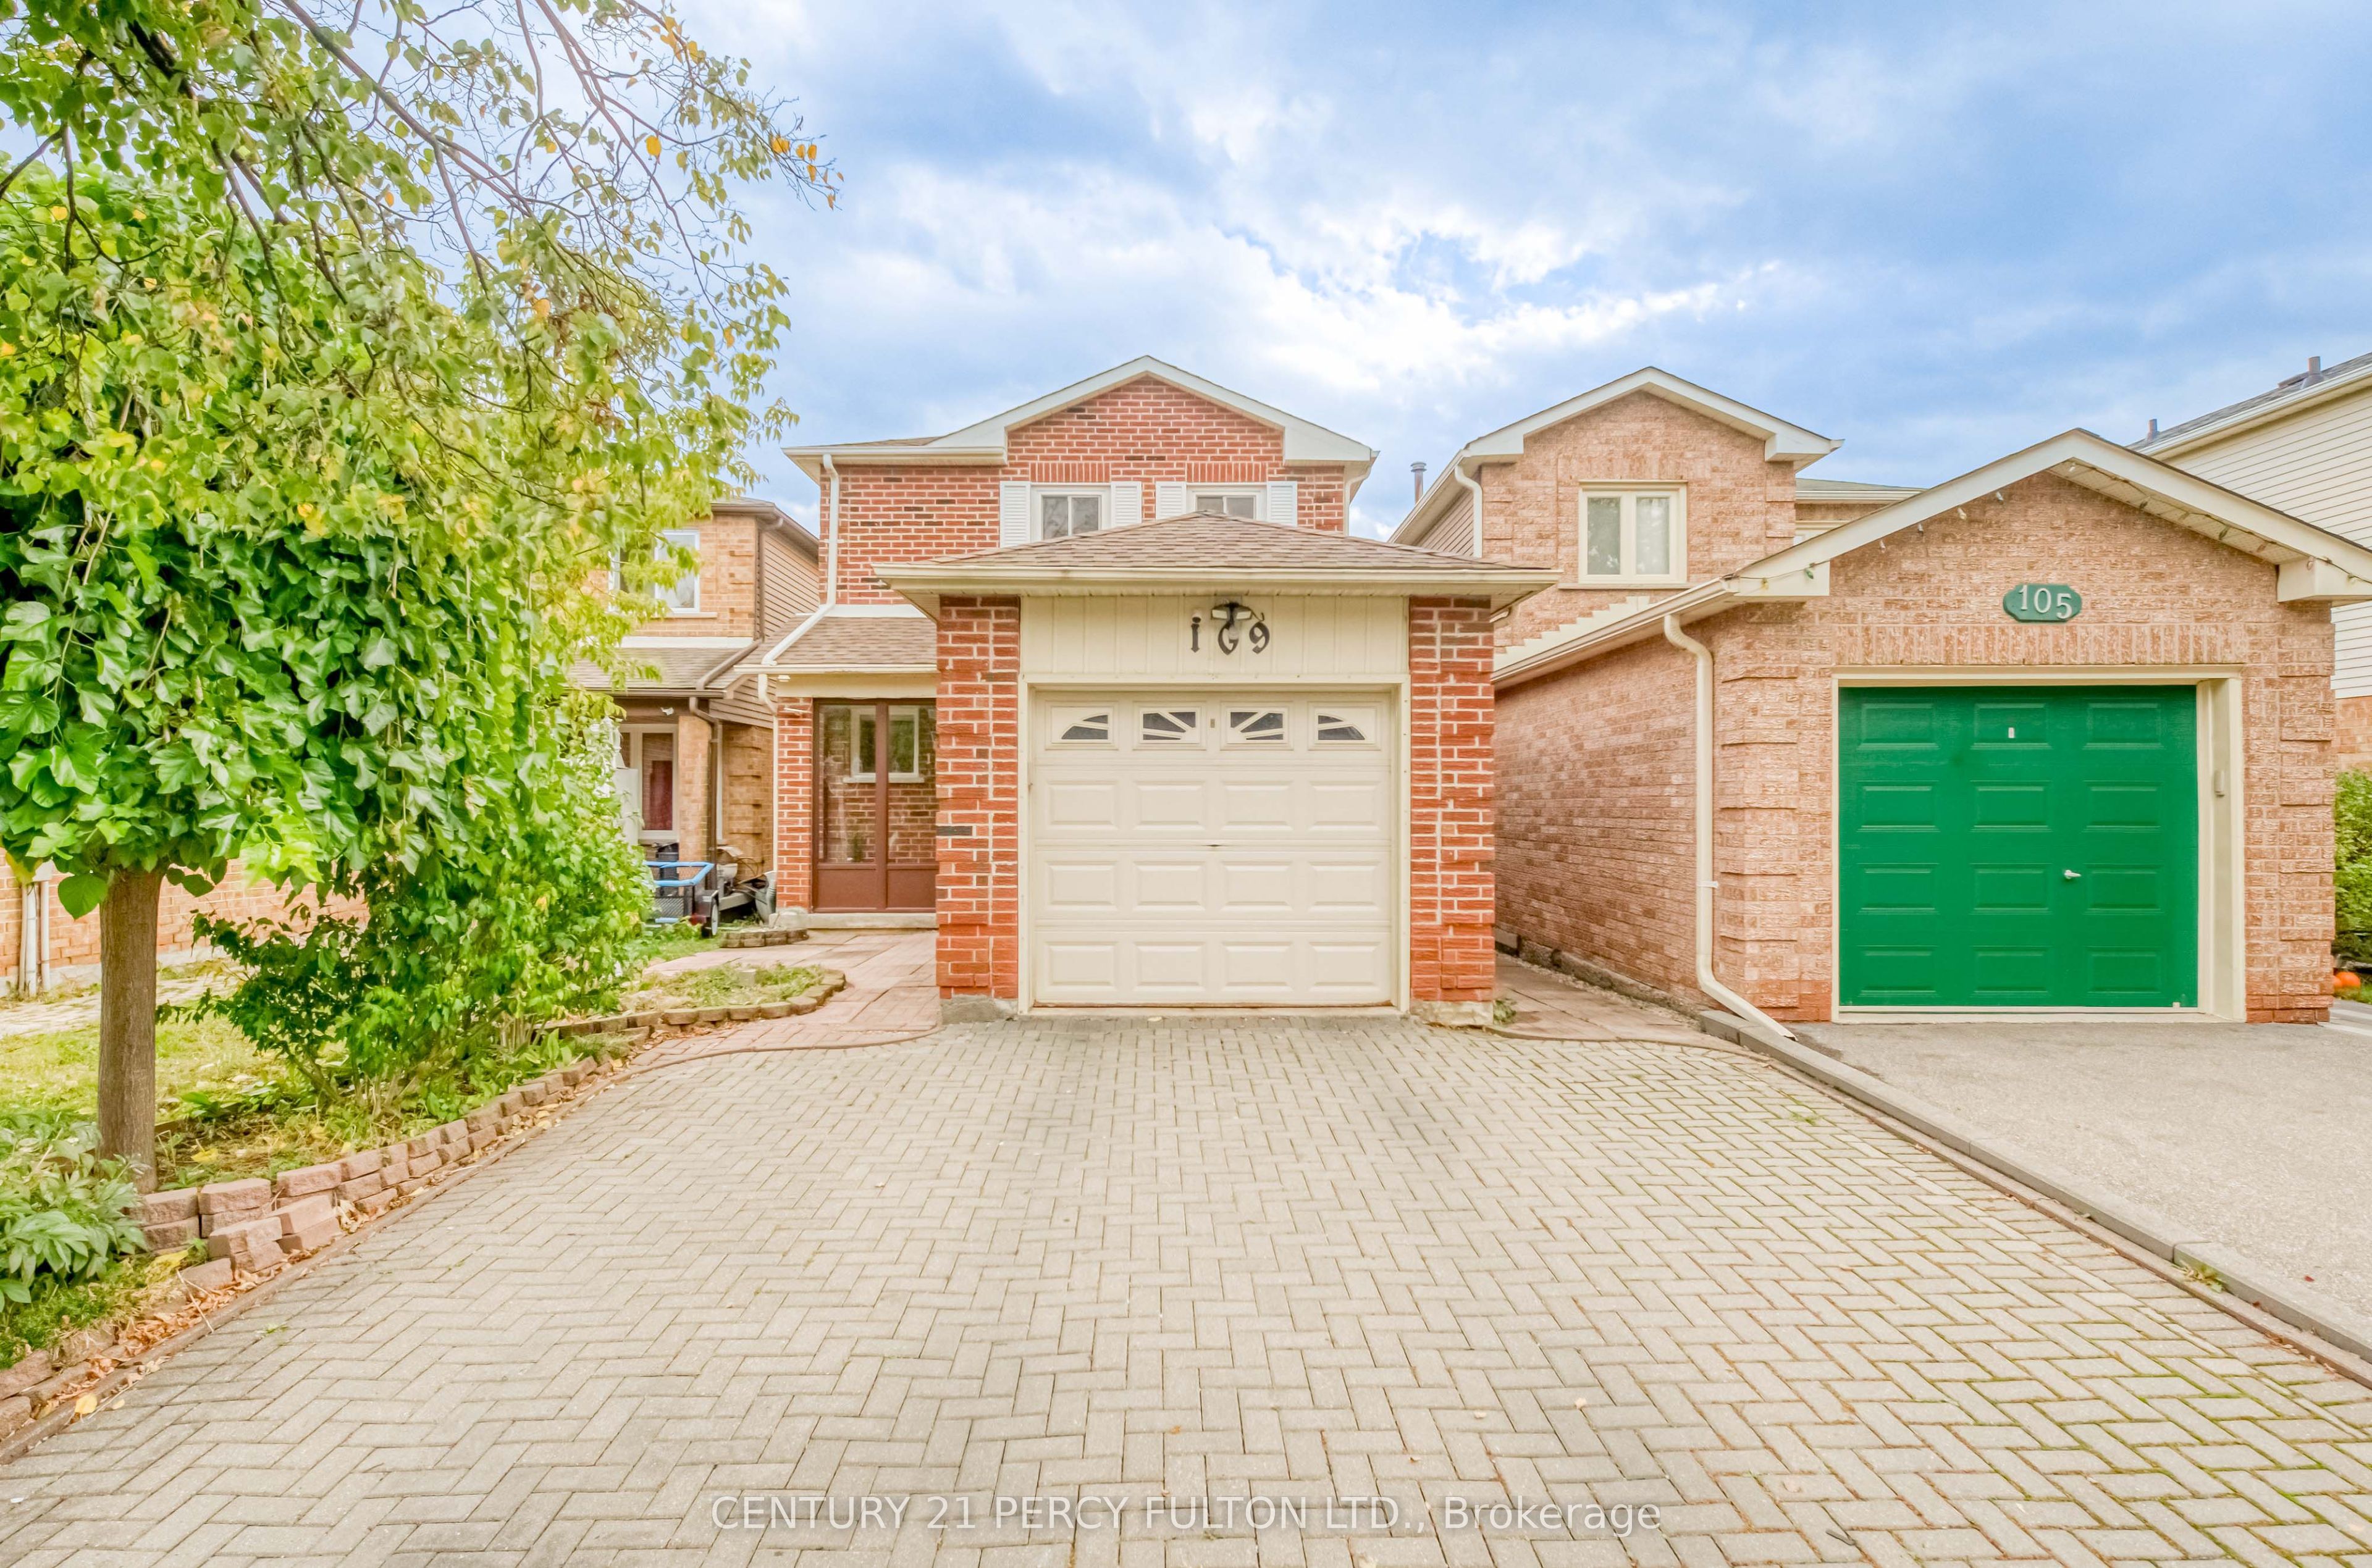 | $949,000109 Swinton CrescentVaughan, ON L4J 2W9 |
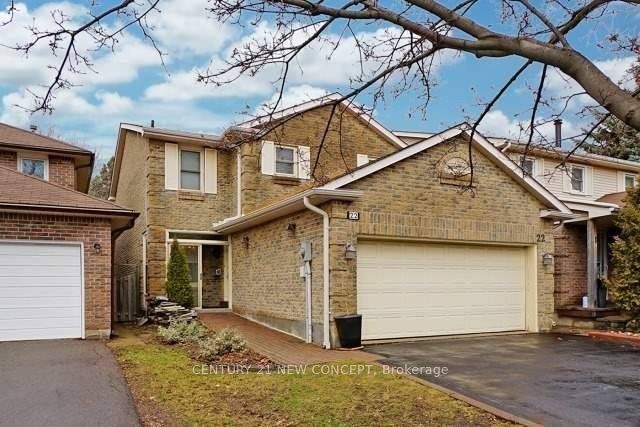 | $1,350,00022 Gilmore CrescentVaughan, ON L4J 3A1 |
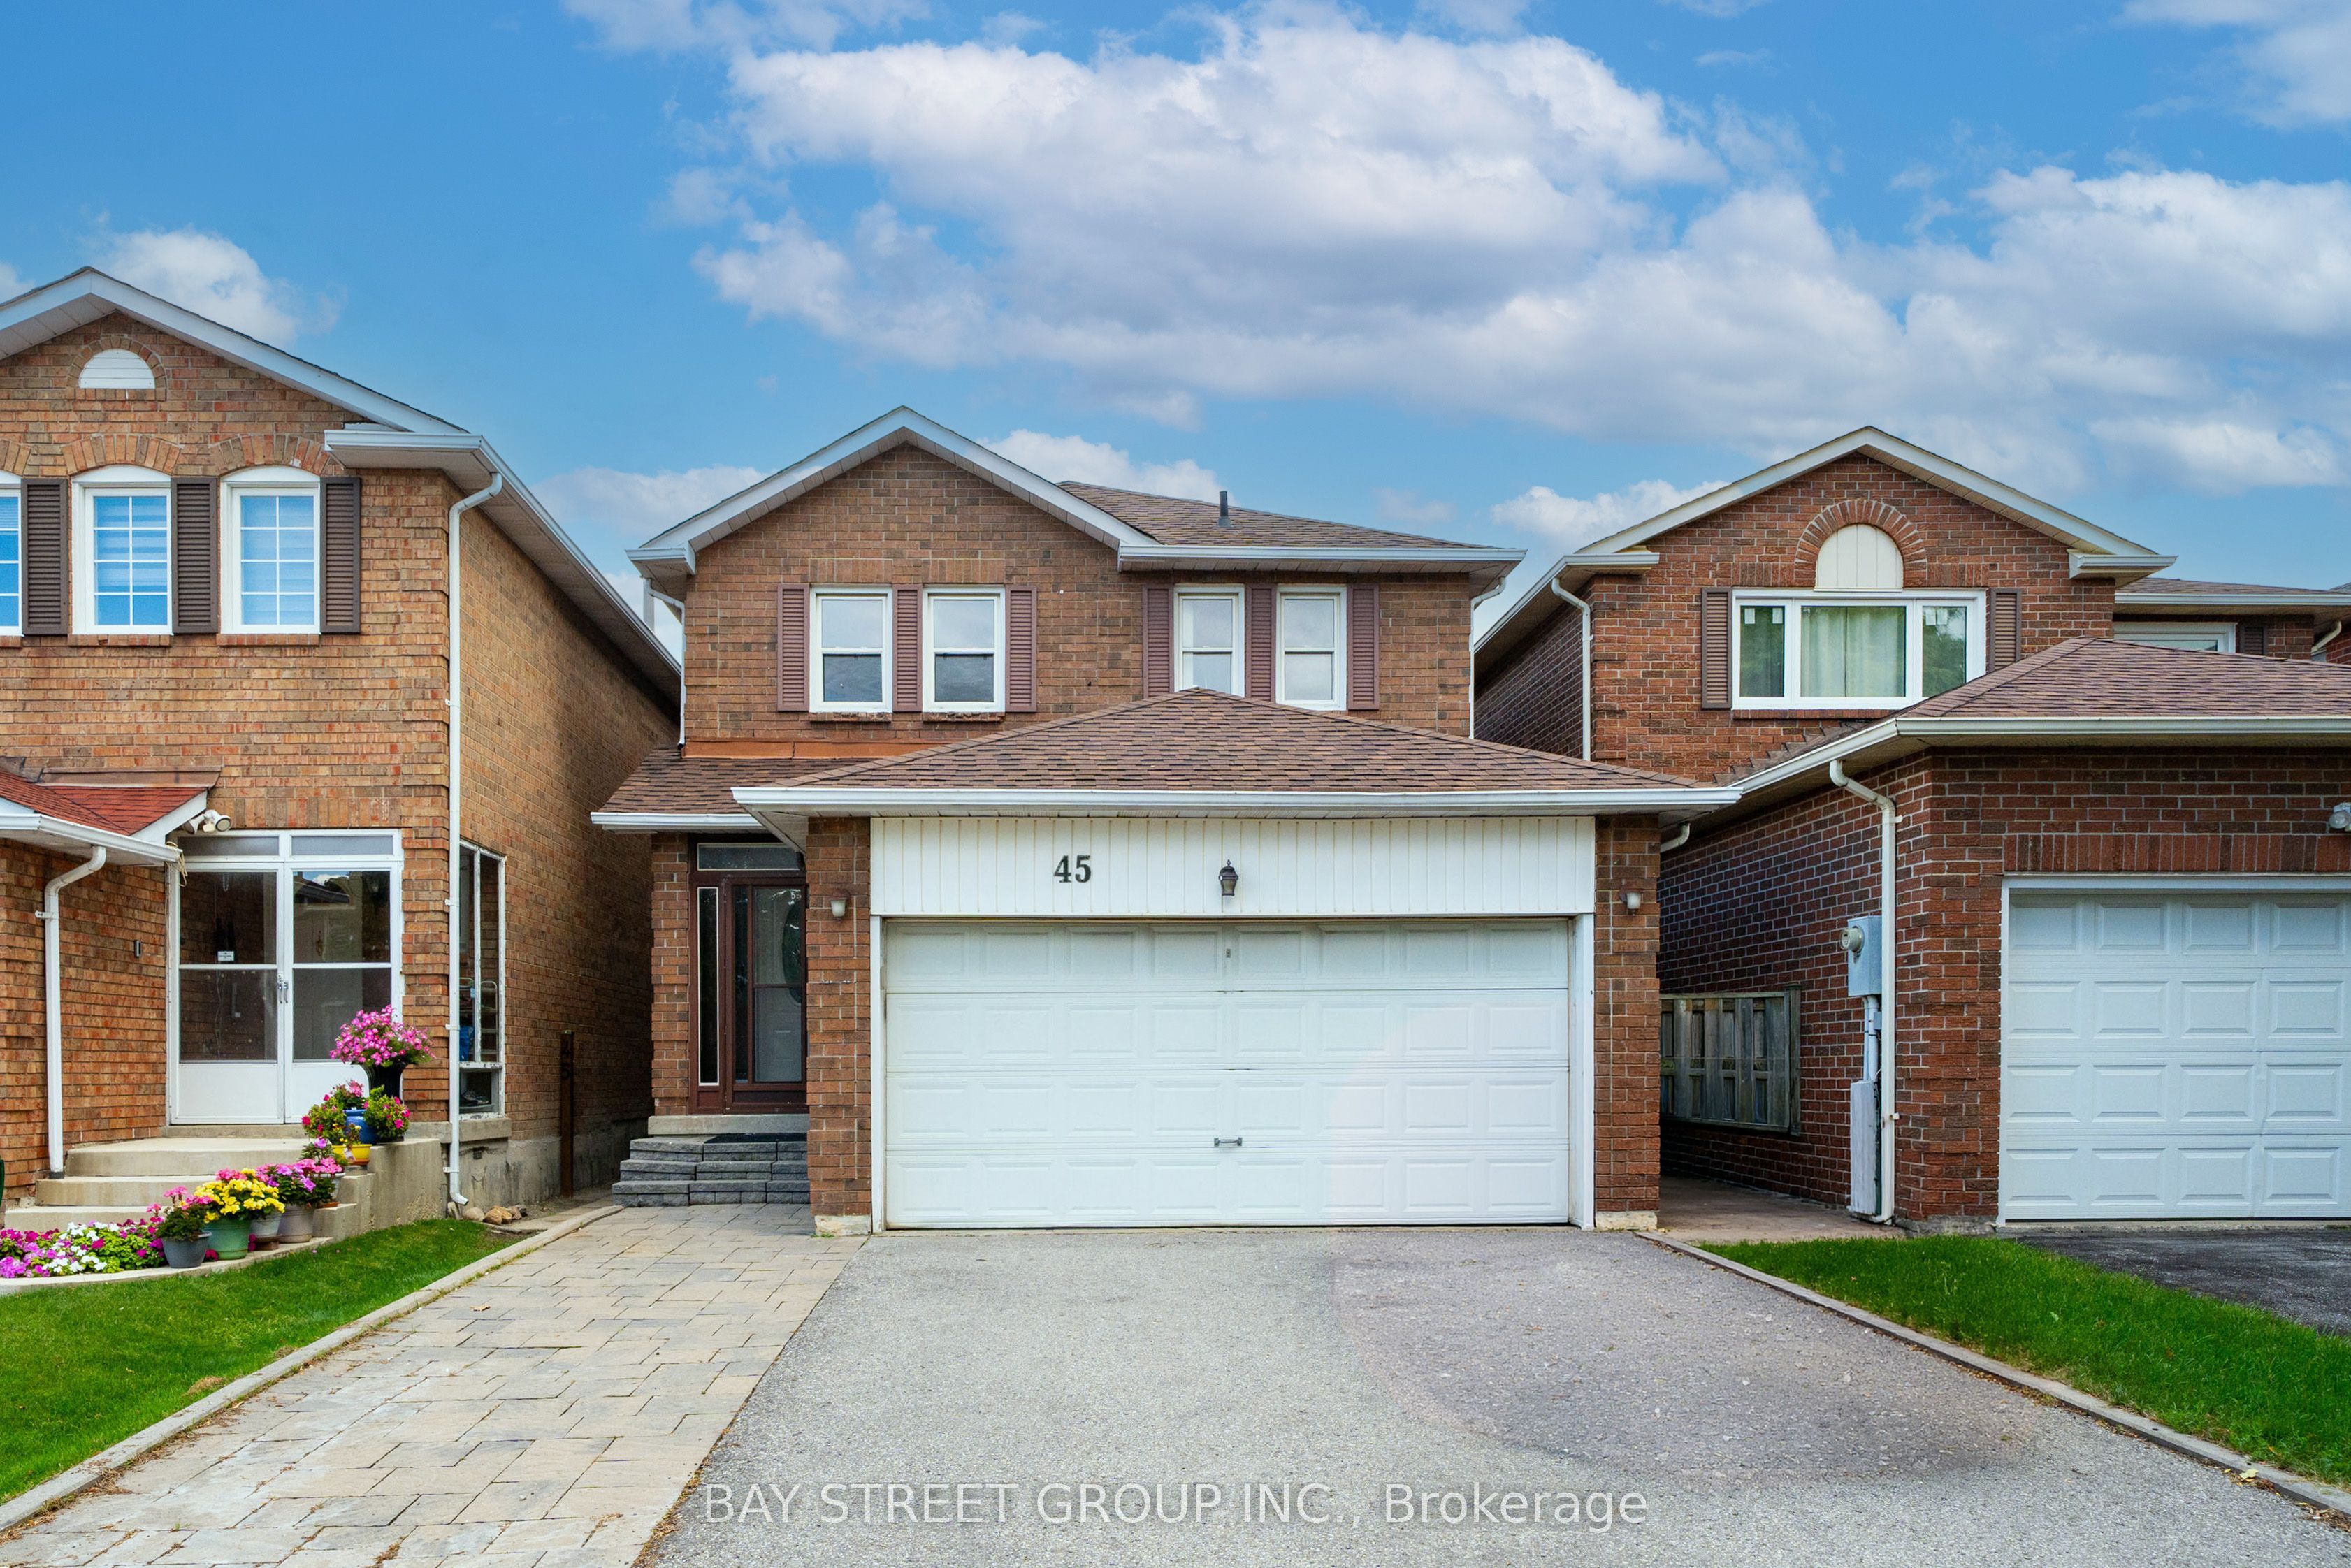 | $1,249,00045 Thurman RoadVaughan, ON L4J 6S6 |
 | $1,188,0008 Millcroft WayVaughan, ON L4J 6P2 |
