3 Spring Lane B,Brantford, ON N3T 4M2
Brantford, ON N3T 4M2

Description
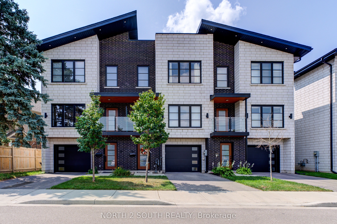
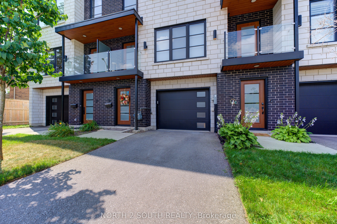
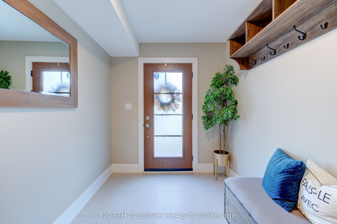
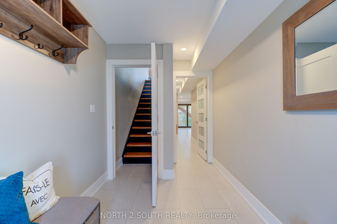
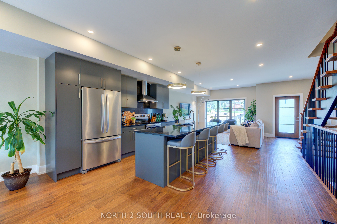
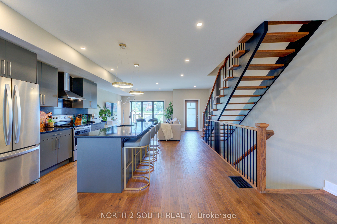
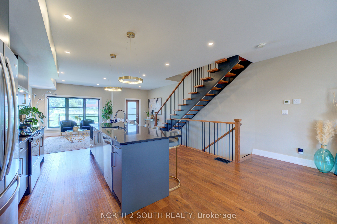
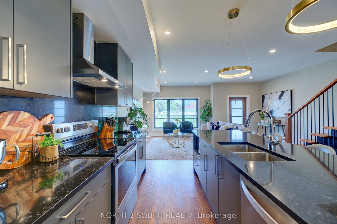
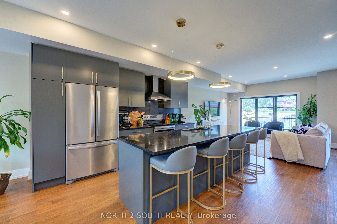
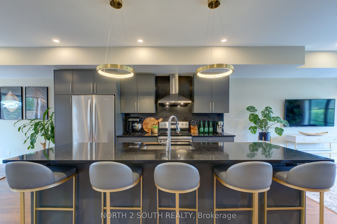
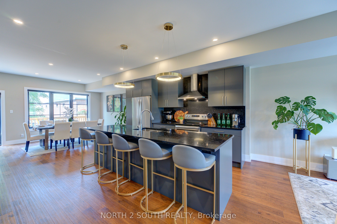
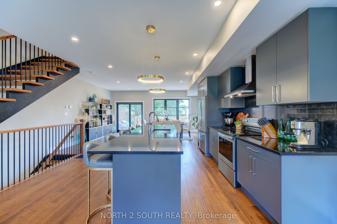
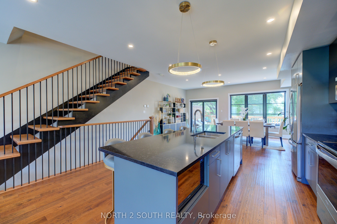
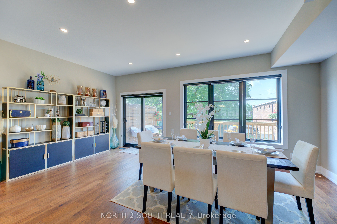
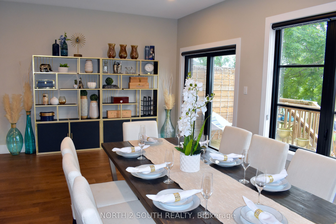
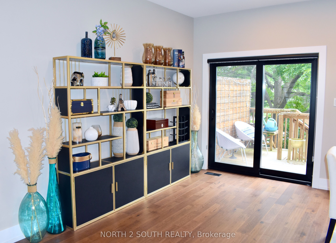
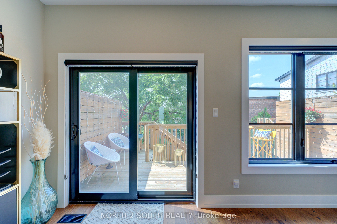
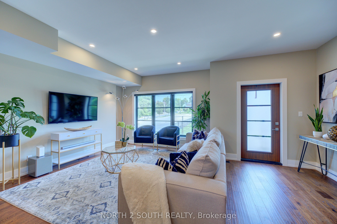
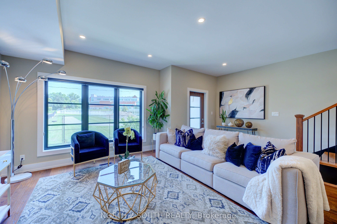
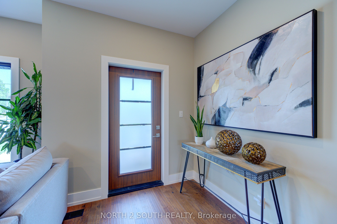
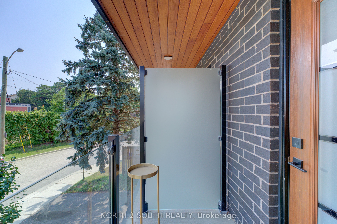
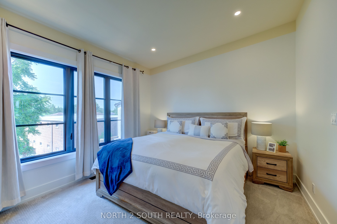
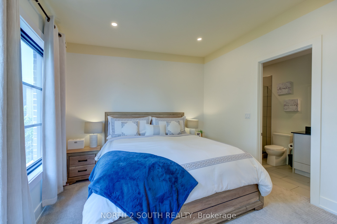
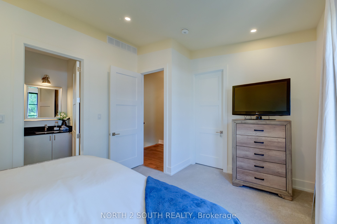
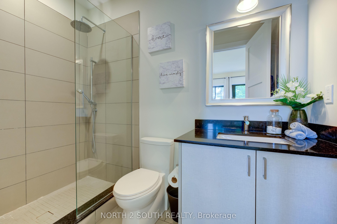
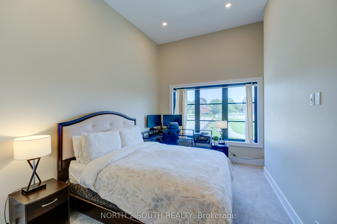
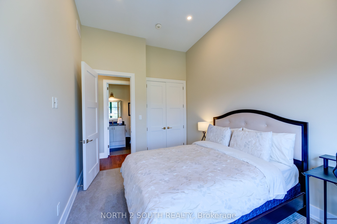
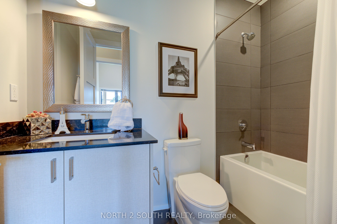
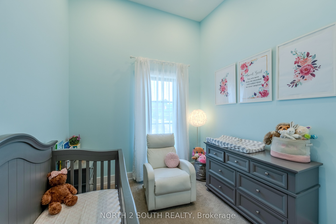
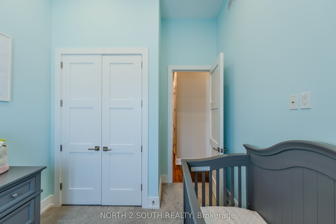
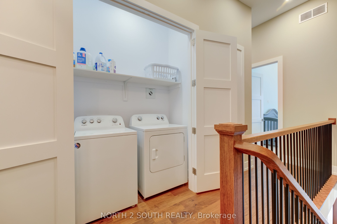
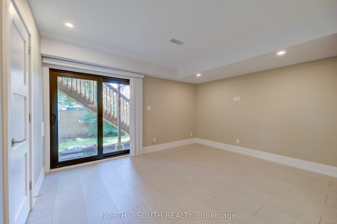
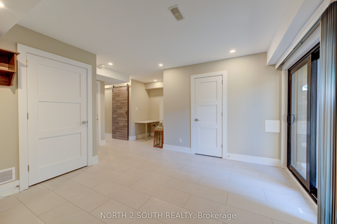
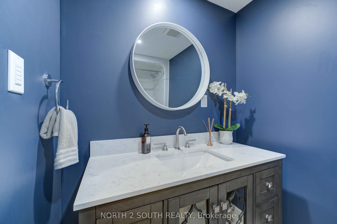
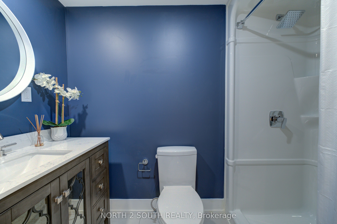
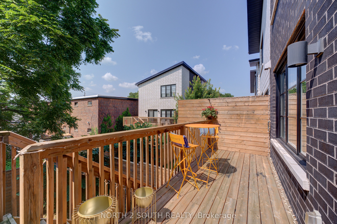
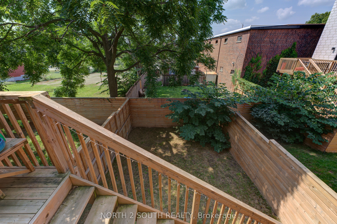
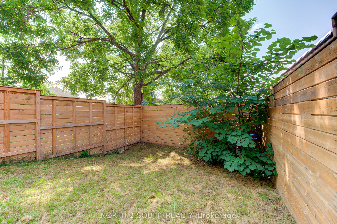
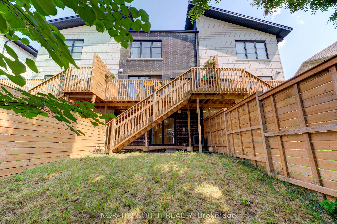
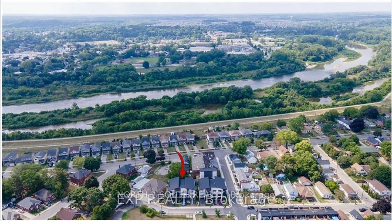
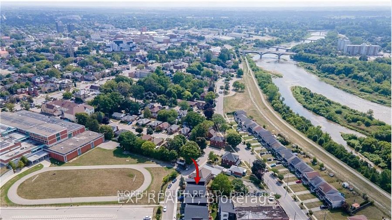
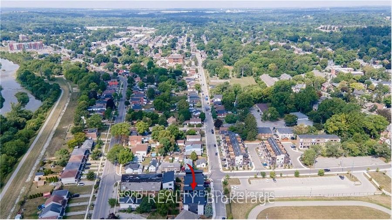
Welcome to Your Dream Home. Discover the perfect blend of elegance and functionality in this exquisite 2312 sqft luxury townhome. With 3 spacious bedrooms and 3 bathrooms, this home provides a truly exceptional living experience. The open-concept main floor is a masterpiece, featuring rich hardwood flooring that exudes warmth and sophistication. The large kitchen area is a chefs dream, complete with a stunning 10 island, perfect for meal preparation and entertaining. Vaulted ceilings in the bedrooms enhance the sense of space, creating an airy and serene retreat you'l love to return to.The thoughtfully designed lower level offers fantastic income potential, complete with a full bathroom, kitchenette and Laundry, with a semi-private entrance. This versatile space can easily be customized to suit your needs whether as an additional living area, rental suite, in-law suite, or home office. Enjoy the added convenience of an attached garage, providing secure parking and extra storage. This freehold townhome effortlessly combines modern amenities with timeless charm, making it the ideal choice for those seeking the perfect home in a vibrant and welcoming community. Don't miss this incredible opportunity-this home is truly a gem and a must-see!
Details
| MLS # | X13754716 |
|---|---|
| Listing Type | For Sale |
| Style | House |
| Sub-Type | Resale |
| Status | Price Change |
| Year | 0 |
| Days On Site | 54 |
| Listing Provided By | NORTH 2 SOUTH REALTY | X13754716 428700 |
Features
| Bed(s) | 4 |
|---|---|
| Bath(s) | 3 |
| Garage | 1 |
| Basement | Y |
| Story(s) | 3 |
| Acreage | 0.04 |
| Water Front | None |
Interior
| Interior Features | Accessory Apartment, In-Law Suite, In-Law Capability, Water Softener, Air Exchanger, Auto Garage Door Remote, Guest Accommodations, On Demand Water Heater |
|---|---|
| Cooling | Central Air |
| Heat Source | Gas |
| Fireplace Yes / No | No |
Exterior
| Exterior Features | Deck |
|---|---|
| Roof | Asphalt Rolled |
| Foundation Details | Slab |
| Construction Materials | Brick |
Parking
| Garage Yes / No | Yes |
|---|---|
| Parking Features | Private |
Utilities
| Sewer | Sewer |
|---|
Taxes
| Tax Annual Amount | 4732 |
|---|---|
| Tax Legal Description | PART LOT 3 PLAN 437, PART BLOCK J NORTH GRAND RIVER AVENUE PLAN CITY OF BRANTFORD SEPTEMBER 7, 1892 PART 7 2R8453 SUBJECT TO AN EASEMENT IN FAVOUR OF PARTS 2 & 5 2R8376 AS IN BC366812 TOGETHER WITH AN EASEMENT OVER PART 5 2R8376 AS IN BC366812 TOGETHER WITH AN EASEMENT OVER PART 2 2R8376 AS IN BC366813 TOGETHER WITH AN EASEMENT OVER PART 5 2R8453 AS IN BC379356 SUBJECT TO AN EASEMENT IN FAVOUR OF PARTS 6 & 8 2R8453 AS IN BC379356 CITY OF BRANTFORD |
| Tax Year | 2025 |
Area Information
| Province | ON |
|---|---|
| County | Brantford |
| City | Brantford |
| Postal Code | N3T 4M2 |
| Listing VS Median (in N3T 4M2) | |
Price: $639,900 low | high Med: $0 On site: 54 low | high Med: | |
Request a showing
Request a showing
Contact
Learn More About This Property

| Province | ON |
|---|---|
| County | Brantford |
| City | Brantford |
| Postal Code | N3T 4M2 |
| Listing VS Median (in N3T 4M2) | |
Price: $639,900 low | high Med: $0 On site: 54 low | high Med: | |