2921 Caradoc Lane,Oakville, ON L6J 6W4
Oakville, ON L6J 6W4


Description
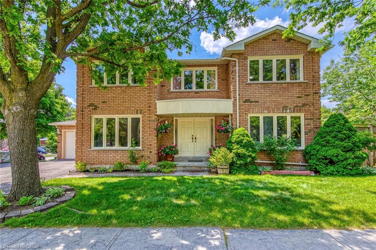
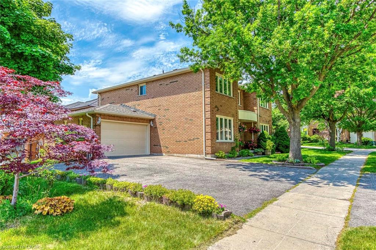
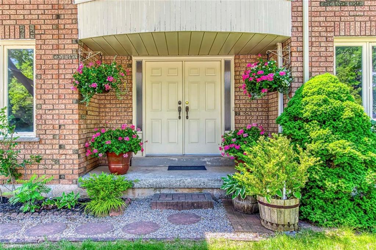
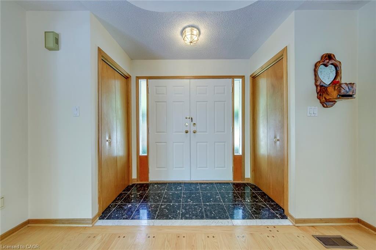
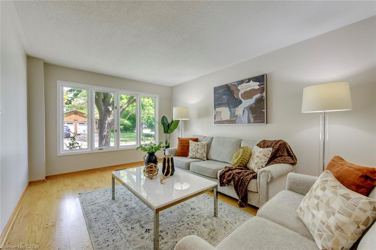
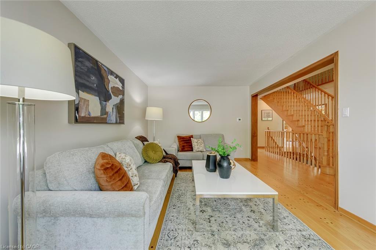
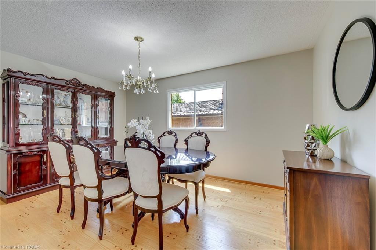
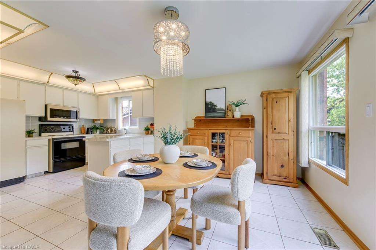
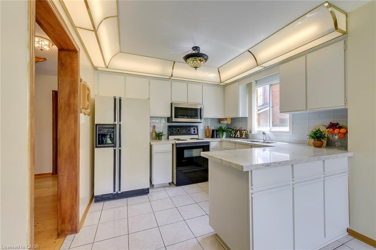
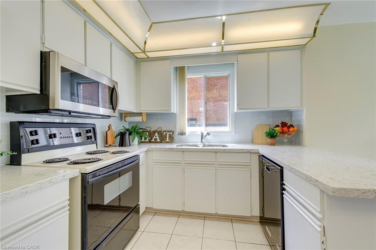
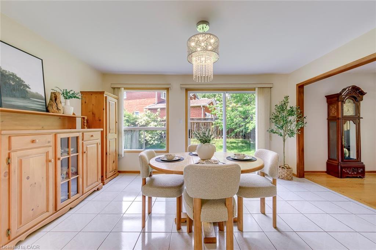
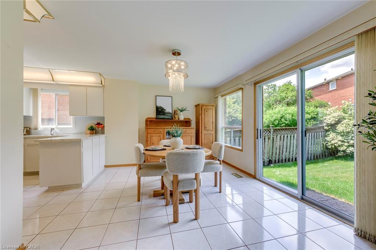
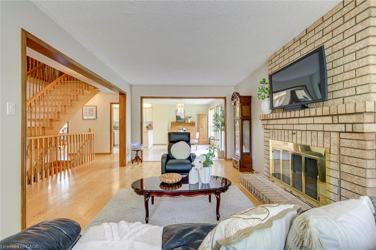
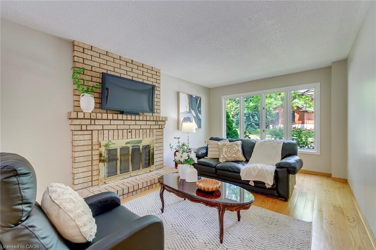
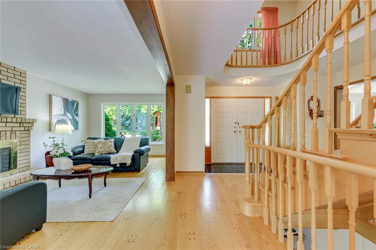
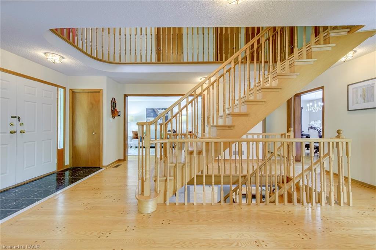
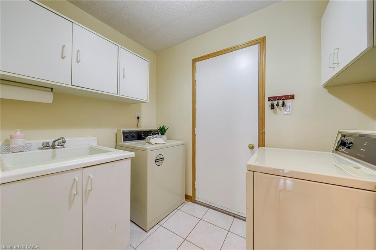
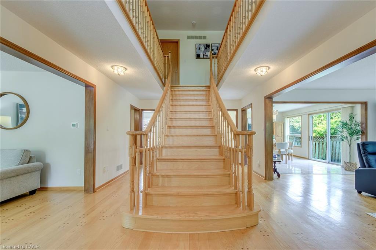
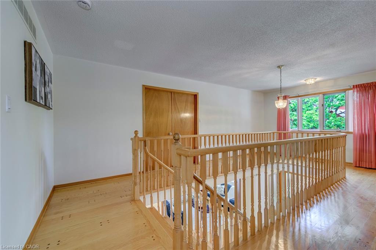
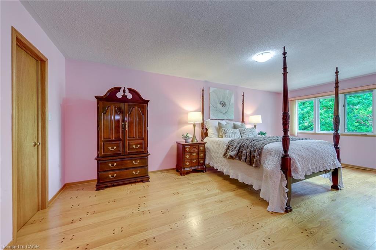
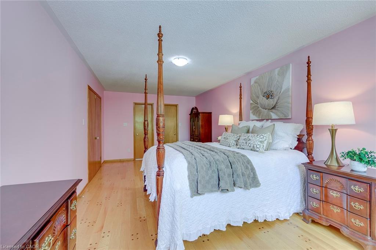
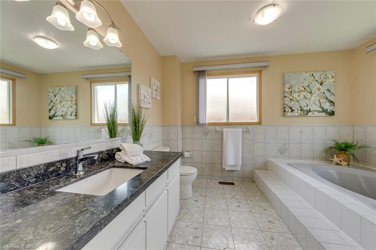
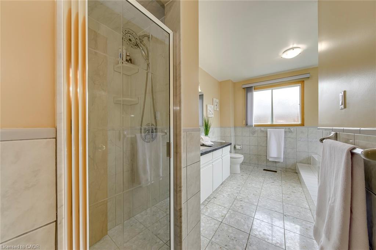
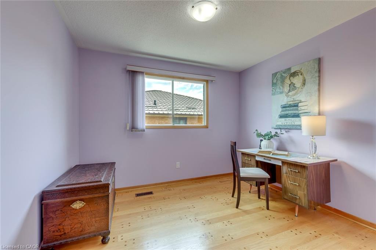
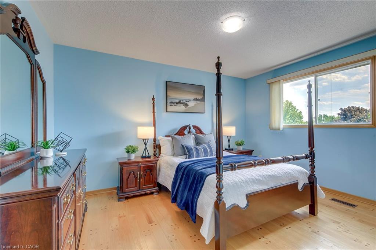
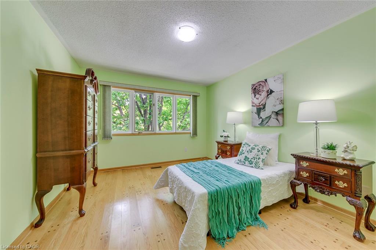
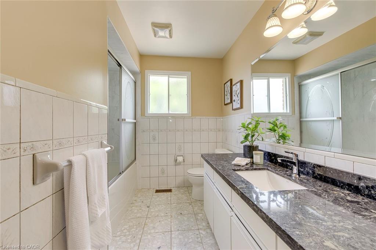
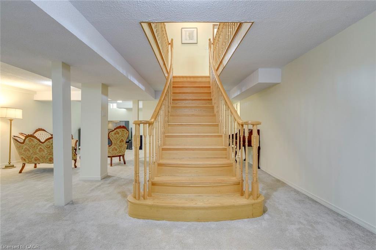
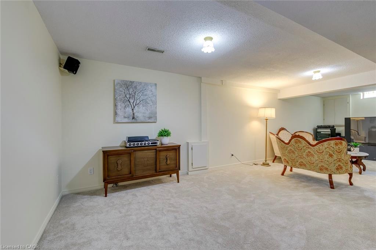
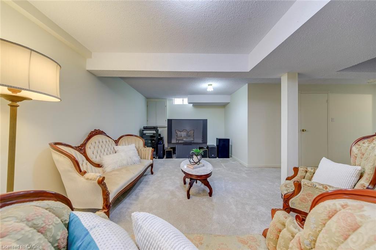
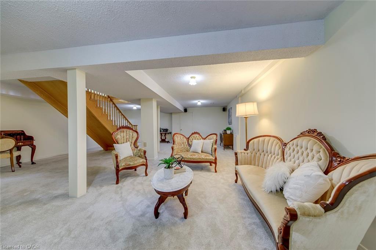
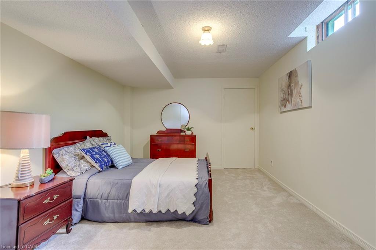
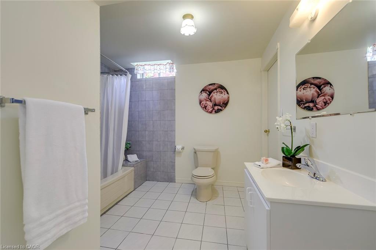
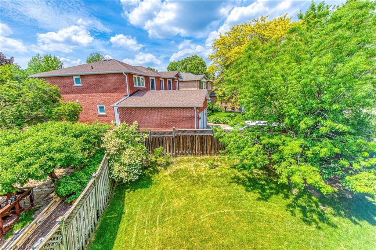
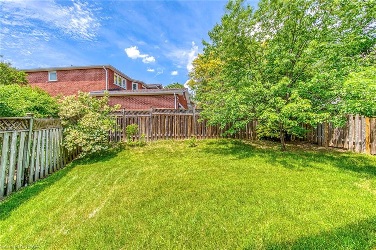
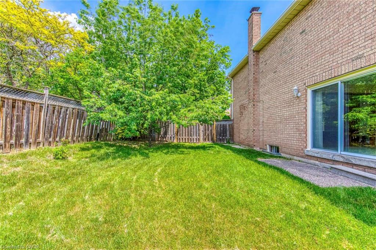
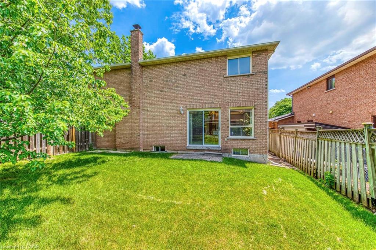
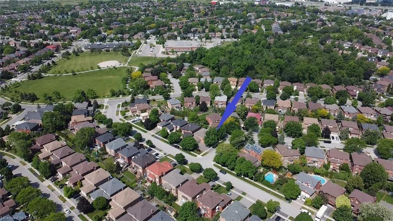
Opportunity knocks! Sun-filled, bright, and spacious 4-bedroom executive home offering nearly 4,000 sq. ft. of finished living space and nestled on a quiet, family-oriented pocket in the highly desirable Clearview neighbourhood, offering access to top-rated schools including Oakville Trafalgar High School, James W. Hill Public School, and St. Luke Catholic Elementary School. Meticulously maintained by the same owners for over three decades, this home features a classic centre-hall layout with formal living and dining rooms, a convenient eat-in kitchen with quartz countertops and a glass subway tile backsplash, a breakfast area with a large window and walkout to the patio, and a spacious east-facing family room with a wood-burning fireplace.The elegant Scarlett O'Hara staircase adds timeless charm and character to the home. A convenient mudroom/laundry room with garage access completes the main level.Upstairs offers a spacious primary bedroom with a 4-piece ensuite and walk-in closet, along with three generously sized bedrooms, each with built-in closets. The finished basement features a large open-concept recreation area, a bedroom with a 4-piece semi-ensuite and walk-in closet-ideal for large family gatherings or extended family living.Excellent curb appeal with perennials and decorative trees, oversized driveway that can fit 6 cars, plus a private, fully fenced backyard offering plenty of space for children and pets to play. Ideal for summer entertaining and relaxing in a peaceful setting. Conveniently located near the QEW, 403, 407, Clarkson GO, shopping, and within walking distance of top-ranked primary schools.
Details
| MLS # | 40837437 |
|---|---|
| Listing Type | For Sale |
| Style | House |
| Sub-Type | Resale |
| Status | Pending |
| Year | 1986 |
| Days On Site | 81 |
| Listing Provided By | RE/MAX REALTY ENTERPRISES INC | Valeria Zhibareva |
Features
| Bed(s) | 5 |
|---|---|
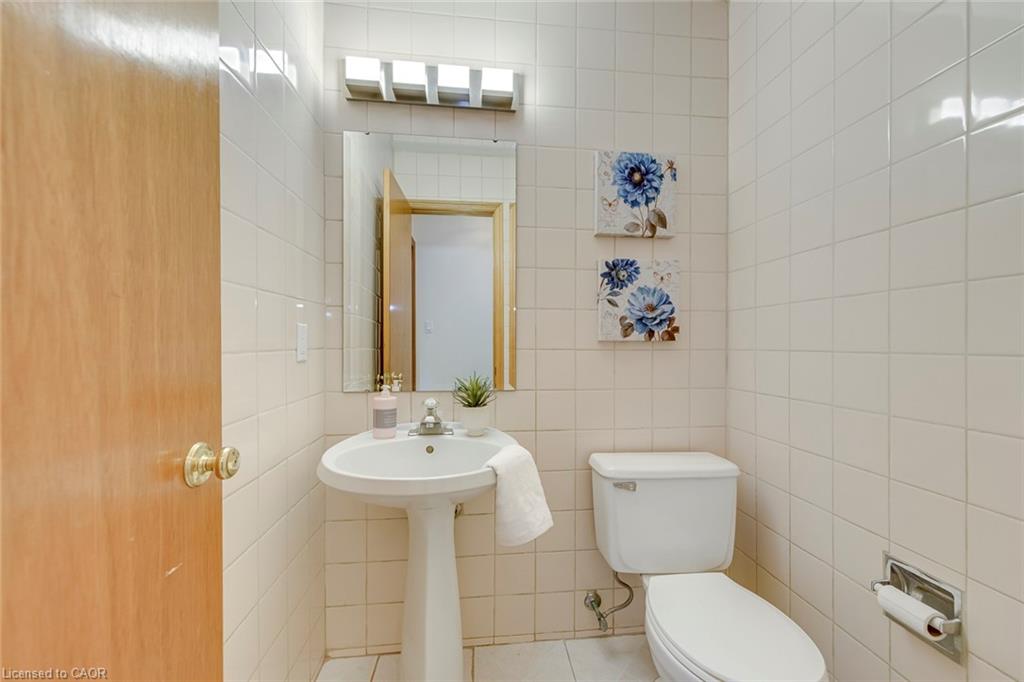
| Bath(s) | 4 Total |
| SQ Feet | 2,686 |
| Garage | 1 |
| Basement | Y |
| Story(s) | 2 |
| Zoning | Rl5 |
| Acreage | 0.13 |
| Property View | Yes |
Interior
| Appliances | Water Heater Owned, Dishwasher, Dryer, Microwave, Refrigerator, Stove, Washer |
|---|---|
| Rooms Total | 17 |
| Interior Features | Central Vacuum |
| Cooling | Central Air |
| Cooling Yes / No | No |
| Heating | Forced Air, Natural Gas |
| Heating Yes / No | Yes |
| Fireplaces Total | 1 |
| Fireplace Features | Family Room, Wood Burning |
| Window Features | Window Coverings |
| Laundry Features | Main Level |
Exterior
| Lot Features | Urban, Highway Access, Library, Park, Playground Nearby, Public Transit, Quiet Area, Schools |
|---|---|
| Construction Materials | Brick |
| Roof | Asphalt Shing |
| Fencing | Full |
| Foundation Details | Concrete Perimeter |
| Patio And Porch Features | Patio, Porch |
| Security Features | Carbon Monoxide Detector(s), Smoke Detector(s) |
Parking
| Garage Spaces | 1.5 |
|---|---|
| Parking Features | Attached Garage, Asphalt |
| Open Parking Yes / No | Yes |
| Attached Garage Yes / No | Yes |
Utilities
| Sewer | Sewer (Municipal) |
|---|
Taxes
| Tax Annual Amount | 6869 |
|---|
Area Information
| Province | ON |
|---|---|
| County | Halton |
| City | Oakville |
| Postal Code | L6J 6W4 |
| Area | 1 Oakville |
| Subarea | 1004 CV Clearview |
| Community Name | 1004 CV Clearview |
| Listing VS Median (in 1004 CV Clearview) | |
Price: $1,399,000 low | high Med: $1,399,000 sqft: 2,686 low | high Med: 2,686 $ / sqft: $521 low | high Med: $521 On site: 81 low | high Med: 81 | |
Request a showing
Request a showing
Contact
Learn More About This Property

| Province | ON |
|---|---|
| County | Halton |
| City | Oakville |
| Postal Code | L6J 6W4 |
| Area | 1 Oakville |
| Subarea | 1004 CV Clearview |
| Community Name | 1004 CV Clearview |
| Listing VS Median (in 1004 CV Clearview) | |
Price: $1,399,000 low | high Med: $1,399,000 sqft: 2,686 low | high Med: 2,686 $ / sqft: $521 low | high Med: $521 On site: 81 low | high Med: 81 | |