285 Surrey Drive,Oakville, ON L6L 3T6
Oakville, ON L6L 3T6

Description
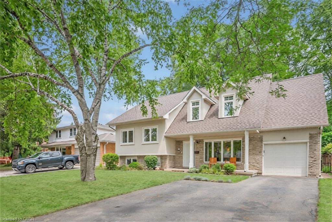
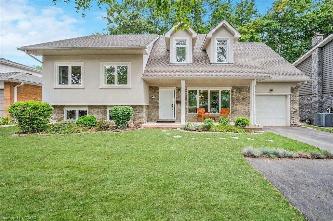
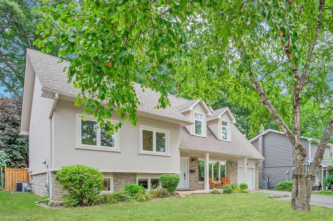
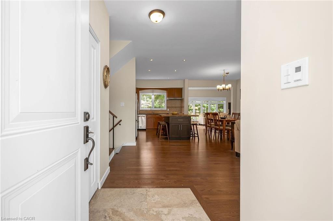
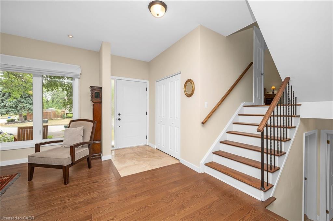
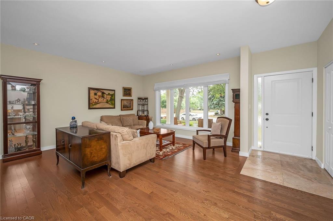
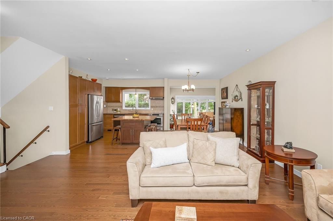
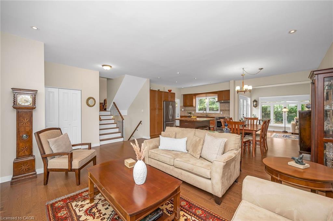
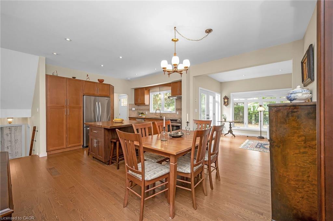
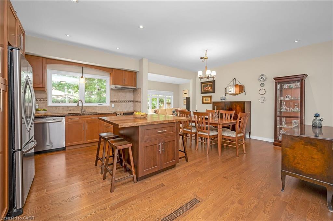
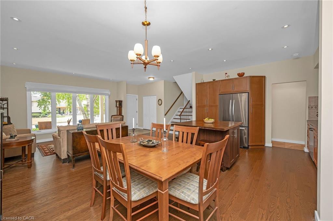
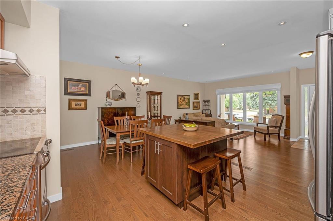
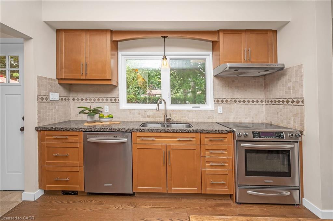
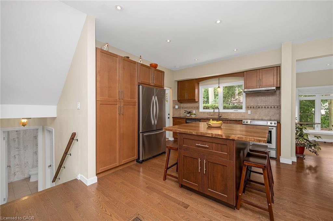
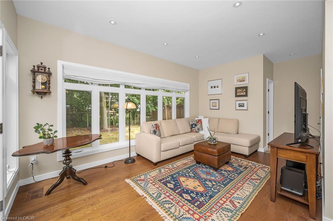
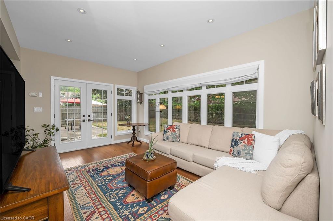
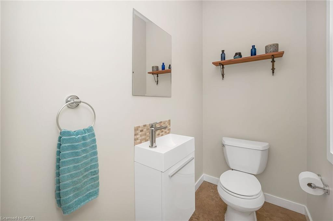
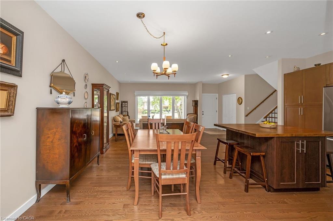
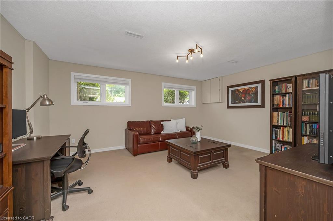
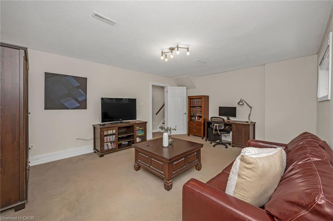
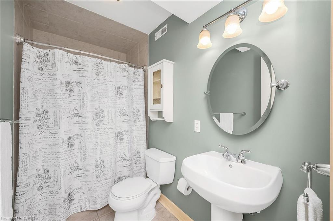
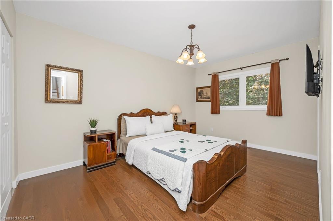
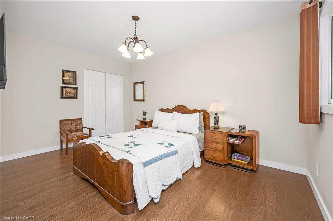
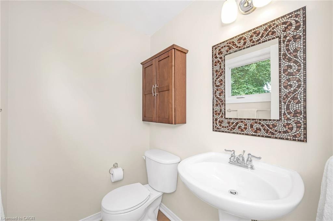
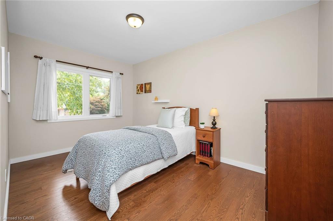
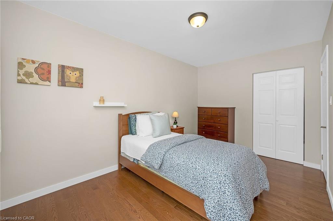
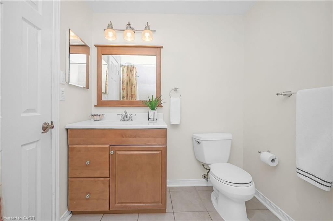
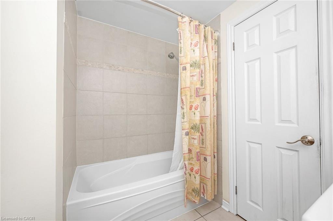
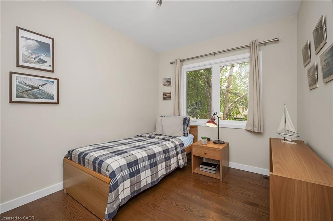
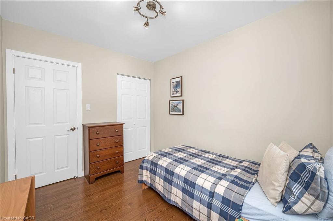
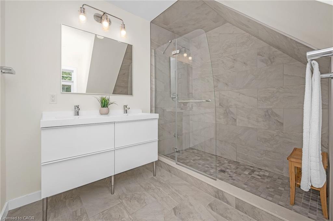
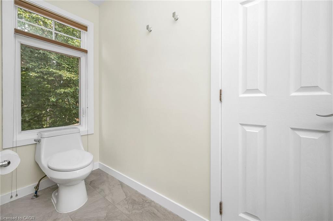
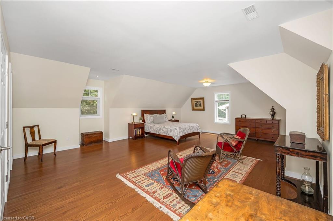
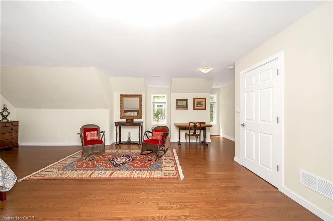
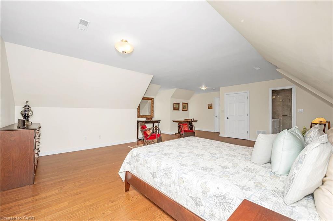
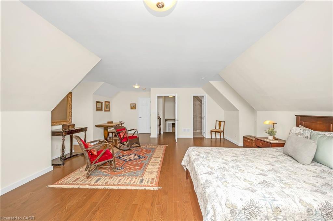
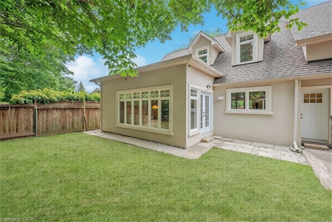
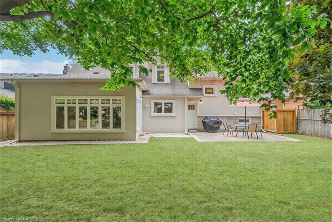
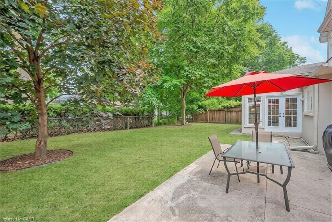
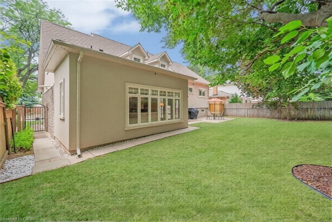
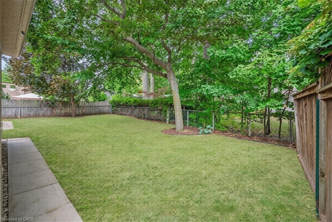
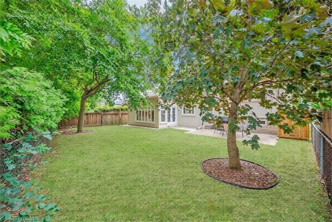
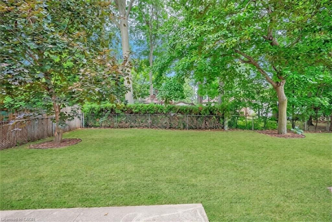
Welcome to 285 Surrey Drive, a beautifully updated home in the heart of Bronteone of Oakville’s most sought-after neighbourhoods known for its lakeside lifestyle, walkability, and strong sense of community. Located on a quiet, family-friendly street south of Rebecca, this 4-bedroom, 4-bathroom home sits on a private, fully fenced 60 x 100 ft lot and offers excellent curb appeal with a striking stucco and brick exterior. The main floor features a bright, open-concept layout with large windows that fill the space with natural light. Spacious living and dining areas flow into awell-designed kitchen with a large island, perfect for everyday living and entertaining, complete with a NEW dishwasher. The family room includes a double-door walkout to the backyard, and a convenient 2-piece bathroom completes the main level. The upper level offers threebedrooms, including one with a 2-piece ensuite, along with an additional 4-piece bathroom. The second level is dedicated to the primary retreat, featuring a walk-in closet and a beautifully updated 4-piece ensuite. The lower level provides additional living space with a cozy family room or potential 5th bedroom, a 3-piece bathroom, and a large laundry room with plenty of storage. Ample parking with space for three vehicles in the driveway and two in the garage. Enjoy the best of Bronte living just minutes to the lake, waterfront trails, Bronte Harbour, parks, GO Train,schools, and shopping. A great opportunity to live in a quiet, established neighbourhood close to everything.
Details
| MLS # | 40849838 |
|---|---|
| Listing Type | For Sale |
| Style | House |
| Sub-Type | Resale |
| Status | Active |
| Days On Site | 36 |
| Listing Provided By | Real Broker Ontario Ltd. | Scott Benson |
Features
| Bed(s) | 4 |
|---|---|
| Bath(s) | 5 Total |
| SQ Feet | 2,187 |
| Garage | 1 |
| Basement | Y |
| Story(s) | 2 |
| Zoning | RL3-0 |
| Acreage | 0.14 |
Interior
| Rooms Total | 16 |
|---|---|
| Interior Features | Other |
| Cooling | Central Air |
| Cooling Yes / No | No |
| Heating | Forced Air, Natural Gas |
| Heating Yes / No | Yes |
| Fireplaces Total | 0 |
| Laundry Features | In Basement |
Exterior
| Lot Features | Urban, Quiet Area, Schools, Shopping Nearby |
|---|---|
| Construction Materials | Brick, Stucco |
| Roof | Asphalt Shing |
| Foundation Details | Other |
Parking
| Garage Spaces | 1 |
|---|---|
| Parking Features | Attached Garage, Garage Door Opener, Asphalt |
| Open Parking Yes / No | Yes |
| Attached Garage Yes / No | Yes |
Utilities
| Sewer | Sewer (Municipal) |
|---|
Taxes
| Tax Annual Amount | 6118 |
|---|
Area Information
| Province | ON |
|---|---|
| County | Halton |
| City | Oakville |
| Postal Code | L6L 3T6 |
| Area | 1 Oakville |
| Subarea | 1001 BR Bronte |
| Community Name | 1001 BR Bronte |
| School District | Thomas A. Blakelock, |
| Elementary School | St. Dominic, Eastview, Pine Grov |
| High School | Thomas A. Blakelock, |
| Listing VS Median (in 1001 BR Bronte) | |
Price: $1,649,000 low | high Med: $1,349,000 sqft: 2,187 low | high Med: 1,609 $ / sqft: $754 low | high Med: $912 On site: 36 low | high Med: 15 | |
Request a showing
Request a showing
Contact
Learn More About This Property

| Province | ON |
|---|---|
| County | Halton |
| City | Oakville |
| Postal Code | L6L 3T6 |
| Area | 1 Oakville |
| Subarea | 1001 BR Bronte |
| Community Name | 1001 BR Bronte |
| School District | Thomas A. Blakelock, |
| Elementary School | St. Dominic, Eastview, Pine Grov |
| High School | Thomas A. Blakelock, |
| Listing VS Median (in 1001 BR Bronte) | |
Price: $1,649,000 low | high Med: $1,349,000 sqft: 2,187 low | high Med: 1,609 $ / sqft: $754 low | high Med: $912 On site: 36 low | high Med: 15 | |
 | $1,690,0002066 Rebecca StreetOakville, ON L6L 2A2 |
