Price Reduced Listing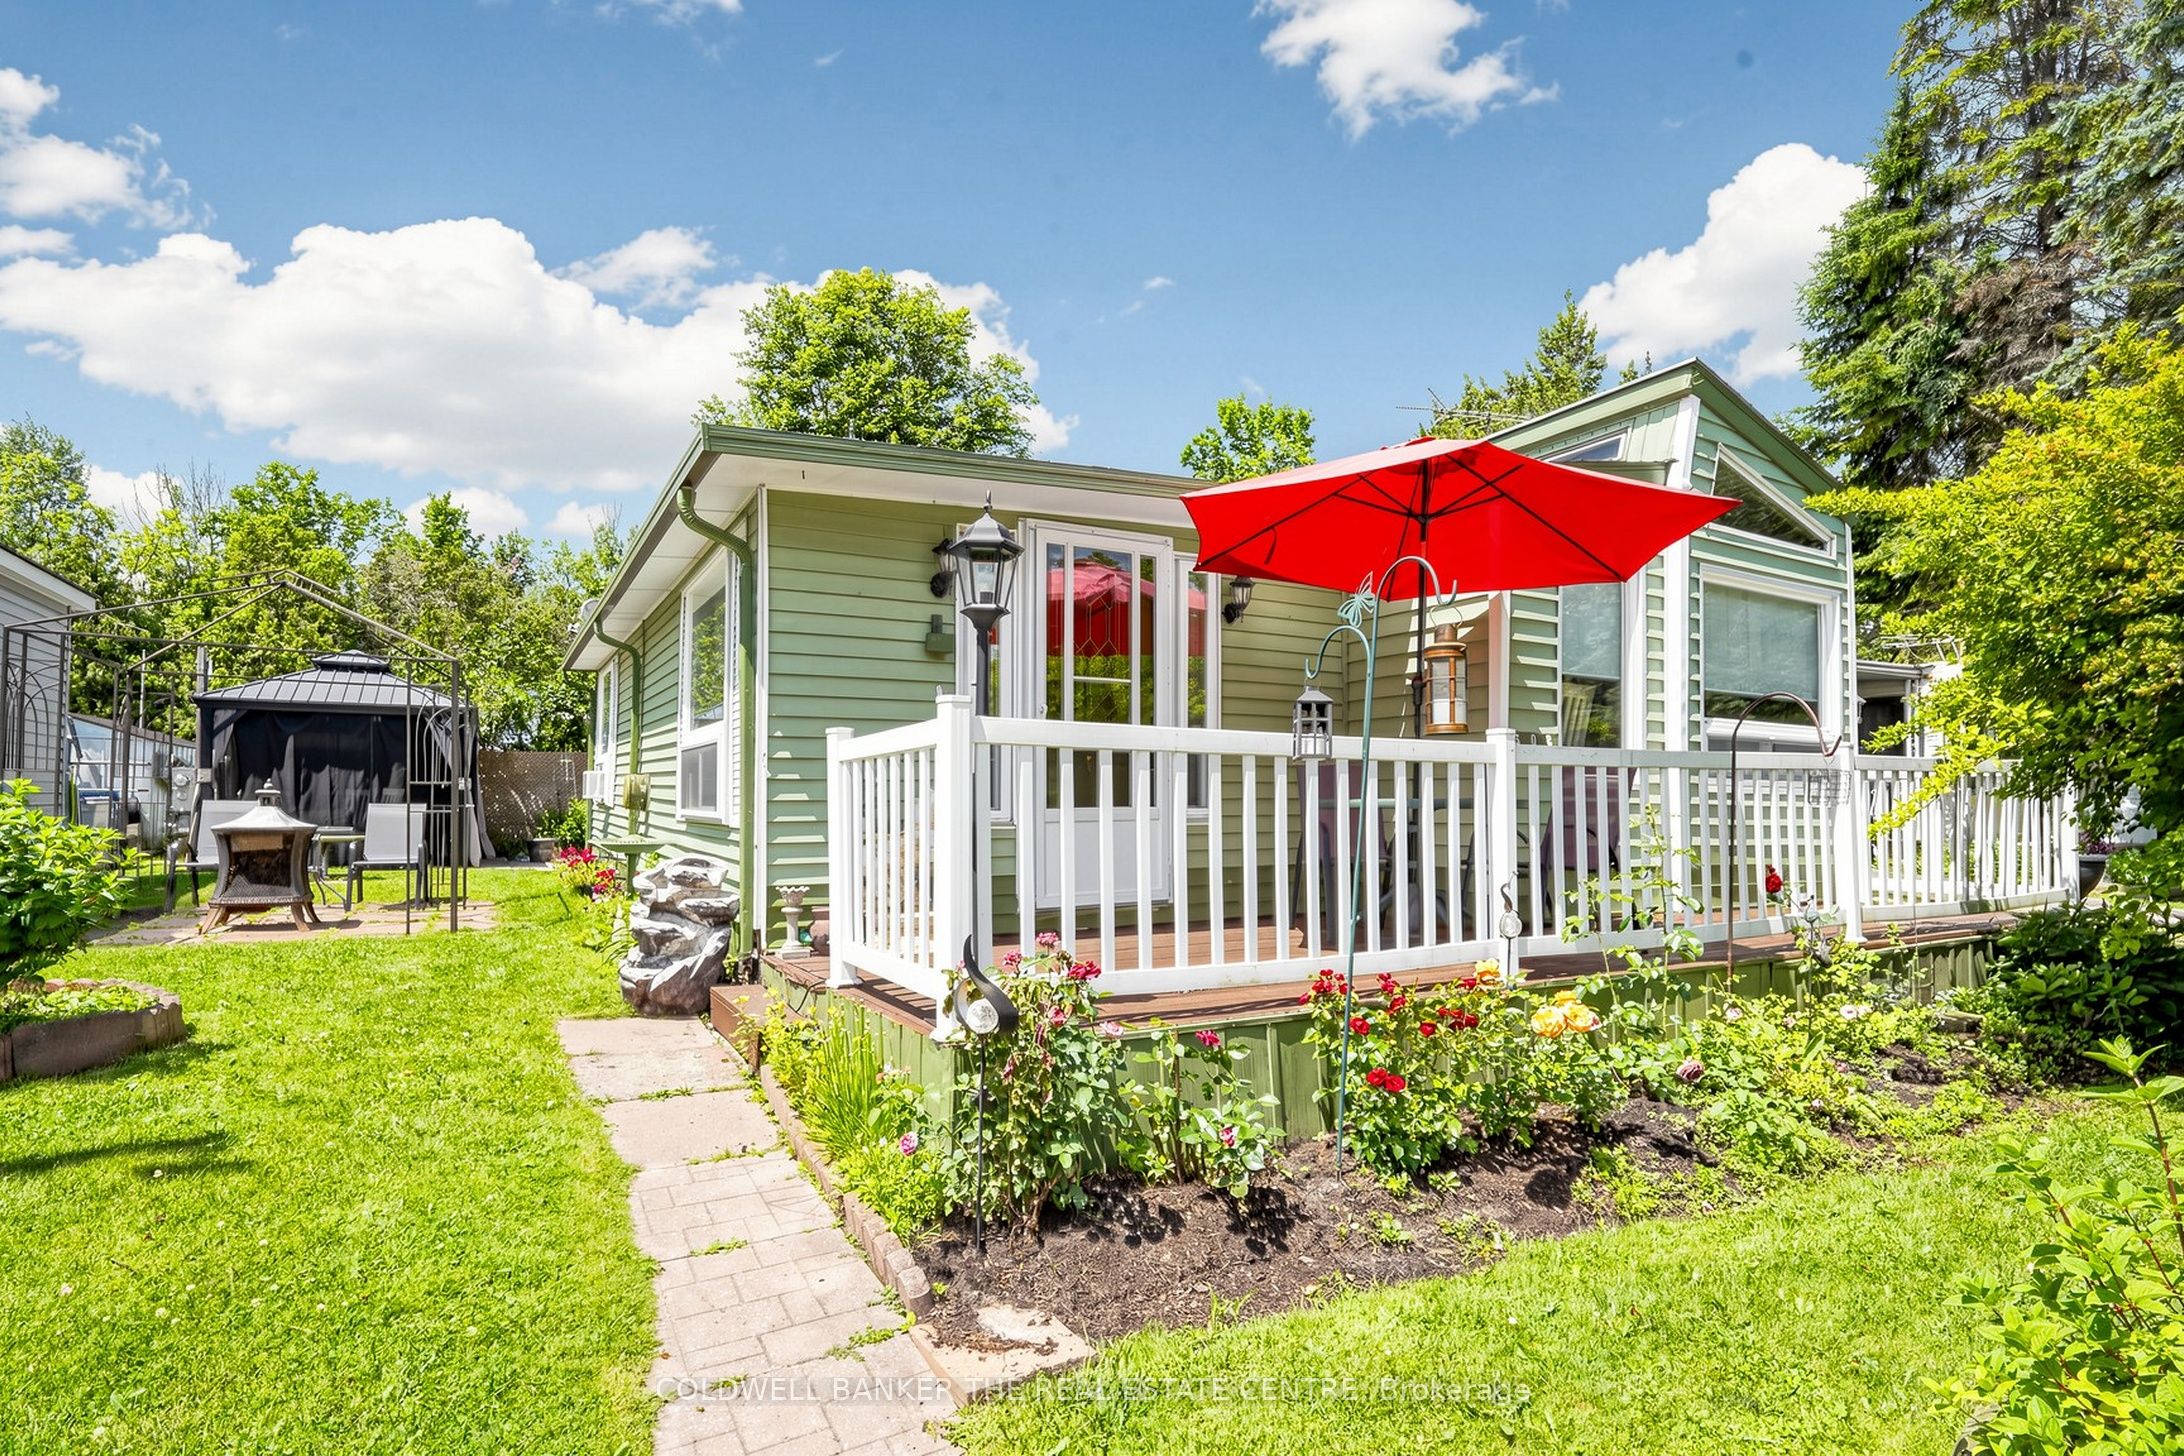
285 Crydermans Side Road 308,Georgina, ON L0E 1A0
Georgina, ON L0E 1A0
Description
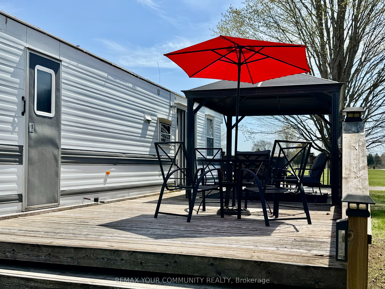
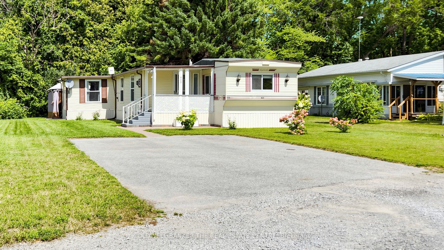
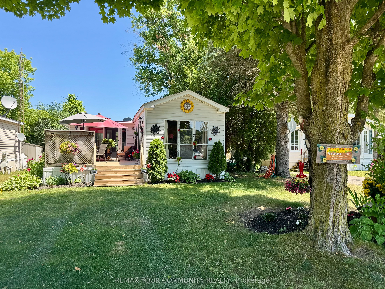
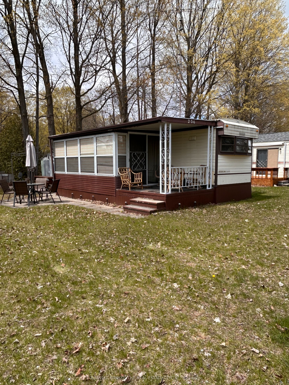
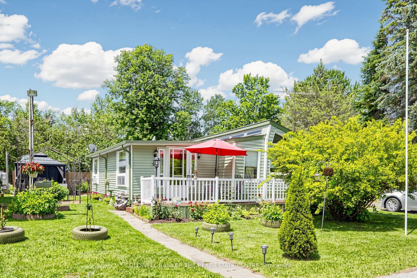
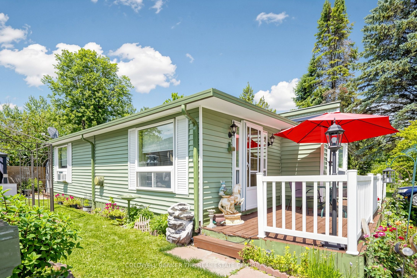
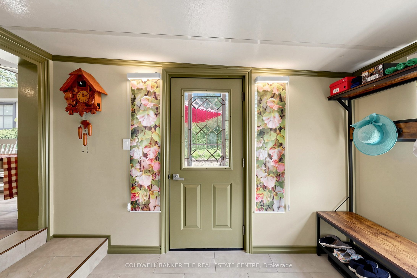
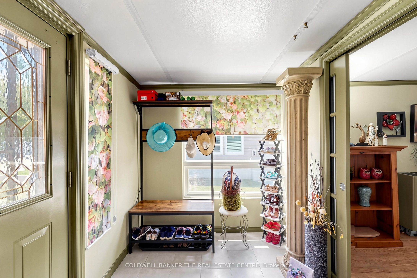
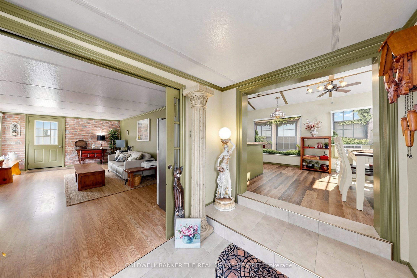
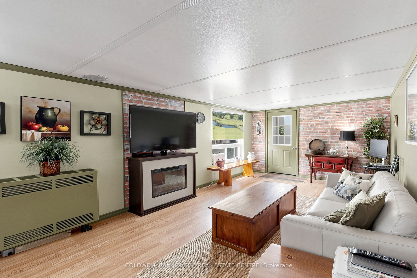
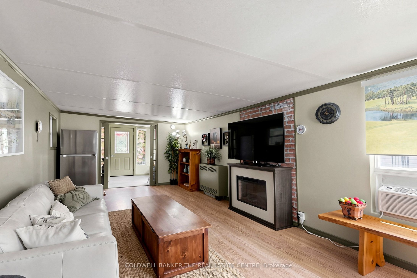
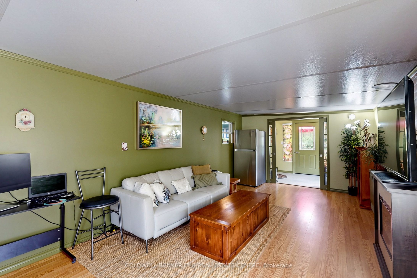
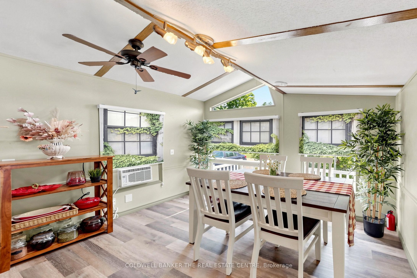
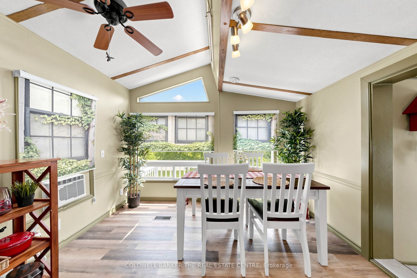
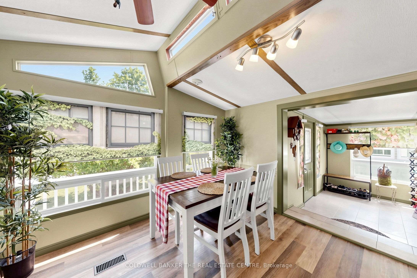
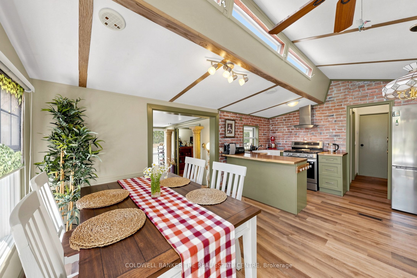
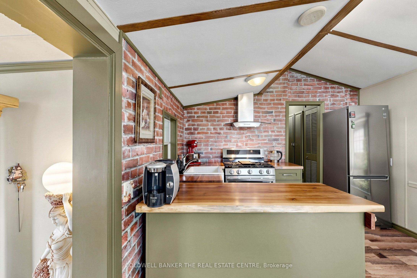
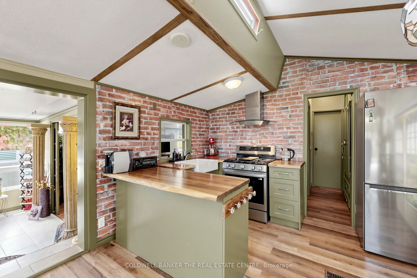
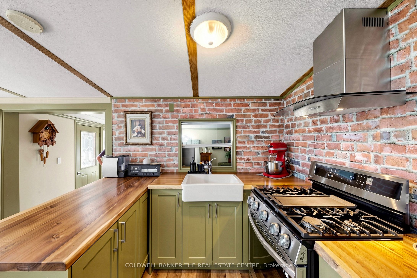
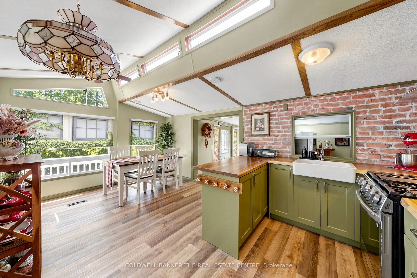
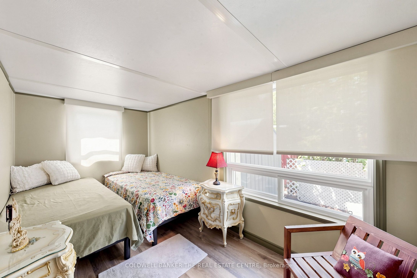
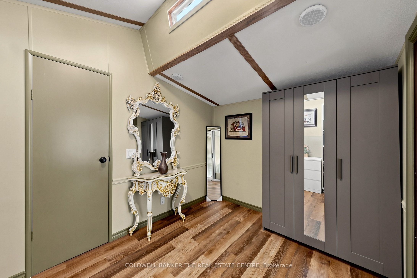
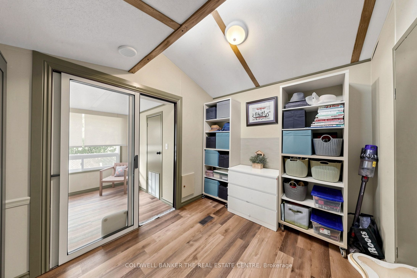
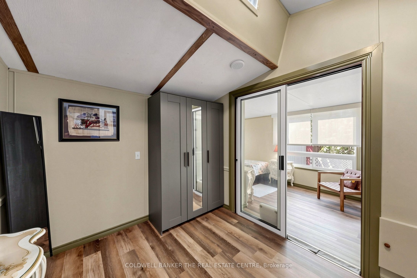
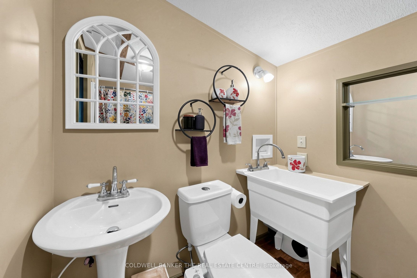
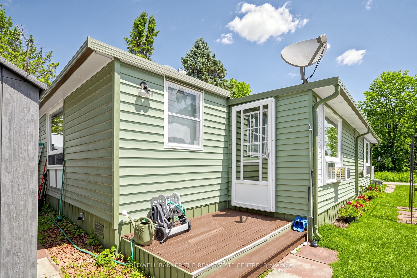
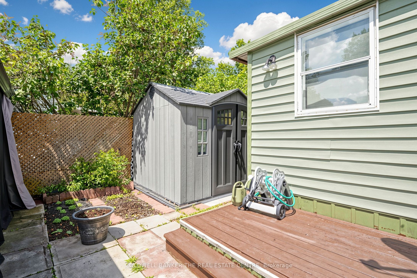
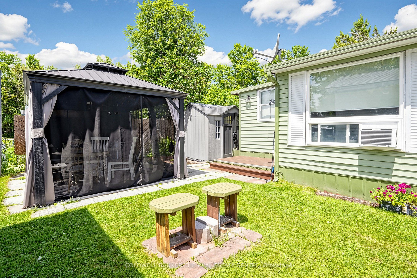
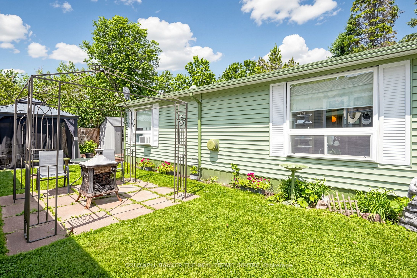
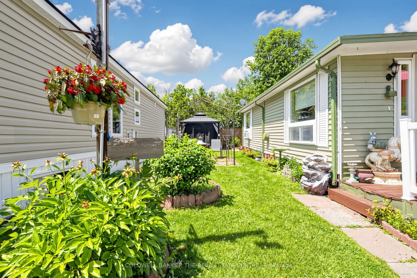
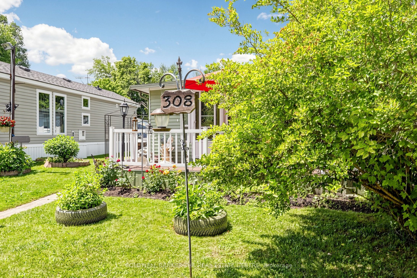
Welcome to Lyndhurst Golf & Park, a 55+ adult community offering affordable, year-round living in a peaceful and private setting.Beautifully renovated in 2023, this spacious, move-in-ready home combines modern updates with comfortable living. A generous foyer welcomes you inside, where elegant French doors open into the bright living room featuring an electric fireplace and a walkout to the backyard, perfect for relaxing or entertaining.The updated kitchen and dining area is filled with natural light from multiple windows with custom blinds and showcases live-edge countertops, brand-new cabinetry with ample storage, and new appliances.The spacious primary bedroom comfortably accommodates a queen-size bed and includes a walk-in closet. An additional room offers flexibility as a home office, guest room, hobby space, or extra storage.Step outside to enjoy your private backyard oasis, complete with a gazebo, fire pit, and a brand-new storage shed.Monthly land lease fees will be $595.00, which include road maintenance, water, and septic services. Buyers are subject to the Lyndhurst Land Lease transfer fee of 5% of the purchase price.Residents enjoy access to community amenities, including, 18-hole golf course, Outdoor swimming pool, Dog park and Walking trails. Only a 15 minute drive to Lake Simcoe and nearby Amenities in Newmarket or Keswick.This beautifully updated home is truly move-in ready and offers a wonderful opportunity to enjoy an active, low-maintenance lifestyle in a welcoming community.
Details
| MLS # | N13530896 |
|---|---|
| Listing Type | For Sale |
| Style | House |
| Sub-Type | Resale |
| Status | Price Change |
| Year | 0 |
| Days On Site | 50 |
| Listing Provided By | COLDWELL BANKER THE REAL ESTATE CENTRE | LAURA ANNE BOYDEN |
Features
| Bed(s) | 2 |
|---|---|
| Bath(s) | 1 |
| Pool | Yes |
| Water Front | None |
| Property View | Clear |
Interior
| Interior Features | Primary Bedroom - Main Floor, Propane Tank, Storage |
|---|---|
| Cooling | Wall Unit(s) |
| Heat Source | Propane |
| Fireplace Features | Electric |
| Fireplaces Total | 1 |
| Fireplace Yes / No | Yes |
Exterior
| Exterior Features | Deck, Privacy, Year Round Living |
|---|---|
| Roof | Asphalt Shingle |
| Foundation Details | Perimeter Wall, Piers |
| View | Clear |
| Construction Materials | Aluminum Siding |
Parking
| Garage Yes / No | No |
|---|---|
| Parking Features | Mutual |
Utilities
| Sewer | Septic |
|---|
Taxes
| Tax Annual Amount | 70.59 |
|---|---|
| Tax Legal Description | P01-7-P-P43000-5745 Country Manor 1988 |
| Tax Year | 2025 |
Area Information
| Province | ON |
|---|---|
| County | York |
| City | Georgina |
| Postal Code | L0E 1A0 |
| Area | Baldwin |
| Listing VS Median (in L0E 1A0) | |
Price: $200,000 low | high Med: $1,599,999 On site: 50 low | high Med: 85 | |
Request a showing
Request a showing
Contact
Learn More About This Property

| Province | ON |
|---|---|
| County | York |
| City | Georgina |
| Postal Code | L0E 1A0 |
| Area | Baldwin |
| Listing VS Median (in L0E 1A0) | |
Price: $200,000 low | high Med: $1,599,999 On site: 50 low | high Med: 85 | |