
Description

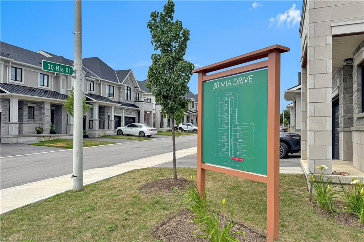
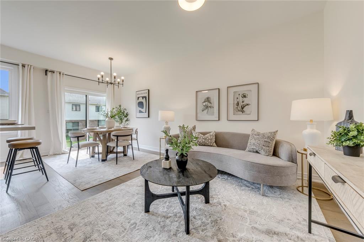
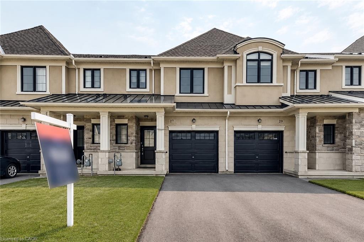
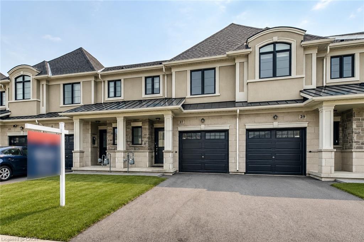
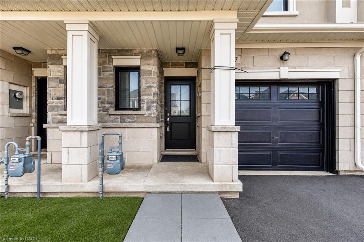
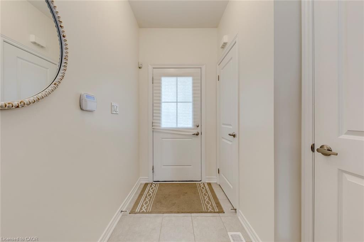
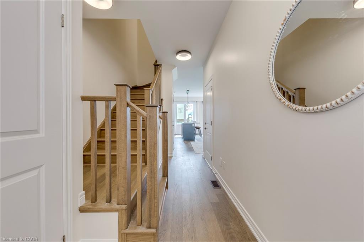
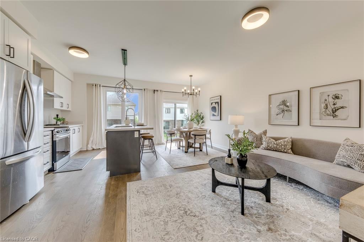
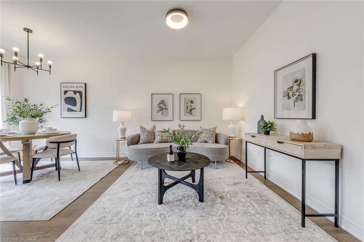
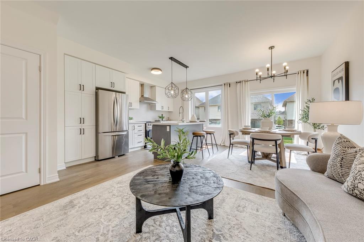
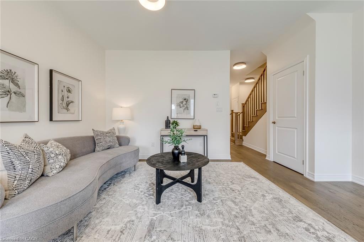
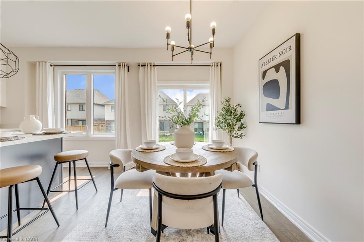
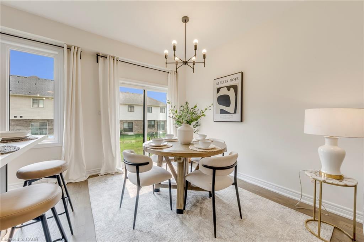
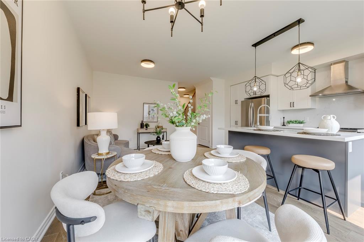
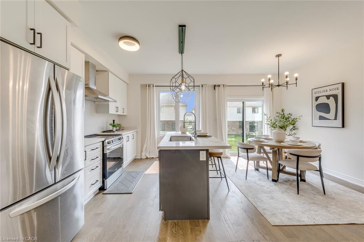
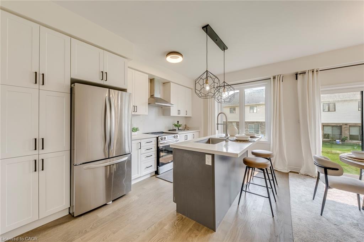
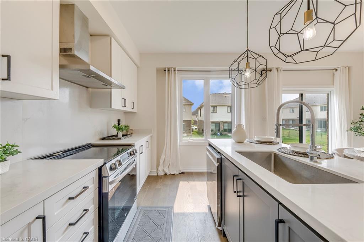
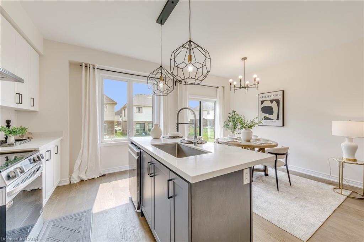
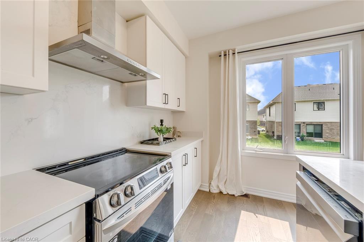
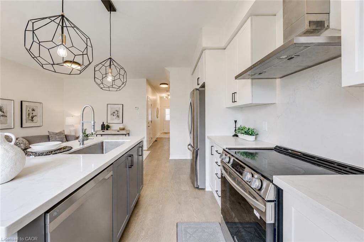
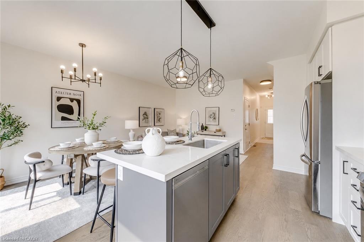
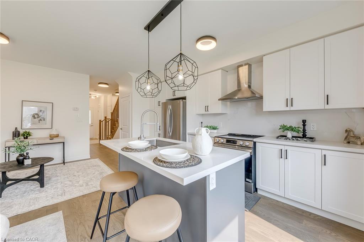
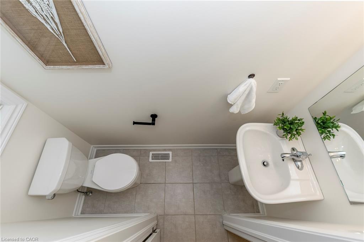
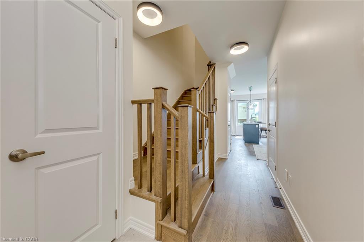
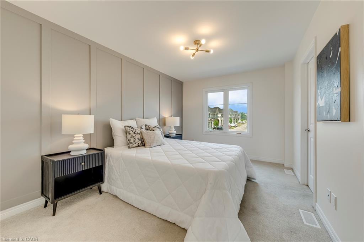
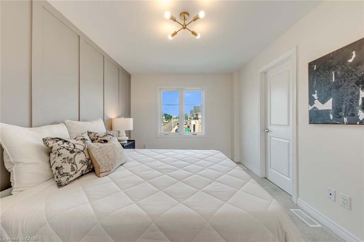
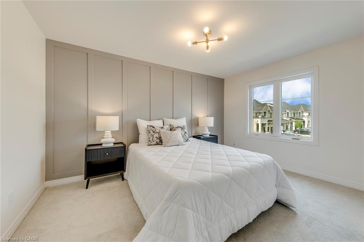
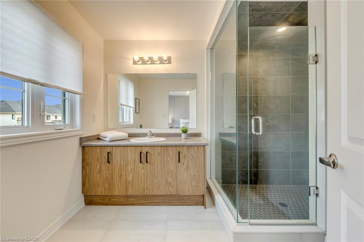
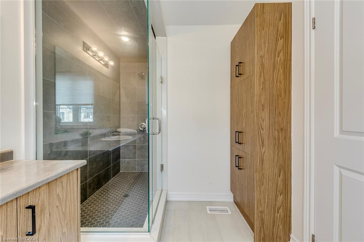
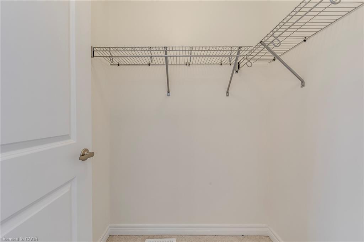
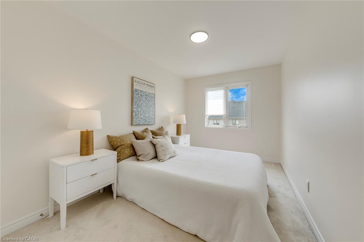
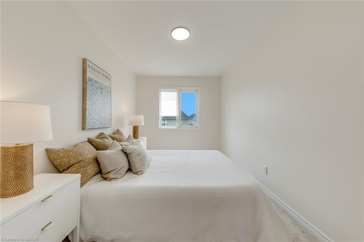
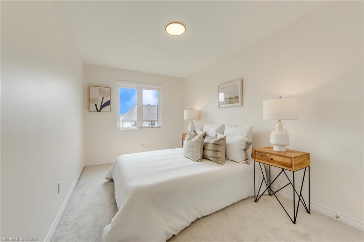
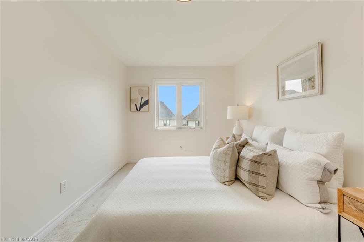
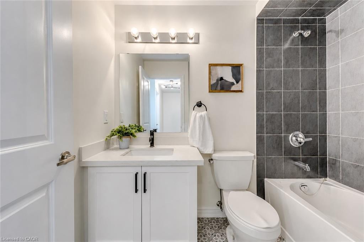
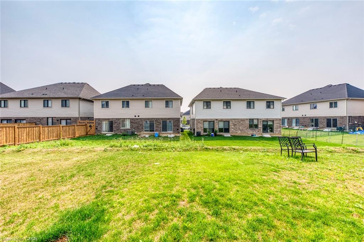
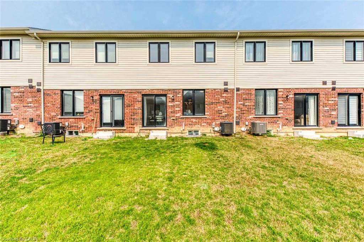
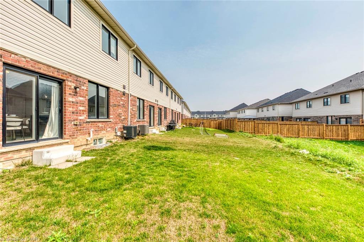
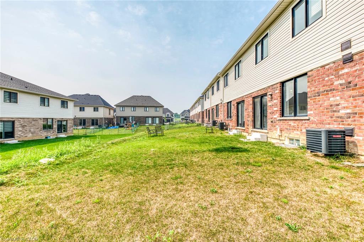
Welcome home to 27 Mia Drive a beautifully upgraded townhouse offering modern style and everyday comfort in a growing, family-friendly community. This spacious 3-bedroom, 3-bath home features upgraded contemporary hardwood flooring throughout the main level and smooth ceilings for a clean, modern feel. The thoughtfully designed kitchen showcases split-finish, soft-close cabinetry with extended upper cabinets, a 2' pantry, upgraded hardware, and sleek quartz countertops paired with a full quartz backsplash. Brand new stainless steel appliances complete the space, making it both functional and stylish. The bright dining area offers a walk-out to the backyard perfect for easy indoor-outdoor living and entertaining. Upstairs, you’ll find three well-sized bedrooms, including a comfortable primary retreat featuring a walk-in closet and a private 3-piece ensuite. All bathrooms have been tastefully upgraded with modern finishes. Ideally situated in a newer subdivision, this home is just steps to Dr. William Bethune Park and conveniently close to shopping, restaurants, and everyday amenities offering the perfect blend of comfort, style, and location.
Details
| MLS # | 40849050 |
|---|---|
| Listing Type | For Sale |
| Style | Town House |
| Sub-Type | Resale |
| Status | Active Under Contract |
| Year | 2023 |
| Days On Site | 40 |
| Listing Provided By | RE/MAX Escarpment Realty Inc. | Betsy Wang |
Features
| Bed(s) | 3 |
|---|---|
| Bath(s) | 3 Total |
| SQ Feet | 1,380 |
| Garage | 1 |
| Basement | Y |
| Story(s) | 2 |
| Zoning | RT-30/s 1801 |
| Acreage | 0.07 |
Interior
| Appliances | Dishwasher, Dryer, Range Hood, Refrigerator, Stove, Washer |
|---|---|
| Rooms Total | 10 |
| Interior Features | Central Vacuum, Auto Garage Door Remote(s) |
| Cooling | Central Air |
| Cooling Yes / No | No |
| Heating | Forced Air, Natural Gas |
| Heating Yes / No | Yes |
| Laundry Features | In-Suite |
Exterior
| Exterior Features | Private Entrance |
|---|---|
| Lot Features | Urban, Rectangular, Highway Access, Major Highway, Place of Worship, Playground Nearby, Public Transit, School Bus Route, Schools, Shopping Nearby |
| Construction Materials | Metal/Steel Siding, Stucco |
| Roof | Asphalt Shing |
| Foundation Details | Poured Concrete |
Parking
| Garage Spaces | 1 |
|---|---|
| Parking Features | Attached Garage, Garage Door Opener, Asphalt |
| Open Parking Yes / No | Yes |
| Attached Garage Yes / No | Yes |
Utilities
| Sewer | Sewer (Municipal) |
|---|
Taxes
| Tax Annual Amount | 5471.37 |
|---|
Area Information
| Province | ON |
|---|---|
| County | Hamilton |
| City | Hamilton |
| Postal Code | L9B 0H8 |
| Area | 18 Hamilton Mountain |
| Subarea | 184 Jerome | Ryckman's Cors |
| Community Name | 184 Jerome/Ryckman's Cors |
| Listing VS Median (in 184 Jerome/Ryckman's Cors) | |
Price: $675,000 low | high Med: $849,900 sqft: 1,380 low | high Med: 1,588 $ / sqft: $489 low | high Med: $535 On site: 40 low | high Med: 6 | |
Request a showing
Request a showing
Contact
Learn More About This Property

| Province | ON |
|---|---|
| County | Hamilton |
| City | Hamilton |
| Postal Code | L9B 0H8 |
| Area | 18 Hamilton Mountain |
| Subarea | 184 Jerome | Ryckman's Cors |
| Community Name | 184 Jerome/Ryckman's Cors |
| Listing VS Median (in 184 Jerome/Ryckman's Cors) | |
Price: $675,000 low | high Med: $849,900 sqft: 1,380 low | high Med: 1,588 $ / sqft: $489 low | high Med: $535 On site: 40 low | high Med: 6 | |