265 Arthur Street,Halton Hills, ON L7J 1M2
Halton Hills, ON L7J 1M2

Description
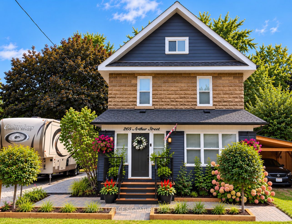
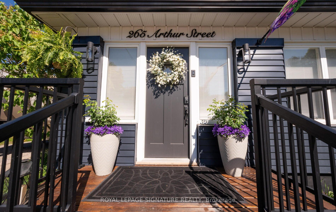
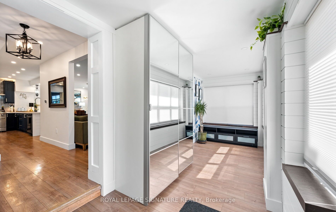
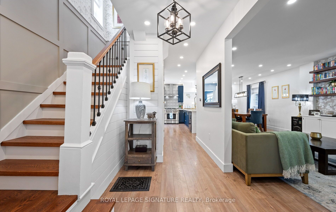
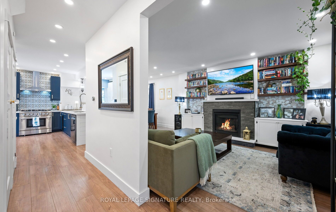
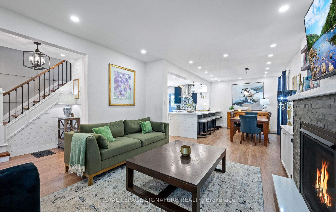
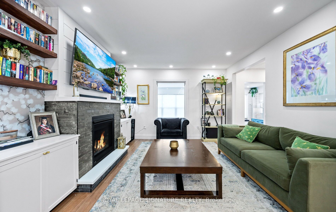
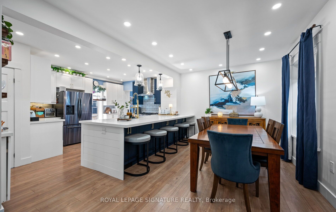
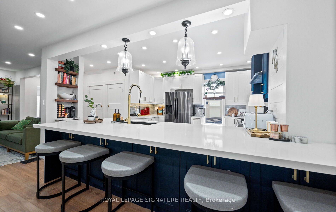
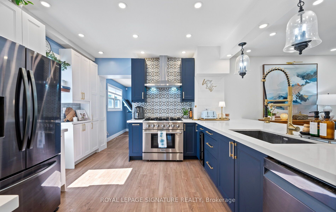
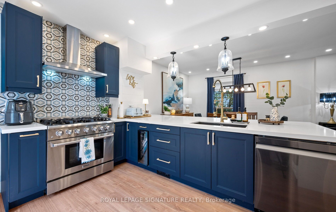
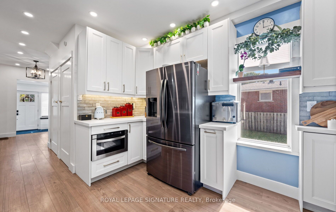
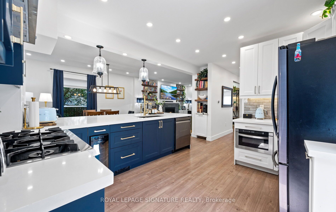
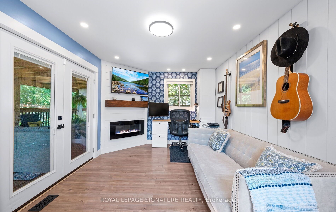
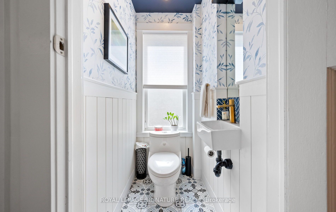
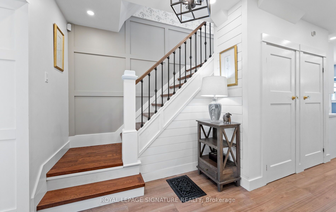
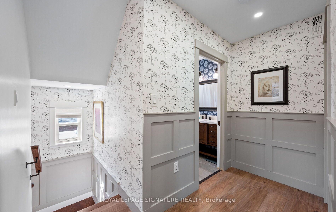
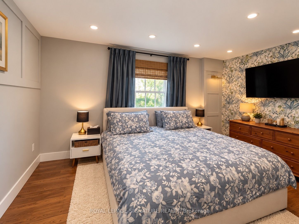
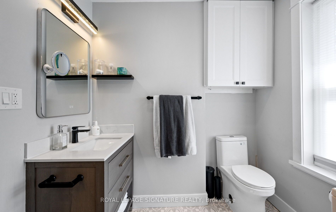
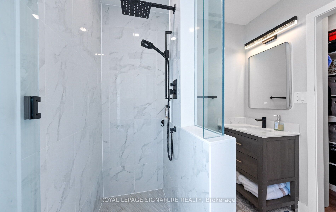
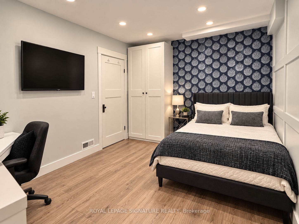
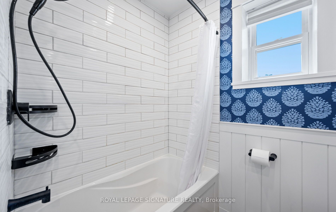
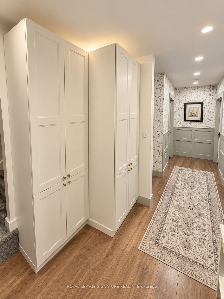
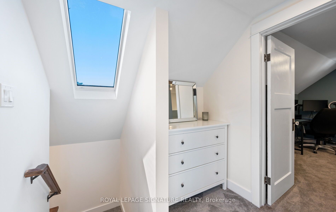
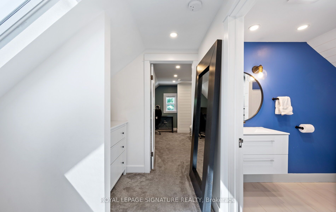
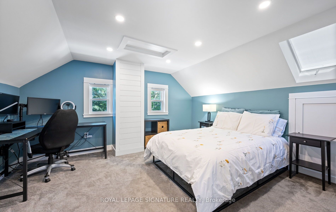
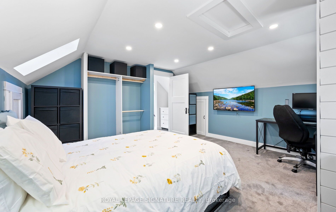
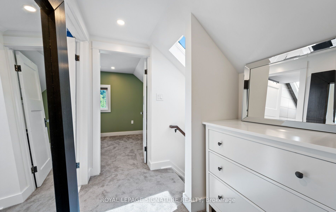
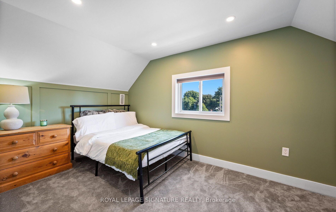
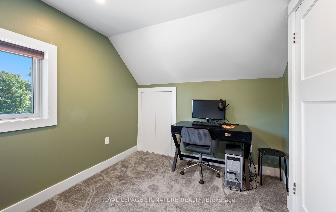
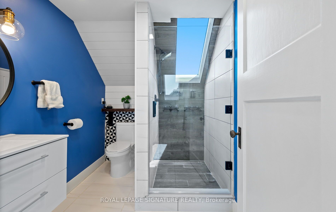
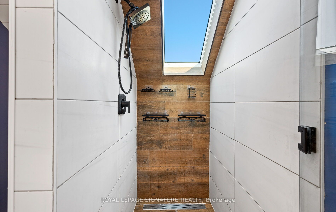
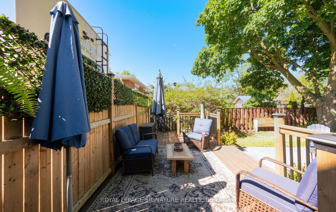
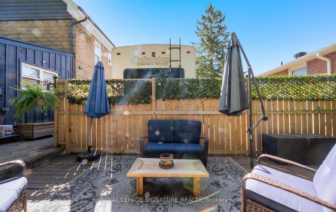
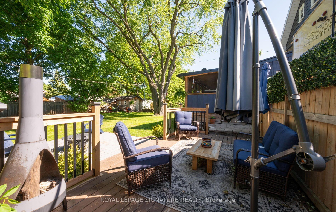
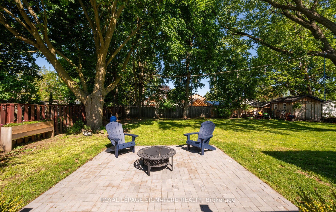
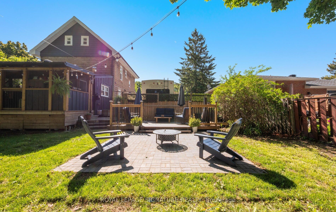
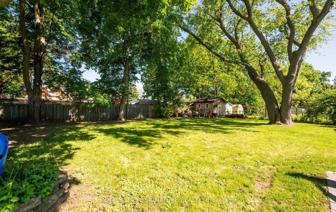
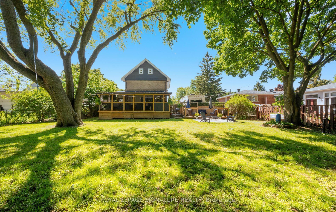
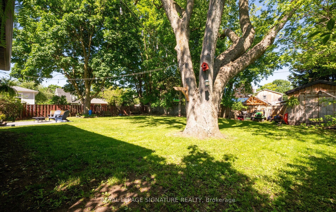
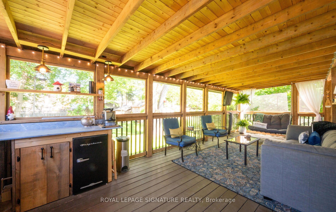
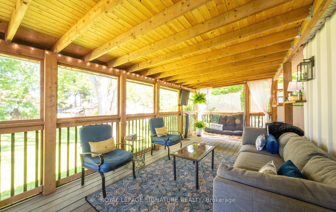
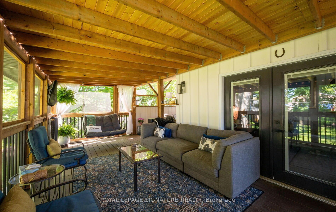
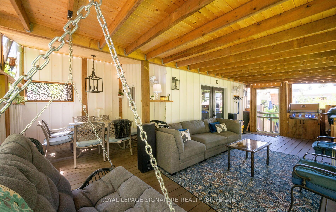
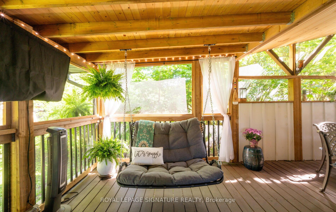
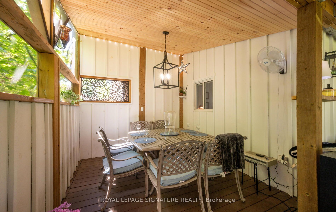
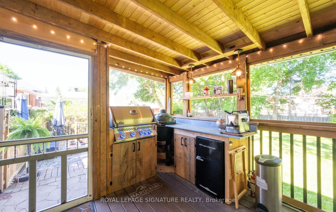
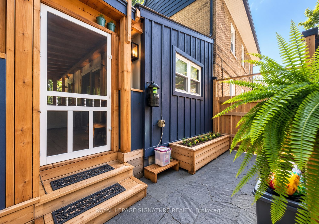
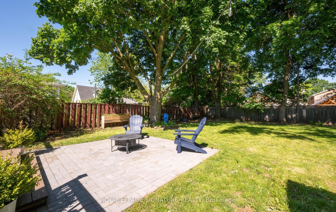
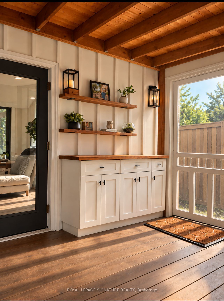
Beautifully updated century home where old-world character meets modern charm. Offering thoughtfully designed living space, this spacious 4-bedroom, 3.5-bath home combines the warmth and character of an older home with the comfort, functionality and finishes of modern living. The heart of the home is the impressive open-concept kitchen and dining area, featuring an oversized 11-foot quartz island, 36-inch gas range, wine fridge, under-counter drawer microwave and generous cabinetry. Multiple living areas provide plenty of room to gather or unwind, including a welcoming lounge with gas fireplace and a separate family room. Upstairs, the generous principal bedroom features a walk-in closet and private ensuite, complemented by three additional bedrooms, beautifully finished bathrooms and the convenience of second-floor laundry. Step outside to the charming enclosed Muskoka room - a wonderful extension of the living space for relaxing, entertaining or enjoying summer evenings - overlooking additional deck and interlock areas and a spacious yard. A partially finished basement provides additional flexible space along with excellent storage. Modern updates include upgraded plumbing and electrical, recessed LED lighting, hard-wired smoke detectors, fire-rated insulation and soundproofing, updated heating and on-demand hot water, central air conditioning, water softener, security system and smart-home features. Set on a generous lot with parking for up to seven vehicles plus a carport, this is a character-filled century home that offers considerably more space than you might expect from the street.
Details
| MLS # | W13844742 |
|---|---|
| Listing Type | For Sale |
| Style | House |
| Sub-Type | Resale |
| Status | New |
| Year | 0 |
| Days On Site | 29 |
| Listing Provided By | ROYAL LEPAGE SIGNATURE REALTY | W13844742 572001 |
Features
| Bed(s) | 4 |
|---|---|
| Bath(s) | 4 |
| Car Port | Yes |
| Basement | Y |
| Story(s) | 3 |
| Acreage | 0.20 |
Interior
| Interior Features | On Demand Water Heater, Water Heater Owned, Water Softener |
|---|---|
| Cooling | Central Air |
| Heat Source | Gas |
| Fireplace Yes / No | Yes |
Exterior
| Exterior Features | Built-In-BBQ, Landscaped |
|---|---|
| Roof | Shingles |
| Foundation Details | Concrete |
| Construction Materials | Metal/Steel Siding, Stone |
| Security Features | Alarm System |
Parking
| Garage Yes / No | No |
|---|---|
| Parking Features | Private |
Utilities
| Sewer | Sewer |
|---|
Taxes
| Tax Annual Amount | 4246.82 |
|---|---|
| Tax Legal Description | PT LT 54, PL 28, AS IN 184788, ALSO SHOWN ON PL1098, HALTON HILLS |
| Tax Year | 2026 |
Area Information
| Province | ON |
|---|---|
| County | Halton |
| City | Halton Hills |
| Postal Code | L7J 1M2 |
| Area | 1045 AC Acton |
| Listing VS Median (in L7J 1M2) | |
Price: $1,175,000 low | high Med: $0 On site: 29 low | high Med: | |
Request a showing
Request a showing
Contact
Learn More About This Property

| Province | ON |
|---|---|
| County | Halton |
| City | Halton Hills |
| Postal Code | L7J 1M2 |
| Area | 1045 AC Acton |
| Listing VS Median (in L7J 1M2) | |
Price: $1,175,000 low | high Med: $0 On site: 29 low | high Med: | |