 New Listing
 In-Person: 10/18 2:00 PM - 4:00 PM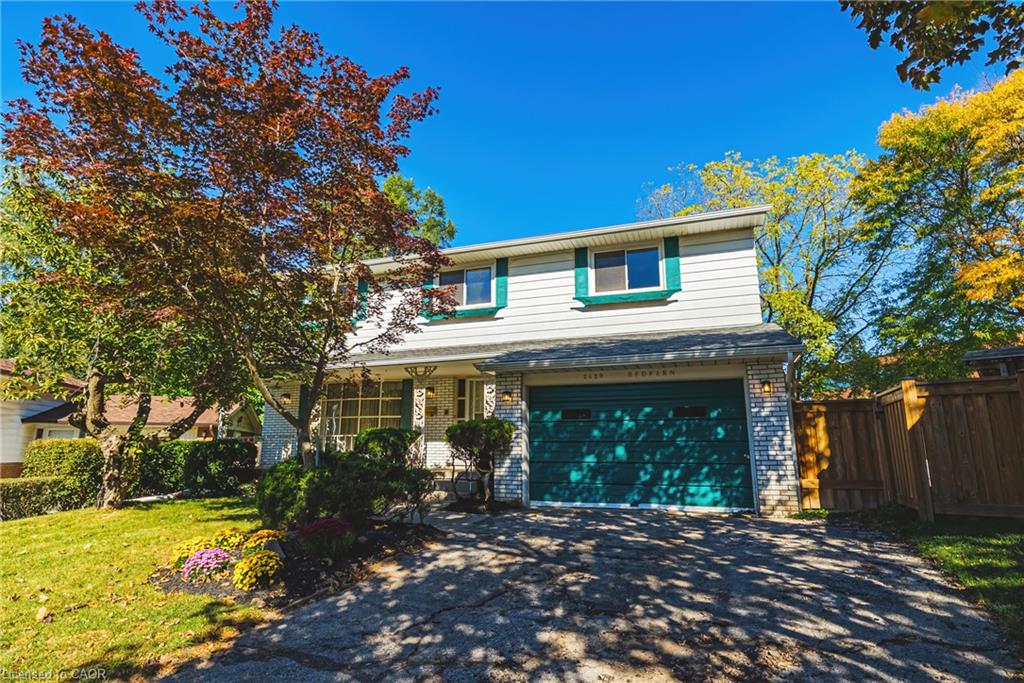
$750,000 $4,026 est/mo Sourced by Back At You
2429 Redfern Road,Burlington, ON L7R 1Y1
Burlington, ON L7R 1Y1

Description
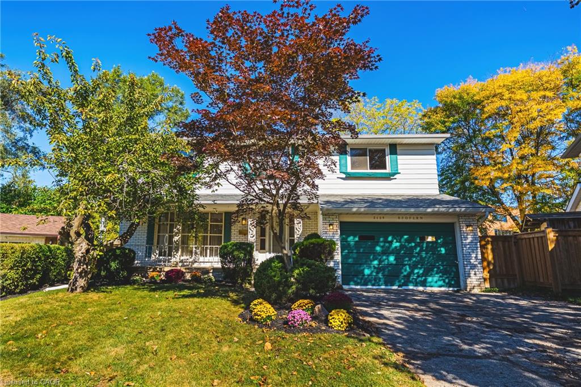
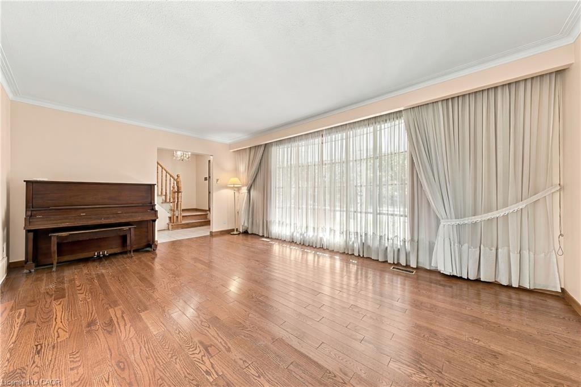
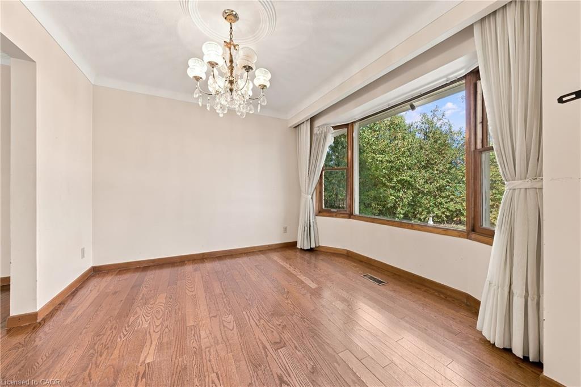
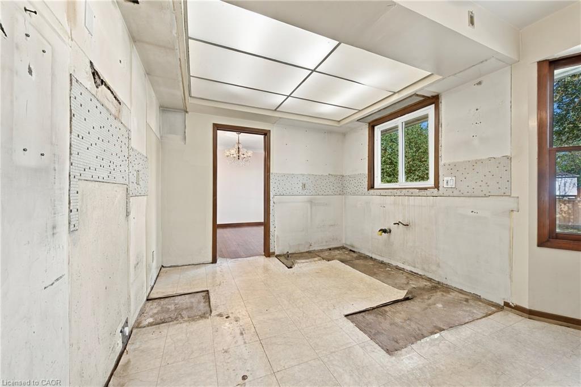
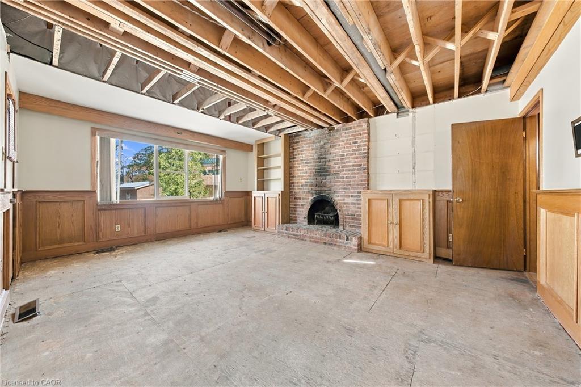
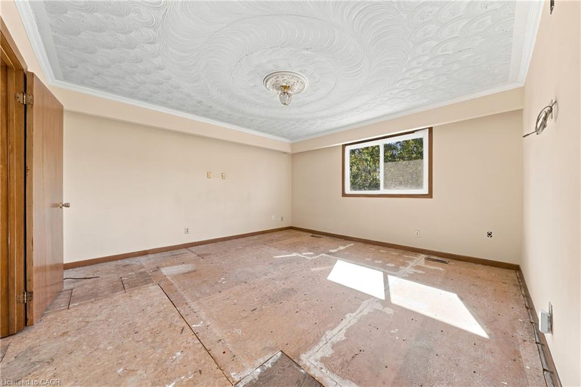
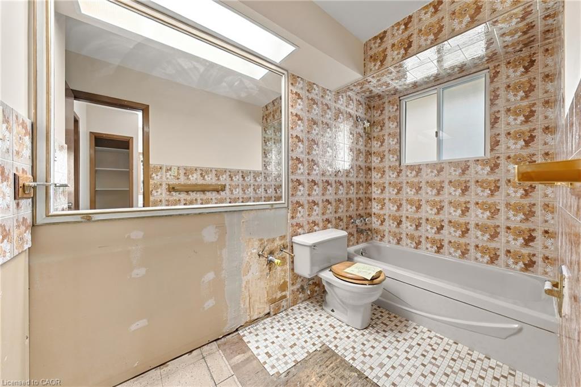
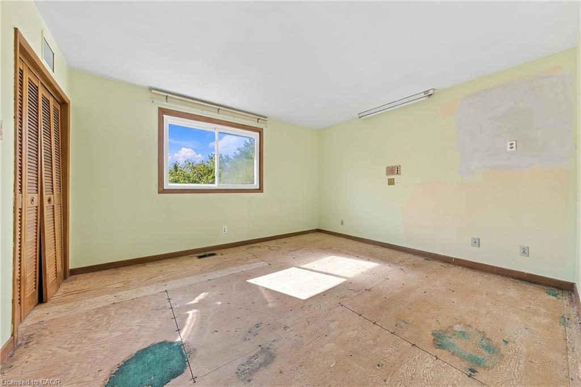
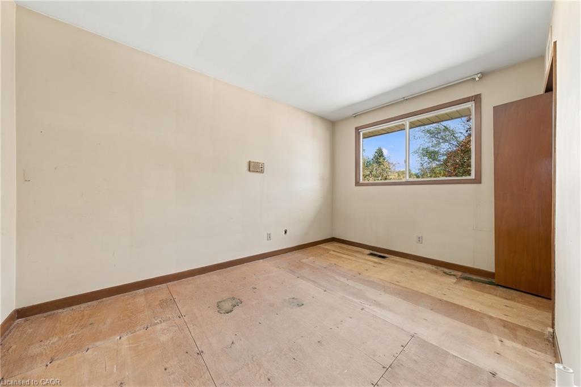
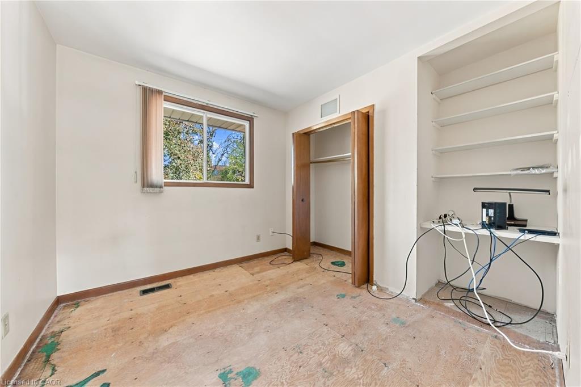
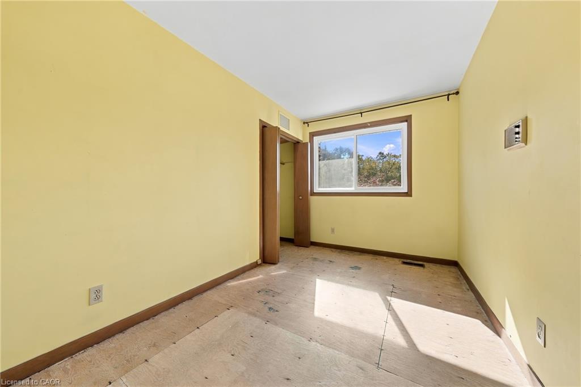
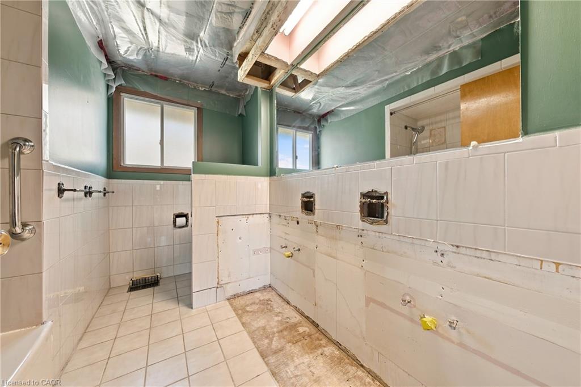
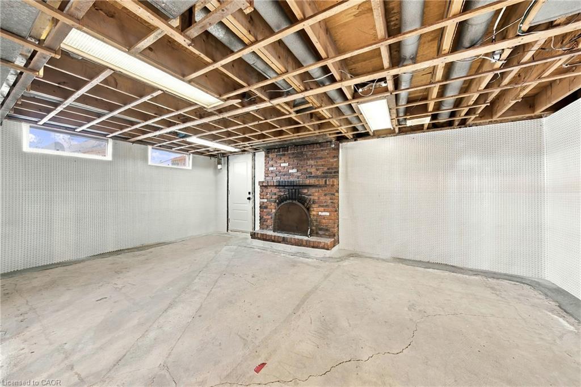
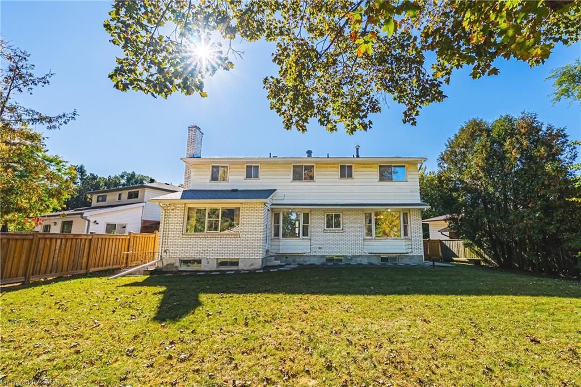
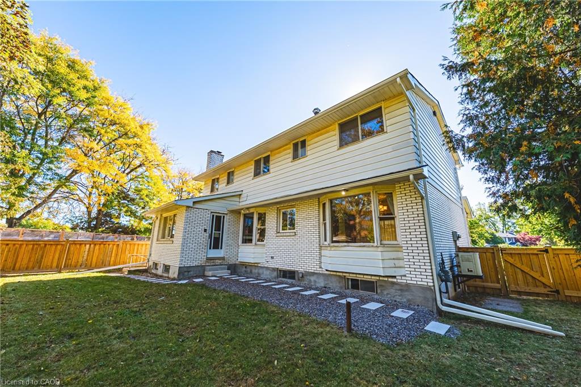
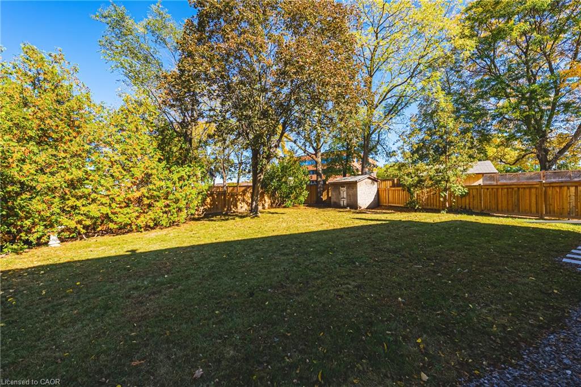
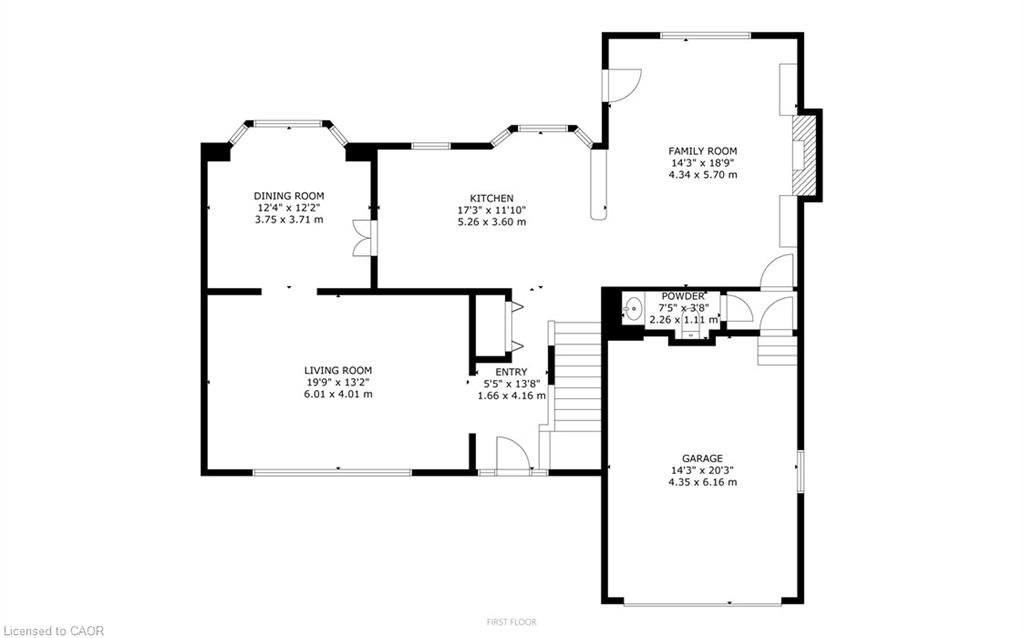
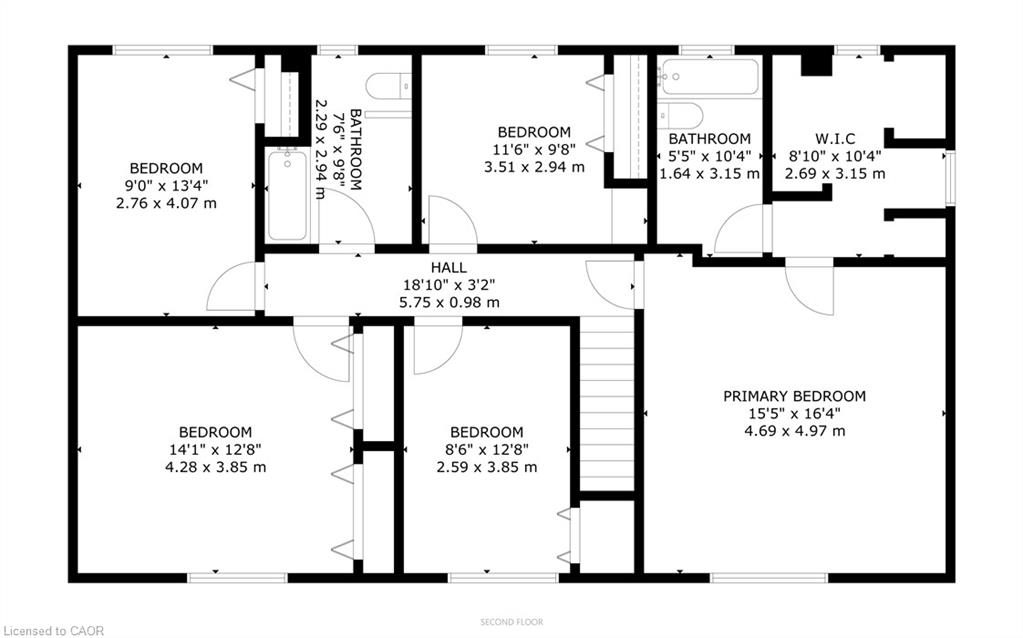
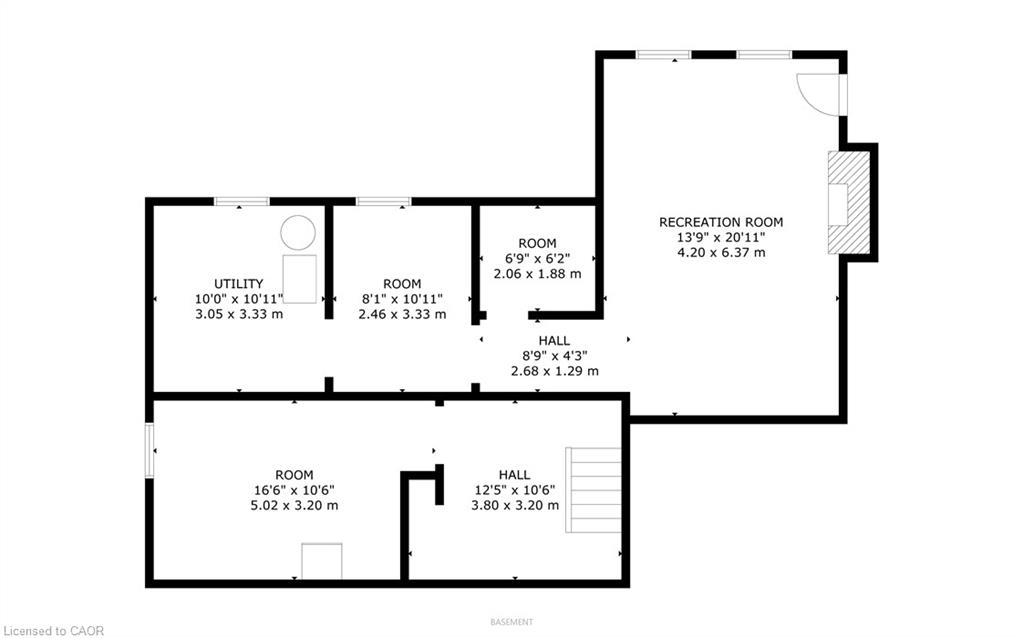
South Burlington Renovation Opportunity. Design your custom home, 3,324 sg ft over 3 levels. The main floor is living, dining, kitchen, 2 pc bath + a large family room with a woodburning fireplace. The 5 bedroom second floor has a large primary suite with ensuite bath and walk in closet and 4 additional bedrooms + a main bathroom. The 945 sg ft, newly waterproofed lower level with its own entrance has many options, in-law, income suite, teenagers space or an additional 2 bedrooms & a bath. Most of the main and upper level demolition has been completed. Large pie lot on a quiet court, located close to shopping, highly rated schools, public transit and more. We have even arranged financing to get you through the project phase.
Details
| MLS # | 40868819 |
|---|---|
| Listing Type | For Sale |
| Style | House |
| Sub-Type | Resale |
| Status | Active |
| Year | 1967 |
| Days On Site | 4 |
| Listing Provided By | RE/MAX Escarpment Realty Inc. | Chris Maynard |
Features
| Bed(s) | 5 |
|---|---|
| Bath(s) | 3 Total |
| SQ Feet | 2,379 |
| Garage | 1 |
| Basement | Y |
| Story(s) | 2 |
| Zoning | R3.4 |
| Acreage | 0.11 |
Interior
| Rooms Total | 15 |
|---|---|
| Interior Features | In-law Capability |
| Cooling | Central Air |
| Cooling Yes / No | No |
| Heating | Forced Air, Natural Gas |
| Heating Yes / No | Yes |
| Fireplaces Total | 2 |
| Fireplace Features | Family Room, Recreation Room |
Exterior
| Exterior Features | Private Entrance |
|---|---|
| Lot Features | Urban, Pie Shaped Lot, Dog Park, Open Spaces, Park, Place of Worship, Playground Nearby, Public Transit, School Bus Route, Schools, Shopping Nearby |
| Construction Materials | Brick |
| Roof | Asphalt Shing |
| Foundation Details | Concrete Perimeter |
| Patio And Porch Features | Porch |
Parking
| Garage Spaces | 1 |
|---|---|
| Parking Features | Attached Garage, Asphalt |
| Open Parking Yes / No | Yes |
| Attached Garage Yes / No | Yes |
Utilities
| Sewer | Sewer (Municipal) |
|---|
Taxes
| Tax Annual Amount | 6832.85 |
|---|
Area Information
| Province | ON |
|---|---|
| County | Halton |
| City | Burlington |
| Postal Code | L7R 1Y1 |
| Area | 31 Burlington |
| Subarea | 312 Central |
| Community Name | 312 Central |
| School District | Assumption Css, Burlington Centr |
| Elementary School | Tom Thomson Ps, St Paul Catholic |
| High School | Assumption Css, Burlington Centr |
| Listing VS Median (in 312 Central) | |
Price: $750,000 low | high Med: $874,450 sqft: 2,379 low | high Med: 897 $ / sqft: $315 low | high Med: $992 On site: 4 low | high Med: 55 | |
Request a showing
Request a showing
Contact
Learn More About This Property

| Open House |
|---|
| In-Person 10/18 2:00 PM - 4:00 PM |
| Province | ON |
|---|---|
| County | Halton |
| City | Burlington |
| Postal Code | L7R 1Y1 |
| Area | 31 Burlington |
| Subarea | 312 Central |
| Community Name | 312 Central |
| School District | Assumption Css, Burlington Centr |
| Elementary School | Tom Thomson Ps, St Paul Catholic |
| High School | Assumption Css, Burlington Centr |
| Listing VS Median (in 312 Central) | |
Price: $750,000 low | high Med: $874,450 sqft: 2,379 low | high Med: 897 $ / sqft: $315 low | high Med: $992 On site: 4 low | high Med: 55 | |
Nearby Listings (Within 1/2 mile)
Price: $562K - $937K
sqft: 1,500 - 2,500
Listing Updated: October 17, 2026 at 3:55:30 PM PDT
