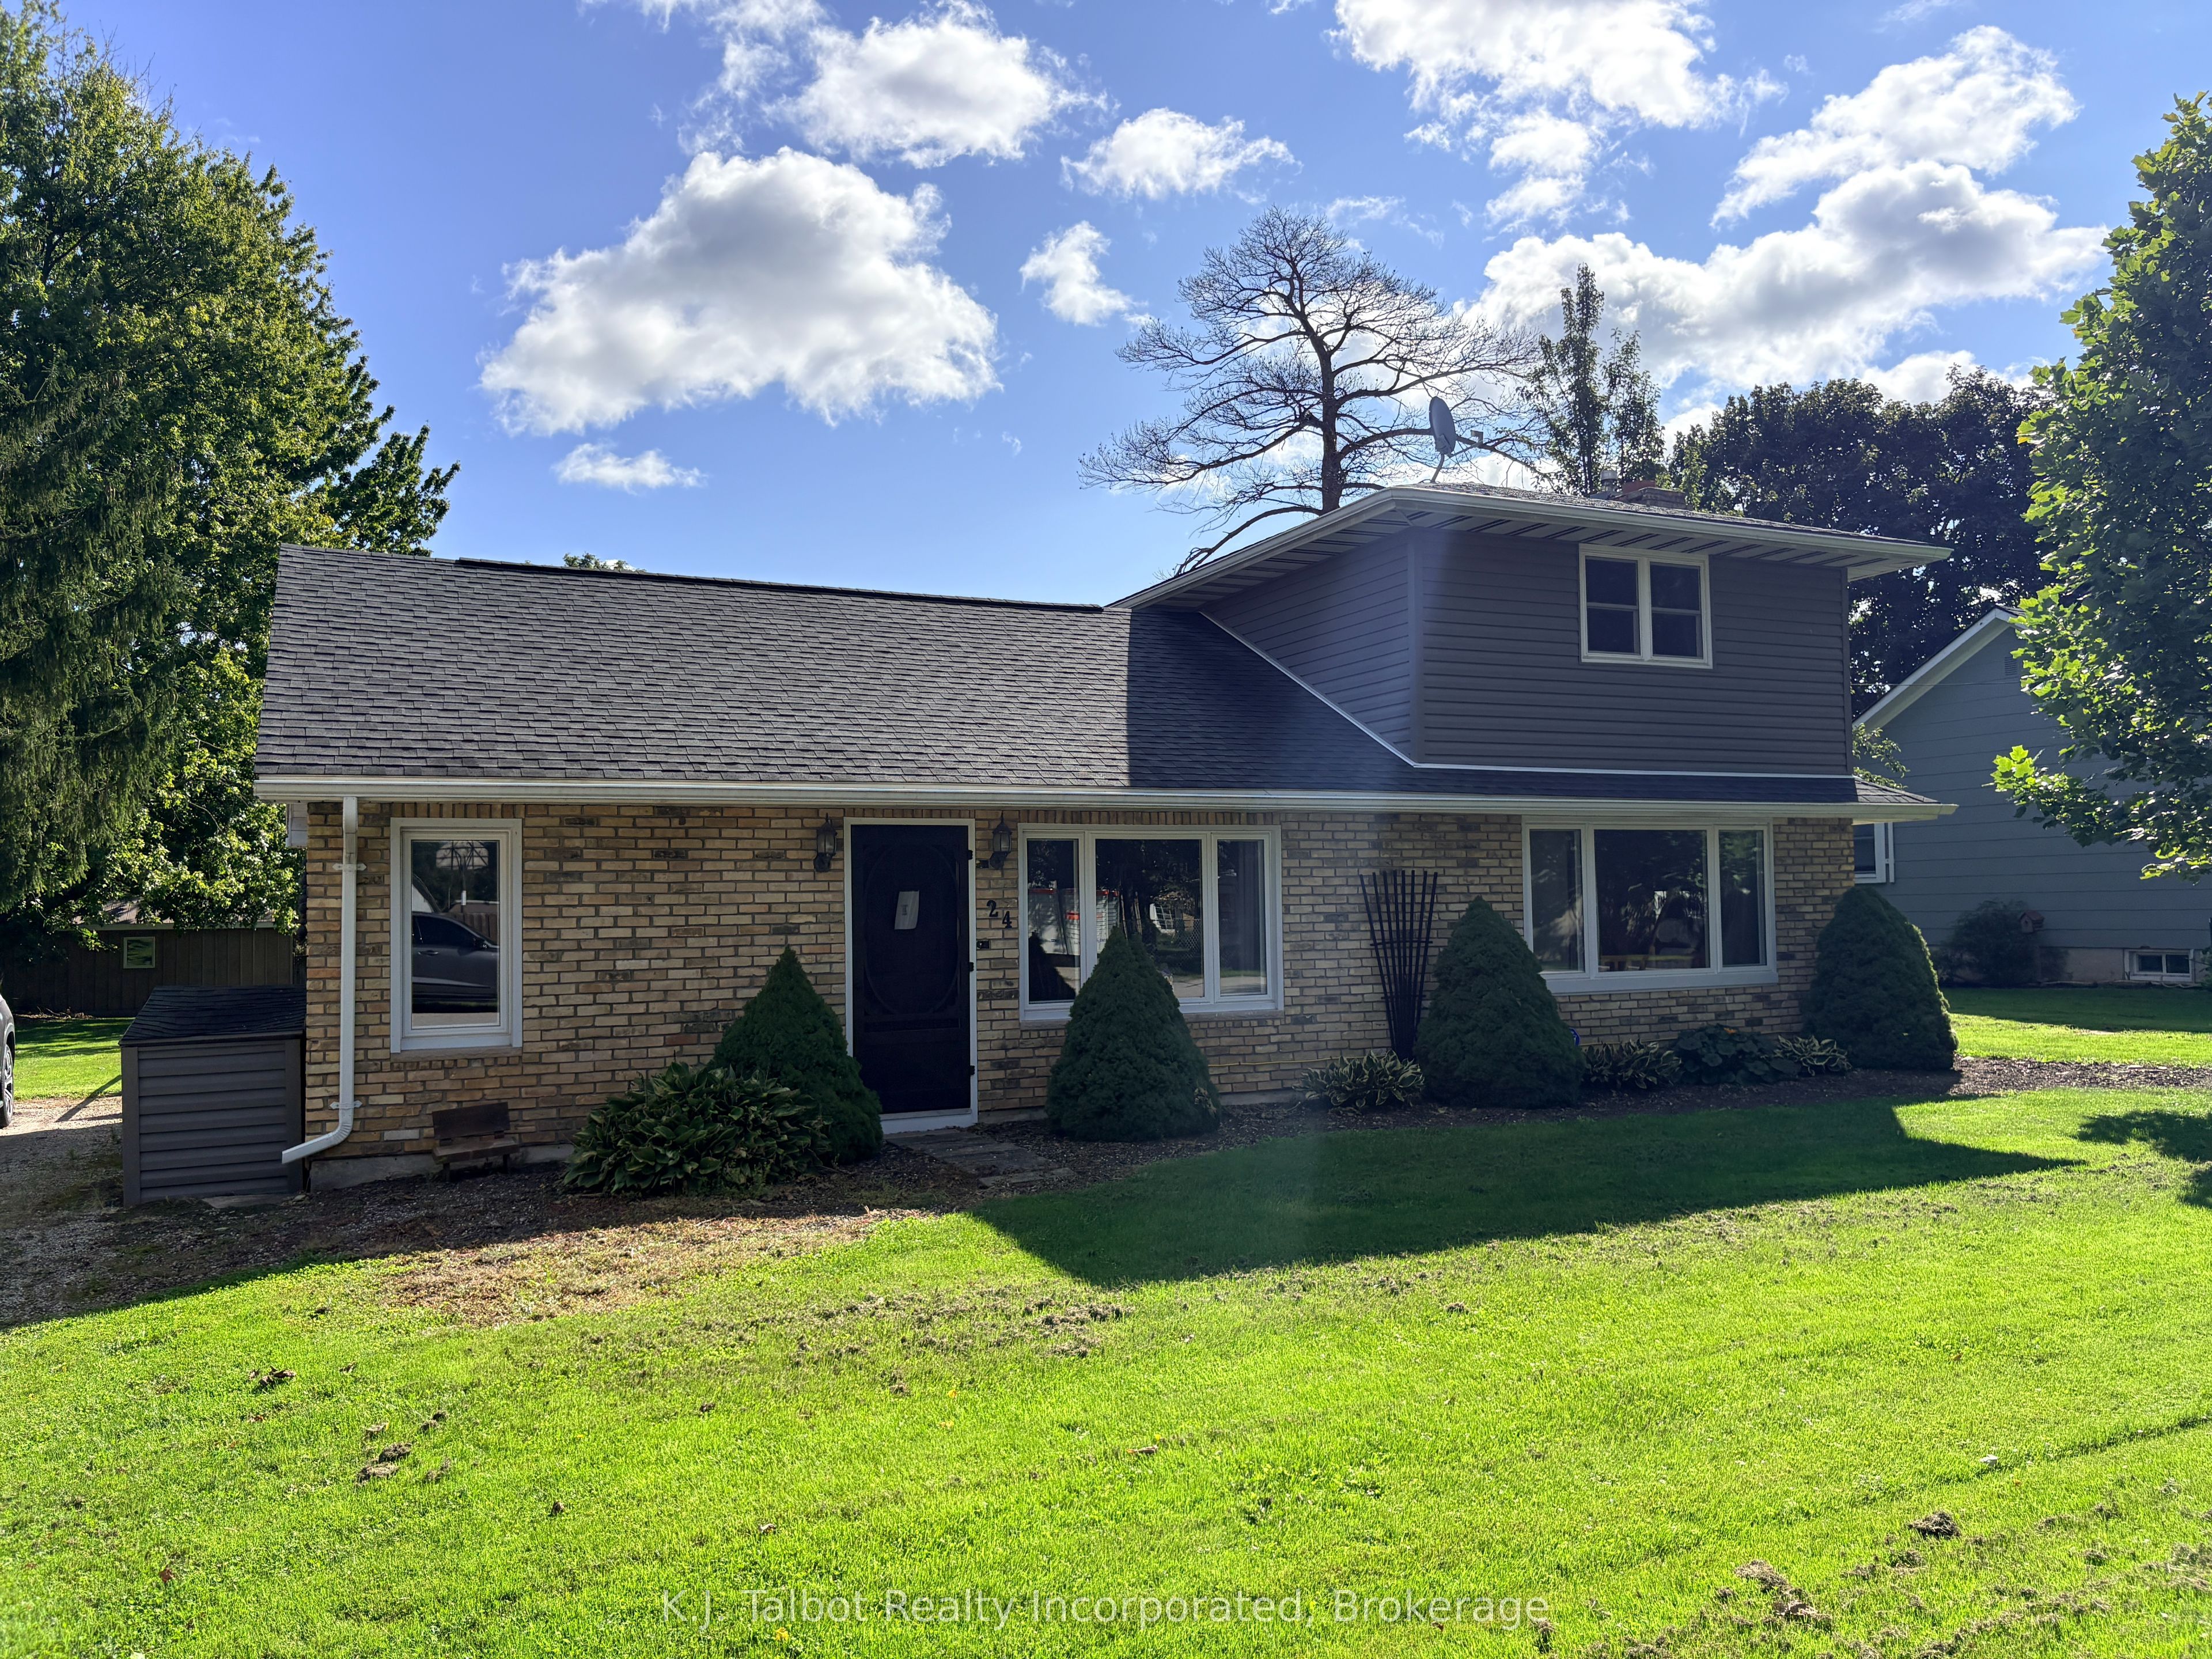
24 Maclellan Drive,Huron East, ON N0M 1J0
Huron East, ON N0M 1J0

Description
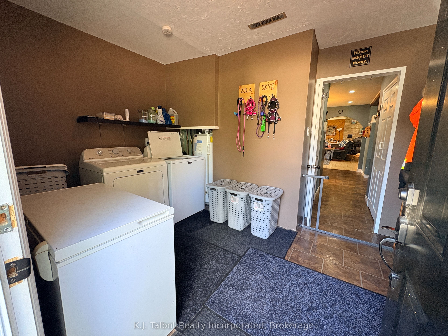
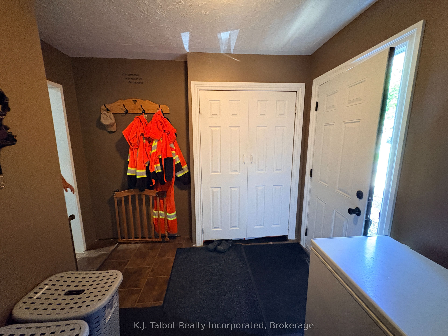
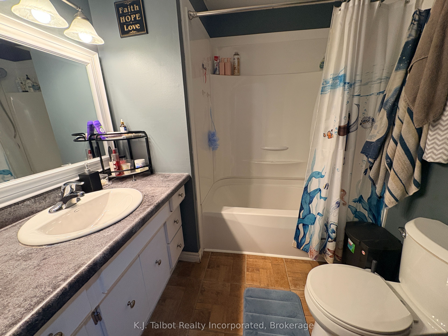
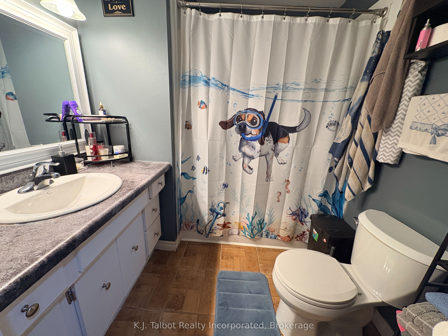
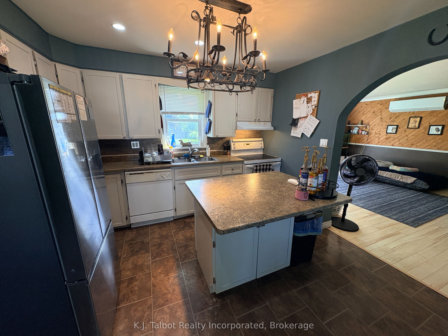
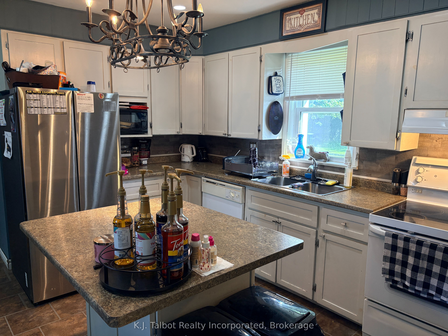
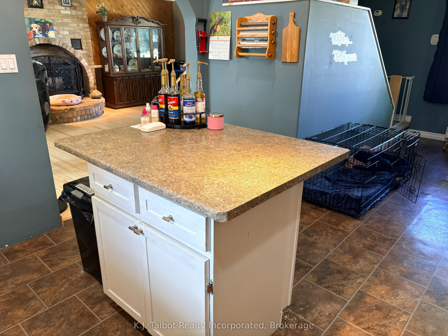
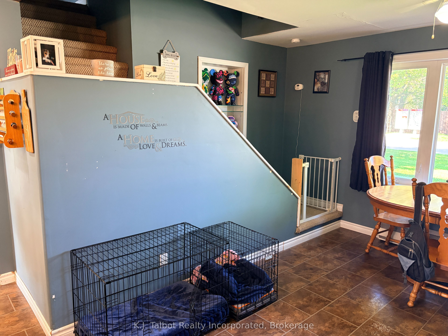
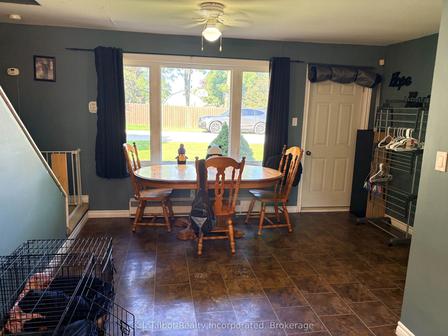
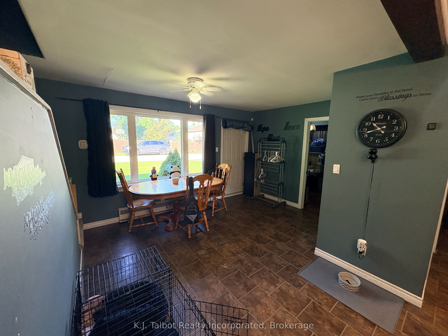
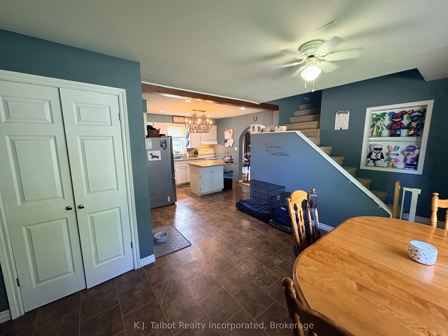
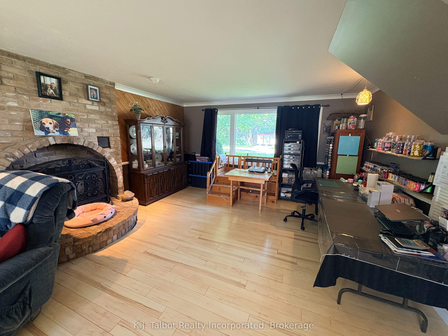
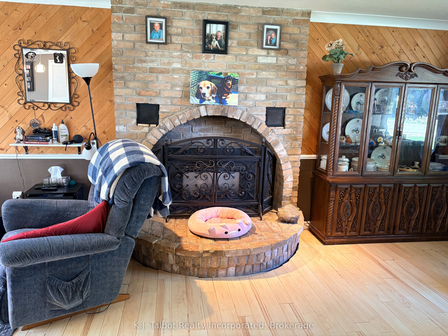
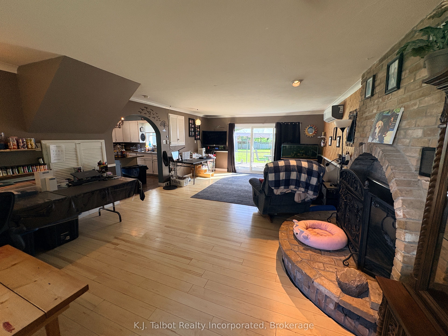
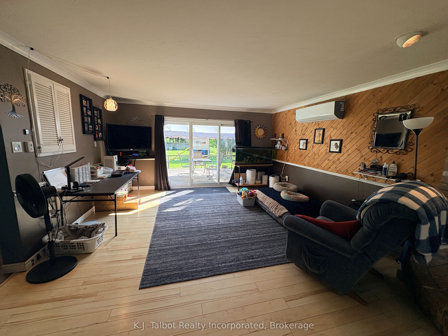
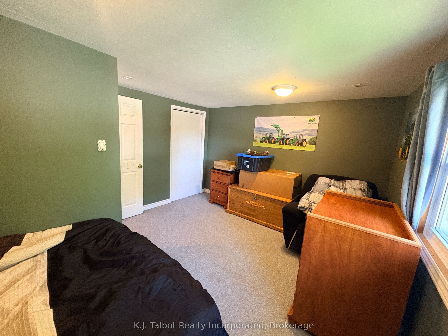
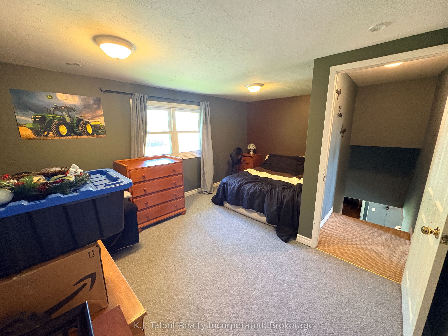
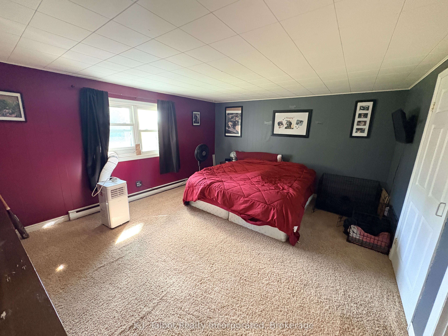
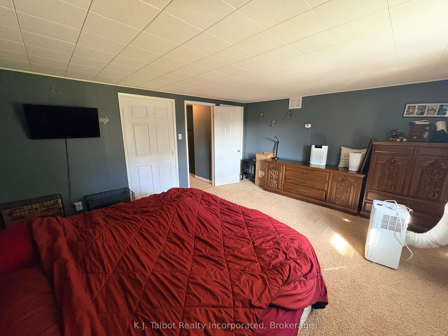
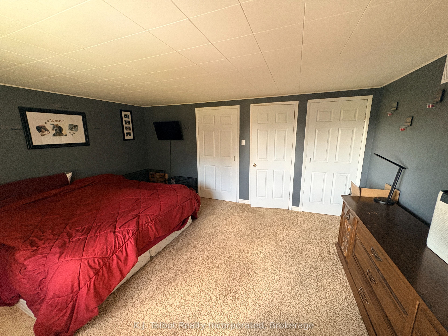
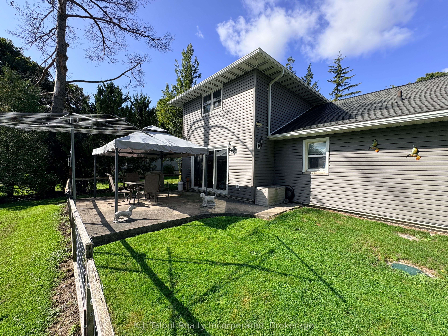
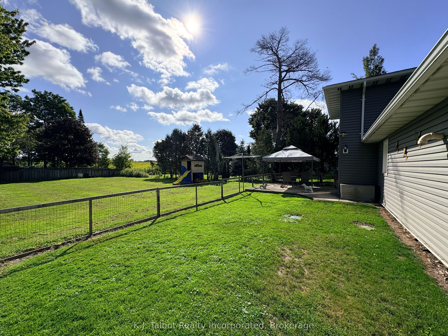
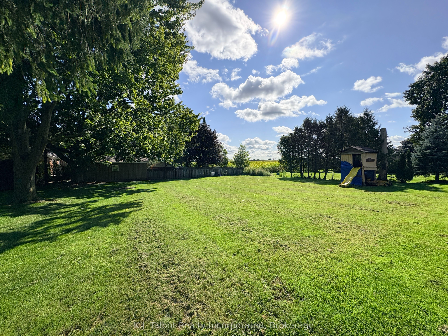
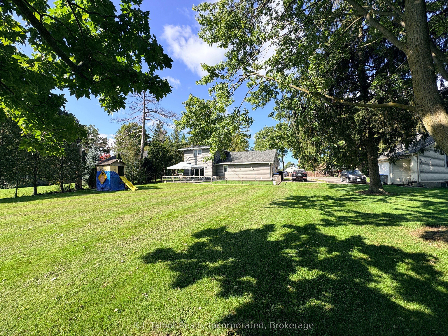
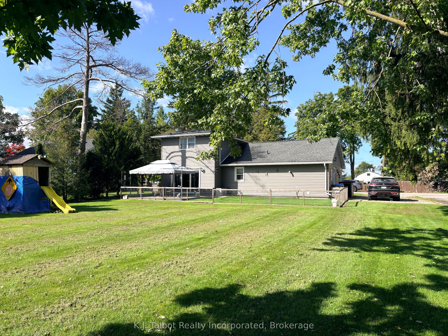
Welcome to 24 Maclellan Dr., Brucefield, where the charm of country living meets the comfort of a welcoming community. Situated on a quiet, tree-lined street, this well-maintained 3-bedroom sidesplit offers a bright, inviting layout and is ready for its next owner to enjoy. The home features updated vinyl windows, insulated steel doors, vinyl siding, and an asphalt roof (approx. 10+ years). The main level offers laminate flooring throughout, a convenient laundry/mudroom, and a refreshed 4-pc bath with updated tub and sink. The open-concept kitchen and dining area includes a large island, white painted cabinetry, and easy flow for everyday living. A spacious living room showcases a charming brick mantle with gas fireplace and an updated triple patio door leading to the large rear yard-surrounded by mature trees and complete with a cement patio for summer entertaining. A newer heat pump and ductless A/C provide efficient comfort year-round. Municipal water and septic. Whether you're starting out, growing your family, or looking to retire in a peaceful setting, this property offers a wonderful opportunity. A must-see-schedule your showing today.
Details
| MLS # | X13783730 |
|---|---|
| Listing Type | For Sale |
| Style | Sidesplit |
| Sub-Type | Resale |
| Status | Price Change |
| Year | 0 |
| Days On Site | 44 |
| Listing Provided By | K.J. Talbot Realty Incorporated | X13783730 565900 |
Features
| Bed(s) | 3 |
|---|---|
| Bath(s) | 1 |
| Acreage | 0.25 |
Interior
| Interior Features | None |
|---|---|
| Lease To Own Equipment | None |
| Cooling | Other |
| Heat Source | Electric |
| Fireplace Features | Living Room, Natural Gas |
| Fireplace Yes / No | Yes |
Exterior
| Exterior Features | Patio, Year Round Living |
|---|---|
| Roof | Asphalt Shingle |
| Foundation Details | Concrete, Slab |
| Topography | Flat |
| Construction Materials | Brick, Vinyl Siding |
| Security Features | Carbon Monoxide Detectors, Smoke Detector |
Parking
| Garage Yes / No | No |
|---|---|
| Parking Features | Private Double |
Utilities
| Sewer | Septic |
|---|
Taxes
| Tax Annual Amount | 2446.34 |
|---|---|
| Tax Legal Description | PT LT 32 PL 182 TUCKERSMITH; PT LT 33 PL 182 TUCKERSMITH AS IN R299789; MUNICIPALITY OF HURON EAST |
| Tax Year | 2026 |
Area Information
| Province | ON |
|---|---|
| County | Huron |
| City | Huron East |
| Postal Code | N0M 1J0 |
| Area | Tuckersmith |
| Listing VS Median (in N0M 1J0) | |
Price: $459,900 low | high Med: $575,000 On site: 44 low | high Med: 23 | |
Request a showing
Request a showing
Contact
Learn More About This Property

| Province | ON |
|---|---|
| County | Huron |
| City | Huron East |
| Postal Code | N0M 1J0 |
| Area | Tuckersmith |
| Listing VS Median (in N0M 1J0) | |
Price: $459,900 low | high Med: $575,000 On site: 44 low | high Med: 23 | |
