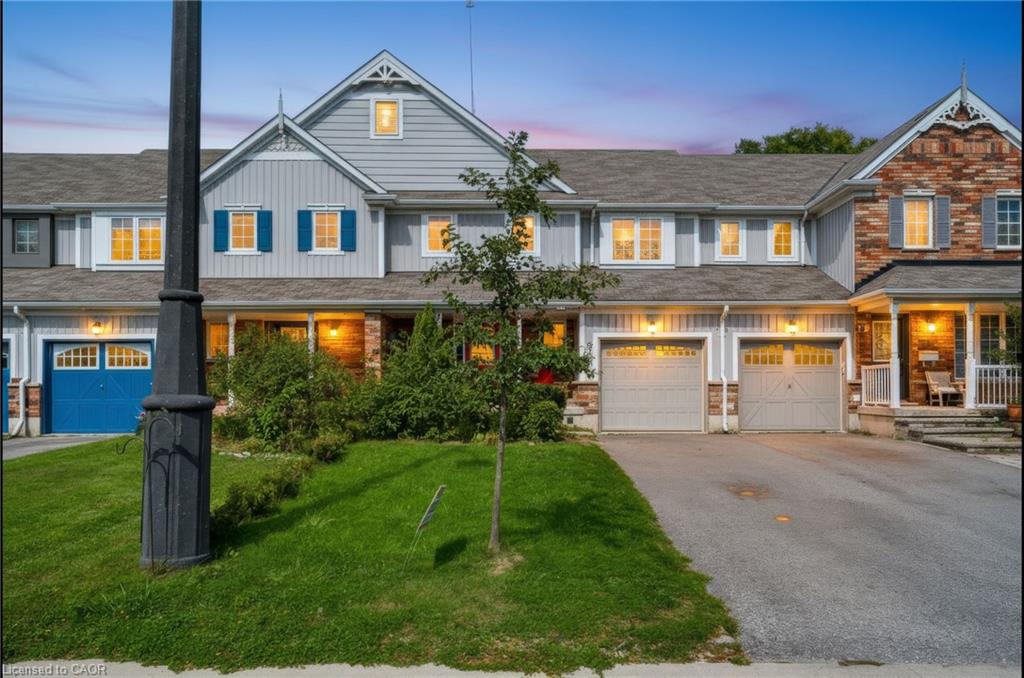
24 Fallingbrook Crescent,Lindsay, ON K9V 0B3
Lindsay, ON K9V 0B3

Description
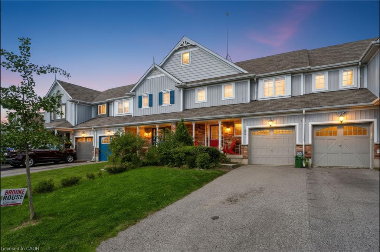
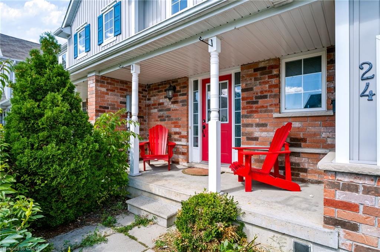
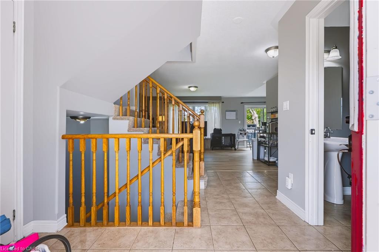
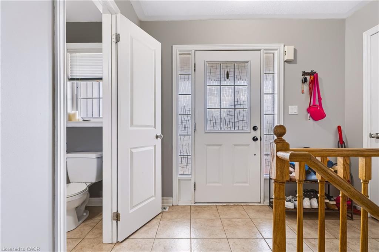
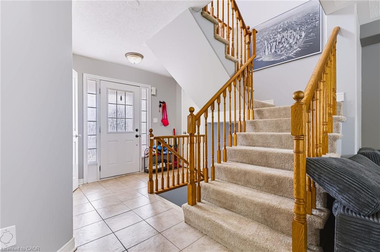
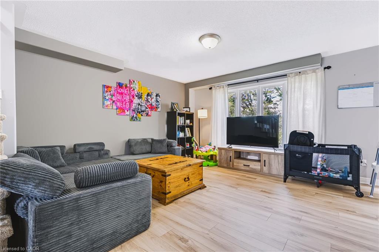
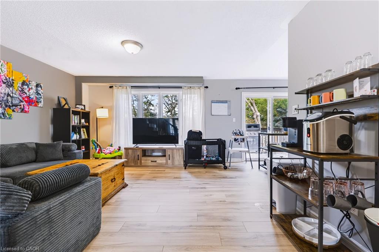
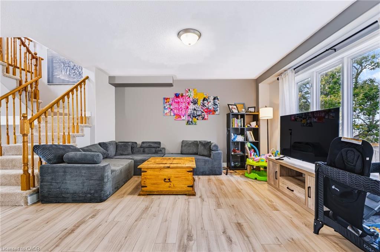
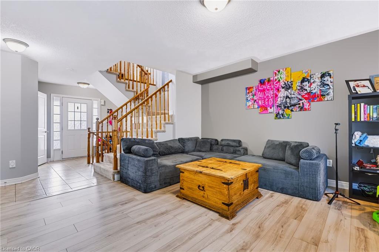
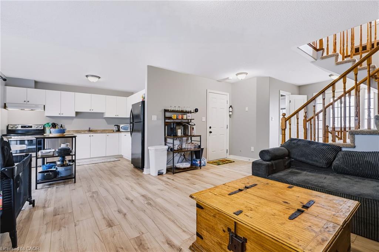
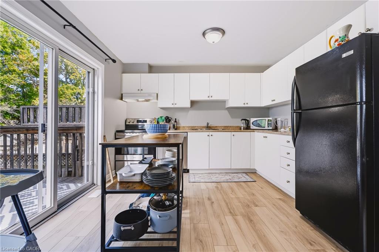
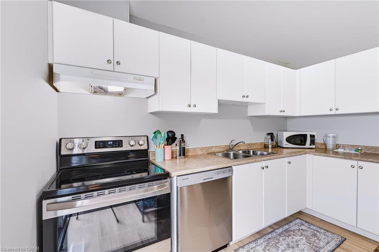
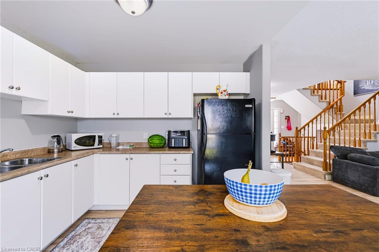
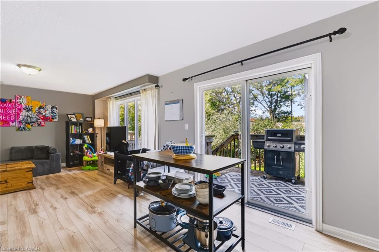
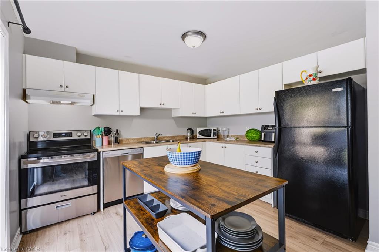
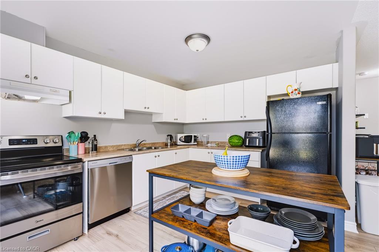
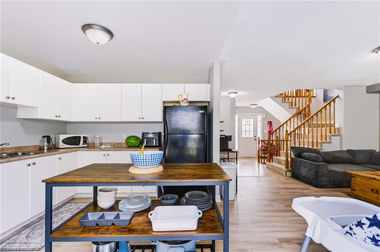
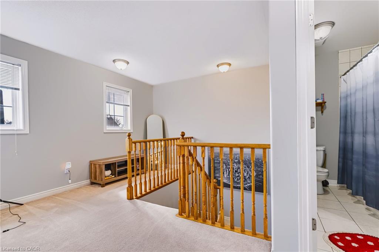
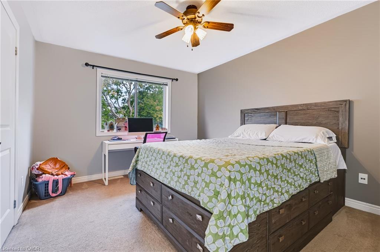
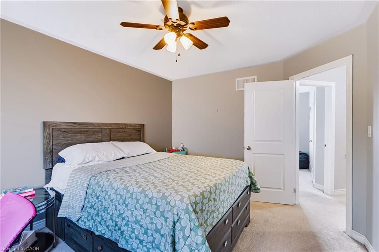
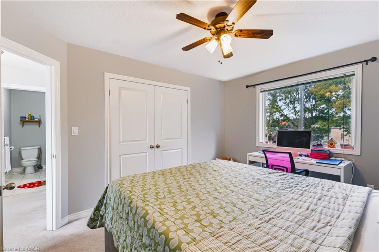
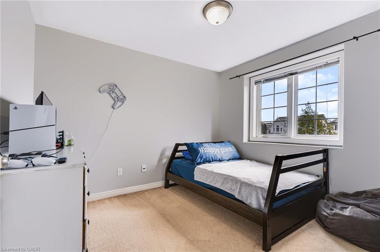
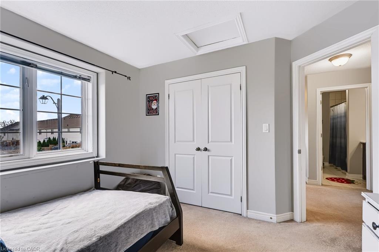
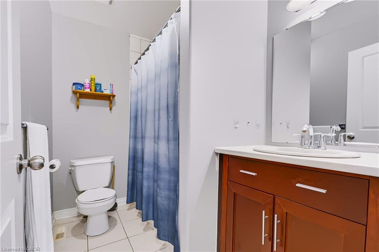
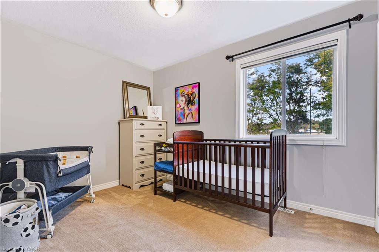
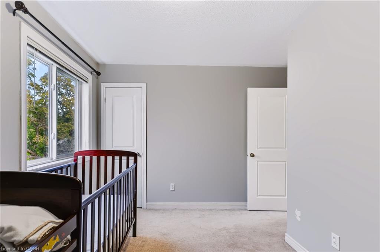
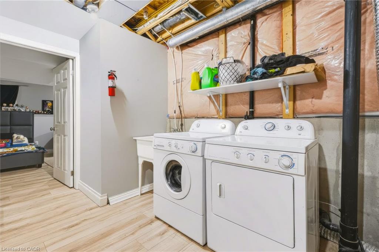
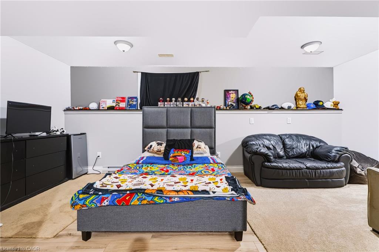
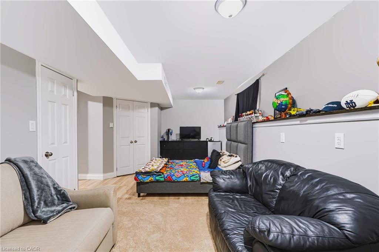
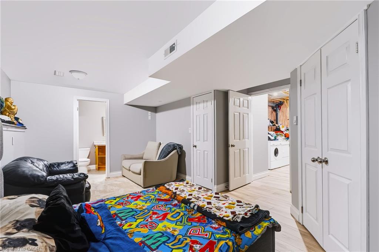
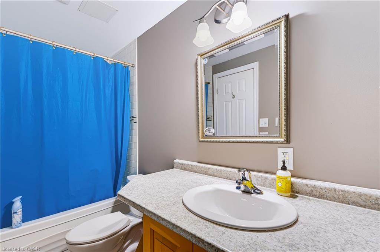
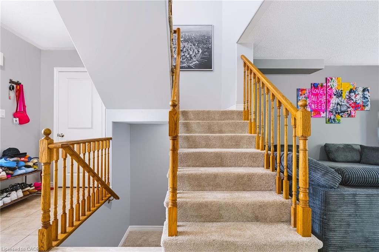
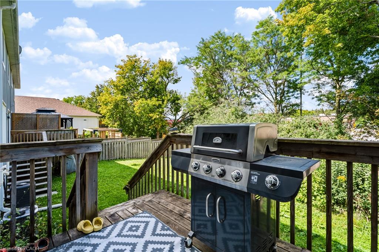
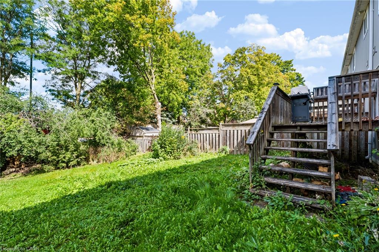
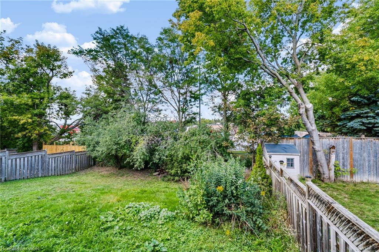
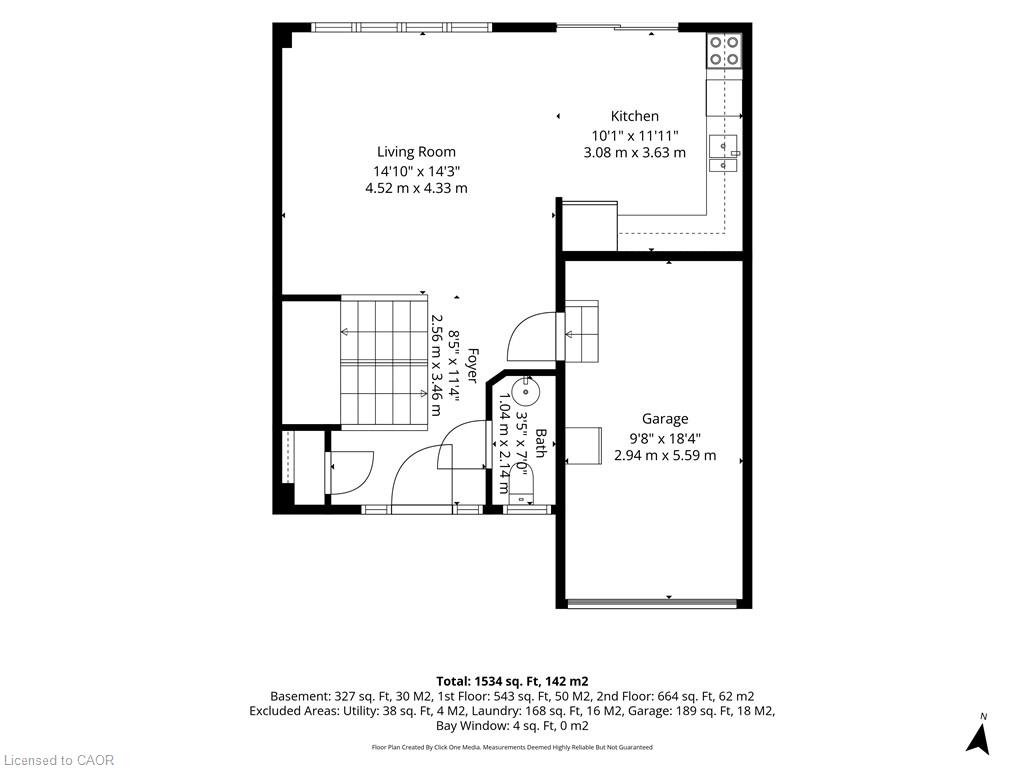
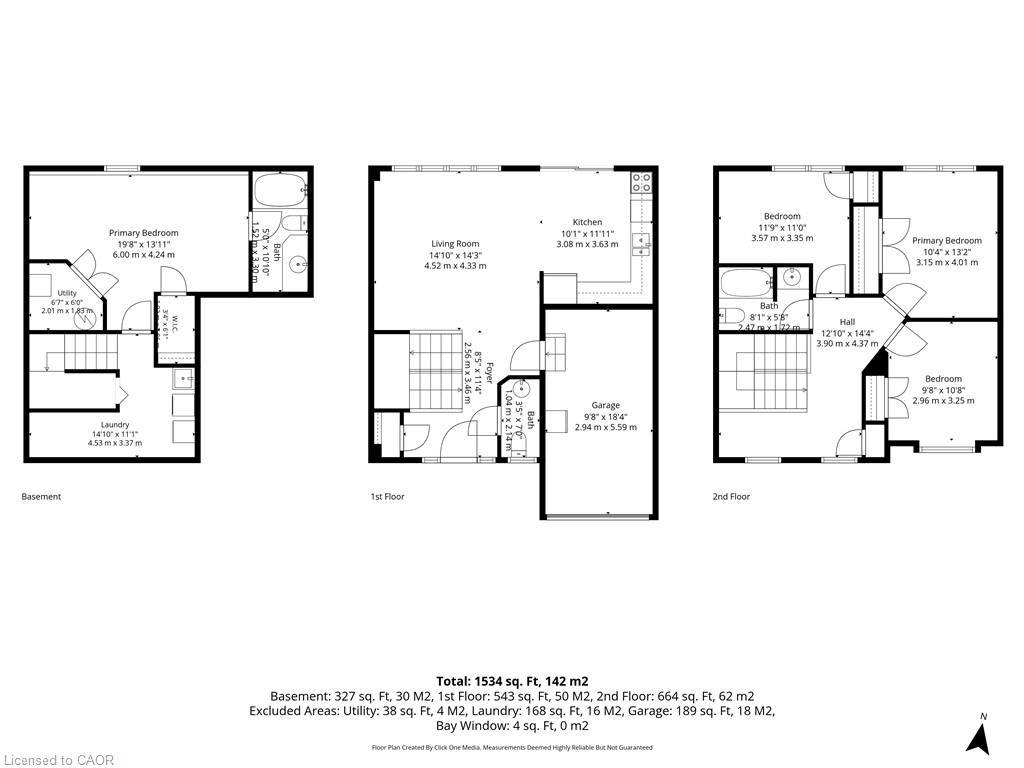
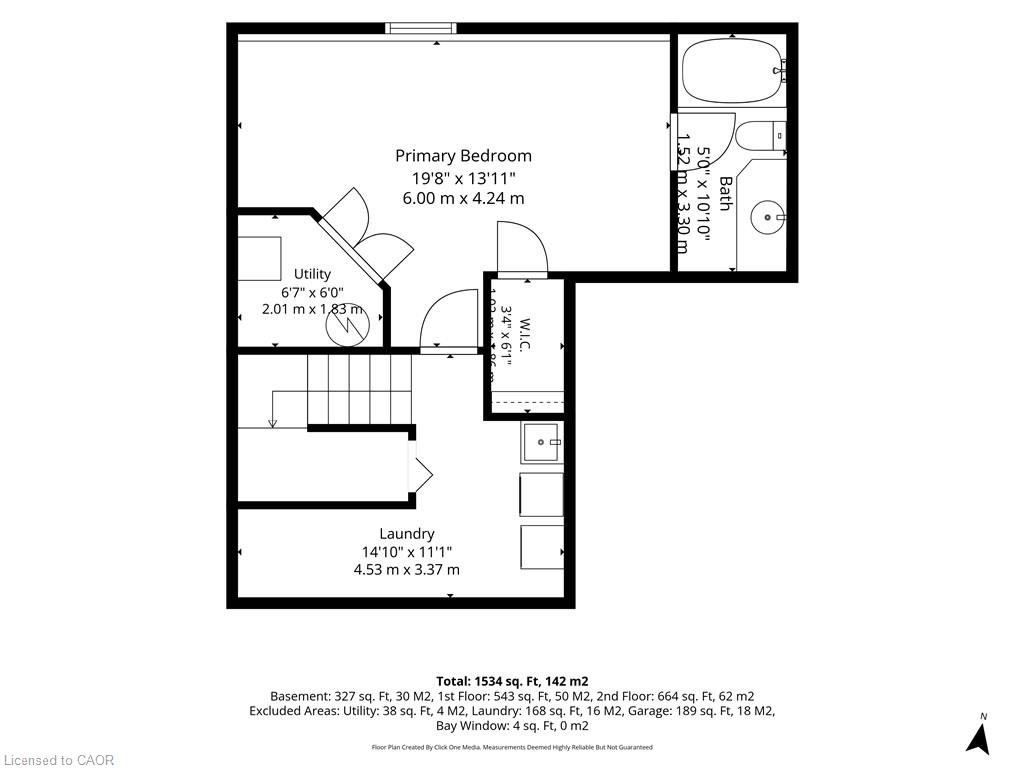
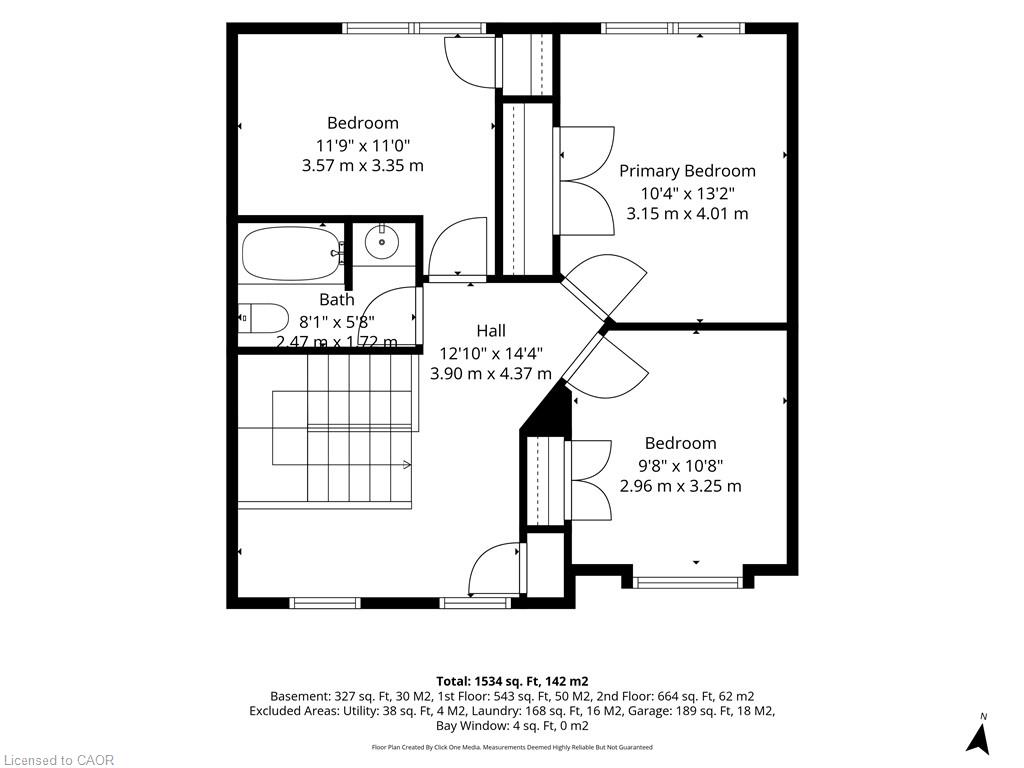
Welcome to 24 Fallingbrook Cres! This stunning, 2-storey newly renovated townhouse offers over 1,500 sq. ft. of bright, beautifully designed living space in a highly sought-after Lindsay neighbourhood. Step inside to an airy, open-concept main floor crafted for seamless everyday living and effortless entertaining. The upper level features three spacious bedrooms filled with natural light, while the fully finished basement provides an exceptional private retreat-boasting a large bedroom complete with its own dedicated ensuite bathroom. Beyond the home, enjoy unbeatable convenience just minutes from local grocery stores, essential amenities, and the scenic beauty of nearby Kawartha Lakes. Plus, commuters will love the straightforward access down Highway 35/115 straight to the 401. This home perfectly balances comfort, functional space, and prime location!
Details
| MLS # | 40863216 |
|---|---|
| Listing Type | For Sale |
| Style | Town House |
| Sub-Type | Resale |
| Status | Active |
| Year | 2008 |
| Days On Site | 41 |
| Listing Provided By | SHAW REALTY GROUP INC. | Garett Mercer |
Features
| Bed(s) | 4 |
|---|---|
| Bath(s) | 3 Total |
| SQ Feet | 1,534 |
| Garage | 1 |
| Basement | Y |
| Story(s) | 2 |
| Zoning | RM1 S9 |
| Acreage | 0.07 |
| Golf Course | Yes |
| Water Front | Yes |
Interior
| Appliances | Oven, Water Heater, Water Softener, Dishwasher, Dryer, Range Hood, Refrigerator, Stove, Washer |
|---|---|
| Rooms Total | 10 |
| Interior Features | Built-In Appliances, Ceiling Fan(s) |
| Cooling | Central Air |
| Cooling Yes / No | No |
| Heating | Forced Air, Natural Gas |
| Heating Yes / No | Yes |
Exterior
| Exterior Features | Private Entrance |
|---|---|
| Lot Features | Urban, Rectangular, Beach, Campground, Dog Park, City Lot, Near Golf Course, Greenbelt, Highway Access, Hospital, Landscaped, Library, Major Highway, Marina, Park, Place of Worship, Playground Nearby, Public Parking, Public Transit, Rec./Community Centre, School Bus Route, Schools, Shopping Nearby, Tiled/Drainage |
| Construction Materials | Brick, Vinyl Siding |
| Roof | Asphalt Shing |
| Foundation Details | Poured Concrete |
| Waterfront Features | Access to Water, Lake Privileges |
| Security Features | Smoke Detector |
Parking
| Garage Spaces | 1 |
|---|---|
| Parking Features | Attached Garage, Built-In, Asphalt |
| Open Parking Yes / No | Yes |
| Attached Garage Yes / No | Yes |
Utilities
| Sewer | Sewer (Municipal) |
|---|
Taxes
| Tax Annual Amount | 3509.81 |
|---|
Area Information
| Province | ON |
|---|---|
| County | Kawartha Lakes |
| City | Lindsay |
| Postal Code | K9V 0B3 |
| Area | Kawartha Lakes |
| Subarea | Lindsay (Town) |
| Community Name | Lindsay (Town) |
| Listing VS Median (in Lindsay (Town)) | |
Price: $519,999 low | high Med: $419,900 sqft: 1,534 low | high Med: 630 $ / sqft: $339 low | high Med: $667 On site: 41 low | high Med: 1 | |
Request a showing
Request a showing
Contact
Learn More About This Property

| Province | ON |
|---|---|
| County | Kawartha Lakes |
| City | Lindsay |
| Postal Code | K9V 0B3 |
| Area | Kawartha Lakes |
| Subarea | Lindsay (Town) |
| Community Name | Lindsay (Town) |
| Listing VS Median (in Lindsay (Town)) | |
Price: $519,999 low | high Med: $419,900 sqft: 1,534 low | high Med: 630 $ / sqft: $339 low | high Med: $667 On site: 41 low | high Med: 1 | |
