 New Listing
 In-Person: 10/18 2:00 PM - 4:00 PM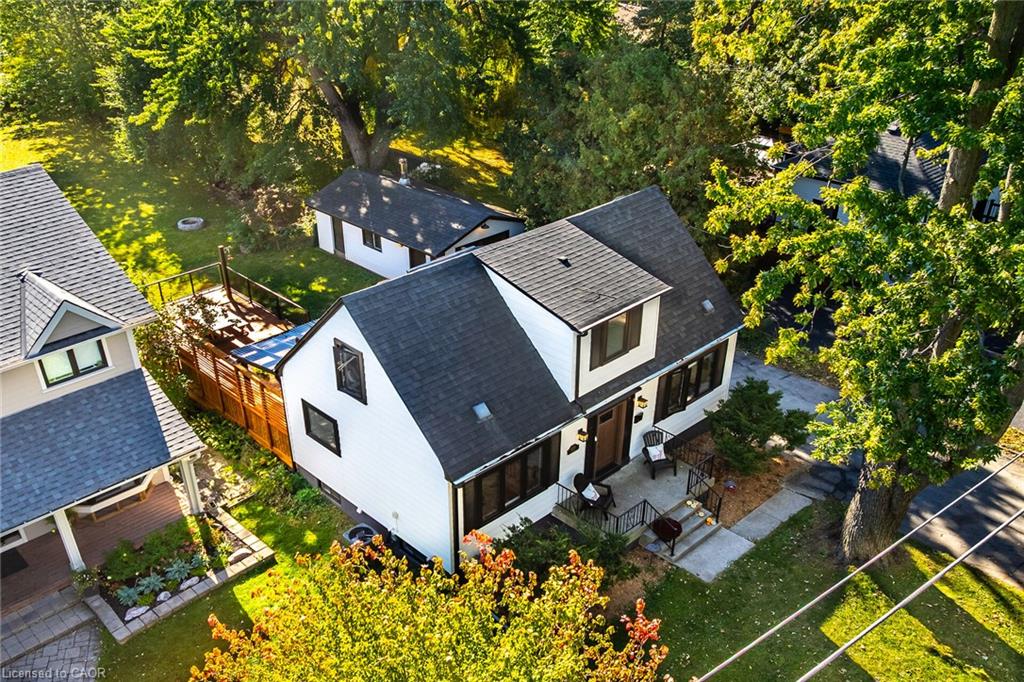
2356 Fassel Avenue,Burlington, ON L7R 3P3
Burlington, ON L7R 3P3

Description
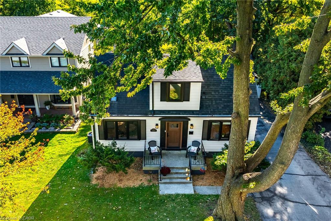
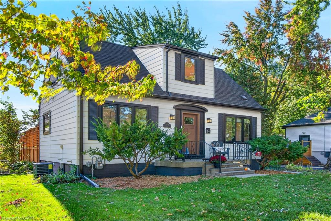
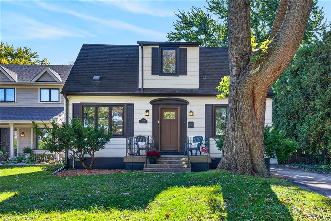
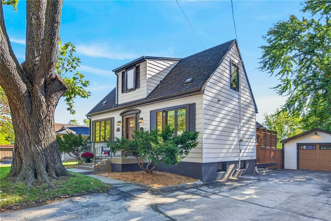
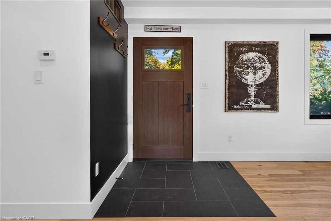
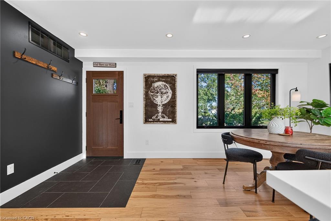
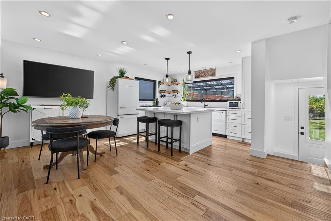
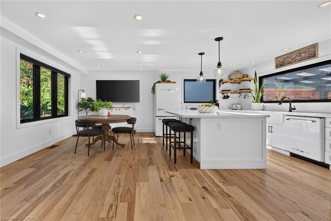
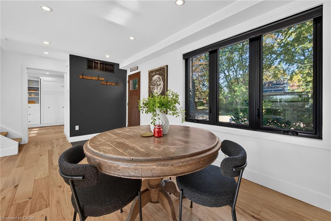
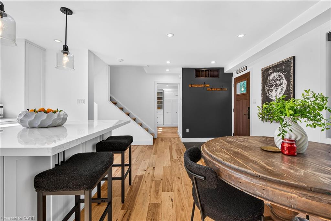
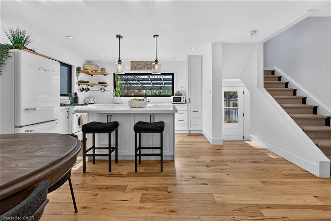
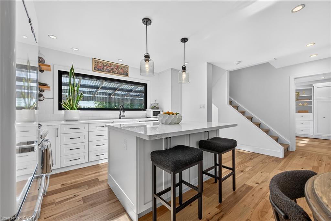
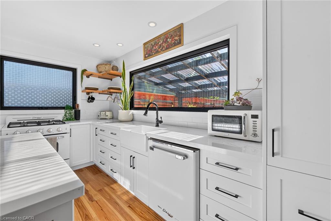
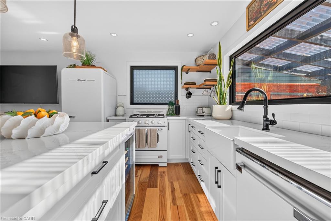
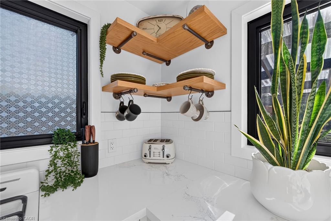
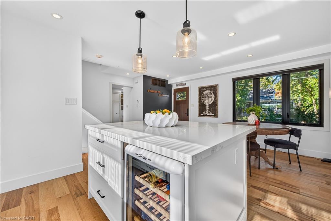
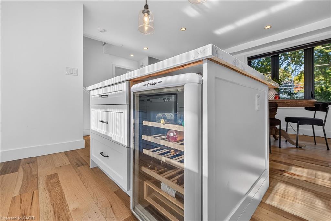
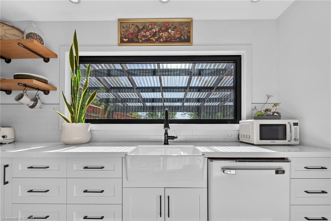
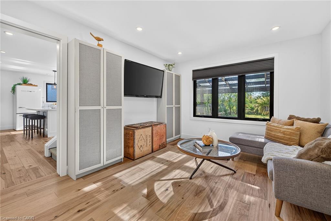
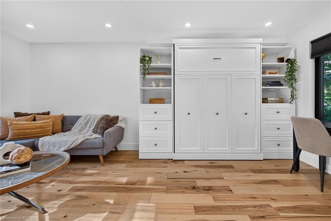
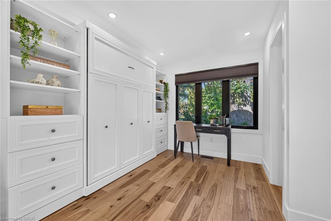
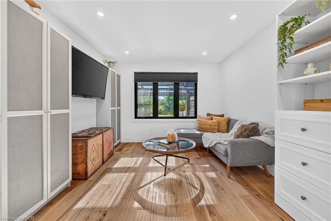
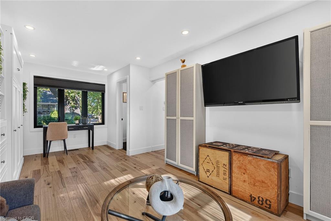
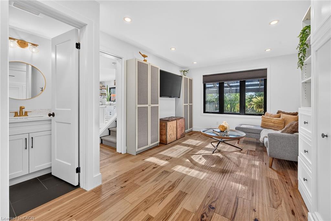
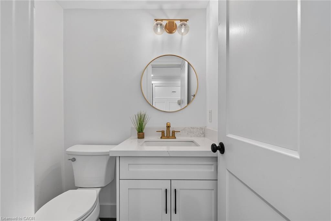
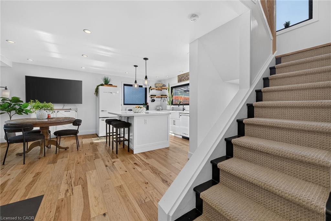
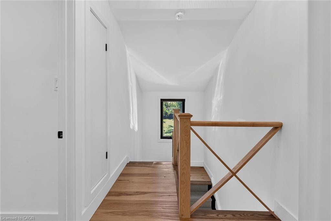
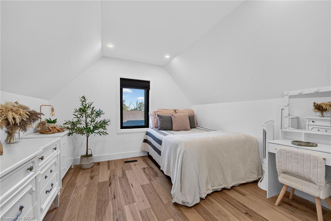
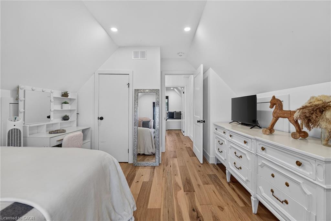
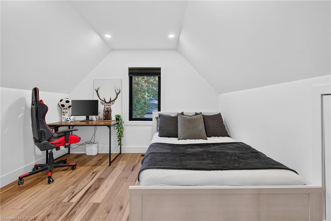
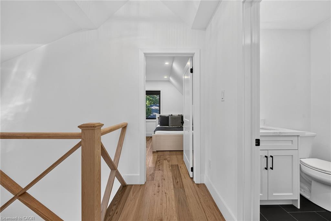
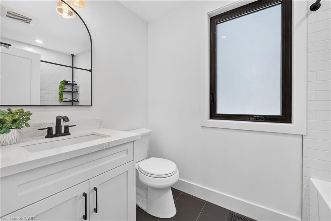
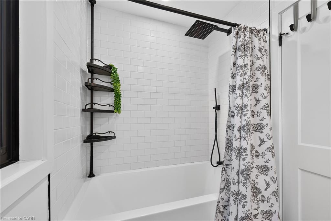
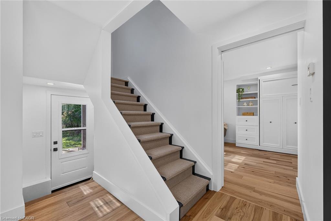
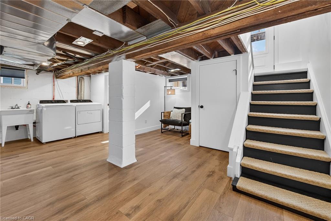
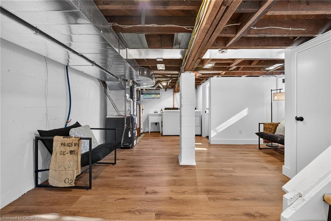
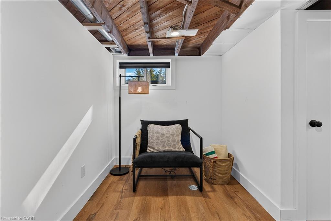
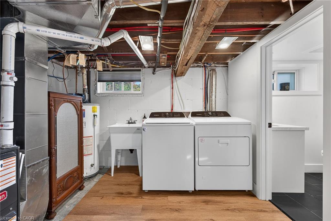
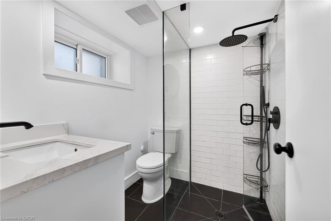
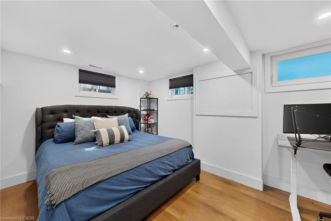
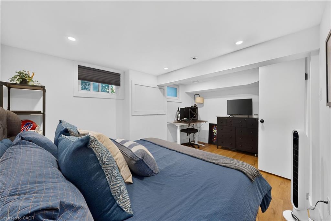
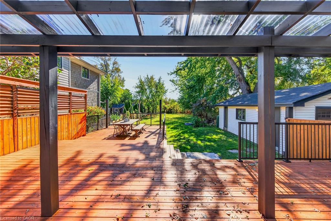
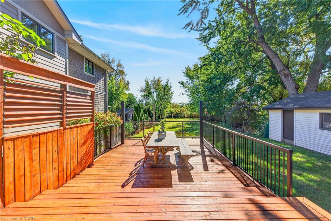
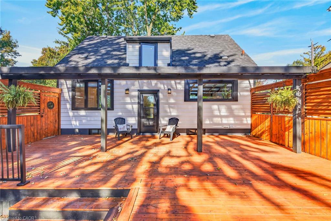
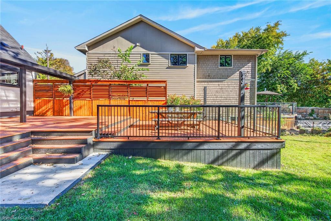
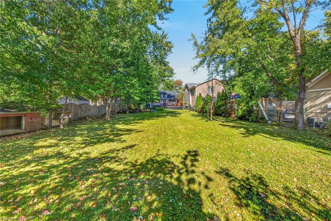
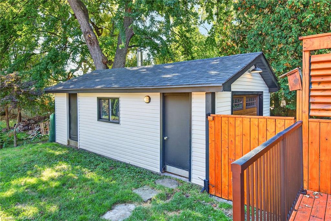
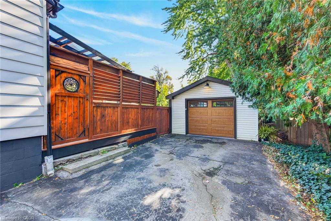
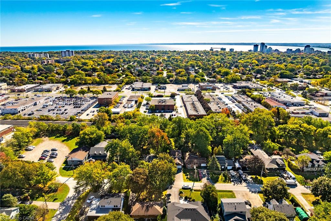
Over $300,000 in renovations & upgrades! Welcome to 2356 Fassel Avenue, a beautifully reimagined home nestled in Burlington's quiet, sought-after Plains neighbourhood! Extensively transformed from top to bottom in 2024-2025, this stunning residence seamlessly blends timeless charm with modern luxury, showcasing exceptional craftsmanship, sophisticated design & high-end finishes throughout. Situated on an incredible 55 x 217 ft lot, this property offers an exceptionally deep backyard with endless possibilities! Offering 2+1 bedrooms & 3 bathrooms, one on each level, this home delivers both style & versatility. The thoughtfully designed living room features a convenient Murphy bed, effortlessly transforming the space into an additional guest bedroom when needed! Step inside to discover gorgeous hardwood flooring, an elegant oak staircase, stylish lighting & beautifully curated finishes. The stunning kitchen is a true showstopper, featuring quartz countertops, a porcelain farmhouse sink, beautiful custom cabinetry offering abundant storage space & premium appliances valued at over $12,000! The lower level features a generously sized bedroom, 3-piece bathroom, convenient laundry area & side entrance, offering added flexibility & functionality. Beyond the impressive aesthetics, major upgrades include new electrical wiring & panel, spray foam insulation, updated ventilation & air conditioning, new windows & exterior doors. Step outside to enjoy a very large stained wooden deck, perfect for entertaining, summer gatherings or simply relaxing while overlooking the expansive backyard. Additional features include an automatic garage door, EV charging station & ample parking for up to 7 vehicles! Surrounded by mature trees in a peaceful, established neighbourhood, yet conveniently close to parks, shopping, schools & major highways. This is not your average renovation... It's a completely reinvented home where luxury, quality & comfort meet. Simply move in & fall in love!
Details
| MLS # | 40870543 |
|---|---|
| Listing Type | For Sale |
| Style | House |
| Sub-Type | Resale |
| Status | Active |
| Days On Site | 4 |
| Listing Provided By | RE/MAX Escarpment Realty Inc. | Ivona Clarke |
Features
| Bed(s) | 3 |
|---|---|
| Bath(s) | 3 Total |
| SQ Feet | 1,103 |
| Garage | 1 |
| Basement | Y |
| Story(s) | 1 |
| Zoning | R3.1 |
| Acreage | 0.28 |
Interior
| Appliances | Bar Fridge, Water Heater Owned, Dishwasher, Dryer, Gas Stove, Hot Water Tank Owned, Refrigerator, Washer |
|---|---|
| Rooms Total | 10 |
| Interior Features | Auto Garage Door Remote(s), Upgraded Insulation |
| Cooling | Central Air |
| Cooling Yes / No | No |
| Heating | Forced Air, Natural Gas |
| Heating Yes / No | Yes |
| Window Features | Window Coverings |
| Laundry Features | In-Suite, Lower Level |
Exterior
| Exterior Features | Privacy |
|---|---|
| Lot Features | Urban, Highway Access, Hospital, Park, Place of Worship, Playground Nearby, Public Transit, School Bus Route, Schools, Shopping Nearby |
| Construction Materials | Aluminum Siding |
| Roof | Asphalt Shing |
| Fencing | Full |
| Foundation Details | Concrete Block |
| Patio And Porch Features | Deck, Patio |
| Security Features | Smoke Detector |
Parking
| Garage Spaces | 1 |
|---|---|
| Parking Features | Detached Garage, Garage Door Opener |
| Open Parking Yes / No | Yes |
| Attached Garage Yes / No | No |
Utilities
| Sewer | Sewer (Municipal) |
|---|
Taxes
| Tax Annual Amount | 4600 |
|---|
Area Information
| Province | ON |
|---|---|
| County | Halton |
| City | Burlington |
| Postal Code | L7R 3P3 |
| Area | 31 Burlington |
| Subarea | 310 Plains |
| Community Name | 310 Plains |
| Listing VS Median (in 310 Plains) | |
Price: $949,888 low | high Med: $514,450 sqft: 1,103 low | high Med: 823 $ / sqft: $861 low | high Med: $625 On site: 4 low | high Med: 26 | |
Request a showing
Request a showing
Contact
Learn More About This Property

| Open House |
|---|
| In-Person 10/18 2:00 PM - 4:00 PM |
| Province | ON |
|---|---|
| County | Halton |
| City | Burlington |
| Postal Code | L7R 3P3 |
| Area | 31 Burlington |
| Subarea | 310 Plains |
| Community Name | 310 Plains |
| Listing VS Median (in 310 Plains) | |
Price: $949,888 low | high Med: $514,450 sqft: 1,103 low | high Med: 823 $ / sqft: $861 low | high Med: $625 On site: 4 low | high Med: 26 | |
